Dallas Markovina Personal Real Estate Corporation - 250-870-6145
BACK


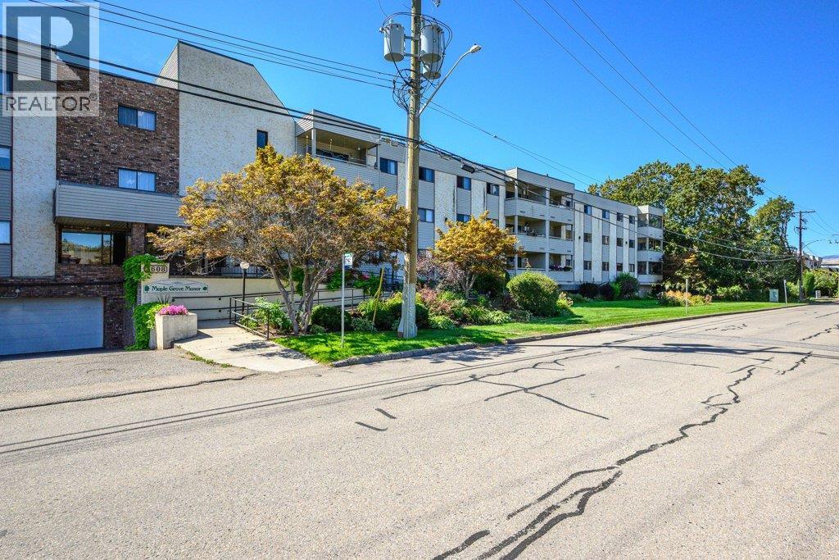
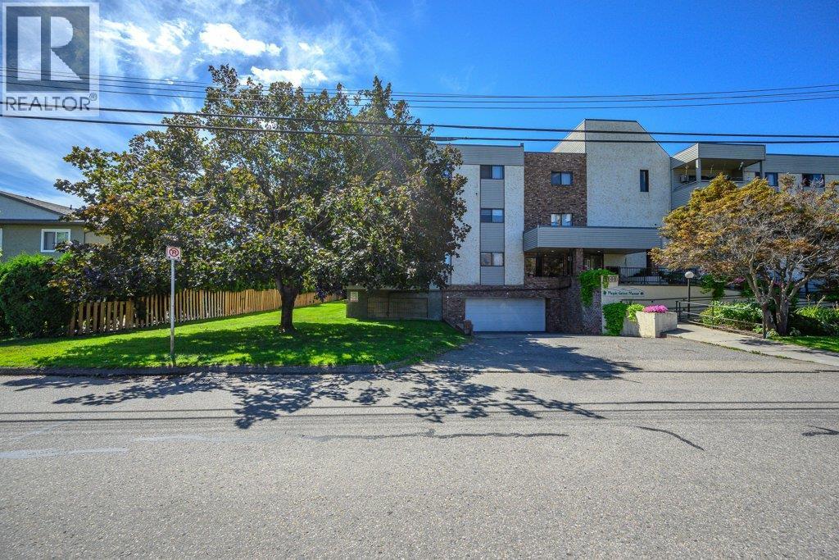
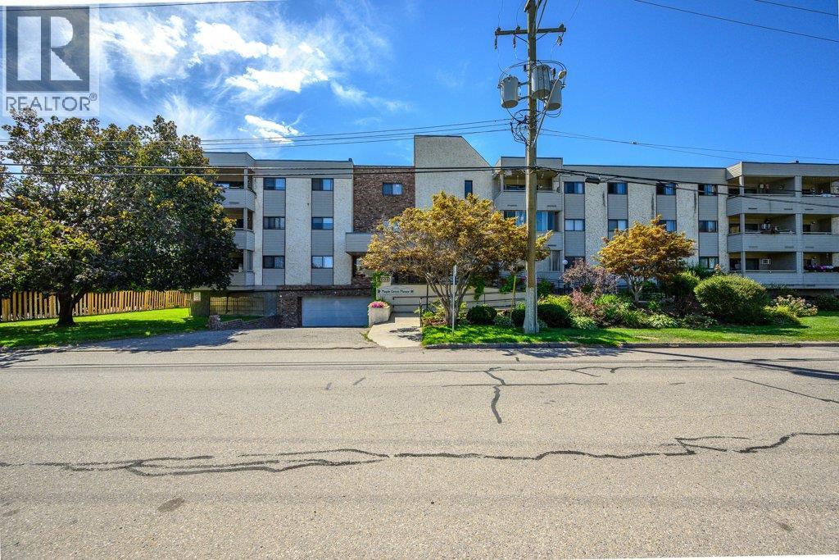
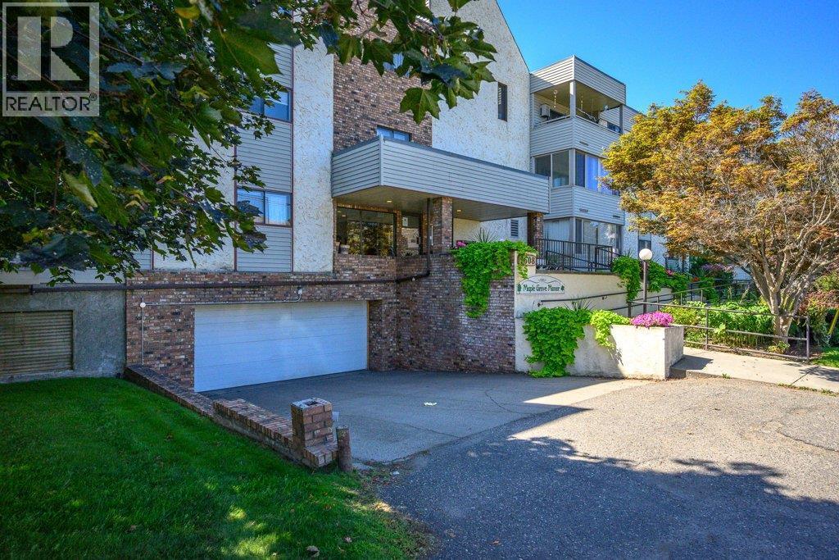
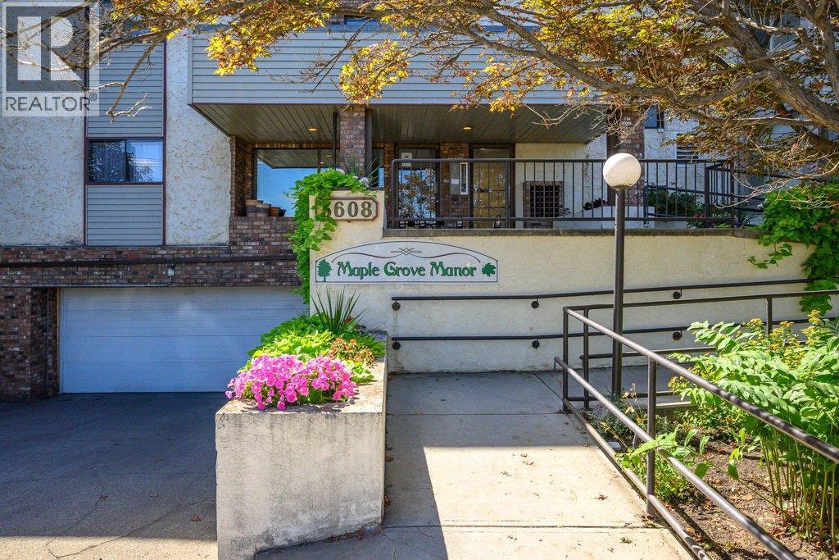
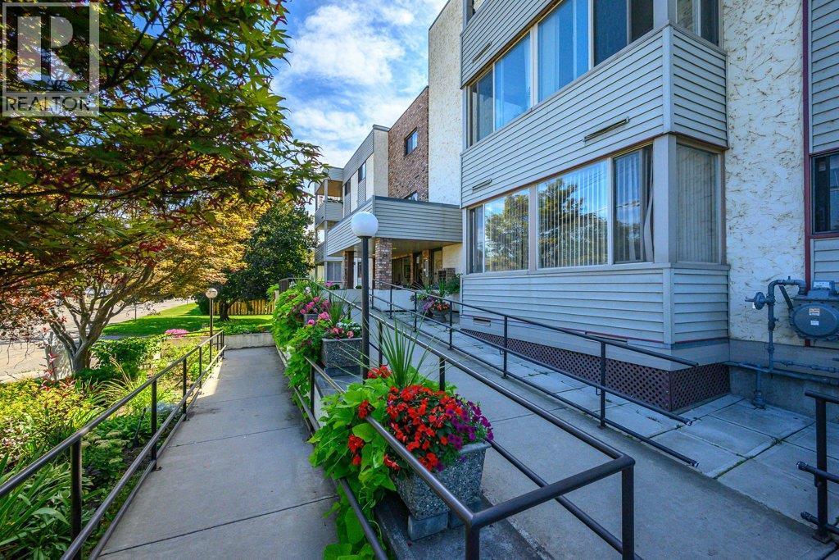
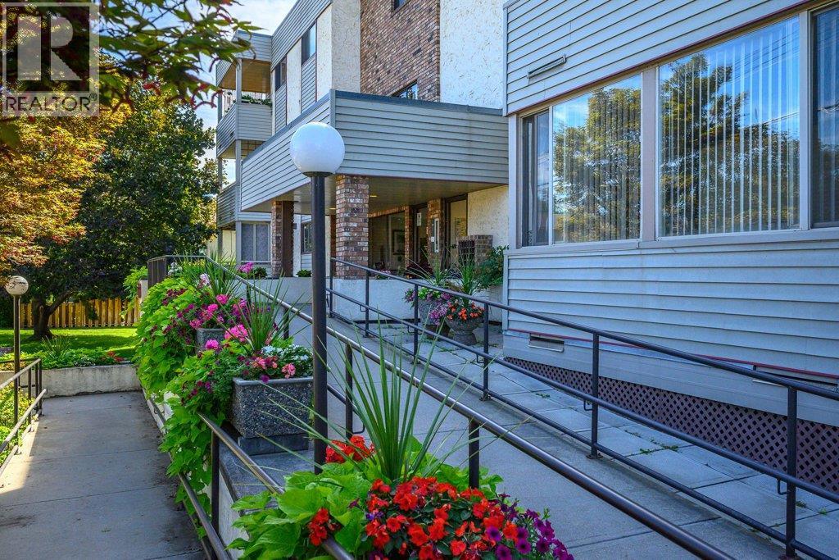
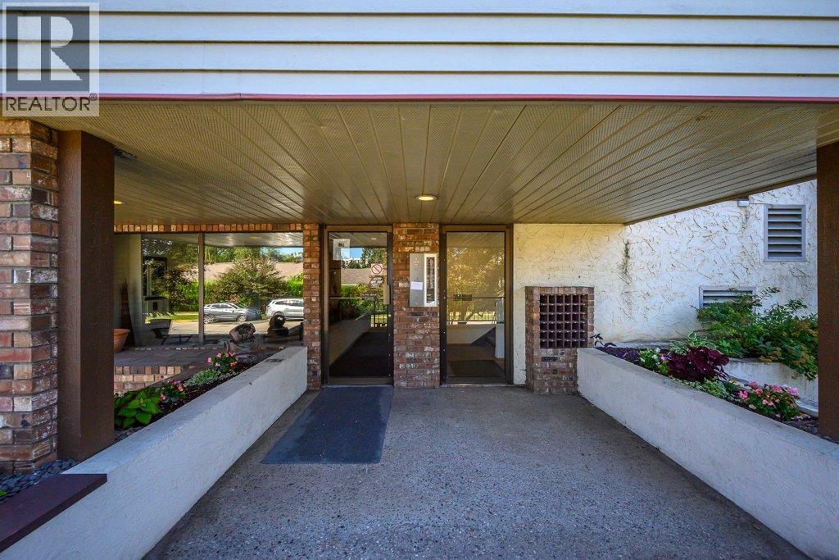
Single Family in Vernon
- 203
- 151
 2 Bedrooms
 2 Bathrooms
- 1006 Sq Ft
Property Type
Single Family
Description
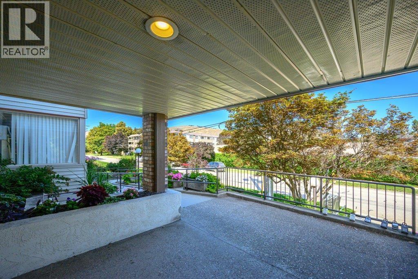
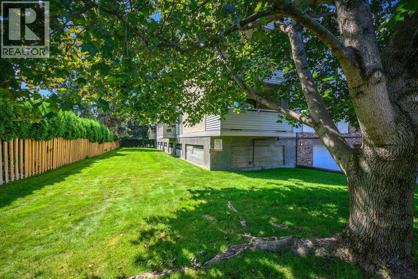
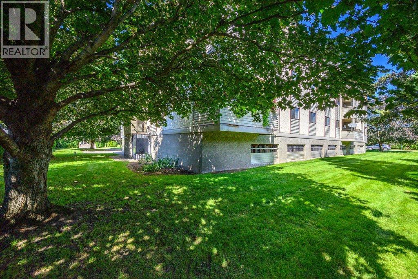
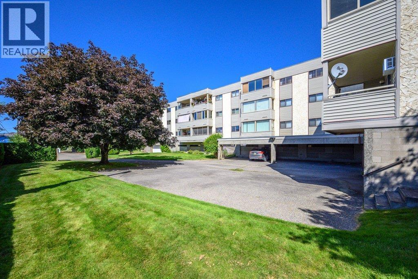
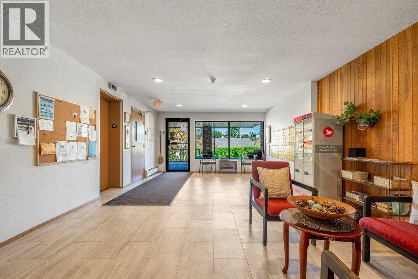
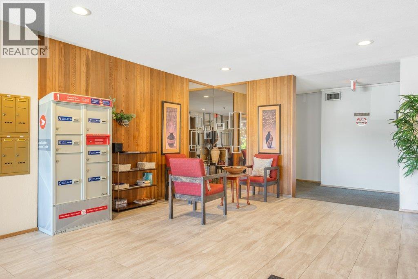
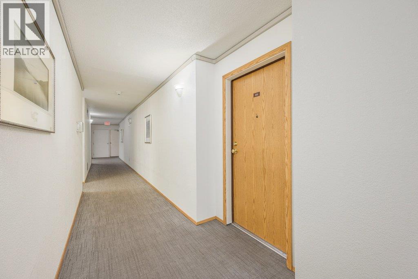
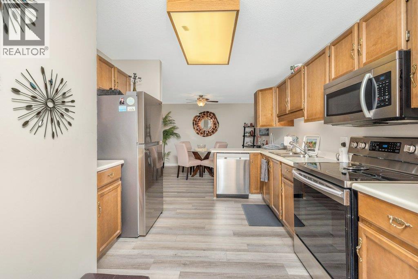
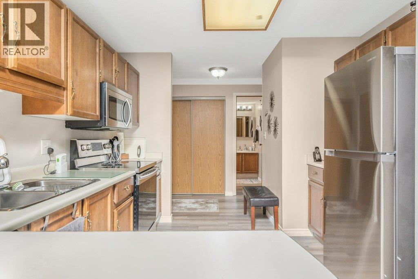
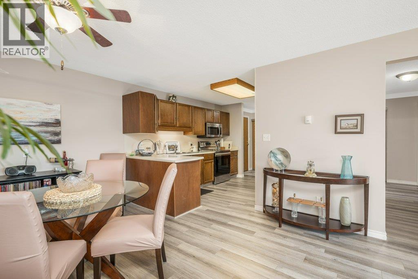
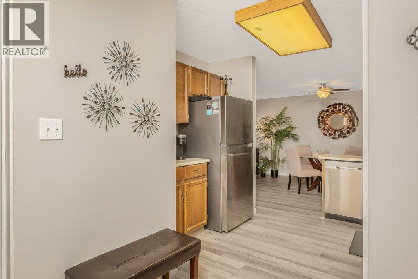
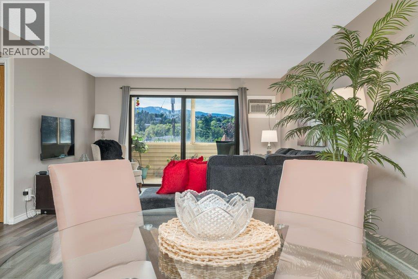
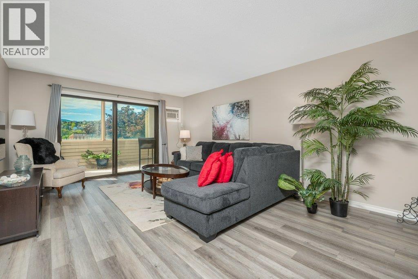
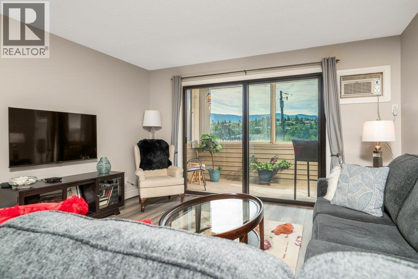
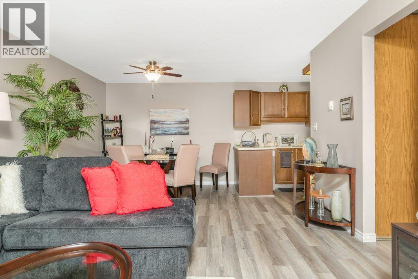
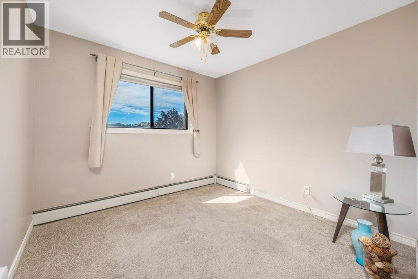
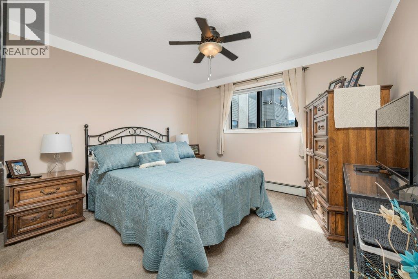
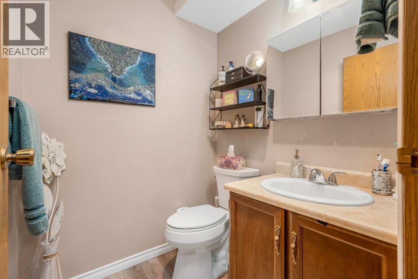
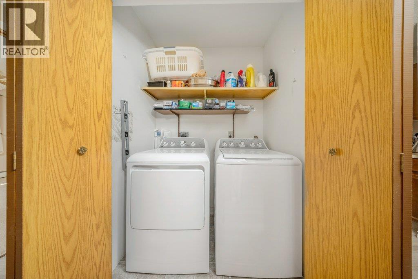
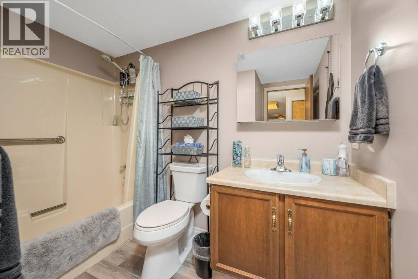
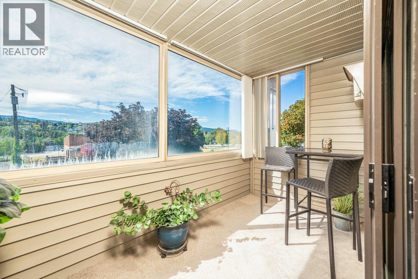
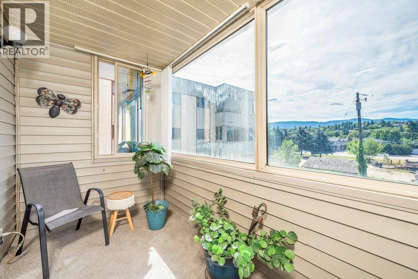
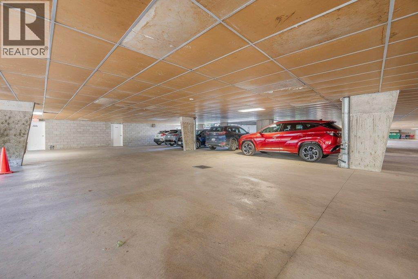
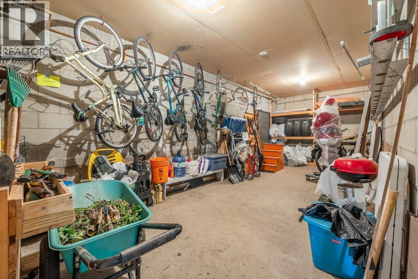
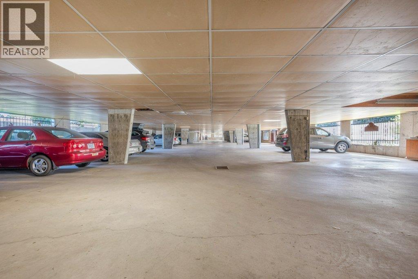
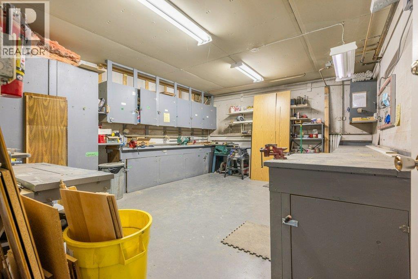
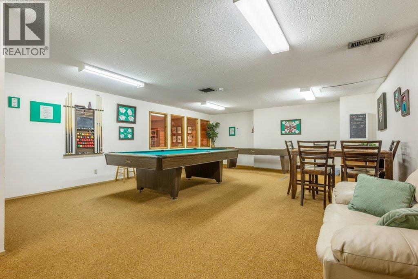
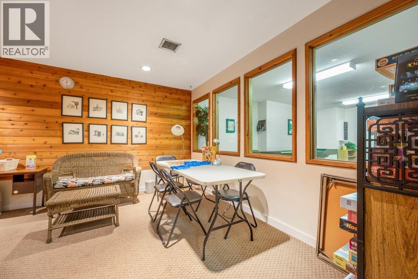
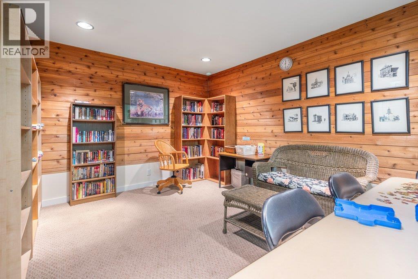
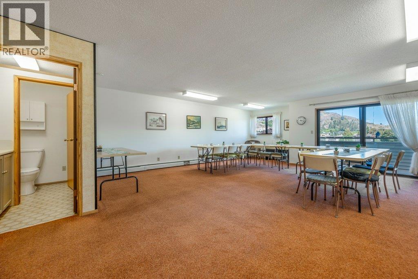
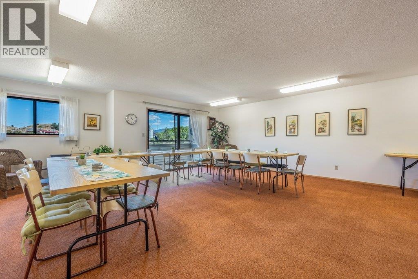
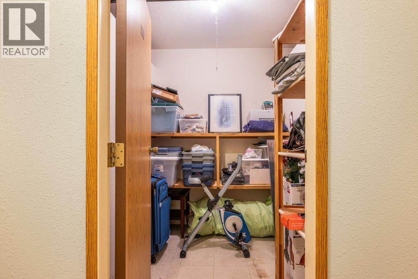
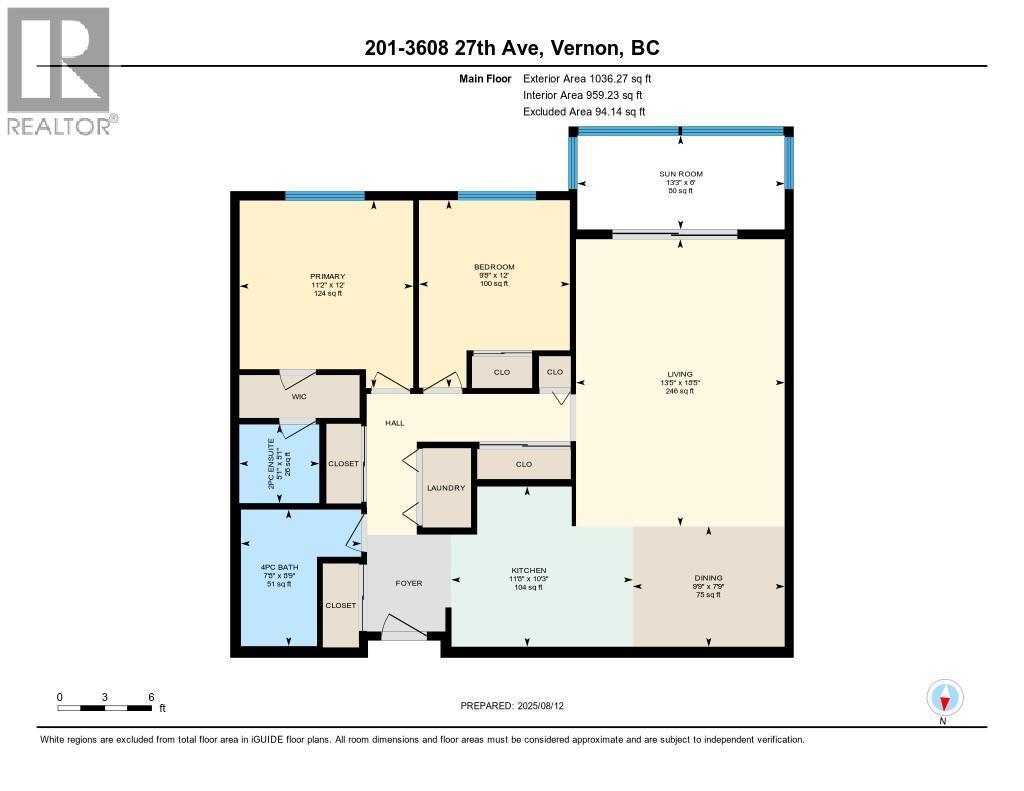
Well kept and recently upgraded 2 bedroom south facing condo unit close to downtown and shopping. Recent improvements such as blinds, flooring, paint, appliances, vanities and faucets. Hot water baseboard heating included in the strata fee. Secure underground parking, glass enclosed balcony for year round use, workshop for the hobbyist, and more. City bus stop at front door of building. (id:6769)
Property Details

Subarea
City of Vernon

Lot
0

Year Built
1982

Sewer
Municipal sewage system

Flooring
Carpeted,Vinyl

Parking Type
1
Rooms Dimension
| Room | Floor | Dimension |
|---|---|---|
| Storage | Main level | 7'1'' x 5'7'' |
| Other | Main level | 6'0'' x 13'2'' |
| Laundry room | Main level | 5'0'' x 3'1'' |
| 4pc Bathroom | Main level | 8'8'' x 4'10'' |
| Bedroom | Main level | 9'5'' x 9'2'' |
| 2pc Ensuite bath | Main level | 5'0'' x 5'1'' |
| Primary Bedroom | Main level | 11'6'' x 10'9'' |
| Kitchen | Main level | 10'3'' x 11'6'' |
| Dining room | Main level | 10'0'' x 13'3'' |
| Living room | Main level | 13'3'' x 15'5'' |
Listing Agent
Donald Cowan
(250) 938-2604
Brokerage
RE/MAX Vernon
(250) 549-4161
Disclaimer:
The property information on this website is derived from the Canadian Real Estate Association''s Data Distribution Facility (DDF®). DDF® references real estate listings held by various brokerage firms and franchisees. The accuracy of information is not guaranteed and should be independently verified. The trademarks REALTOR®, REALTORS® and the REALTOR® logo are controlled by The Canadian Real Estate Association (CREA) and identify real estate professionals who are members of CREA. The trademarks MLS®, Multiple Listing Service® and the associated logos are owned by CREA and identify the quality of services provided by real estate professionals who are members of CREA.
Listing data last updated date: 2026-07-31 03:25:07
