Dallas Markovina Personal Real Estate Corporation - 250-870-6145
BACK


Single Family in Kelowna
- 214
- 134
 4 Bedrooms
 4 Bathrooms
- 2487 Sq Ft
Property Type
Single Family
Description
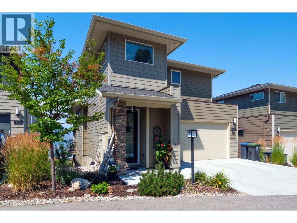
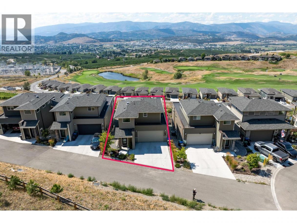
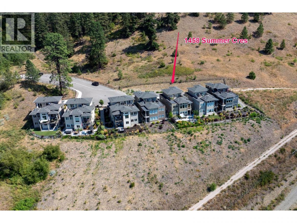
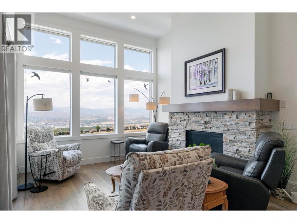
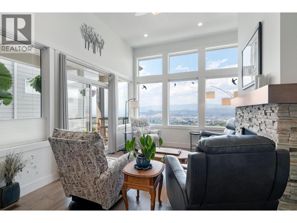
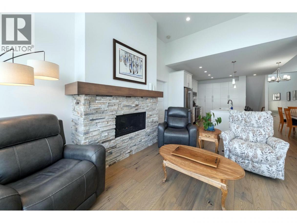
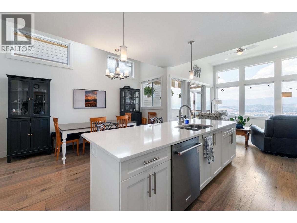
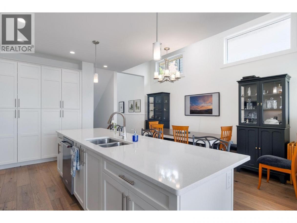
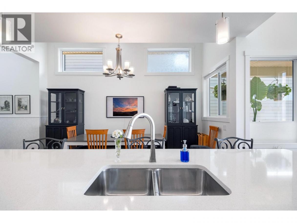
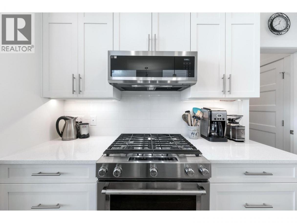
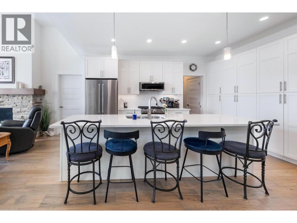
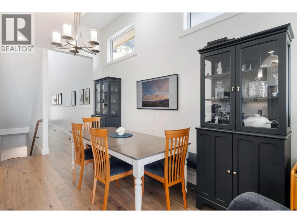
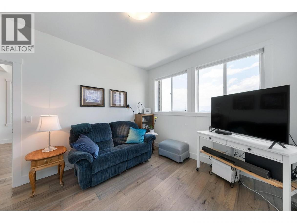
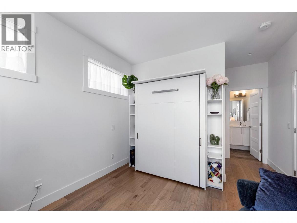
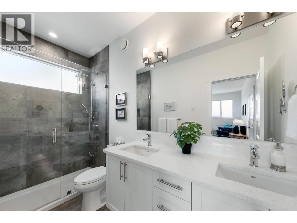
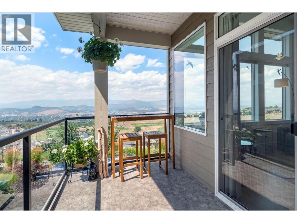
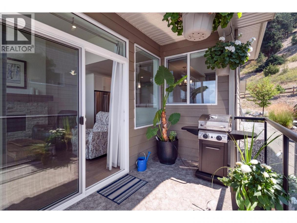
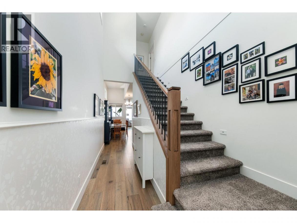
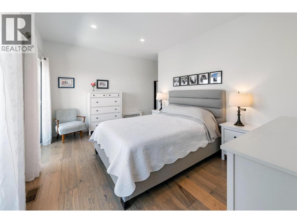
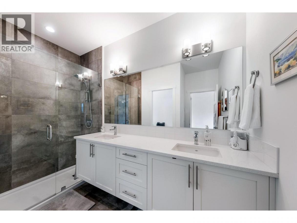
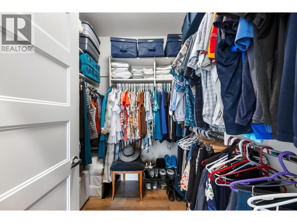
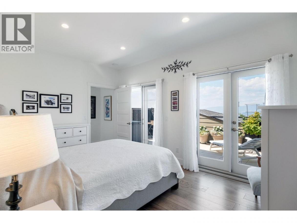
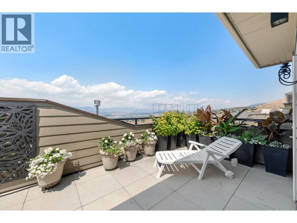
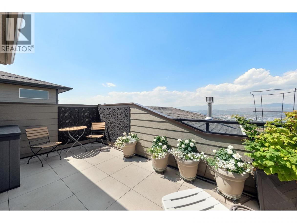
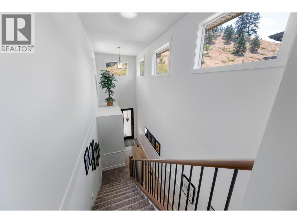
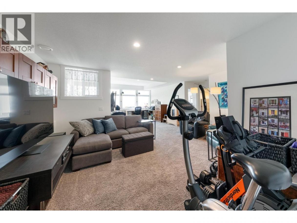
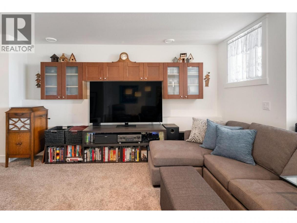
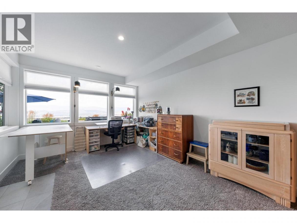
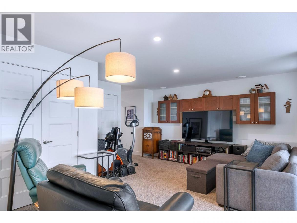
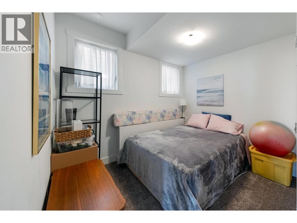
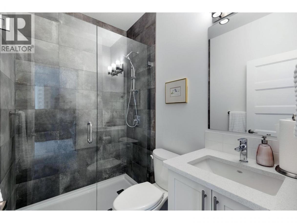
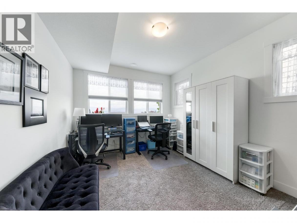
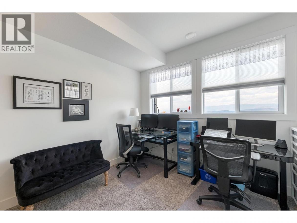
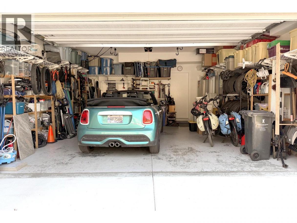
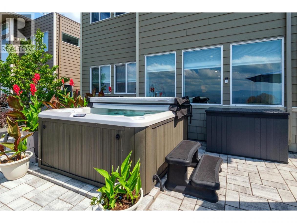
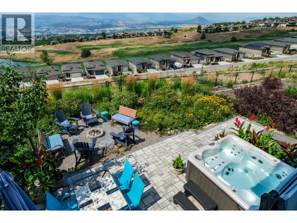
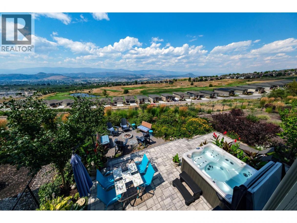
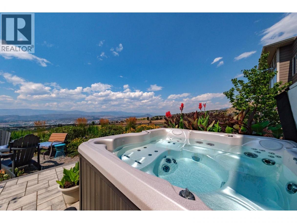
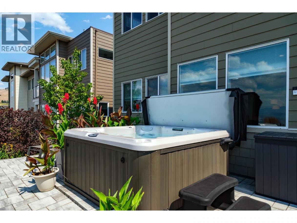
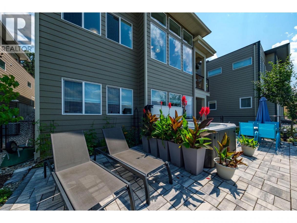
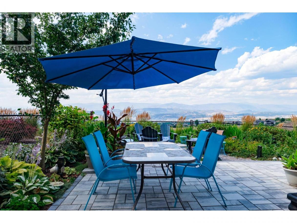
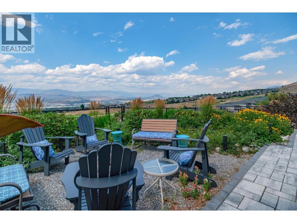
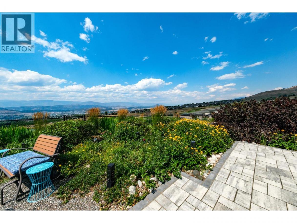
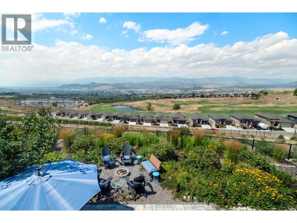
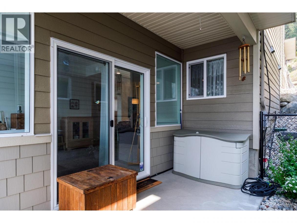
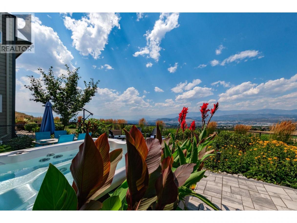
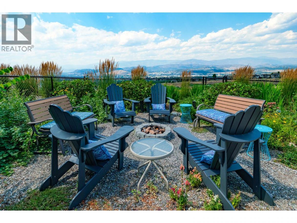
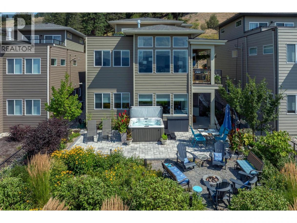
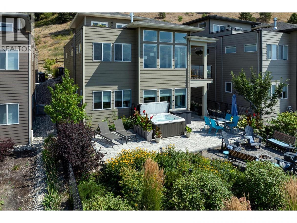
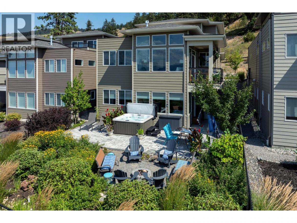
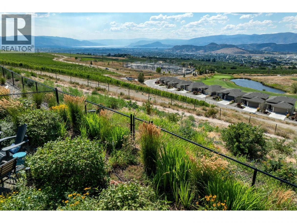
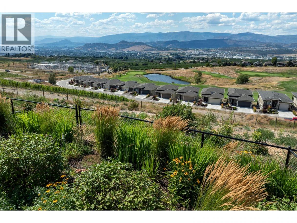
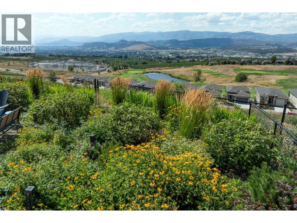
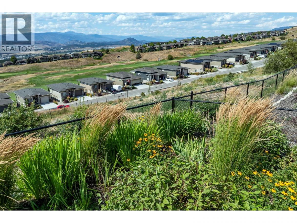
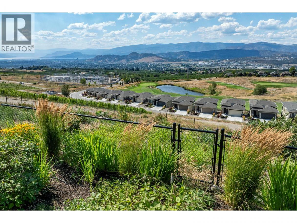
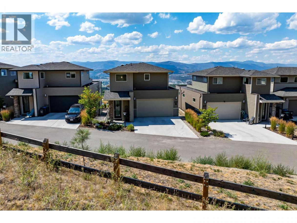
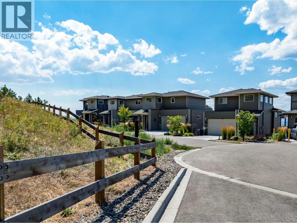
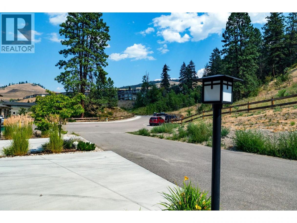
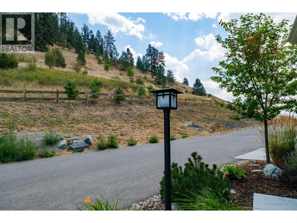
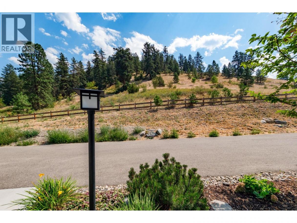
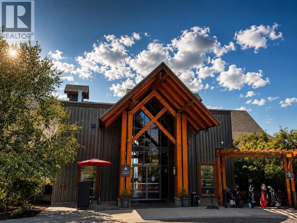
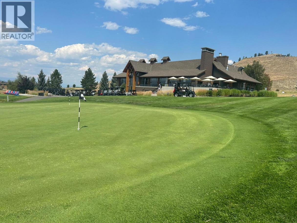
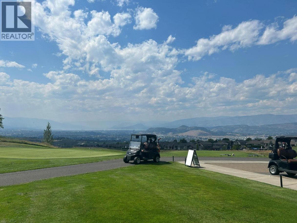
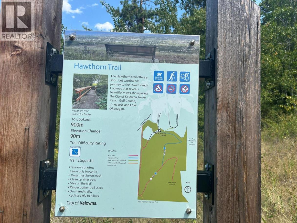
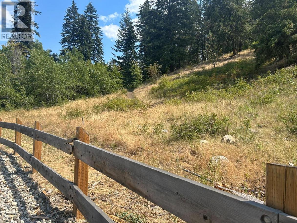
Welcome to Solstice at Tower Ranch, where contemporary design meets breathtaking views in one of Kelowna's premier golf course communities. Situated on a quiet cul-de-sac, this beautifully upgraded 4-bedroom, 4-bathroom home offers 2,487 sq. ft. of thoughtfully designed living space with panoramic views of Tower Ranch Golf Course, Okanagan Lake, vineyards, the valley, and city. The open-concept main floor features soaring 12-foot ceilings, engineered hardwood floors, expansive windows, a striking gas fireplace, and a chef-inspired kitchen with quartz countertops, a large island, 42"" upper cabinets, soft-close cabinetry, under-cabinet lighting, premium appliances, and a gas range. The main-floor primary suite includes a walk-in closet and spa-inspired ensuite, while the upper level offers a private second primary bedroom with ensuite and rooftop patio. The fully finished walkout basement features two additional bedrooms, a full bathroom, and a spacious recreation room opening to a professionally landscaped backyard with an expansive paver patio, hot tub, fire pit, and low-maintenance xeriscape landscaping. Additional highlights include central air, a double garage, and over $90,000 in builder upgrades. Just minutes to Tower Ranch Golf Club, hiking trails, UBCO, Kelowna International Airport, shopping, and amenities. Leasehold interest. Monthly lease and strata fees apply. (id:6769)
Property Details

Subarea
Rutland North

Lot
0.22

Year Built
2021

Sewer
Municipal sewage system

Flooring
Carpeted,Ceramic Tile,Hardwood

Parking Type
4
Rooms Dimension
| Room | Floor | Dimension |
|---|---|---|
| 4pc Ensuite bath | Second level | 10'4'' x 8'8'' |
| Primary Bedroom | Second level | 10'10'' x 15'10'' |
| Bedroom | Basement | 11'4'' x 10'8'' |
| Bedroom | Basement | 11'4'' x 12'8'' |
| 3pc Bathroom | Basement | 7'3'' x 5'4'' |
| Den | Basement | 31'4'' x 13'3'' |
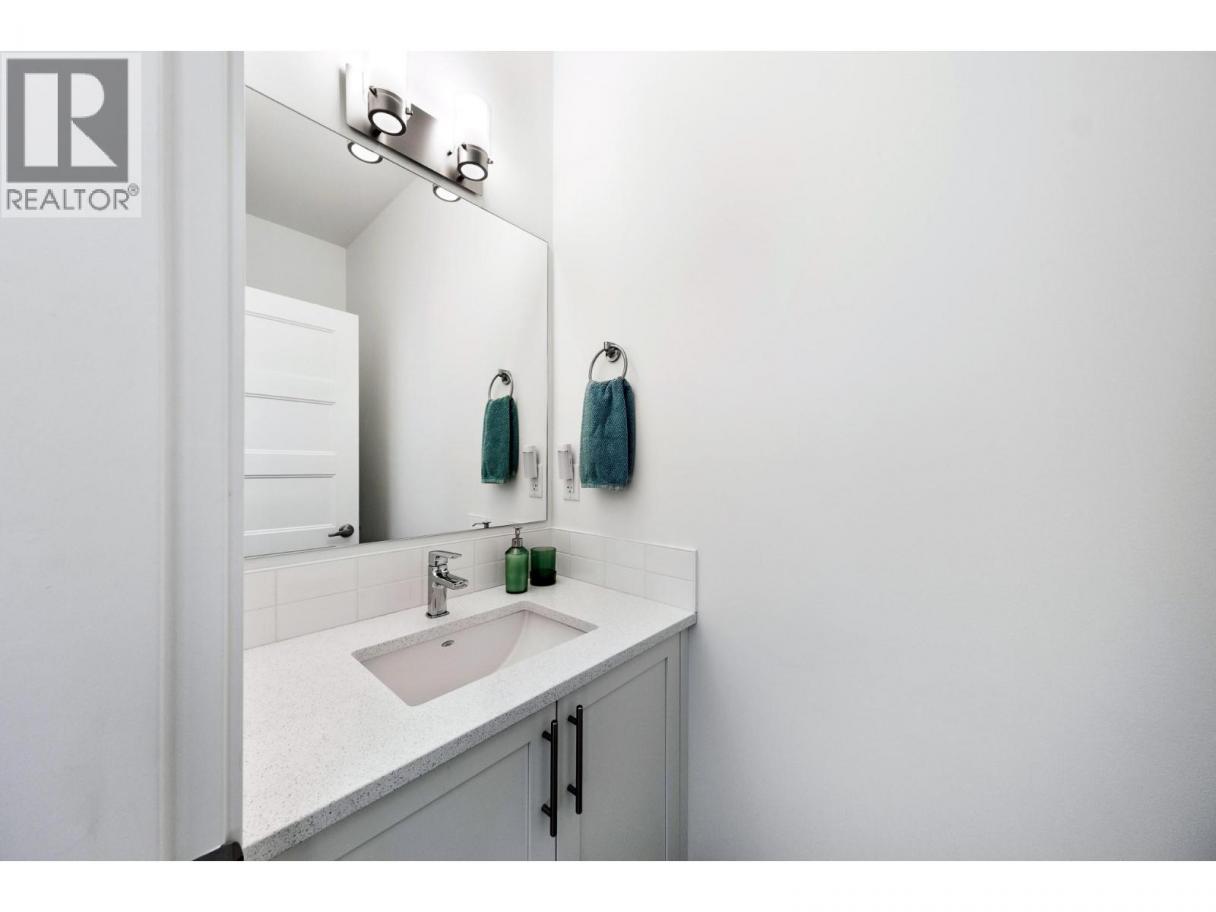
| 2pc Bathroom | Main level | 6'1'' x 4'1'' |
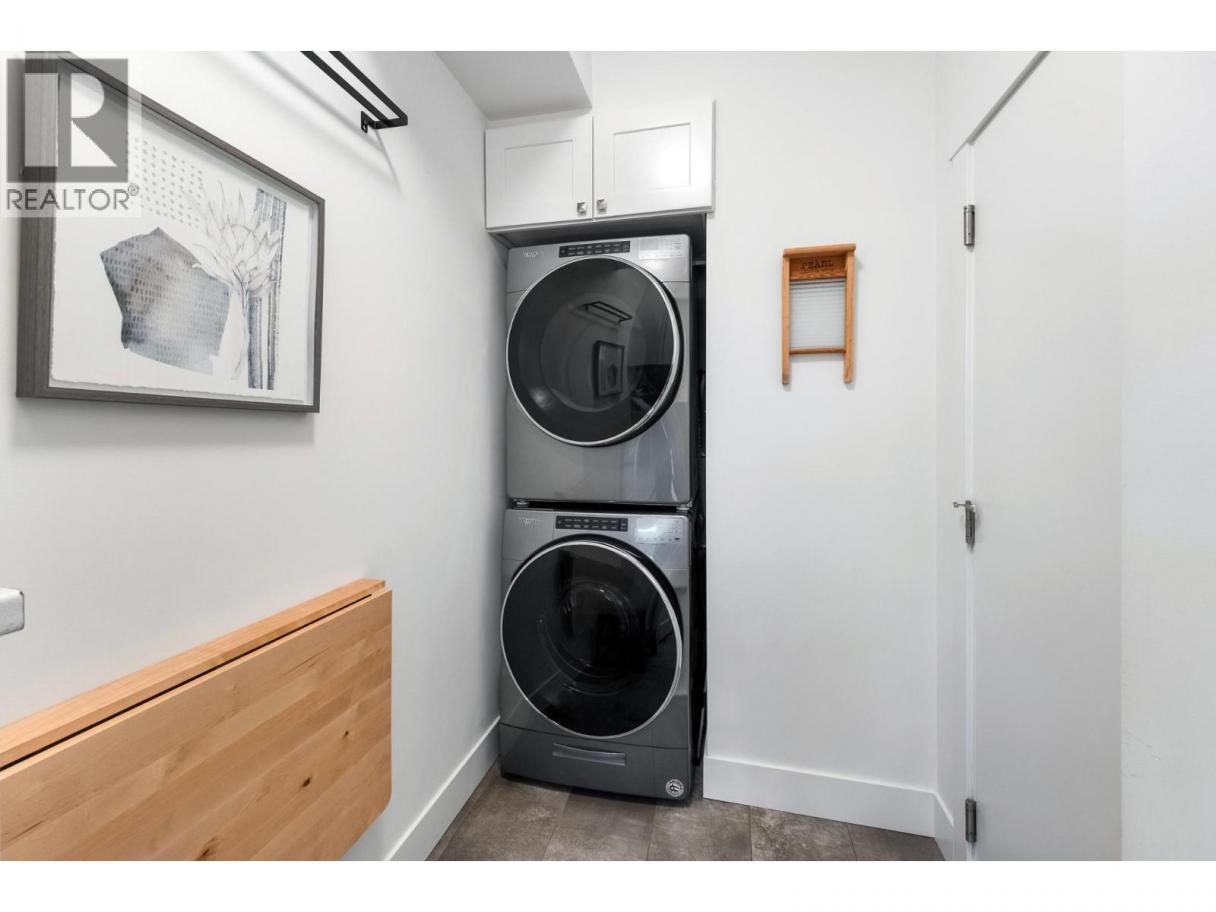
| Laundry room | Main level | 11'4'' x 5'6'' |
| Foyer | Main level | 12'3'' x 4'9'' |
| Kitchen | Main level | 15'0'' x 16'4'' |
| 4pc Ensuite bath | Main level | 11'4'' x 5'5'' |
| Primary Bedroom | Main level | 12'9'' x 11'4'' |
| Dining room | Main level | 15'0'' x 5'2'' |
| Living room | Main level | 15'0'' x 13'3'' |
Listing Agent
Gary Athans
(250) 717-6696
Brokerage
Macdonald Realty
(250) 860-4300
Disclaimer:
The property information on this website is derived from the Canadian Real Estate Association''s Data Distribution Facility (DDF®). DDF® references real estate listings held by various brokerage firms and franchisees. The accuracy of information is not guaranteed and should be independently verified. The trademarks REALTOR®, REALTORS® and the REALTOR® logo are controlled by The Canadian Real Estate Association (CREA) and identify real estate professionals who are members of CREA. The trademarks MLS®, Multiple Listing Service® and the associated logos are owned by CREA and identify the quality of services provided by real estate professionals who are members of CREA.
Listing data last updated date: 2026-08-07 04:56:44
