Dallas Markovina Personal Real Estate Corporation - 250-870-6145
BACK


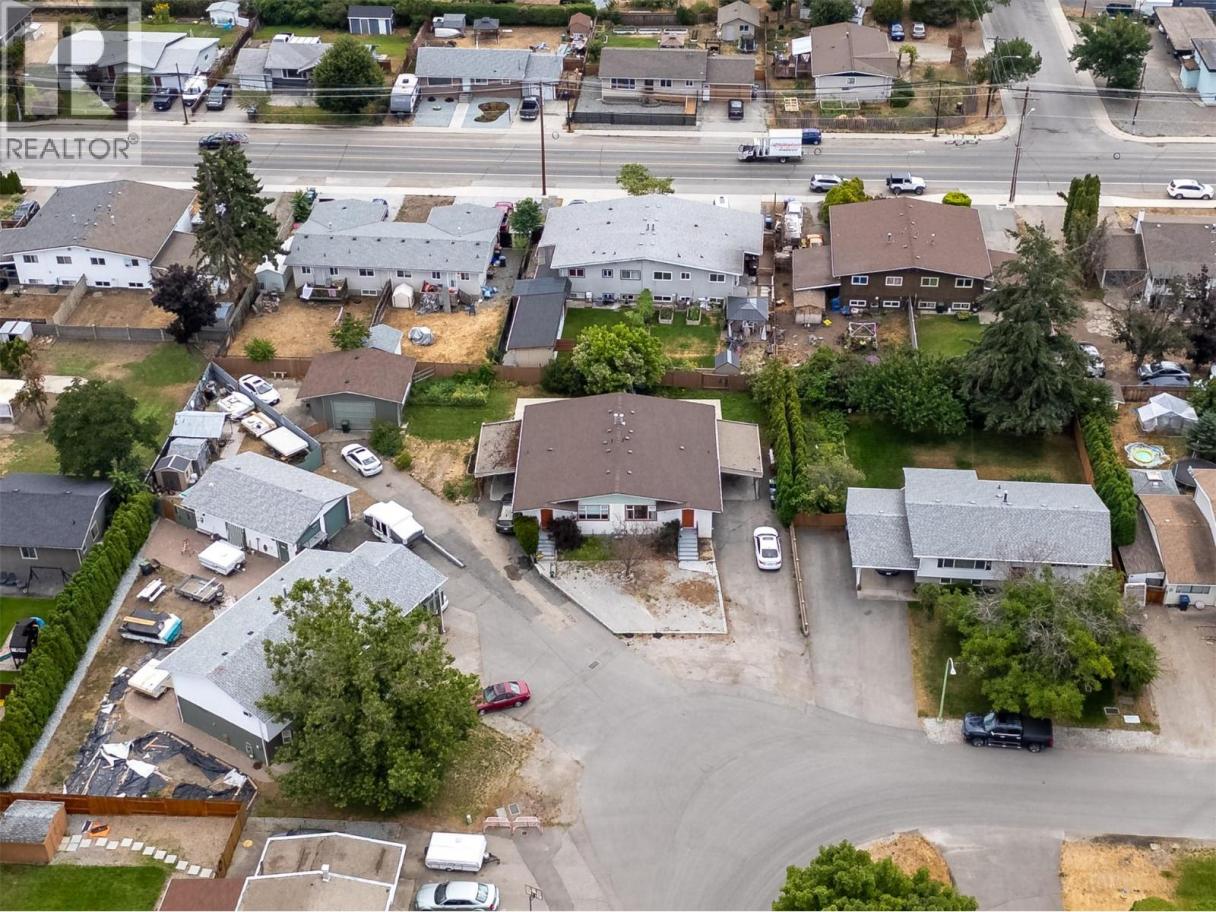
Single Family in Kelowna
- 58
- 168
 9 Bedrooms
 4 Bathrooms
- 4085 Sq Ft
Property Type
Single Family
Description
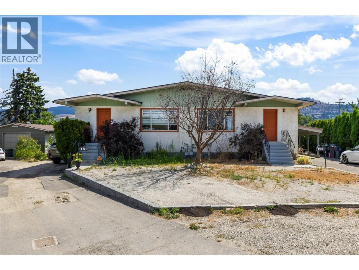
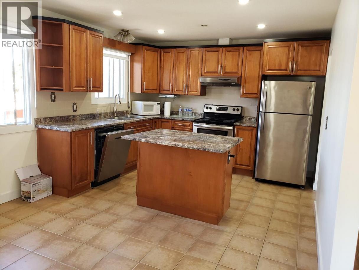
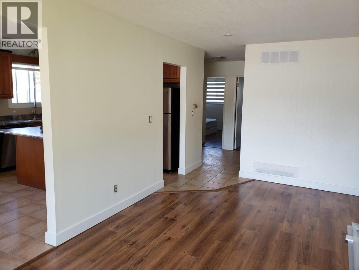
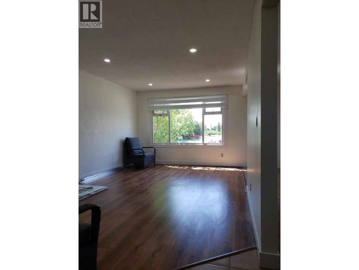
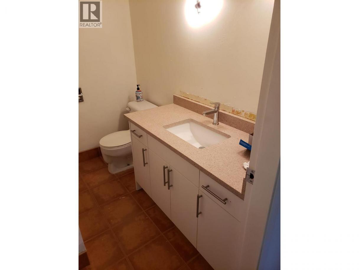
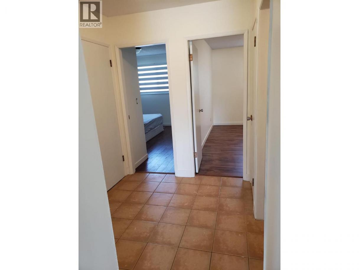
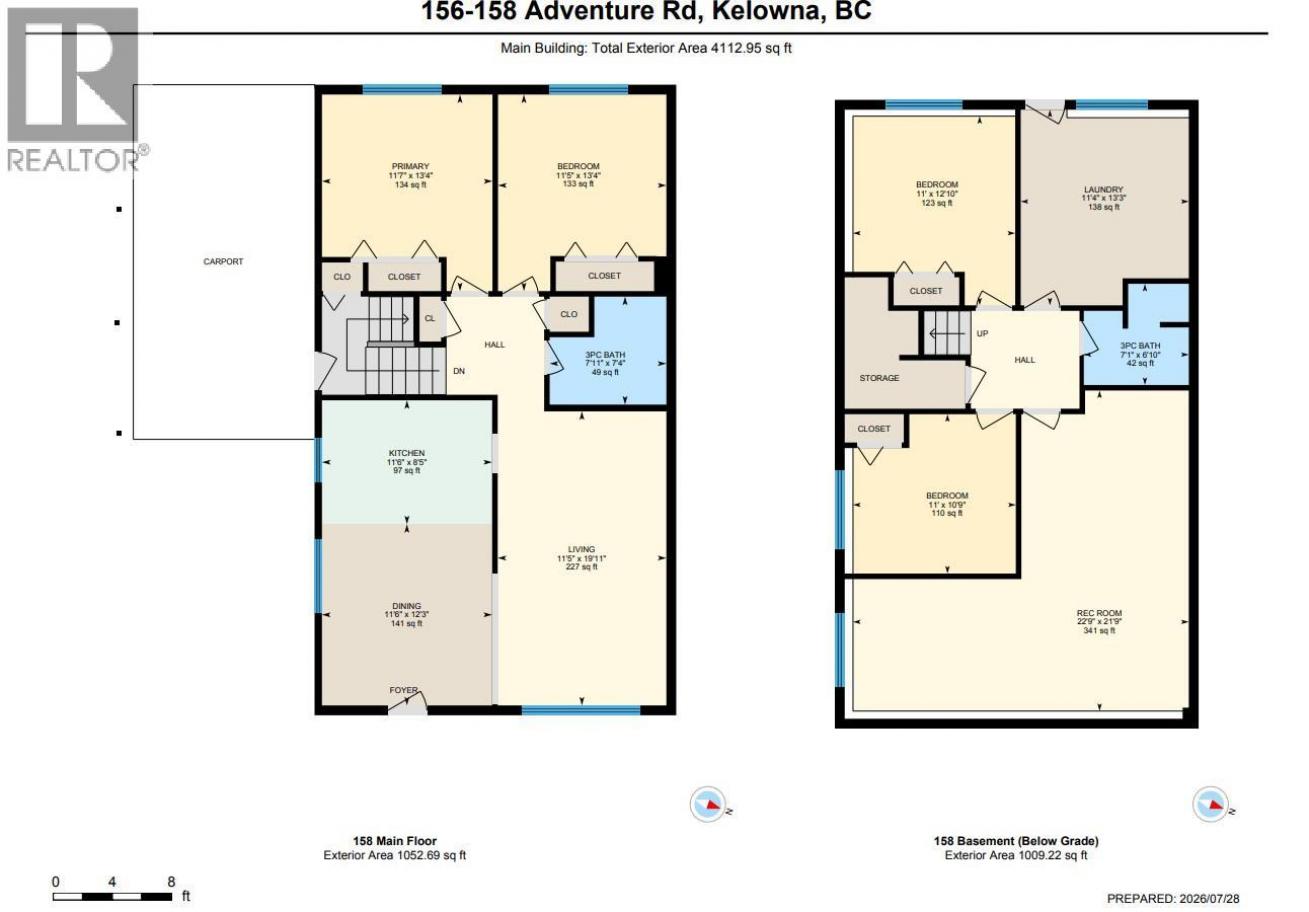
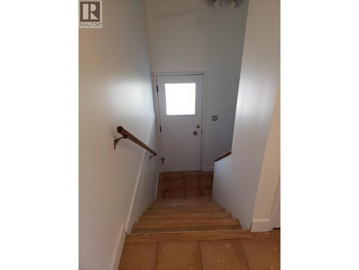
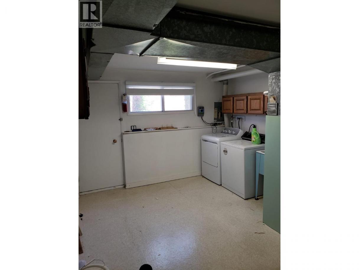
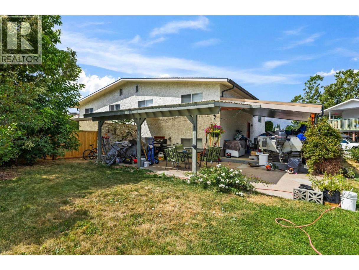
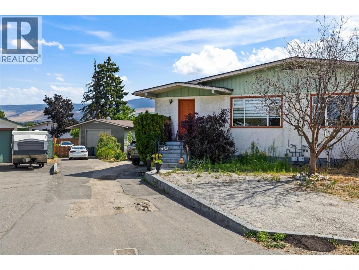
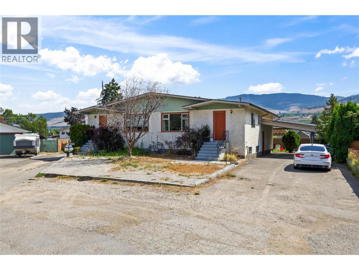
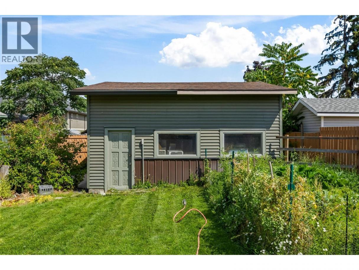
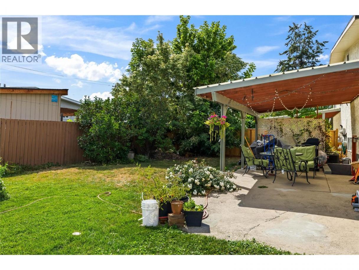
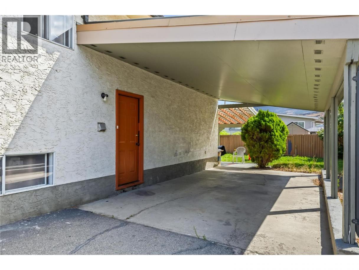
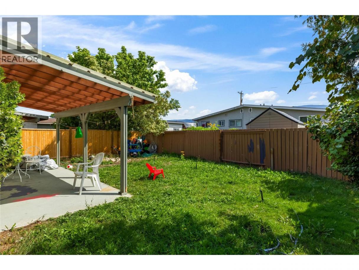
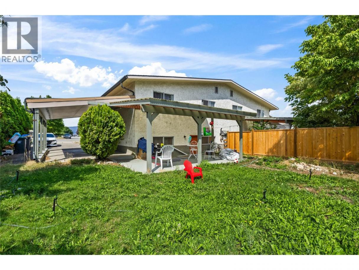
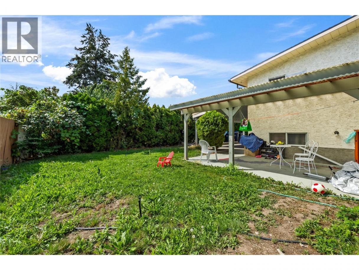
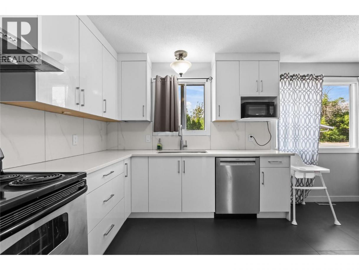
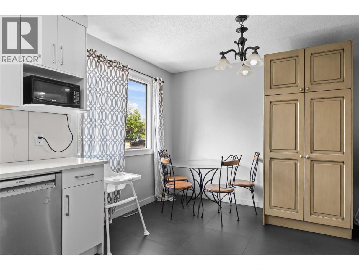
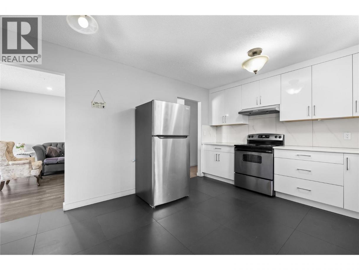
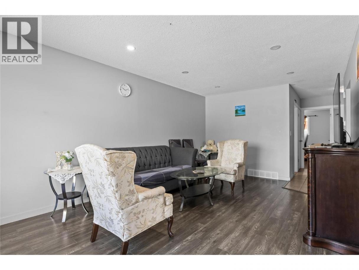
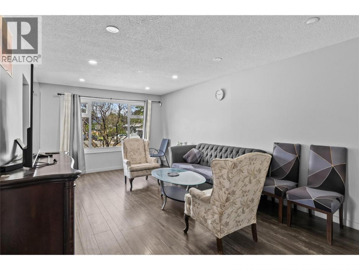
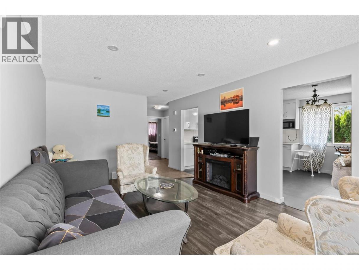
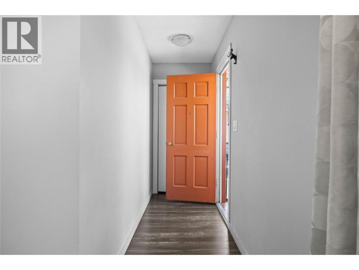
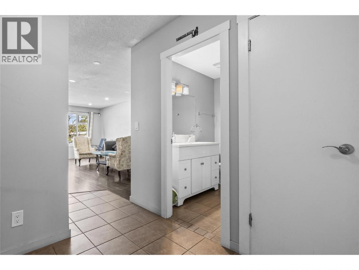
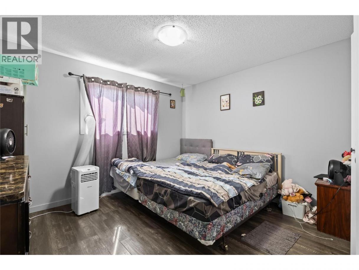
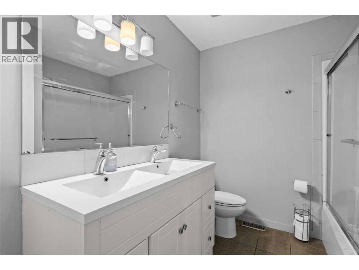
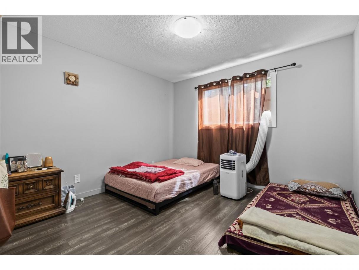
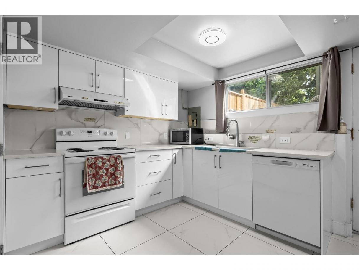
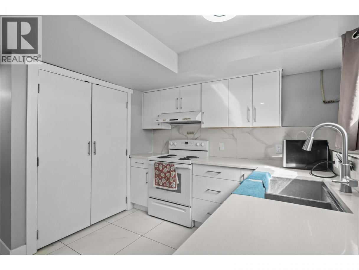
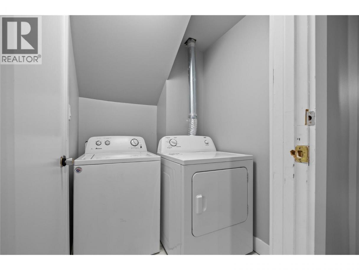
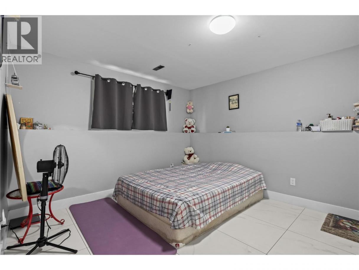
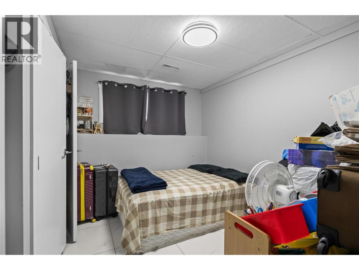
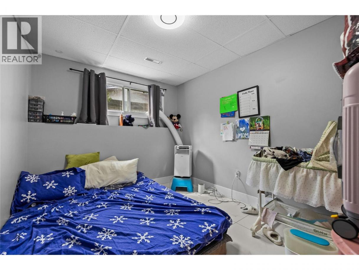
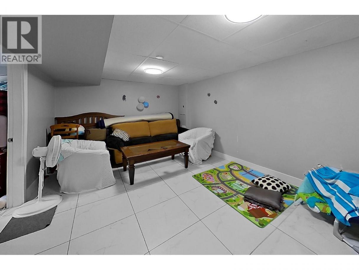
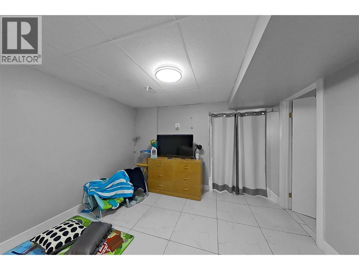
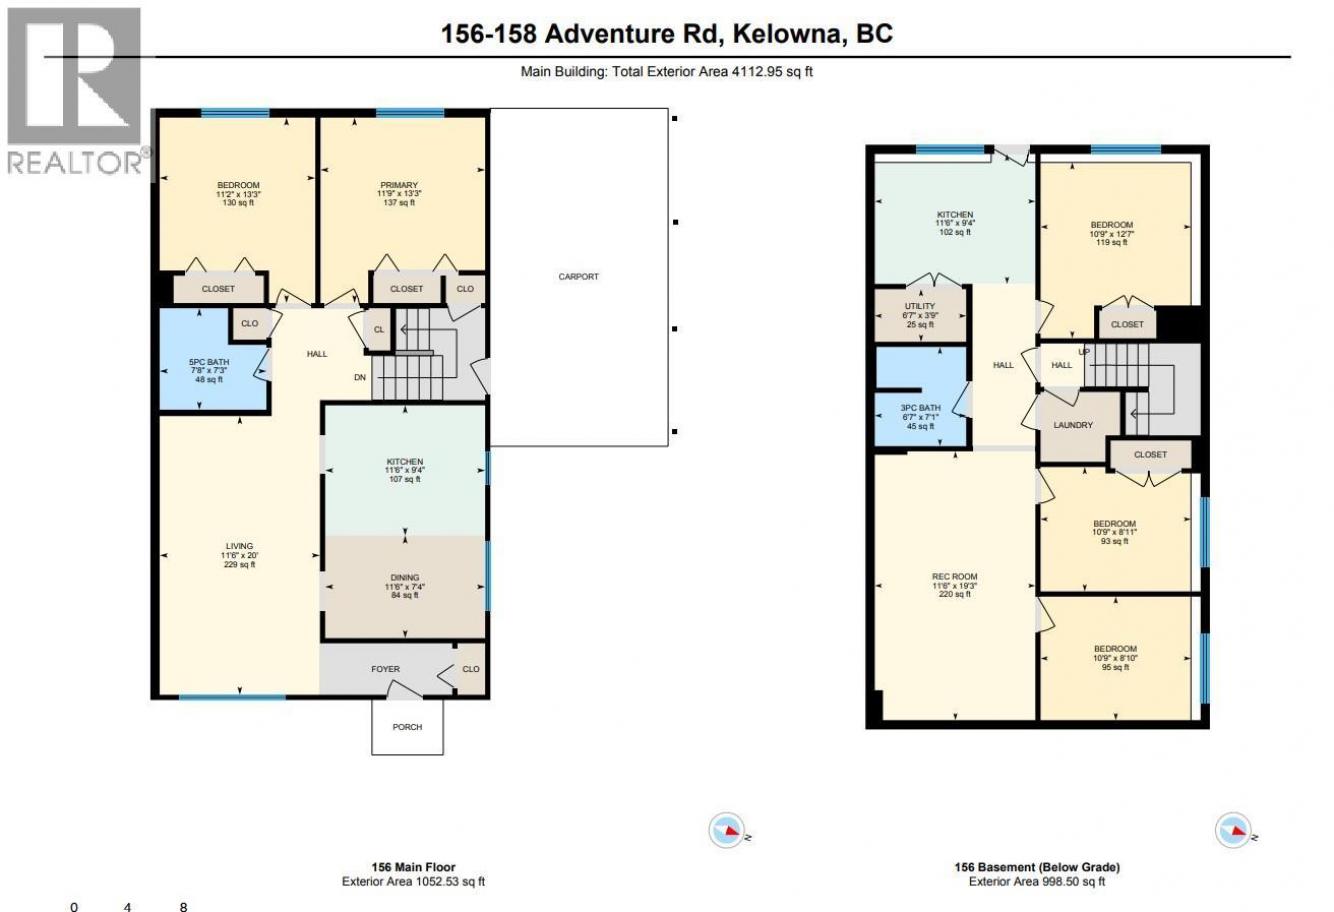
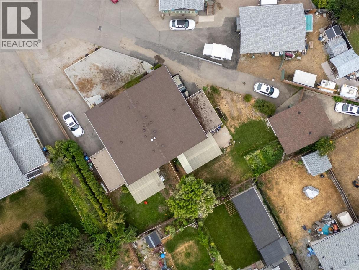
Investor Alert! Exceptional opportunity to own a fully tenanted duplex offering 3 income-producing rental units in a quiet, family-friendly cul-de-sac. This duplex features 3 separate rental units, all currently tenanted, providing immediate cash flow. Each side of the duplex offers its own dedicated parking & carport, while the property also includes a detached oversized garage, adding valuable storage or additional rental possibilities. Unit 156 features 2 self-contained living spaces. The upper level offers a spacious floor plan with a large living room, 2 generous bedrooms, & an updated kitchen. The lower-level suite includes 3 well-sized bedrooms, updated kitchen, large recreation/living area, & access to shared laundry. This side of the duplex has a newer furnace & hot water tank, & enjoys a private, fenced backyard. Unit 158 occupies the entire opposite side of the duplex & offers an excellent family layout with four beds and two baths. The floor plan includes a large kitchen with an adjoining dining area, a bright living room, & a generous rec room in the basement, providing plenty of flexible living space for tenants. Ideally situated close to shopping, parks, public transit, & amenities, this property is also within walking distance of a sought-after French immersion school, making it an attractive location for families. With multiple revenue streams. Don't miss your chance to add this to your real estate portfolio. Each side has a separate entrance to the Basement (id:6769)
Property Details

Subarea
Rutland South

Lot
0.29

Year Built
1972

Sewer
Municipal sewage system

Parking Type
9
Rooms Dimension
| Room | Floor | Dimension |
|---|---|---|
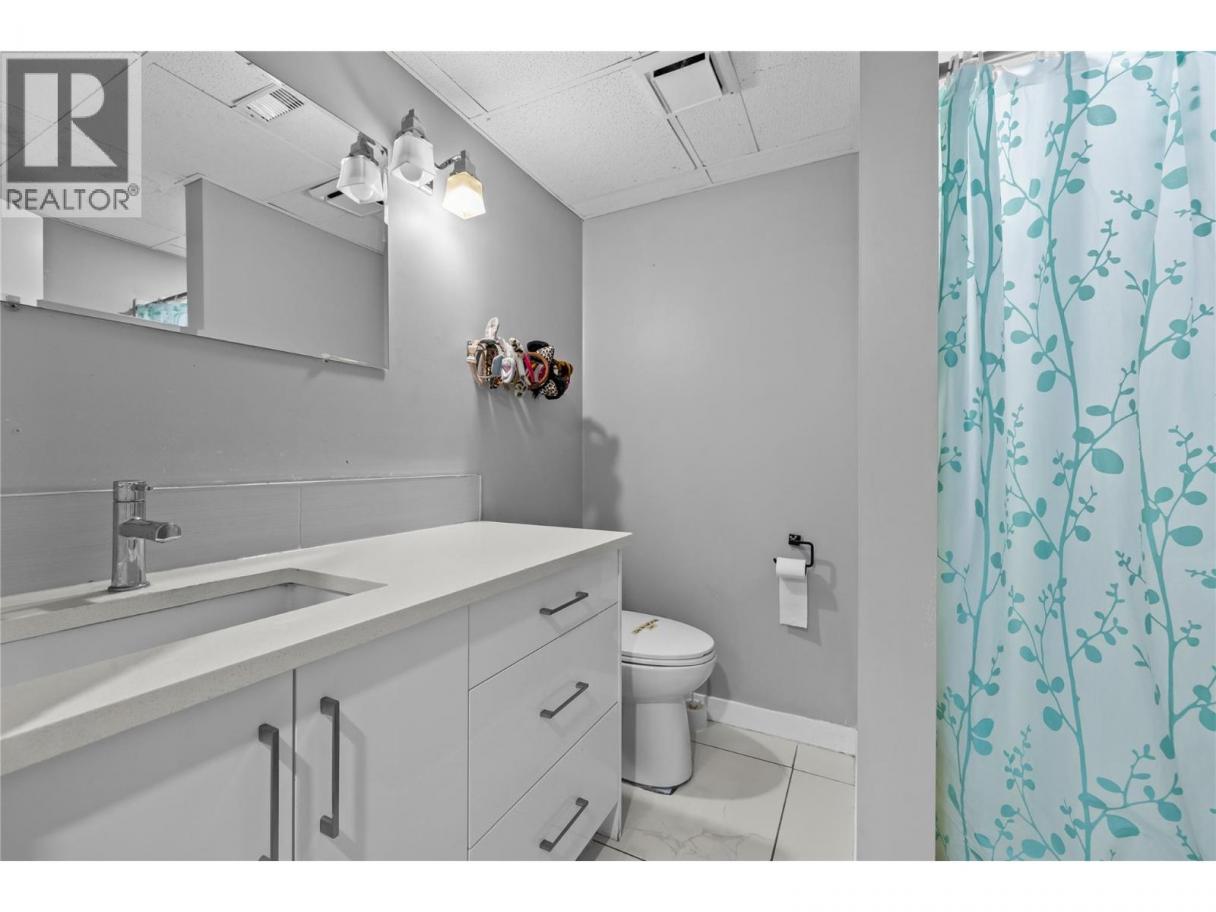
| 3pc Bathroom | Basement | 6'7'' x 7'1'' |
| Bedroom | Basement | 10'9'' x 12'7'' |
| Bedroom | Basement | 10'9'' x 8'10'' |
| Bedroom | Basement | 10'9'' x 8'10'' |
| Utility room | Basement | 7'7'' x 3'9'' |
| Recreation room | Basement | 11'6'' x 19'3'' |
| Kitchen | Basement | 11'6'' x 9'4'' |
| Recreation room | Basement | 22'9'' x 21'9'' |
| Laundry room | Basement | 11'4'' x 13'3'' |
| Bedroom | Basement | 11'0'' x 12'10'' |
| Bedroom | Basement | 11'0'' x 10'9'' |
| 3pc Bathroom | Basement | 7'1'' x 6'10'' |
| Bedroom | Main level | 11'2'' x 13'3'' |
| 5pc Bathroom | Main level | 7'8'' x 7'3'' |
| Primary Bedroom | Main level | 11'9'' x 13'3'' |
| Living room | Main level | 11'6'' x 20'0'' |
| Dining room | Main level | 11'6'' x 7'4'' |
| Kitchen | Main level | 11'6'' x 9'4'' |
| Bedroom | Main level | 11'5'' x 14'4'' |
Listing Agent
Maria Reed
(250) 863-2890
Brokerage
Macdonald Realty
(250) 860-4300
Disclaimer:
The property information on this website is derived from the Canadian Real Estate Association''s Data Distribution Facility (DDF®). DDF® references real estate listings held by various brokerage firms and franchisees. The accuracy of information is not guaranteed and should be independently verified. The trademarks REALTOR®, REALTORS® and the REALTOR® logo are controlled by The Canadian Real Estate Association (CREA) and identify real estate professionals who are members of CREA. The trademarks MLS®, Multiple Listing Service® and the associated logos are owned by CREA and identify the quality of services provided by real estate professionals who are members of CREA.
Listing data last updated date: 2026-08-11 03:25:49
