Dallas Markovina Personal Real Estate Corporation - 250-870-6145
BACK


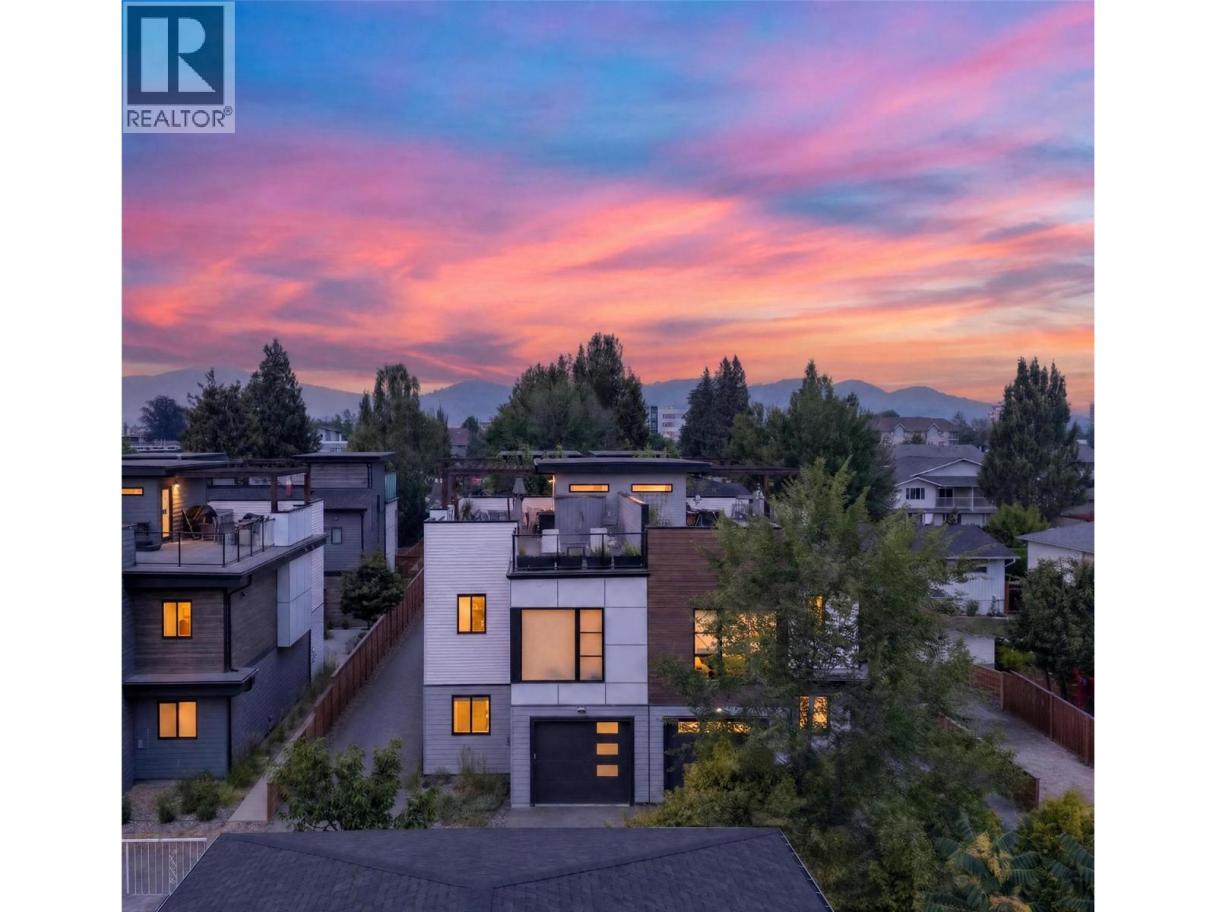
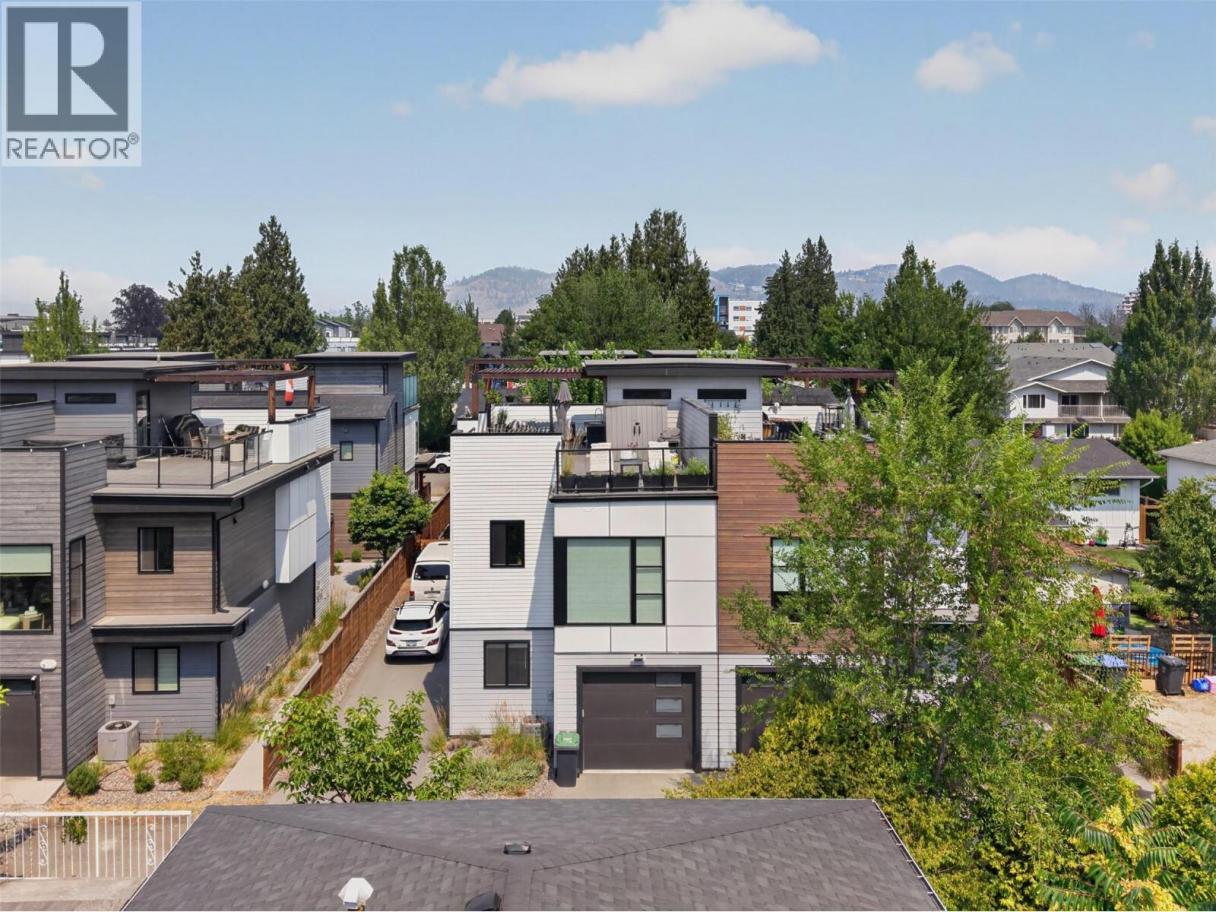
Single Family in Kelowna
- 132
- 191
 3 Bedrooms
 3 Bathrooms
- 1591 Sq Ft
Property Type
Single Family
Description
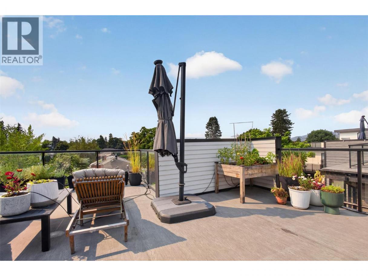
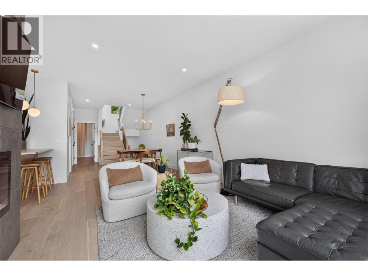
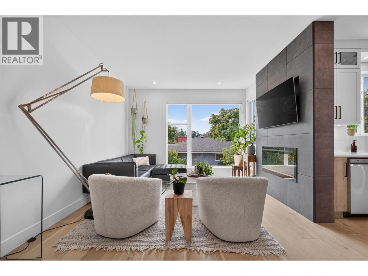
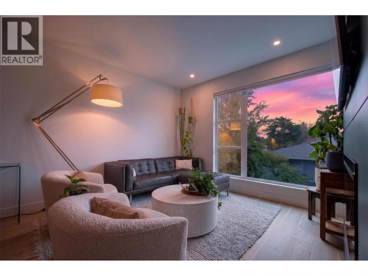
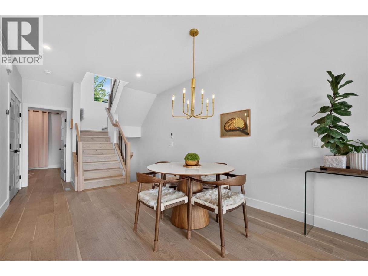
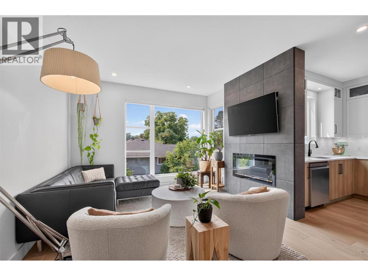
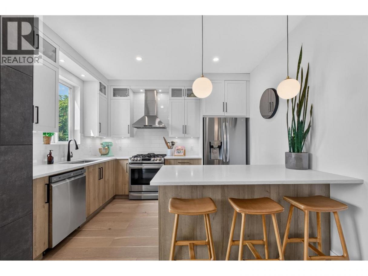
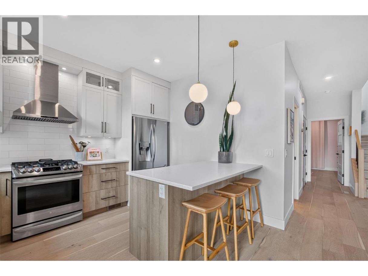
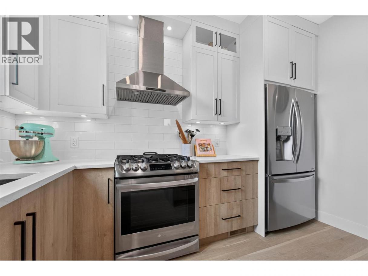
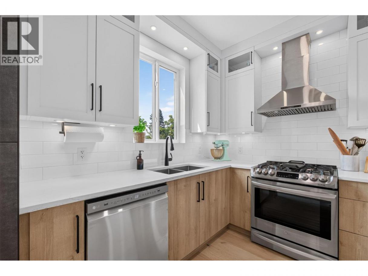
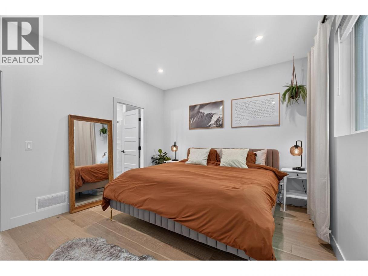
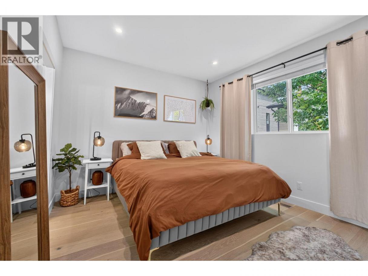

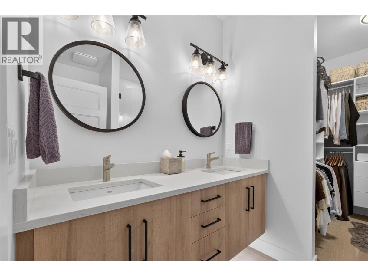
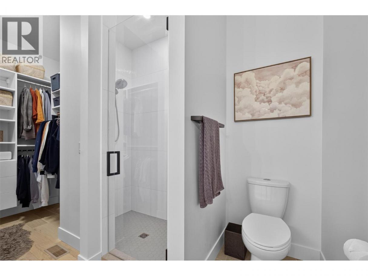
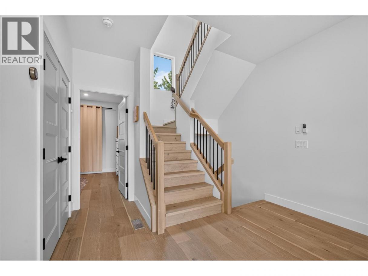
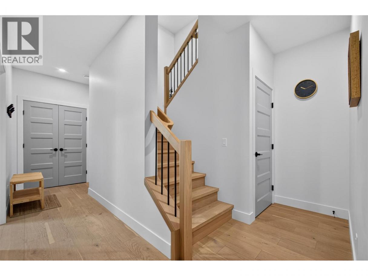
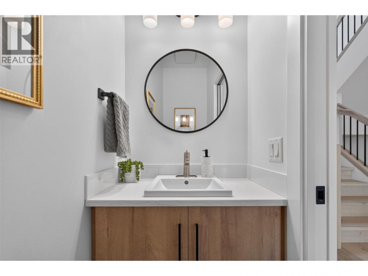
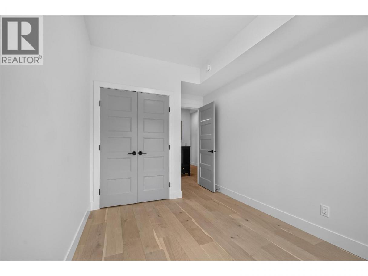
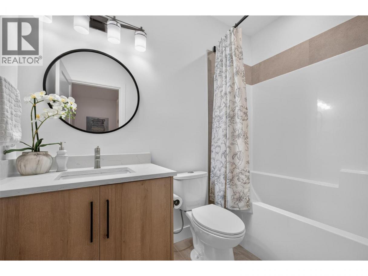
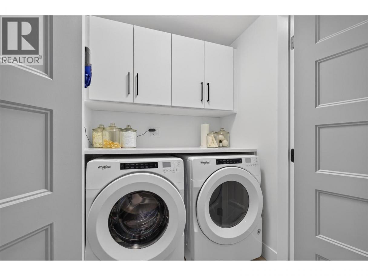
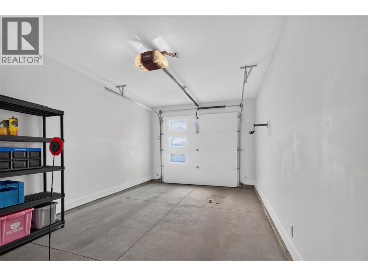
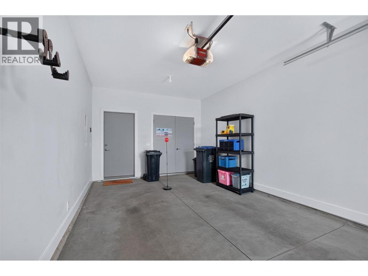
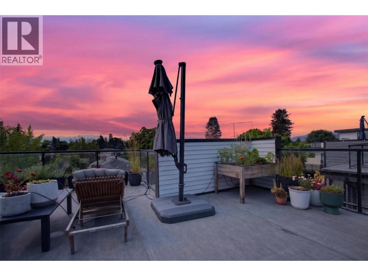
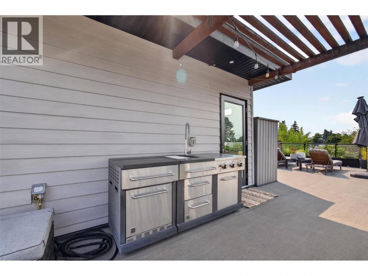
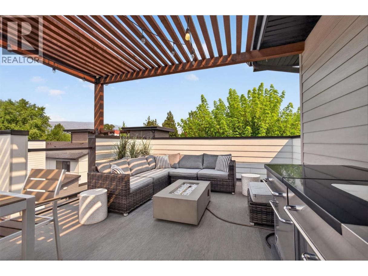
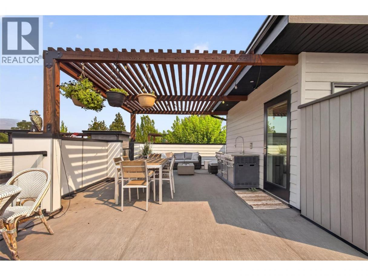
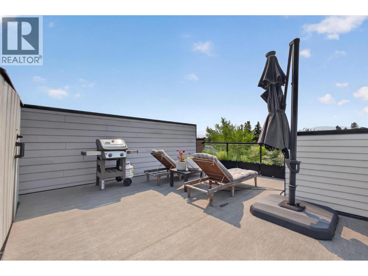
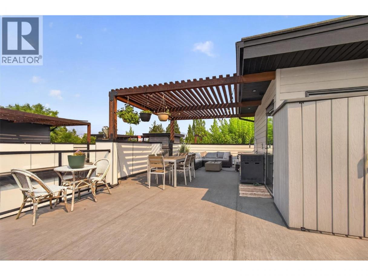
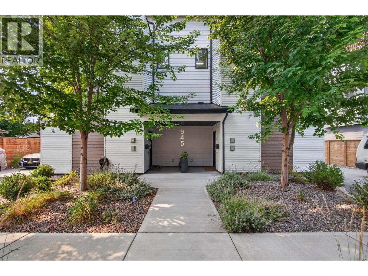
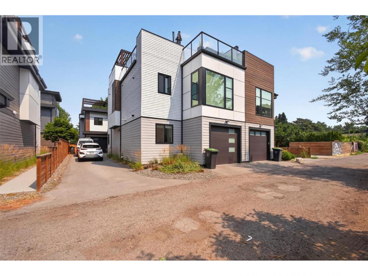
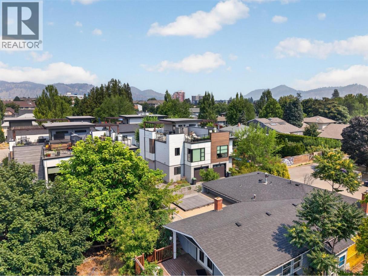
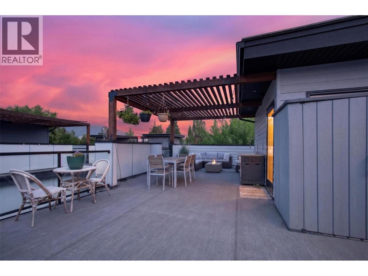
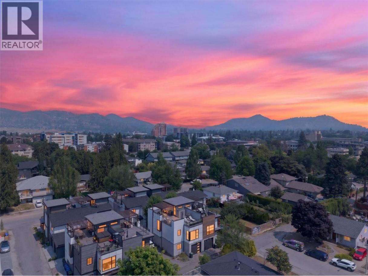
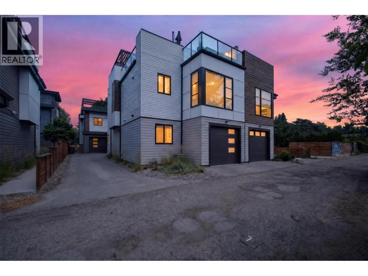
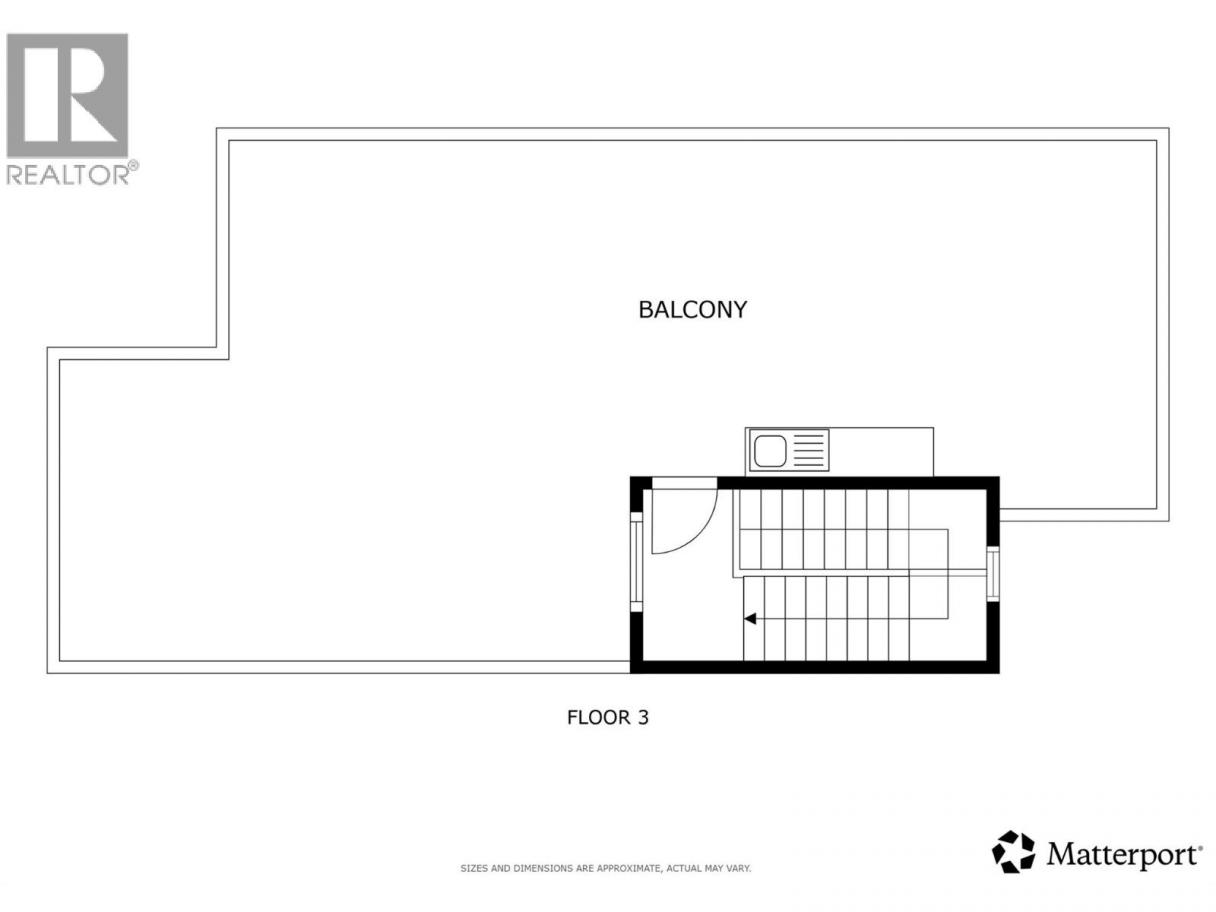
Privacy, panoramic views, and a rooftop retreat sets this newer-built home apart. Tucked away on a quiet residential street, this thoughtfully upgraded 3-bedroom, 2-bathroom home offers 1,406 square feet of stylish, move-in-ready living designed for busy professionals who value both comfort and convenience. Soaring high ceilings create an open, airy feel, while custom blinds and heated bathroom floors add a touch of everyday luxury. The showpiece is the expansive rooftop deck, where mountain views provide the perfect backdrop for morning coffee, evening entertaining, or simply unwinding after a long day. With modern finishes and all the upgrades already in place, there's nothing left to do but move in and enjoy. Your to-do list may finally get jealous. Located in a peaceful neighborhood away from traffic noise while remaining close to everyday amenities, this home delivers the ideal balance of tranquility and accessibility. Discover a home that offers the privacy, quality, and lifestyle you've been searching for. (id:6769)
Property Details

Subarea
Kelowna South

Lot
0

Year Built
2020

Sewer
Municipal sewage system

Flooring
Hardwood,Tile

Parking Type
1
Rooms Dimension
| Room | Floor | Dimension |
|---|---|---|
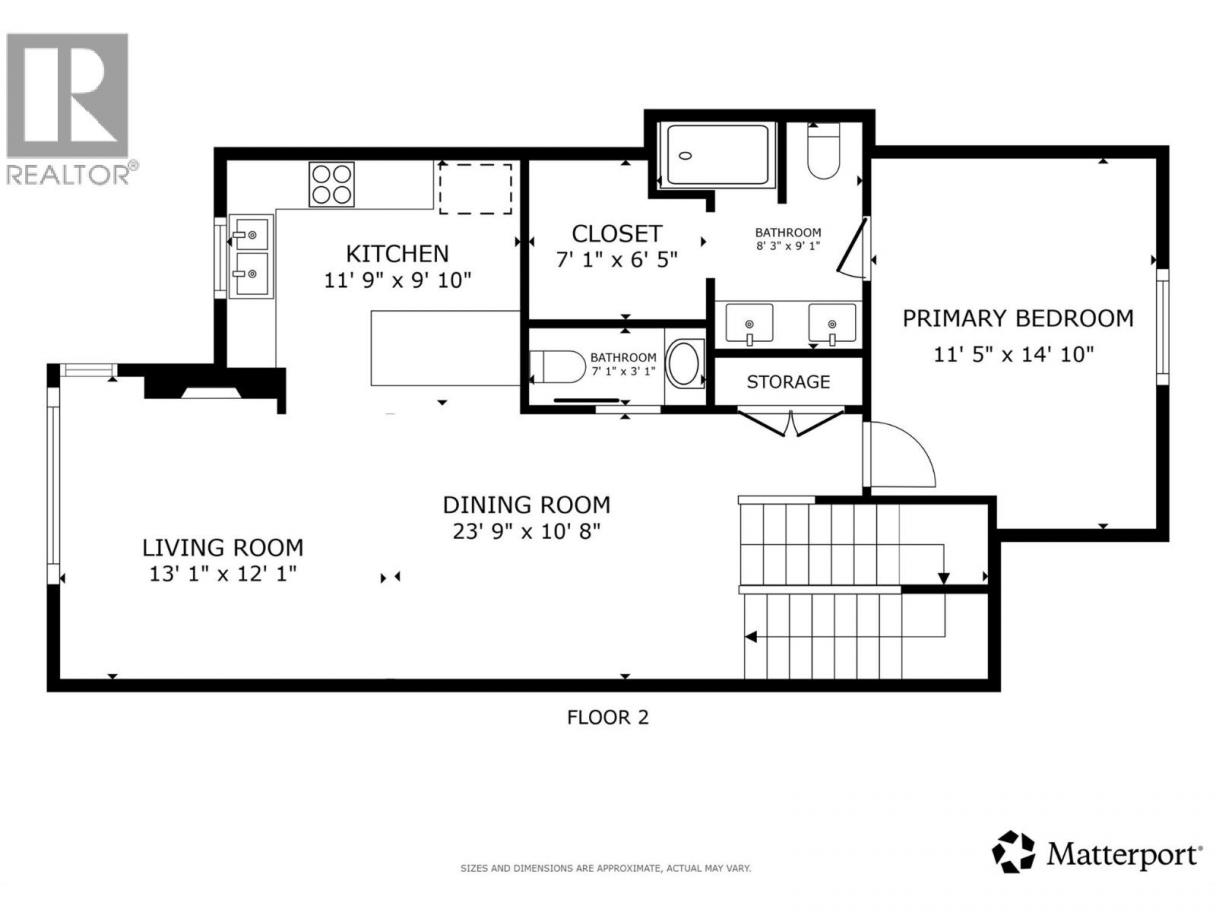
| 2pc Bathroom | Second level | 7'1'' x 3'1'' |
| Other | Second level | 7'1'' x 6'5'' |
| 4pc Ensuite bath | Second level | 8'3'' x 9'1'' |
| Primary Bedroom | Second level | 11'5'' x 14'10'' |
| Kitchen | Second level | 11'9'' x 9'10'' |
| Living room | Second level | 13'1'' x 12'1'' |
| Dining room | Second level | 23'9'' x 10'8'' |
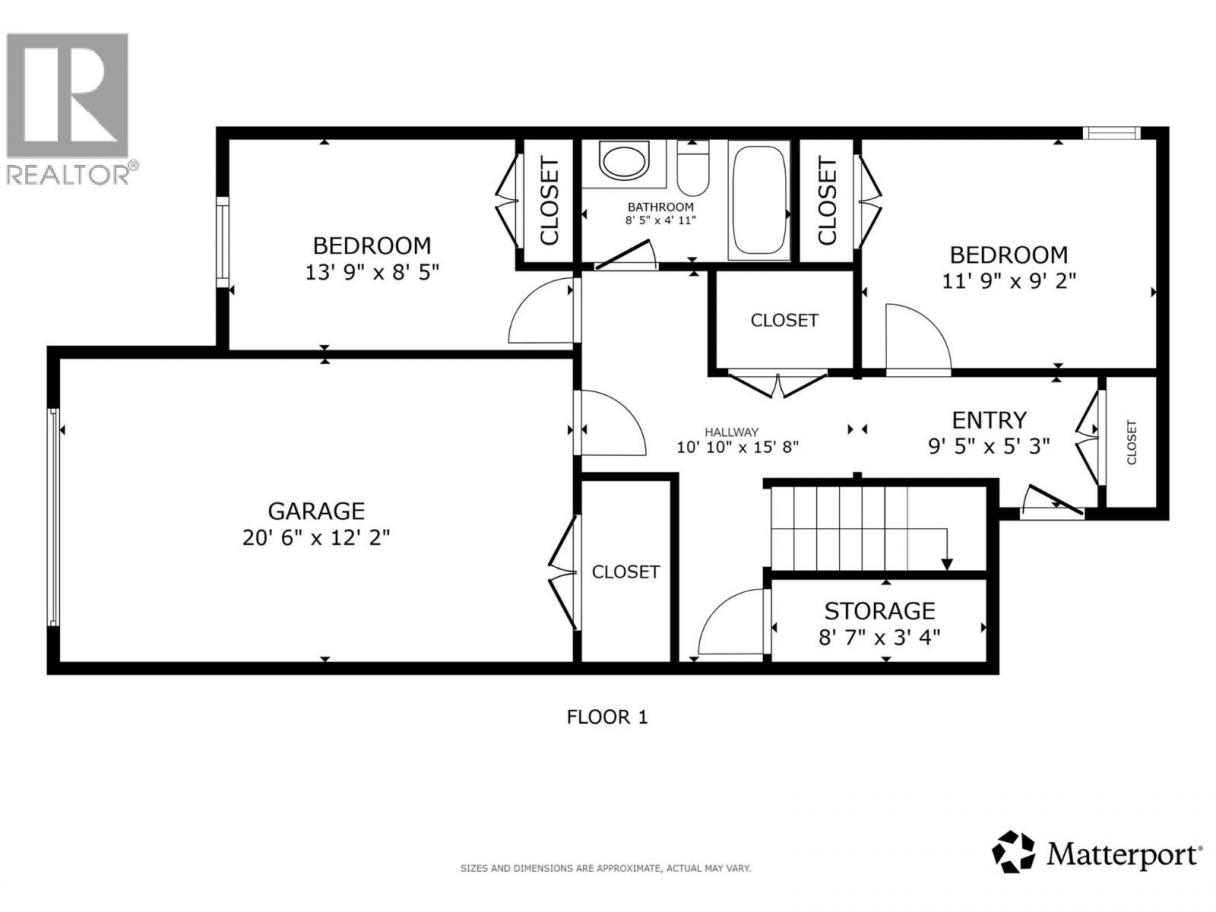
| Foyer | Main level | 9'5'' x 5'3'' |
| Storage | Main level | 8'7'' x 3'4'' |
| Other | Main level | 10'10'' x 15'8'' |
| Bedroom | Main level | 11'9'' x 9'2'' |
| 3pc Bathroom | Main level | 8'5'' x 4'11'' |
| Bedroom | Main level | 13'9'' x 8'5'' |
Listing Agent
Jackson Penney
(778) 922-6191
Brokerage
Vantage West Realty Inc.
(250) 717-3133
Disclaimer:
The property information on this website is derived from the Canadian Real Estate Association''s Data Distribution Facility (DDF®). DDF® references real estate listings held by various brokerage firms and franchisees. The accuracy of information is not guaranteed and should be independently verified. The trademarks REALTOR®, REALTORS® and the REALTOR® logo are controlled by The Canadian Real Estate Association (CREA) and identify real estate professionals who are members of CREA. The trademarks MLS®, Multiple Listing Service® and the associated logos are owned by CREA and identify the quality of services provided by real estate professionals who are members of CREA.
Listing data last updated date: 2026-09-01 03:42:35
