Dallas Markovina Personal Real Estate Corporation - 250-870-6145
BACK


Single Family in Kelowna
- 175
- 114
 4 Bedrooms
 4 Bathrooms
- 2297 Sq Ft
Property Type
Single Family
Description
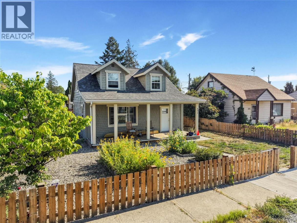
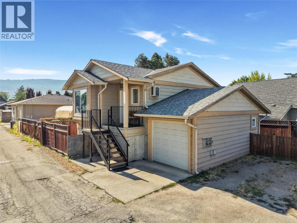
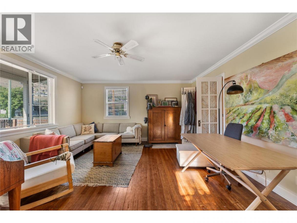
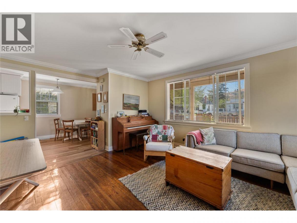
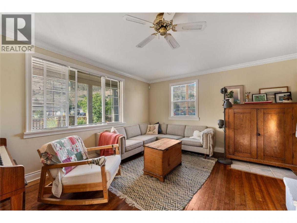
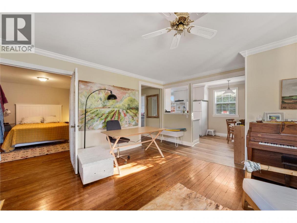
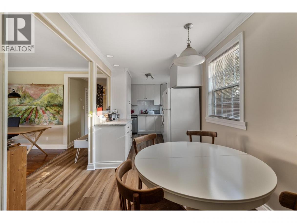
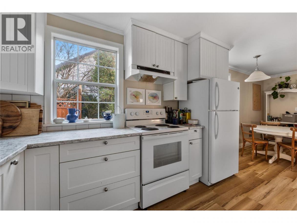
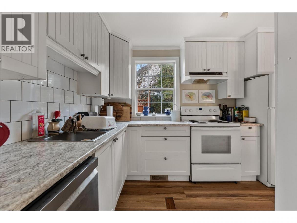
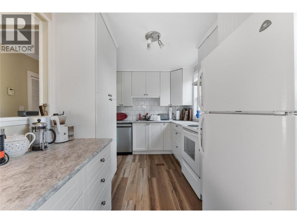
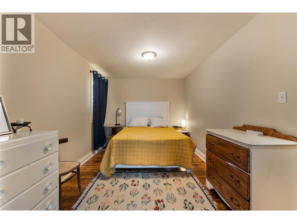
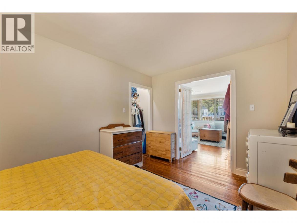
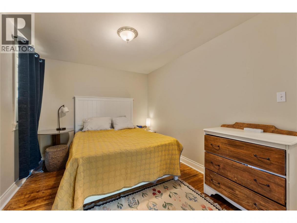
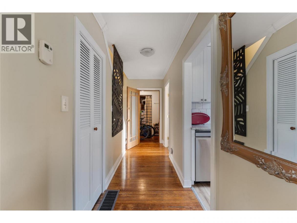
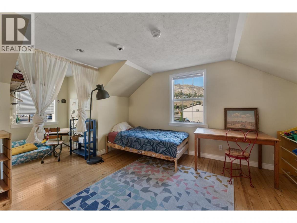
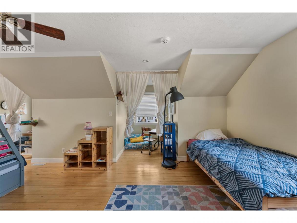
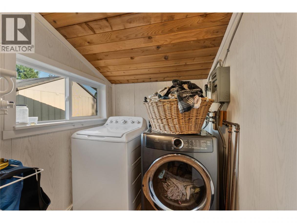
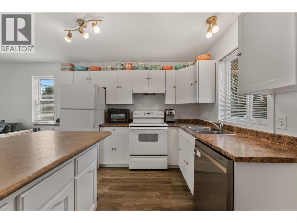
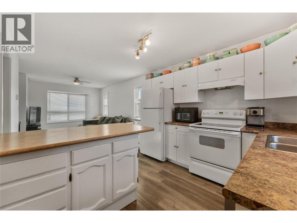
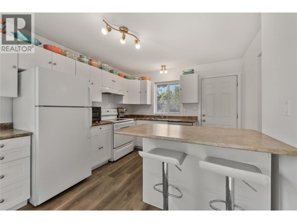
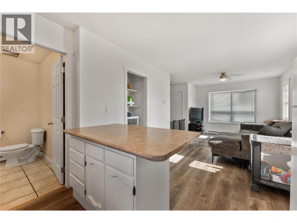
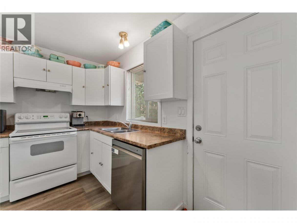
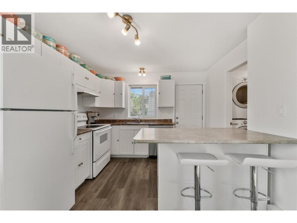
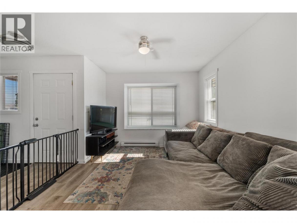
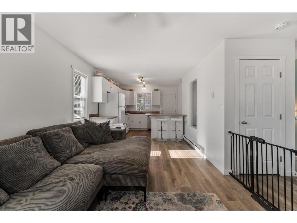
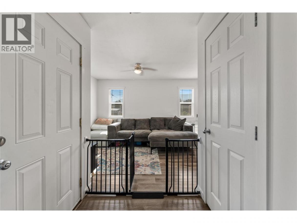
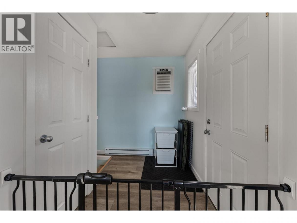
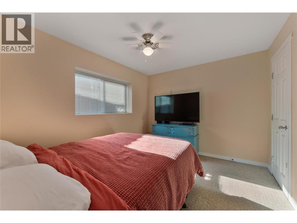
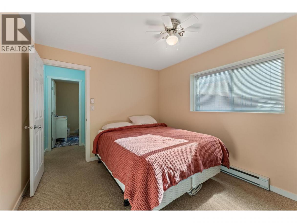
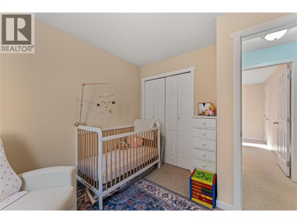
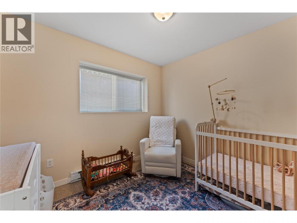
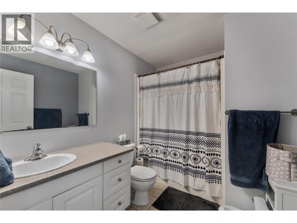
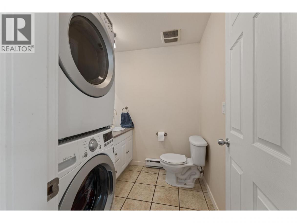
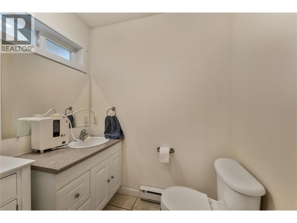
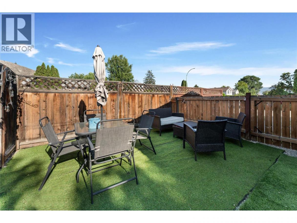
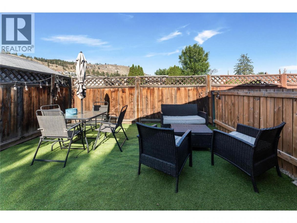
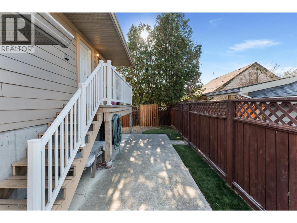
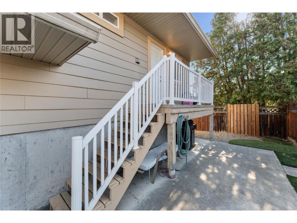
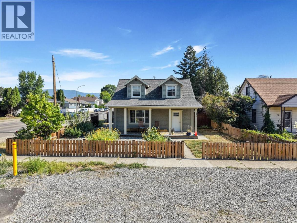
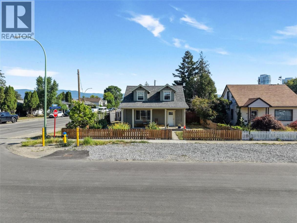
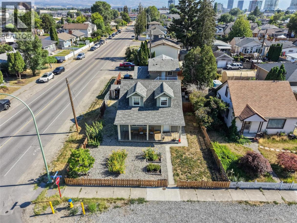
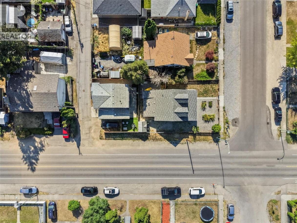
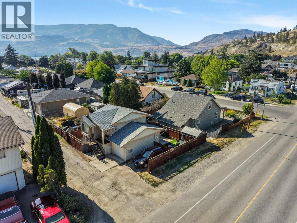
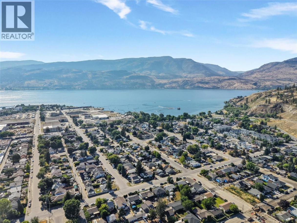
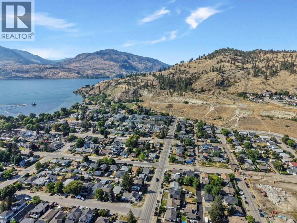
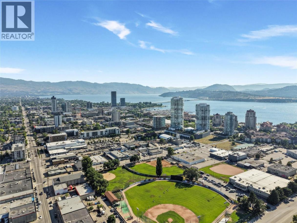
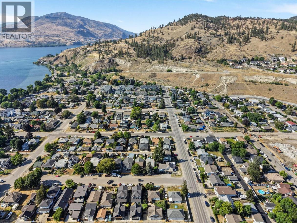
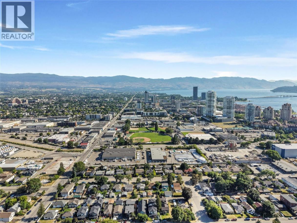
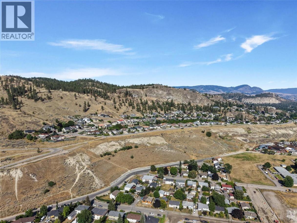
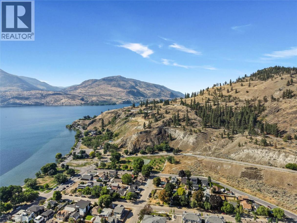
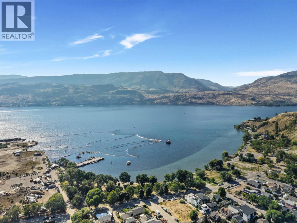
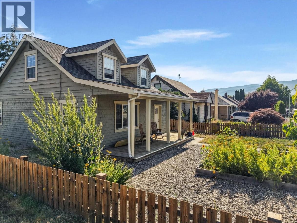
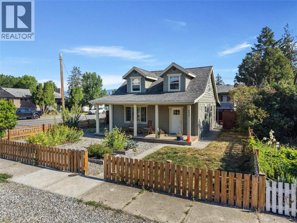
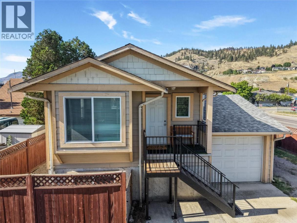
Welcome to 691 and 693 Okanagan Boulevard, a truly unique opportunity in one of Kelowna’s most desirable and walkable neighbourhoods. Located in the heart of Kelowna North, this property offers an incredible lifestyle with the very best of the city right outside your front door. Spend your days enjoying the beach, exploring Knox Mountain, grabbing coffee downtown, walking to restaurants, shops, parks, and all the amenities that make this location so special. Offering the perfect blend of convenience, flexibility, and income potential, this property features both a main home and a detached carriage house, providing endless possibilities for homeowners, investors, or those looking for additional space for family and guests. The main residence offers 2 bedrooms, 2 bathrooms, a well designed and functional kitchen, a bright and beautiful sun soaked living room, and the convenience of a dedicated laundry room. The inviting layout creates a comfortable and practical space with plenty of natural light throughout. The detached carriage house provides even more versatility with 2 bedrooms, a cozy living room, and a fantastic kitchen, offering a private and comfortable space that is perfect for additional family members, guests, or rental opportunities. With its highly sought after central location and two separate living spaces, this property presents an exceptional opportunity to generate rental income while enjoying all that downtown Kelowna living has to offer. Whether you are looking for an investment, a multi generational home, or a property in a location where you can leave the car behind and enjoy everything the city has to offer, this is it! (id:6769)
Property Details

Subarea
Kelowna North

Lot
0.14

Year Built
1947

Sewer
Municipal sewage system

Parking Type
1
Rooms Dimension
| Room | Floor | Dimension |
|---|---|---|
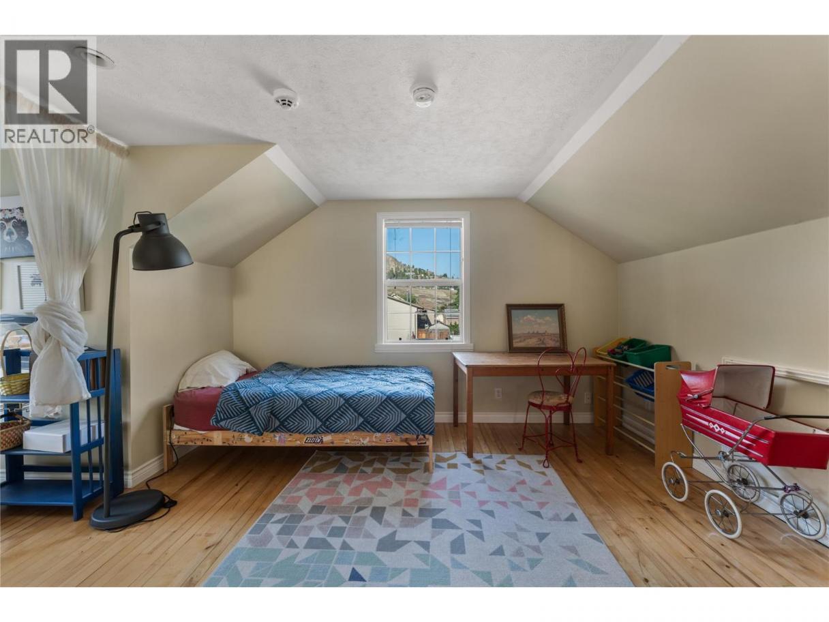
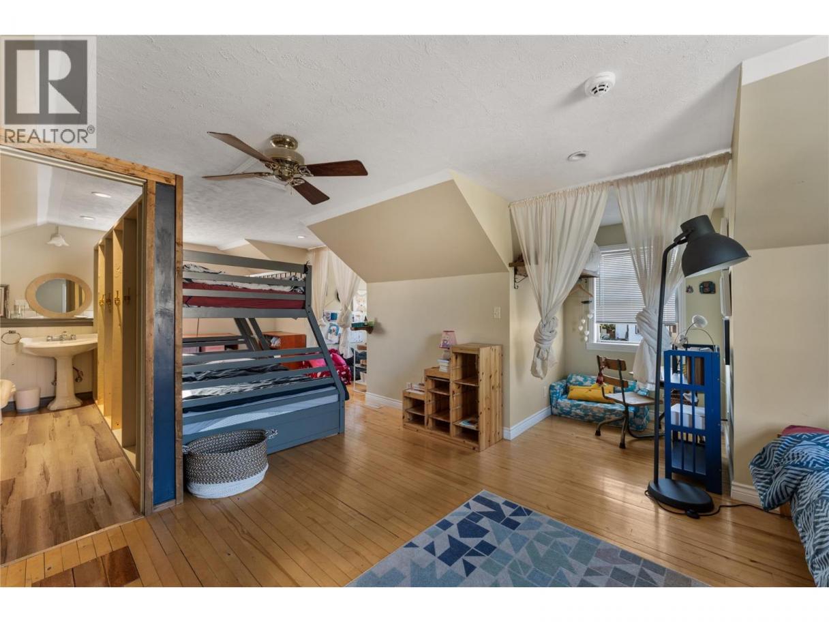
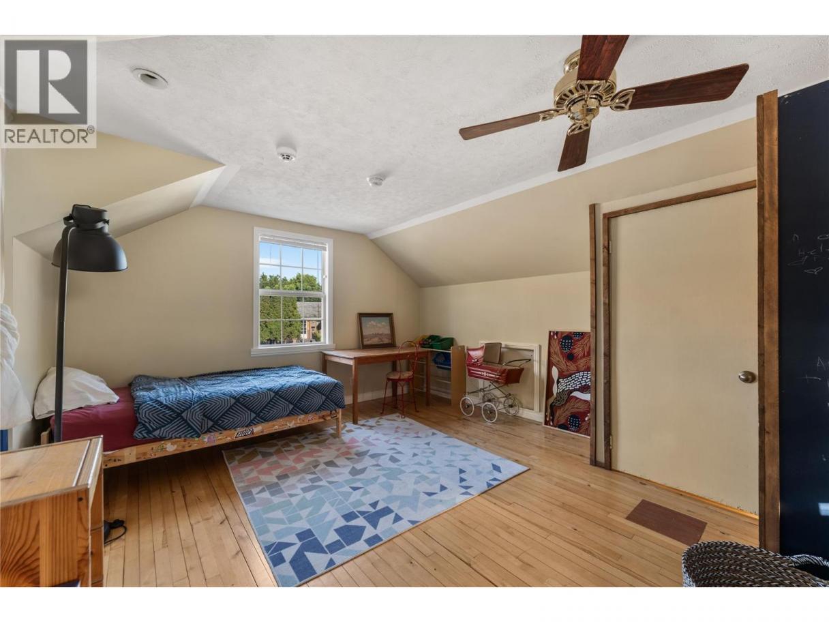
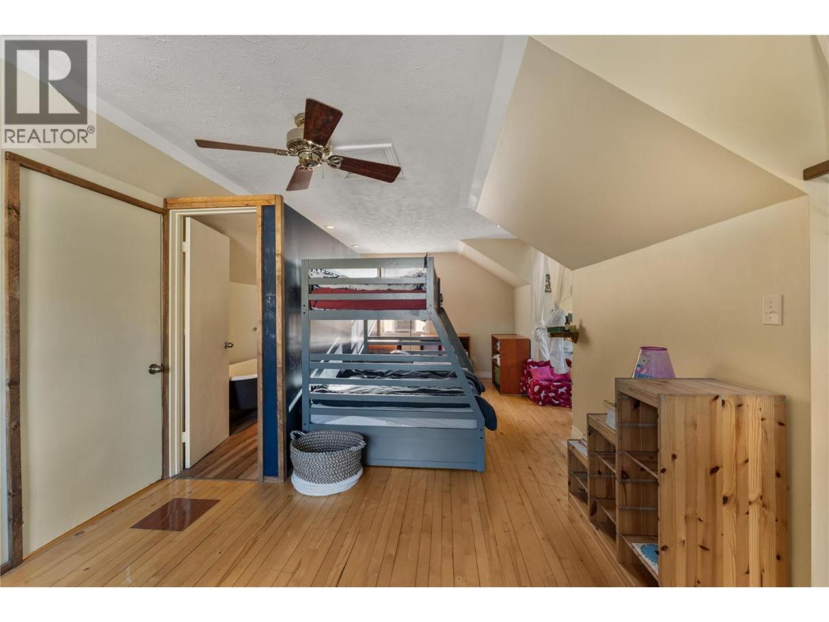
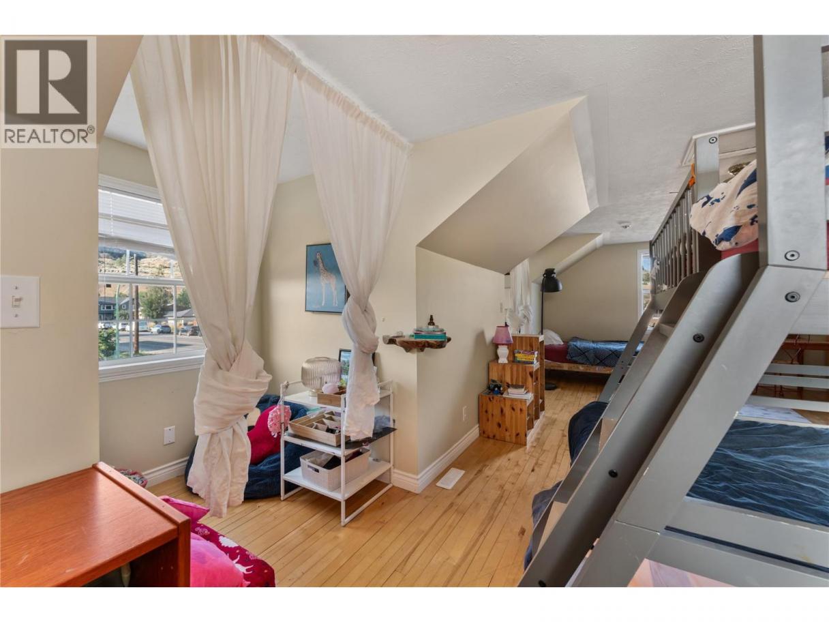
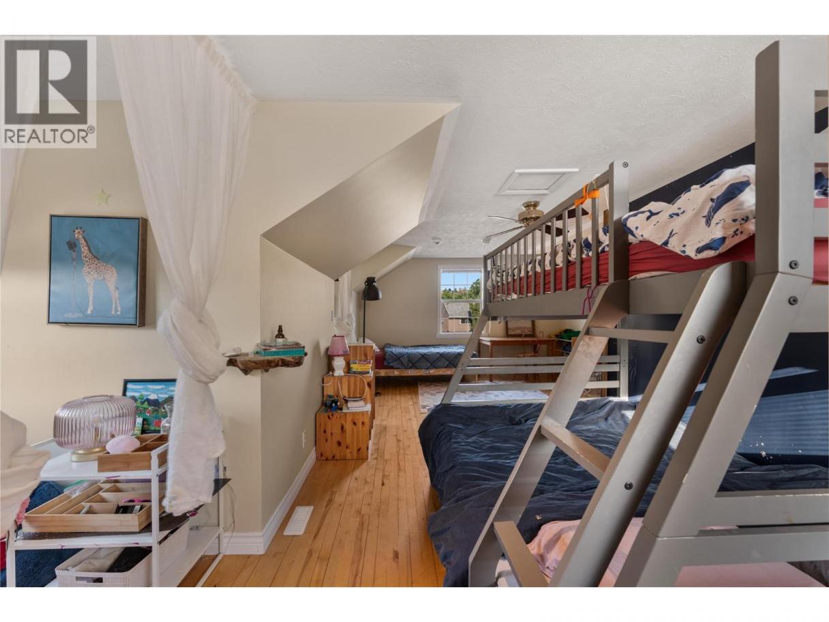
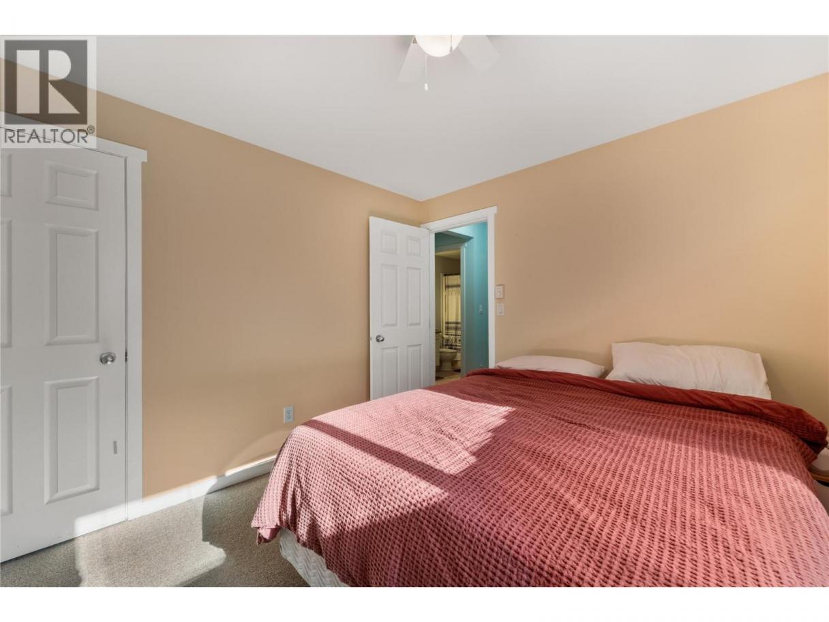
| Primary Bedroom | Second level | 18'2'' x 25'1'' |
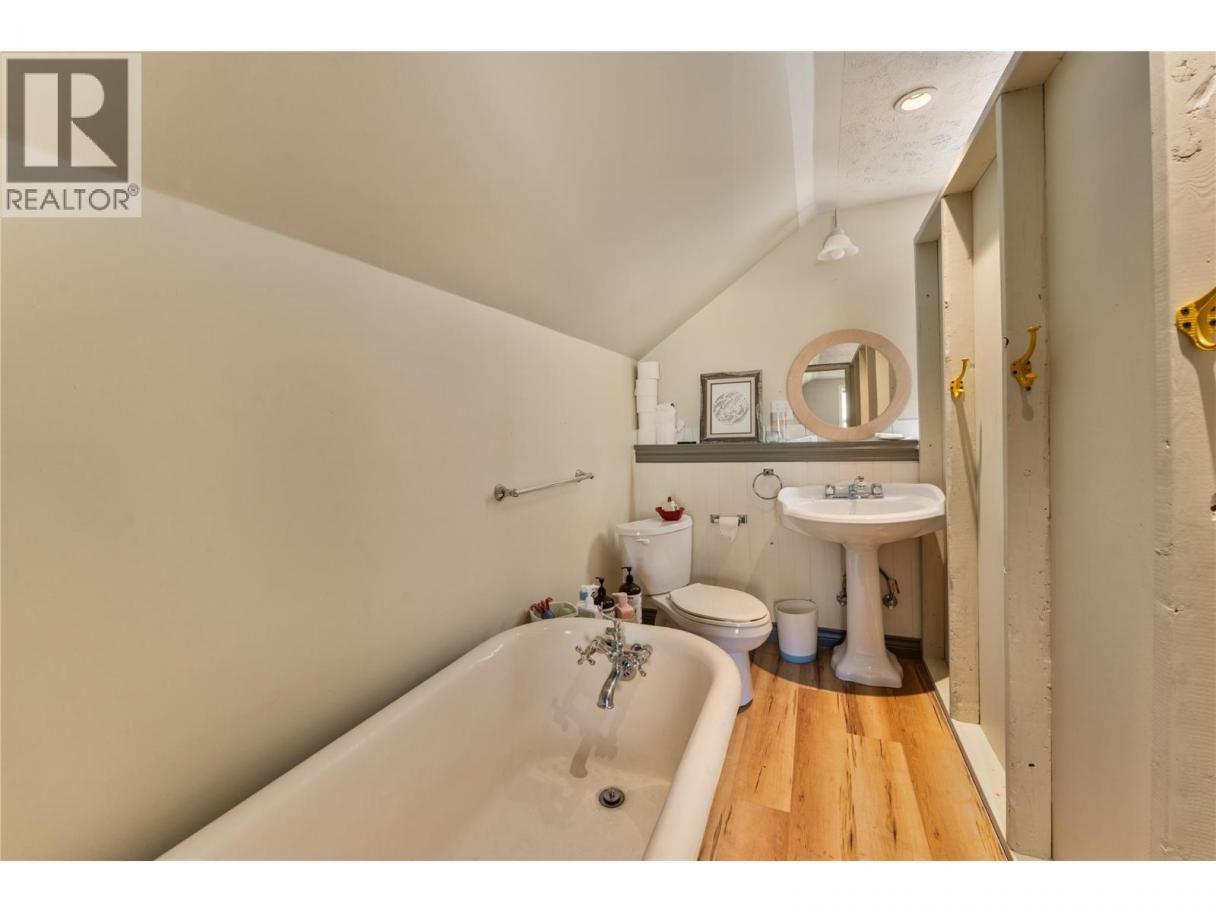
| 3pc Ensuite bath | Second level | 4'9'' x 11'7'' |
| Bedroom | Basement | 11'6'' x 9'8'' |
| Bedroom | Basement | 9'9'' x 9'8'' |
| 4pc Bathroom | Basement | 8'9'' x 6'11'' |
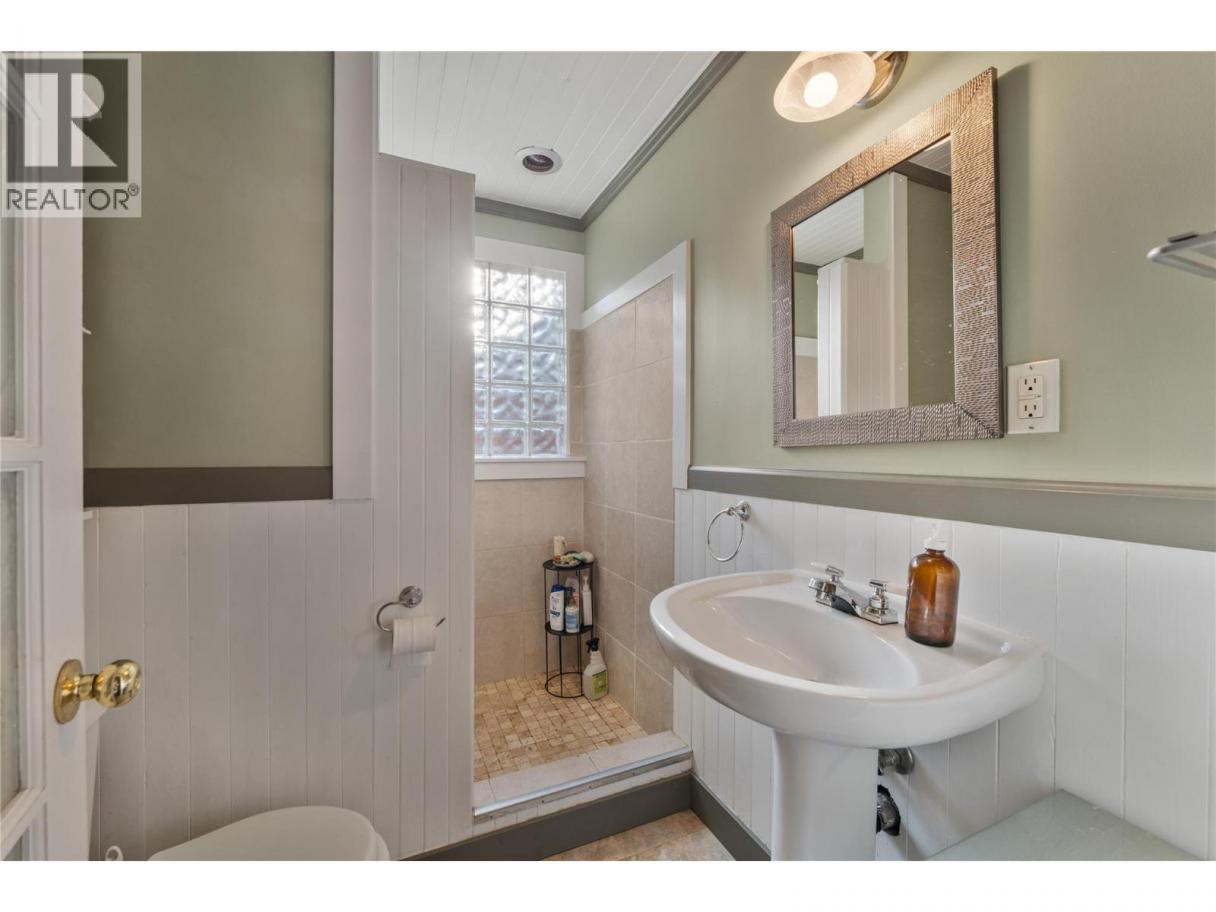
| 2pc Bathroom | Main level | 6'10'' x 6'2'' |
| Living room | Main level | 17'2'' x 14'8'' |
| Laundry room | Main level | 5'6'' x 9'6'' |
| Kitchen | Main level | 7'8'' x 12'7'' |
| Dining room | Main level | 7'8'' x 10'9'' |
| Bedroom | Main level | 9'6'' x 14'1'' |
| 4pc Bathroom | Main level | 7'7'' x 5'6'' |
| Living room | Secondary Dwelling Unit | 10'1'' x 13'5'' |
| Kitchen | Secondary Dwelling Unit | 10'9'' x 11'7'' |
Listing Agent
Chris Sereda
(250) 575-4804
Brokerage
Real Broker B.C. Ltd
(888) 828-8447
Disclaimer:
The property information on this website is derived from the Canadian Real Estate Association''s Data Distribution Facility (DDF®). DDF® references real estate listings held by various brokerage firms and franchisees. The accuracy of information is not guaranteed and should be independently verified. The trademarks REALTOR®, REALTORS® and the REALTOR® logo are controlled by The Canadian Real Estate Association (CREA) and identify real estate professionals who are members of CREA. The trademarks MLS®, Multiple Listing Service® and the associated logos are owned by CREA and identify the quality of services provided by real estate professionals who are members of CREA.
Listing data last updated date: 2026-08-28 03:50:00
