Dallas Markovina Personal Real Estate Corporation - 250-870-6145
BACK


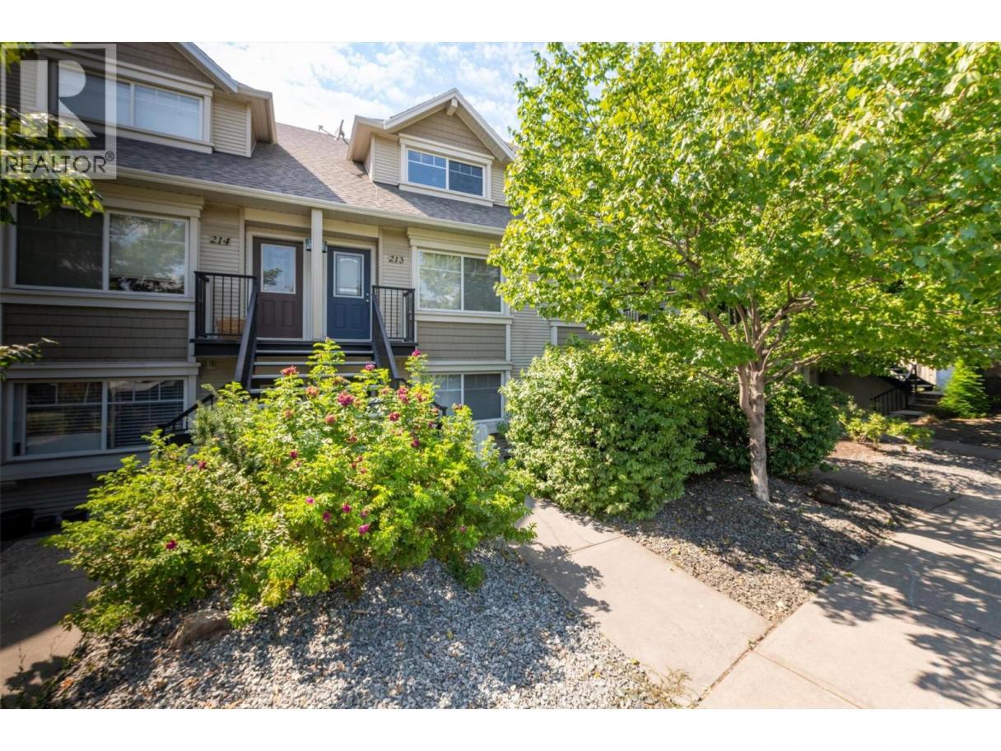
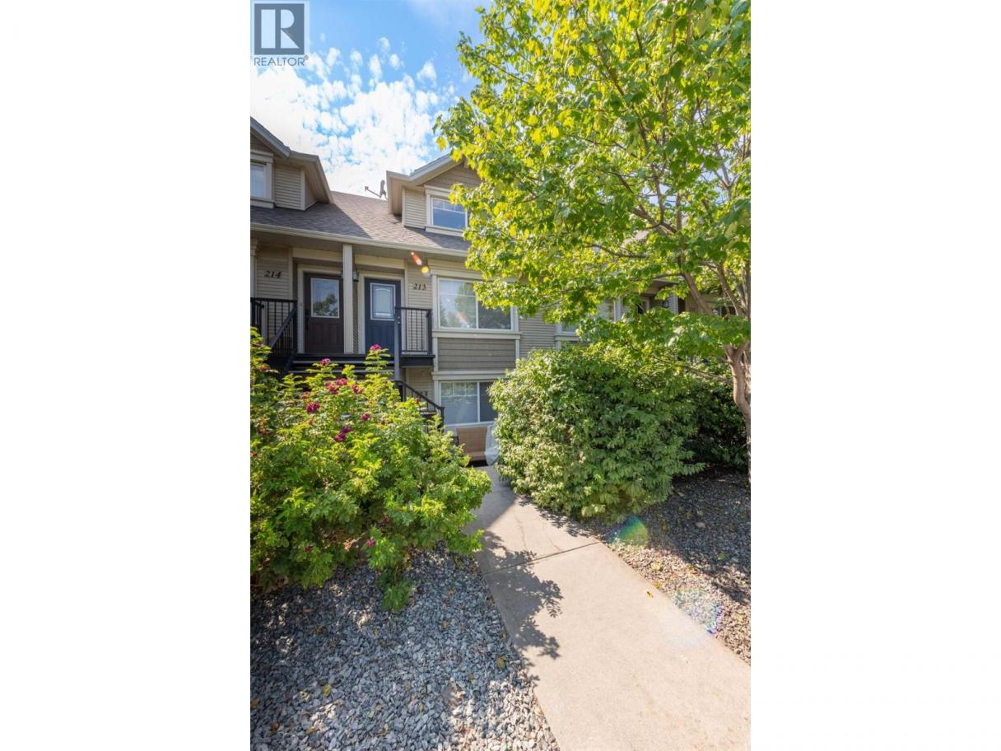
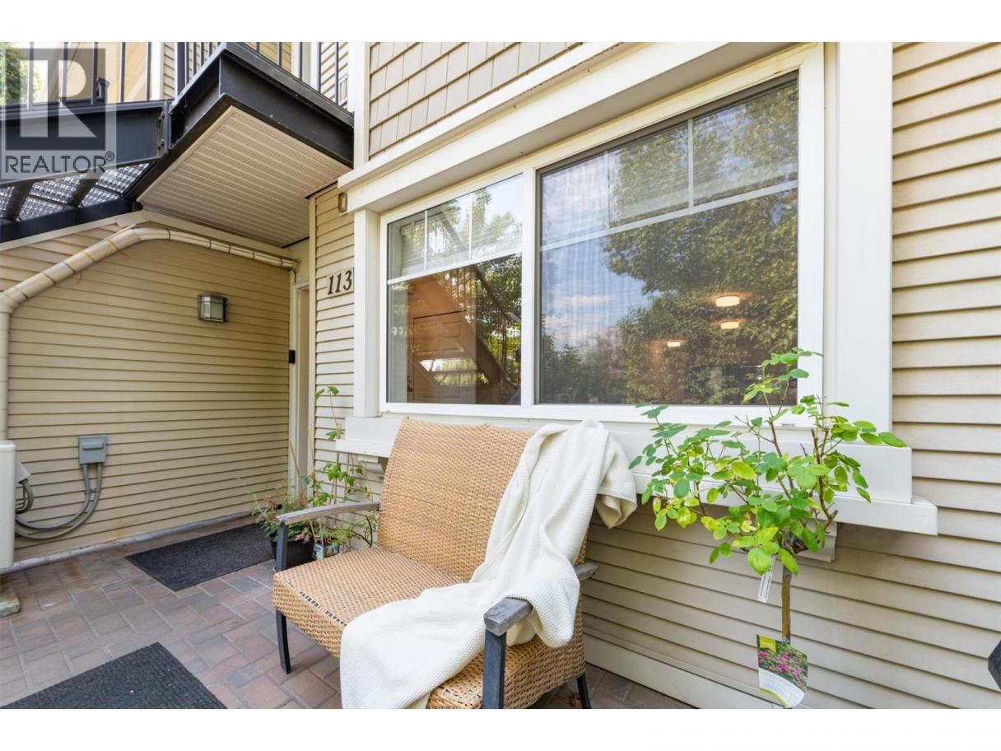
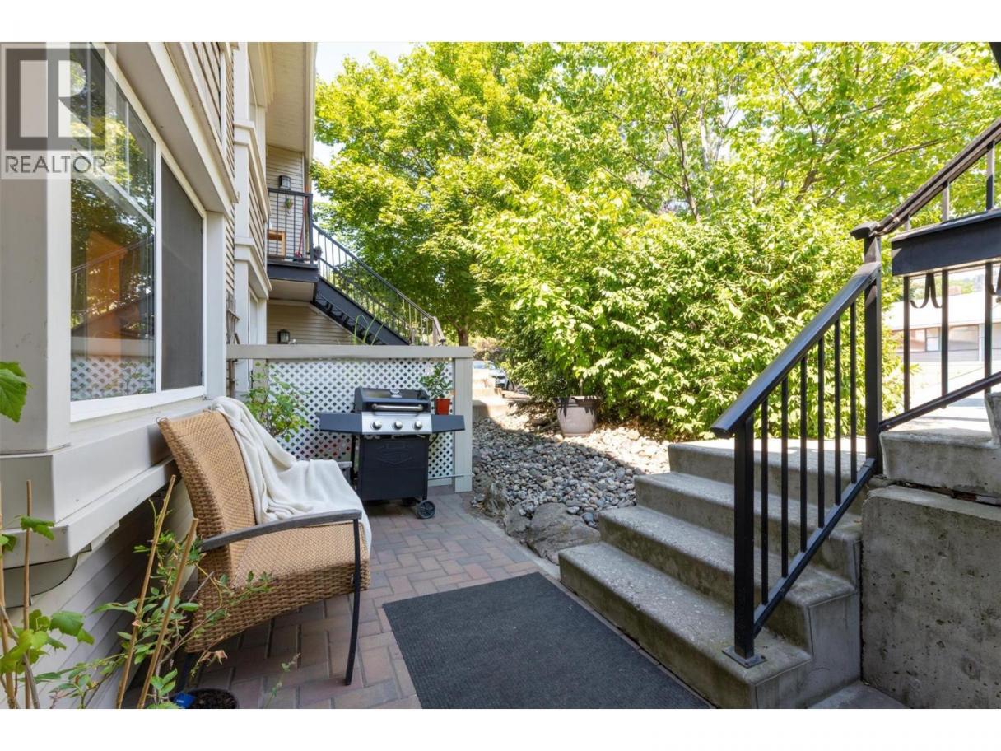
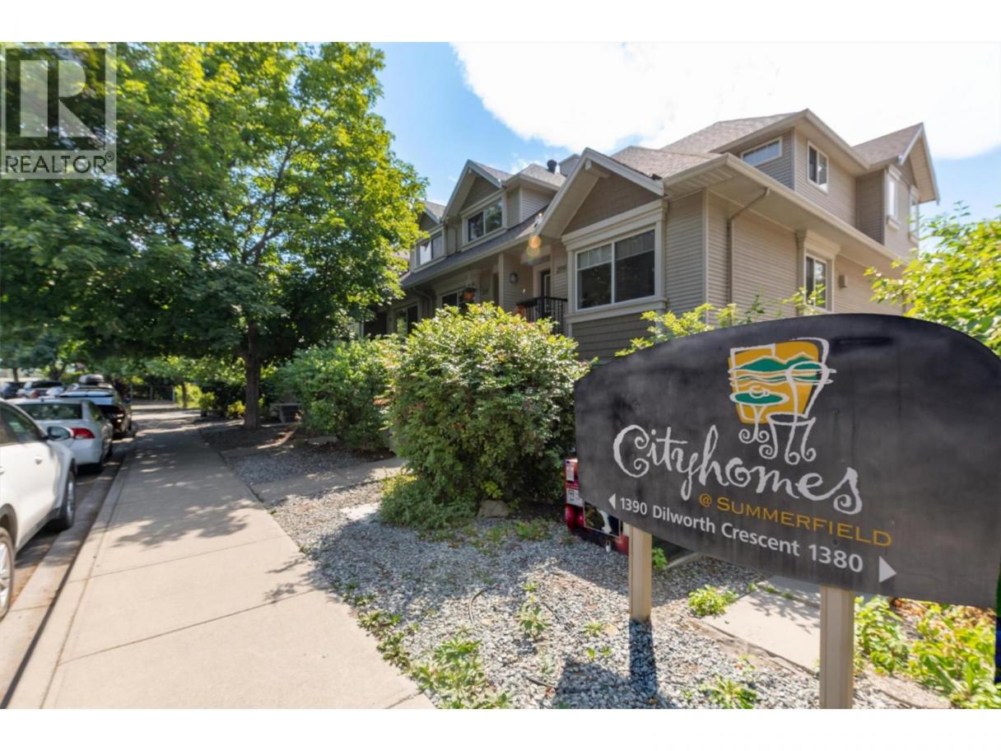
Single Family in Kelowna
- 83
- 148
 1 Bedrooms
 2 Bathrooms
- 1050 Sq Ft
Property Type
Single Family
Description
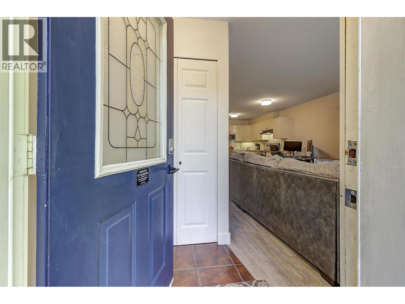
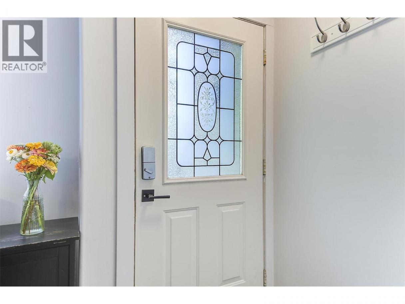
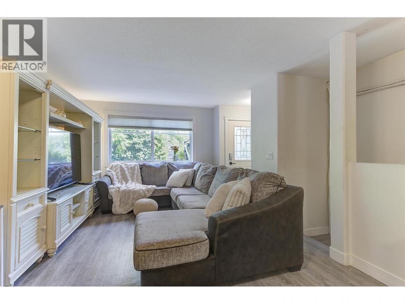
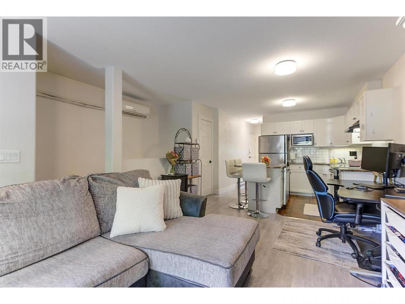
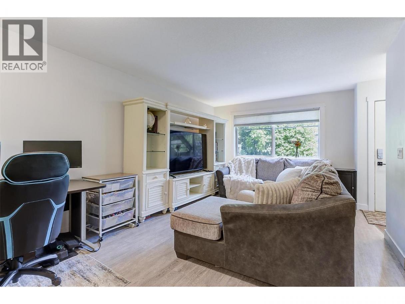
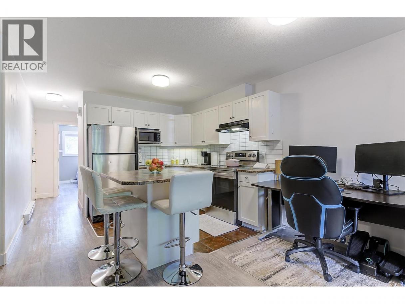
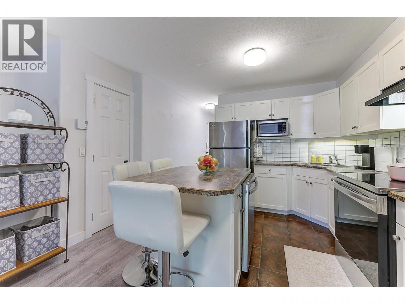
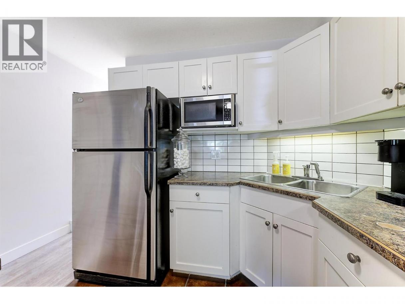
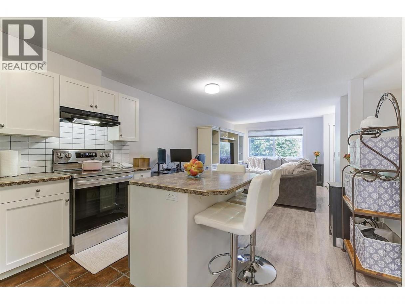
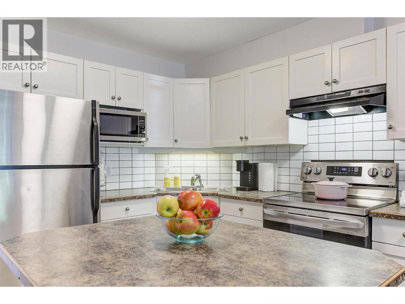
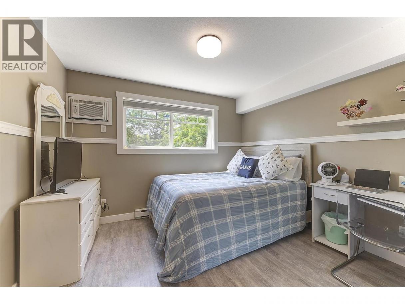
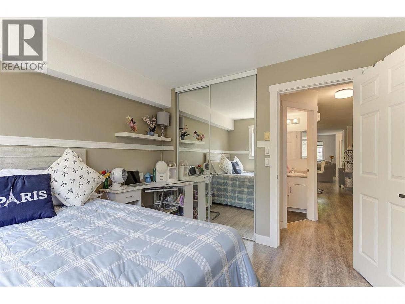
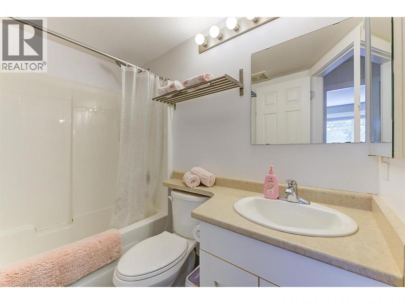
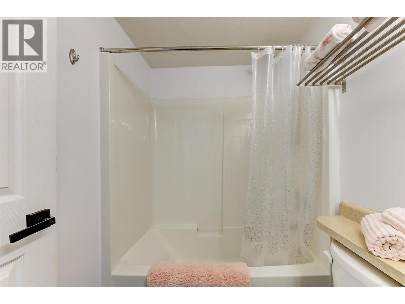
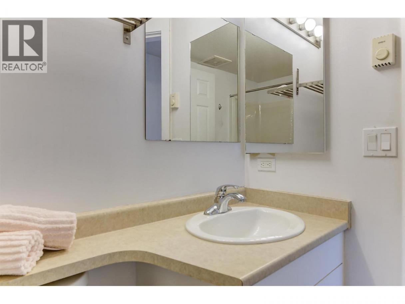
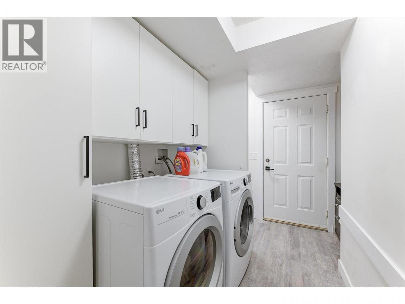
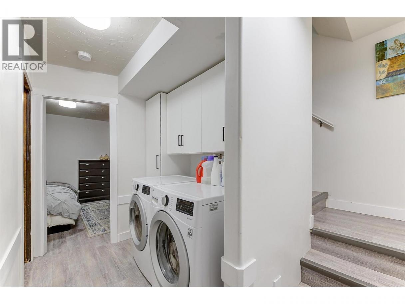
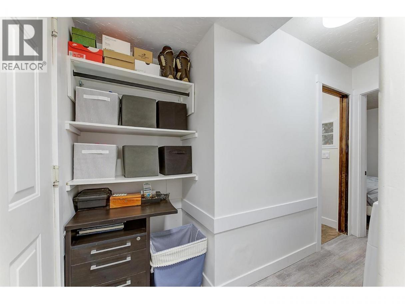
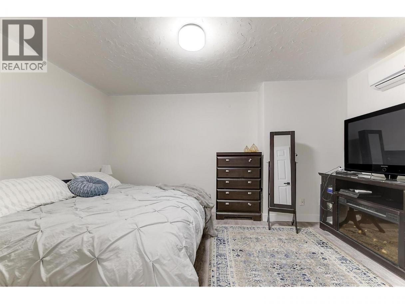
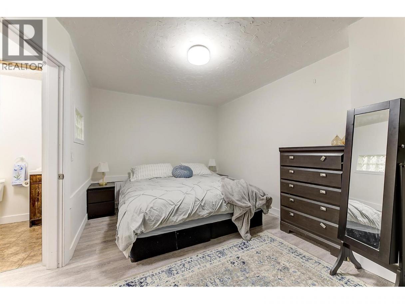
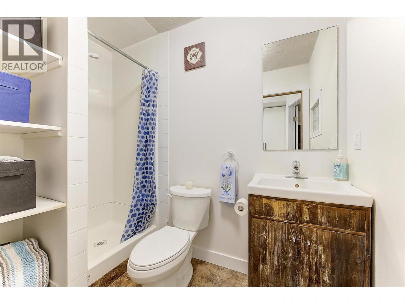
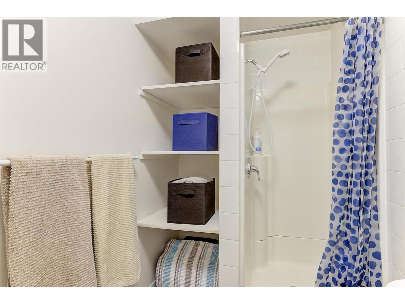
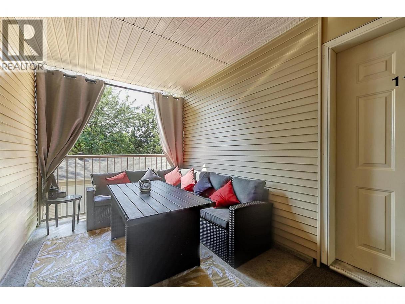
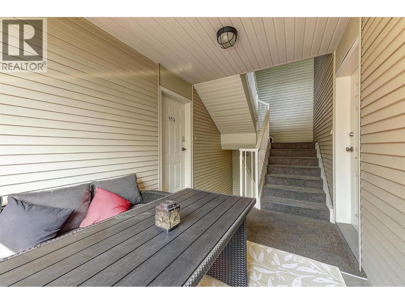
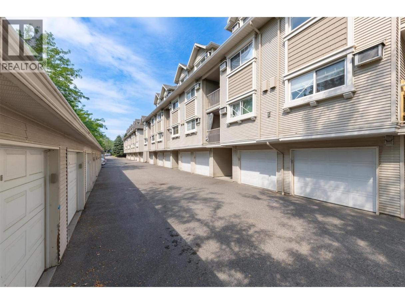
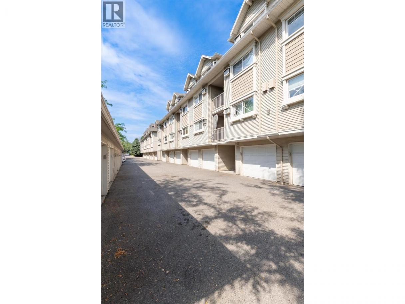
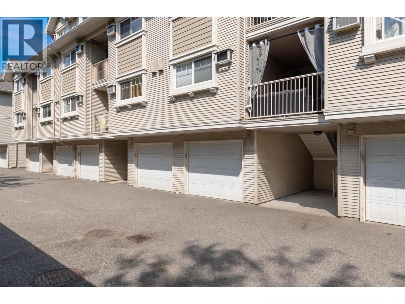
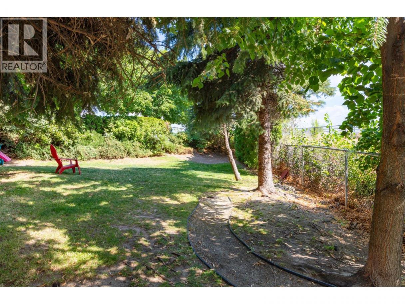
Welcome to this move-in ready 1 BR + den, 2-Bath townhome in desirable Old Glenmore. Thoughtfully designed with the bedroom and den on separate levels for added privacy, this bright home offers exceptional value just minutes from Downtown Kelowna, Orchard Park Shopping Centre, the Rail Trail, and the Parkinson Rec Centre. Best of all, it's the only home in the complex equipped with a heat pump and central air conditioning. The open-concept main floor features luxury vinyl plank flooring, LED lighting, fresh paint, updated baseboards, and a stylish kitchen with stainless steel appliances, tile backsplash, pantry, and an island with seating. The spacious bedroom includes its own A/C unit and access to the covered patio. Downstairs, the generous den is ideal as a primary retreat, home office, or guest room. This level also features a full ensuite, laundry area, storage, keyless entry, central vacuum rough-in, and the efficient two-head heat pump for year-round comfort. An attached single-car garage with interior access adds convenience, while community gardens, green space, and direct access to the Okanagan Rail Trail encourage an active lifestyle. Enjoy a walkable location close to shopping, recreation, parks, schools, public transit, and restaurants, and amenities. Pet-friendly with large dogs permitted, this home combines style, comfort, convenience, and outstanding value. Book your private showing today! (id:6769)
Property Details

Subarea
Glenmore

Lot
0

Year Built
2002

Sewer
Municipal sewage system

Flooring
Vinyl

Parking Type
1
Rooms Dimension
| Room | Floor | Dimension |
|---|---|---|
| Full bathroom | Lower level | 8'1'' x 4'11'' |
| Den | Lower level | 10'9'' x 14'11'' |
| Primary Bedroom | Lower level | 11'1'' x 10'0'' |
| Full bathroom | Main level | 7'8'' x 4'11'' |
| Kitchen | Main level | 8'7'' x 11'7'' |
| Living room | Main level | 18'5'' x 12'2'' |
Listing Agent
Keith Bagley
(250) 575-5288
Brokerage
Royal LePage Kelowna
(250) 860-1100
Disclaimer:
The property information on this website is derived from the Canadian Real Estate Association''s Data Distribution Facility (DDF®). DDF® references real estate listings held by various brokerage firms and franchisees. The accuracy of information is not guaranteed and should be independently verified. The trademarks REALTOR®, REALTORS® and the REALTOR® logo are controlled by The Canadian Real Estate Association (CREA) and identify real estate professionals who are members of CREA. The trademarks MLS®, Multiple Listing Service® and the associated logos are owned by CREA and identify the quality of services provided by real estate professionals who are members of CREA.
Listing data last updated date: 2026-08-04 03:20:14
