Dallas Markovina Personal Real Estate Corporation - 250-870-6145
BACK


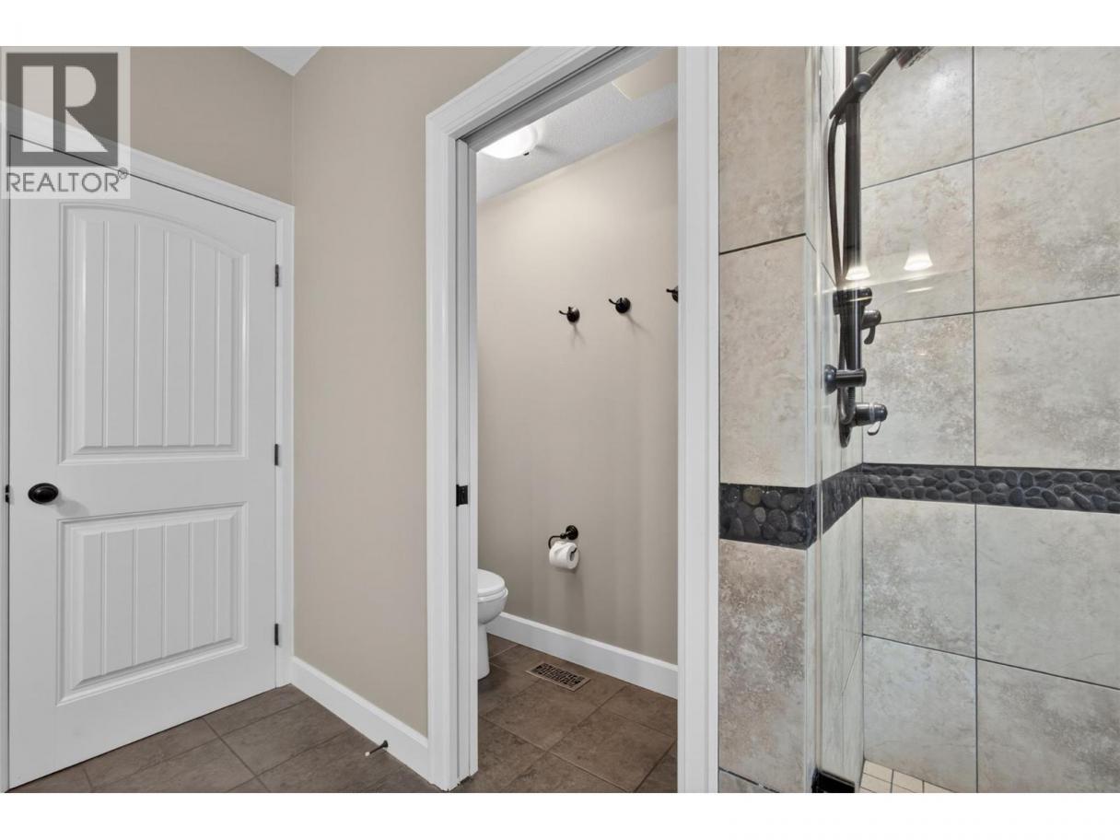
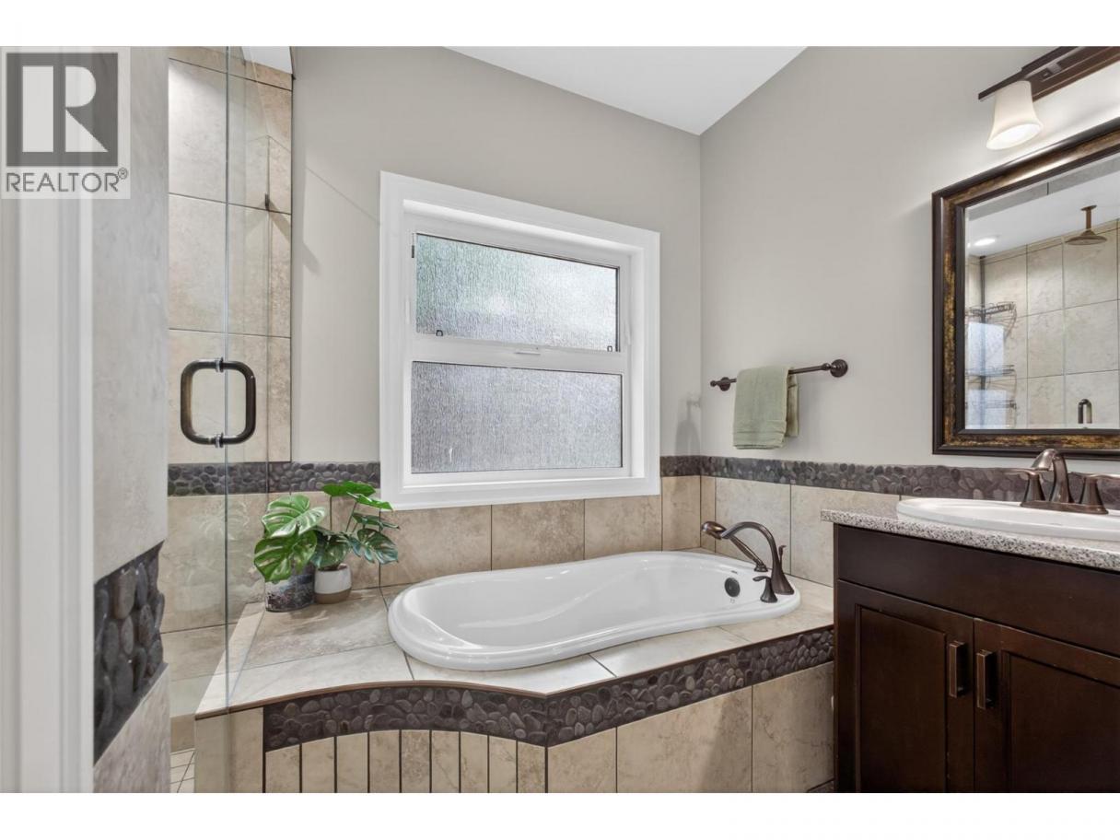
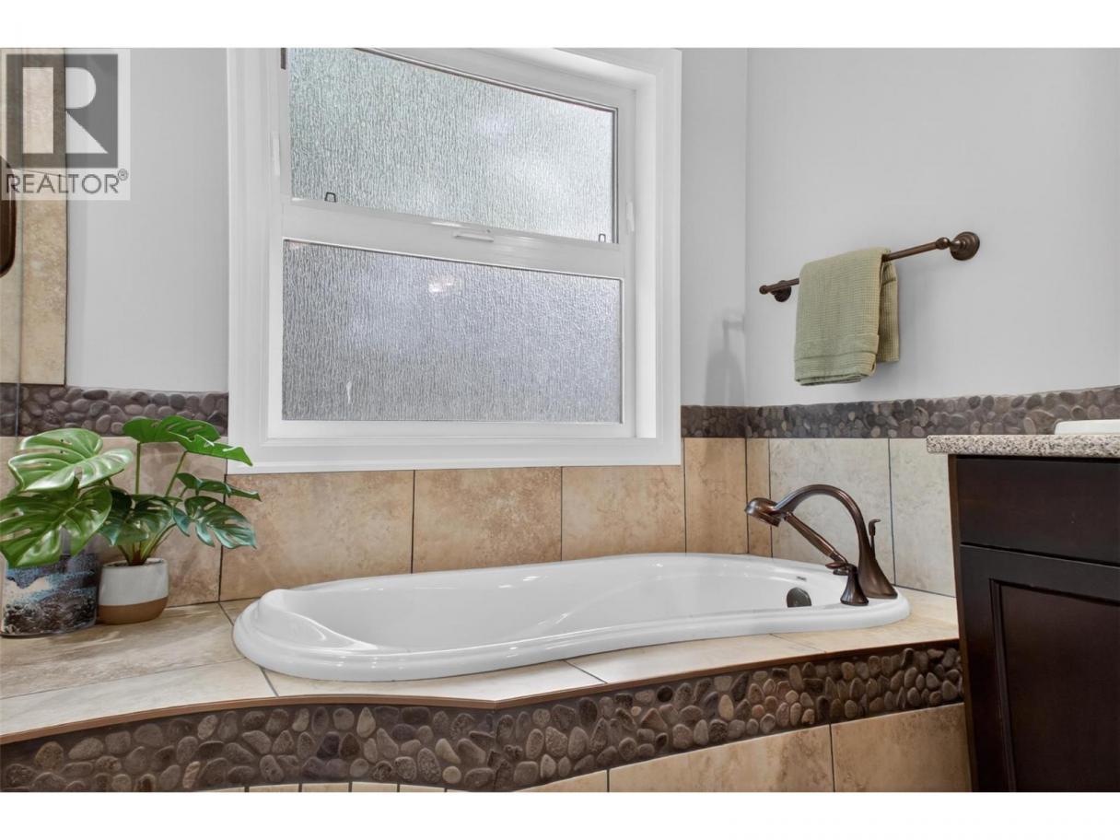
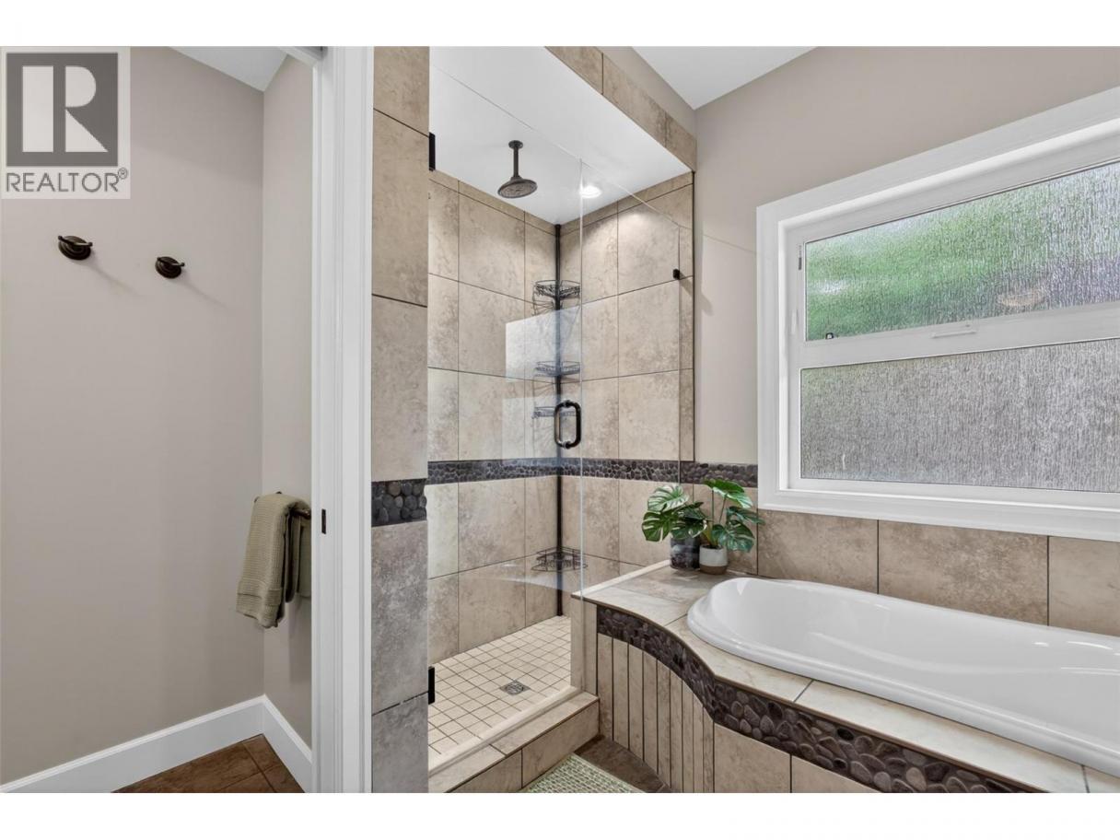
Single Family in Kelowna
- 191
- 111
 8 Bedrooms
 6 Bathrooms
- 4758 Sq Ft
Property Type
Single Family
Description
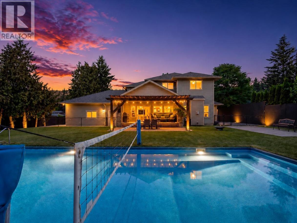
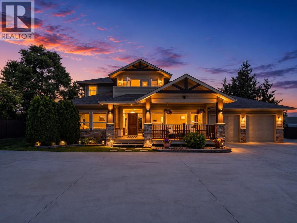
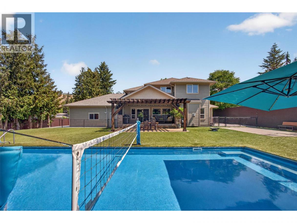
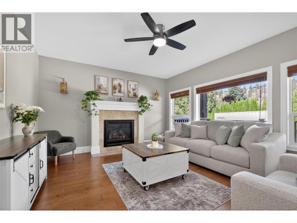
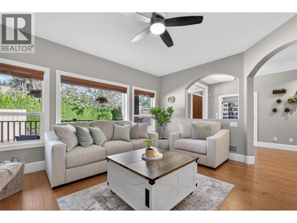
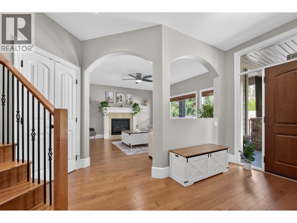
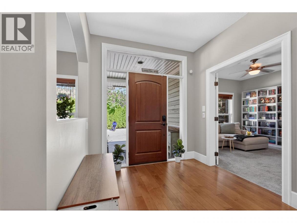
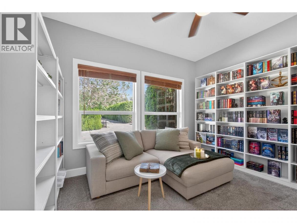
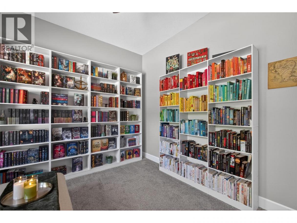
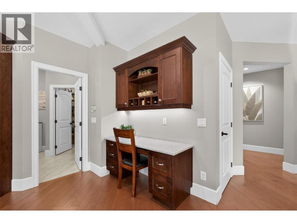
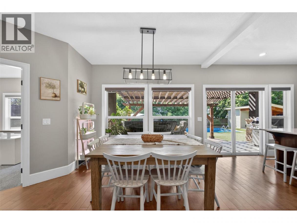
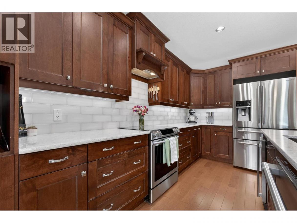
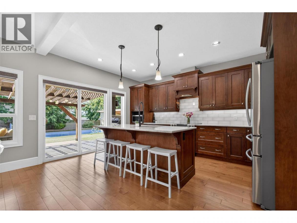
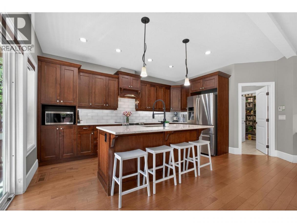
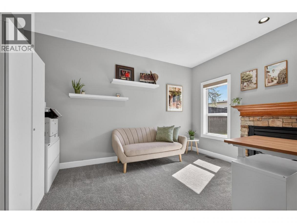
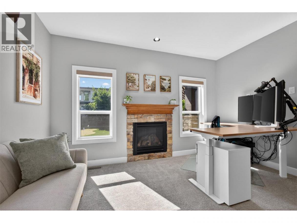
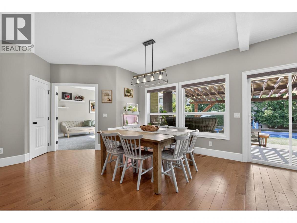
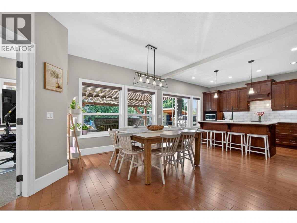
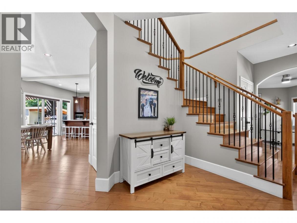
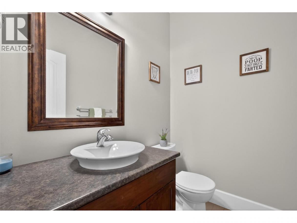
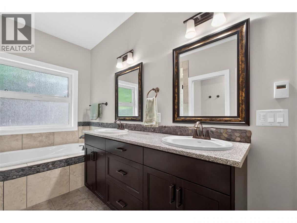
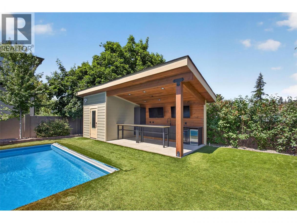
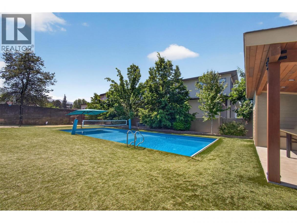
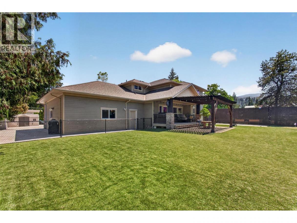
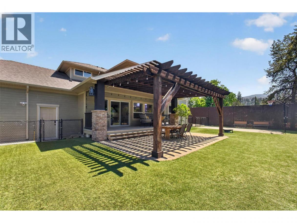
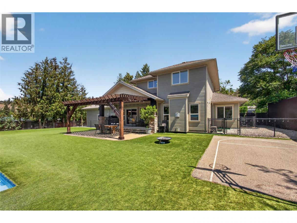
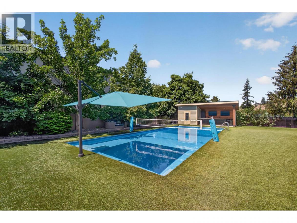
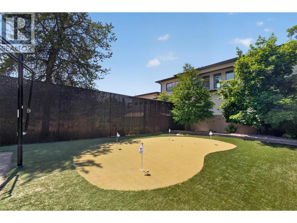
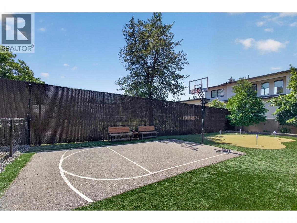
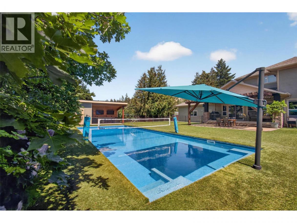
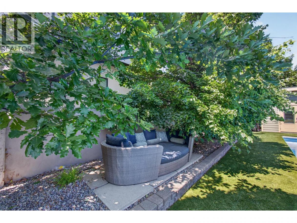
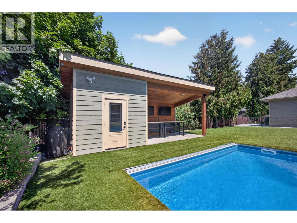
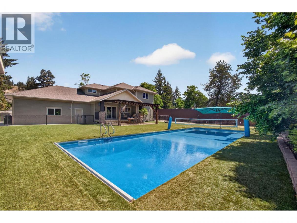
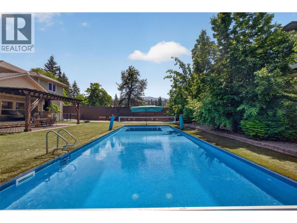
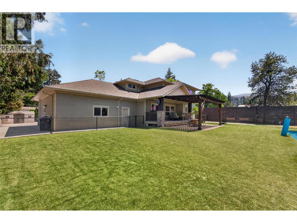
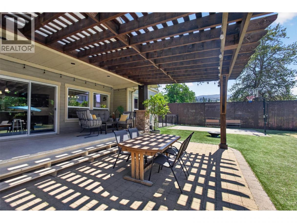
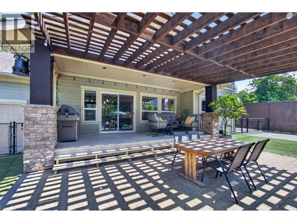
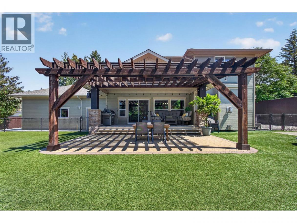
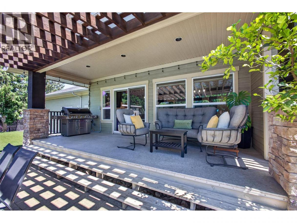
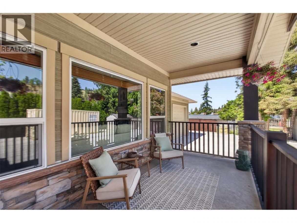
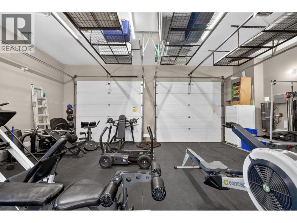
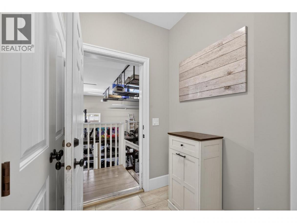
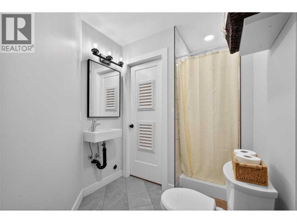
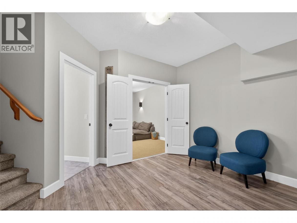
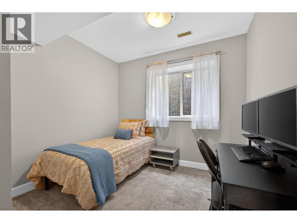
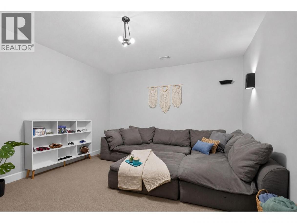
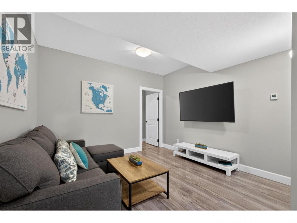
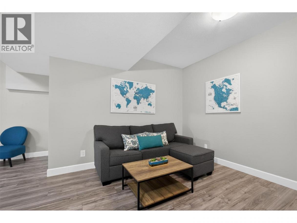
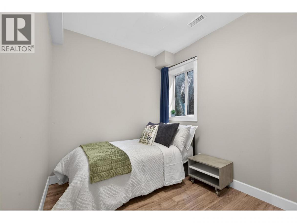
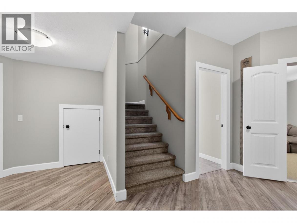
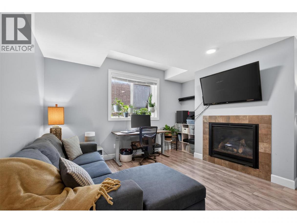
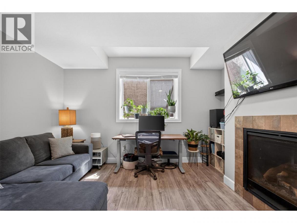
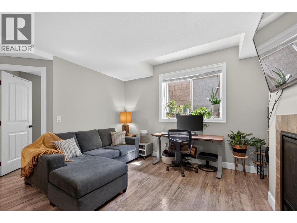
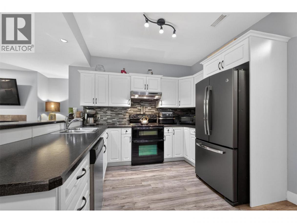
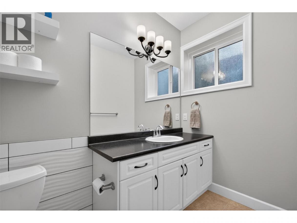
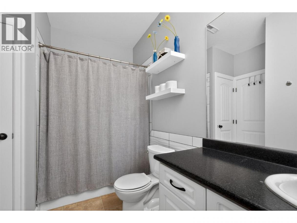
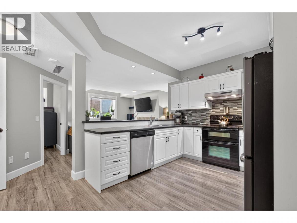
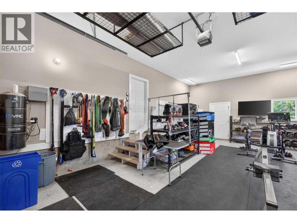
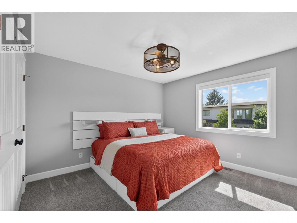
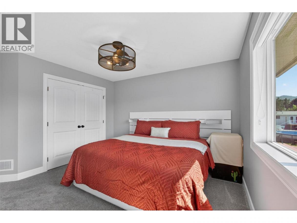
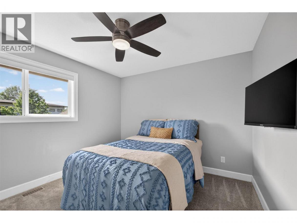
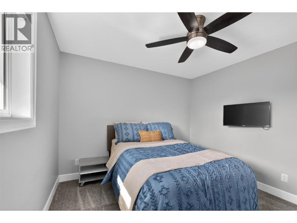
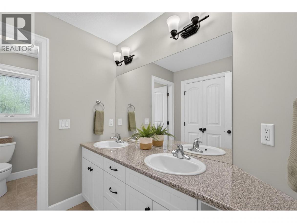
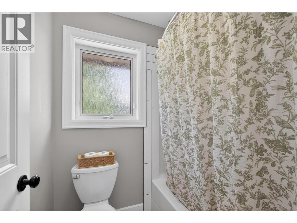
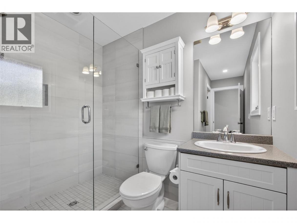
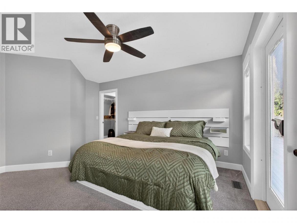
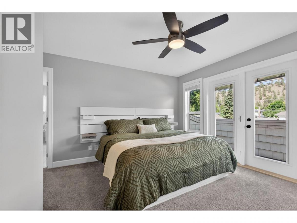
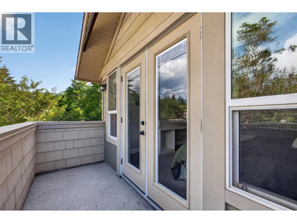
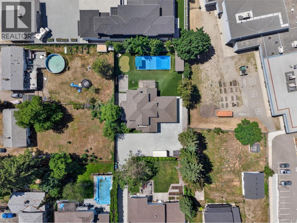
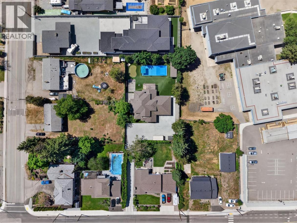
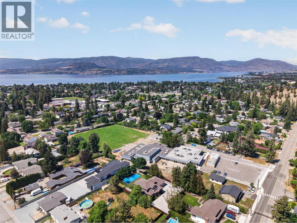
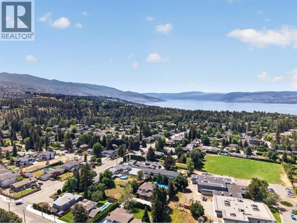
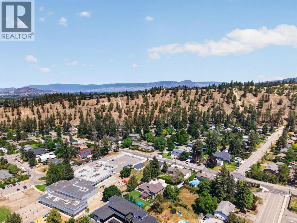
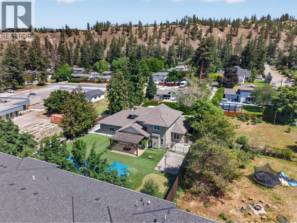
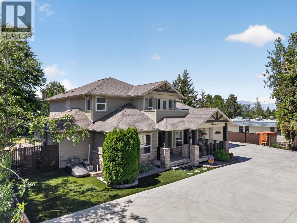
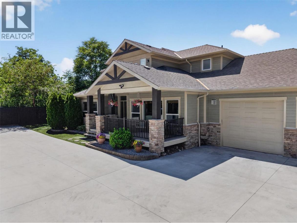
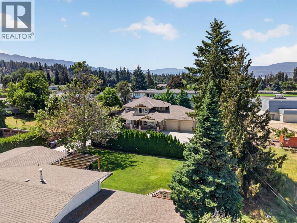
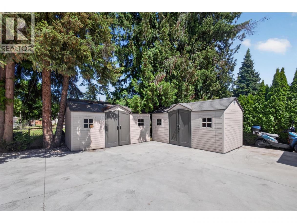
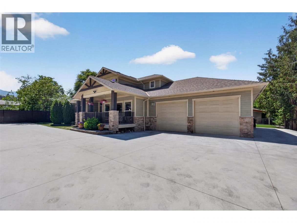
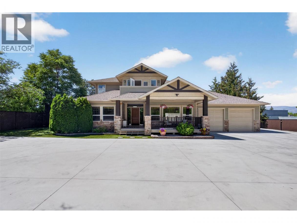
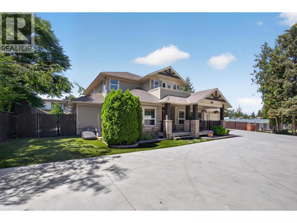
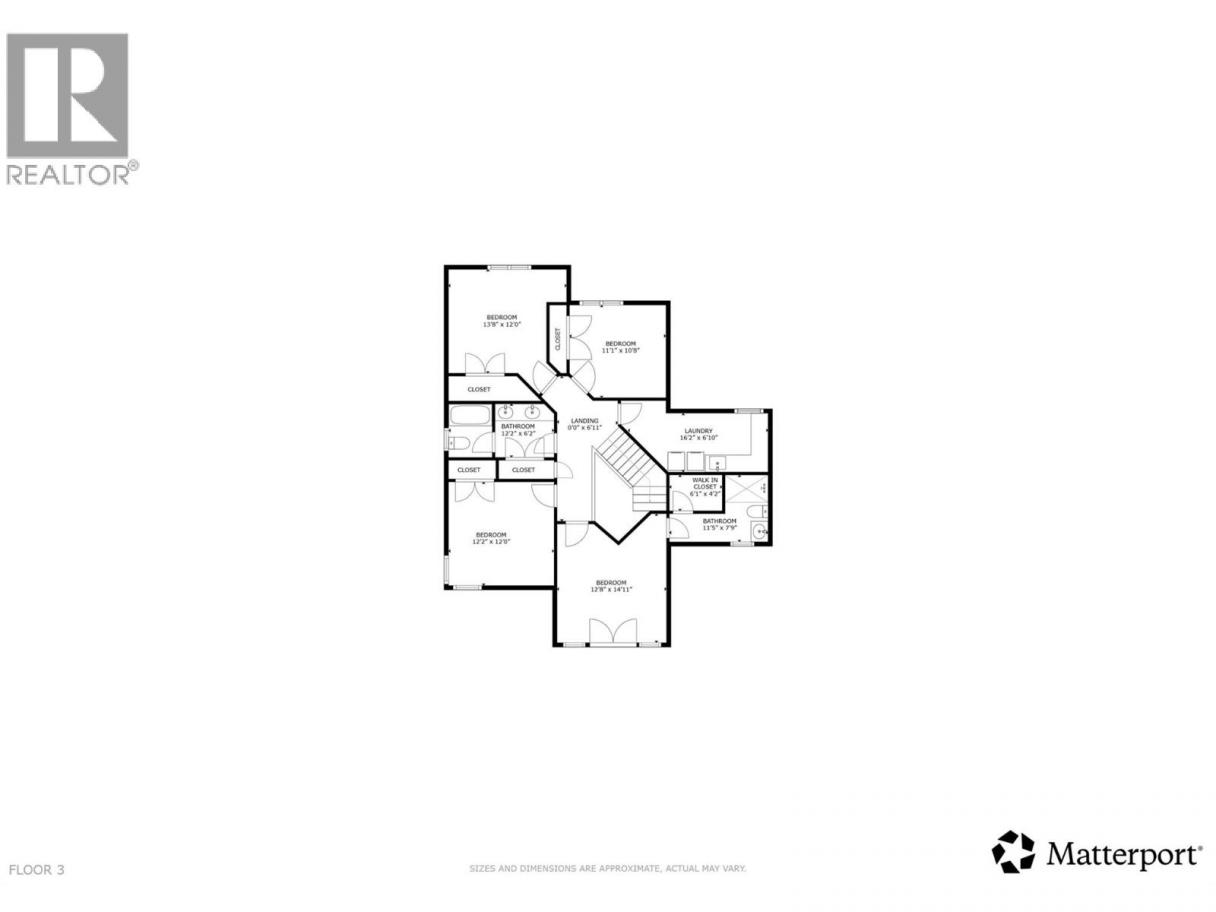
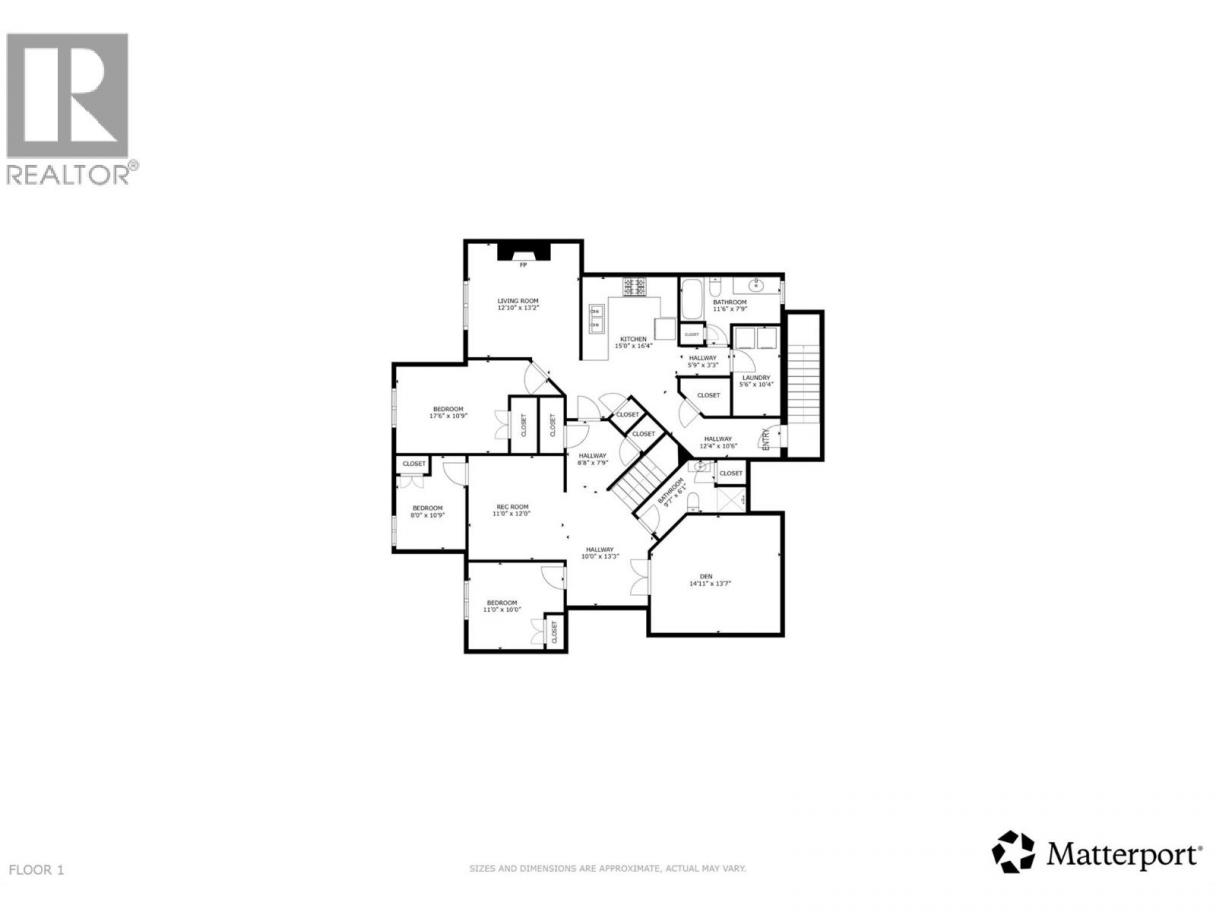
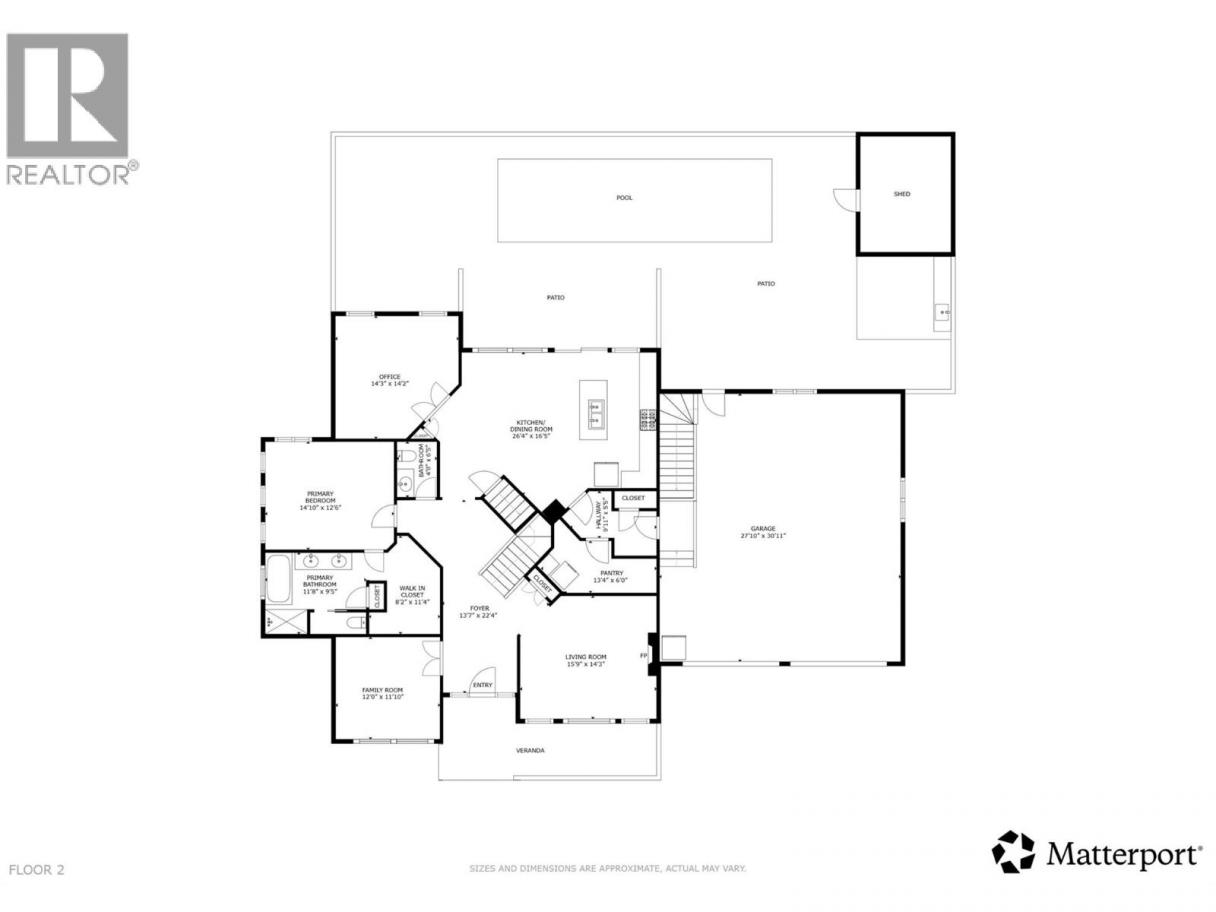
Welcome to an extraordinary Lower Mission property offering nearly 4,800 sq. ft. of beautifully updated living space with 8 bedrooms and 6 bathrooms, ideal for large families, multi-generational living, or buyers seeking flexibility and income potential. This resort style property has undergone approximately $400,000 in premium upgrades, this home has been transformed into a private resort. The backyard features a stunning 20' x 50' saltwater sports pool, custom cabana and outdoor bar, synthetic turf with a professional-grade putting green, fire pit, mini basketball court, and multiple entertaining spaces. Inside, thoughtful renovations added two bedrooms and a full bathroom to the lower level. The self-contained suite offers exceptional versatility, functioning as either a 1-bedroom, 1-bathroom suite or expanding into a 3-bedroom, 2-bathroom configuration. The property also boasts an impressive short-term rental history, with the upper portion previously generating up to $1,800 per night under the current Airbnb license. An oversized garage and new concrete driveway complete the package. Located steps from Bellevue Creek Elementary and within walking distance to Canyon Falls Middle School, Okanagan Mission Secondary, beaches, parks, shopping, and restaurants, this home offers an unmatched combination of luxury, lifestyle, flexibility, and revenue potential in one of Kelowna's most sought-after neighbourhoods. (id:6769)
Property Details

Subarea
Lower Mission

Lot
0.41

Year Built
2008

Sewer
Municipal sewage system

Flooring
Carpeted,Hardwood,Laminate,Linoleum,Tile

Parking Type
2
Rooms Dimension
| Room | Floor | Dimension |
|---|---|---|
| Other | Second level | 6'1'' x 4'2'' |
| 3pc Ensuite bath | Second level | 11'5'' x 7'9'' |
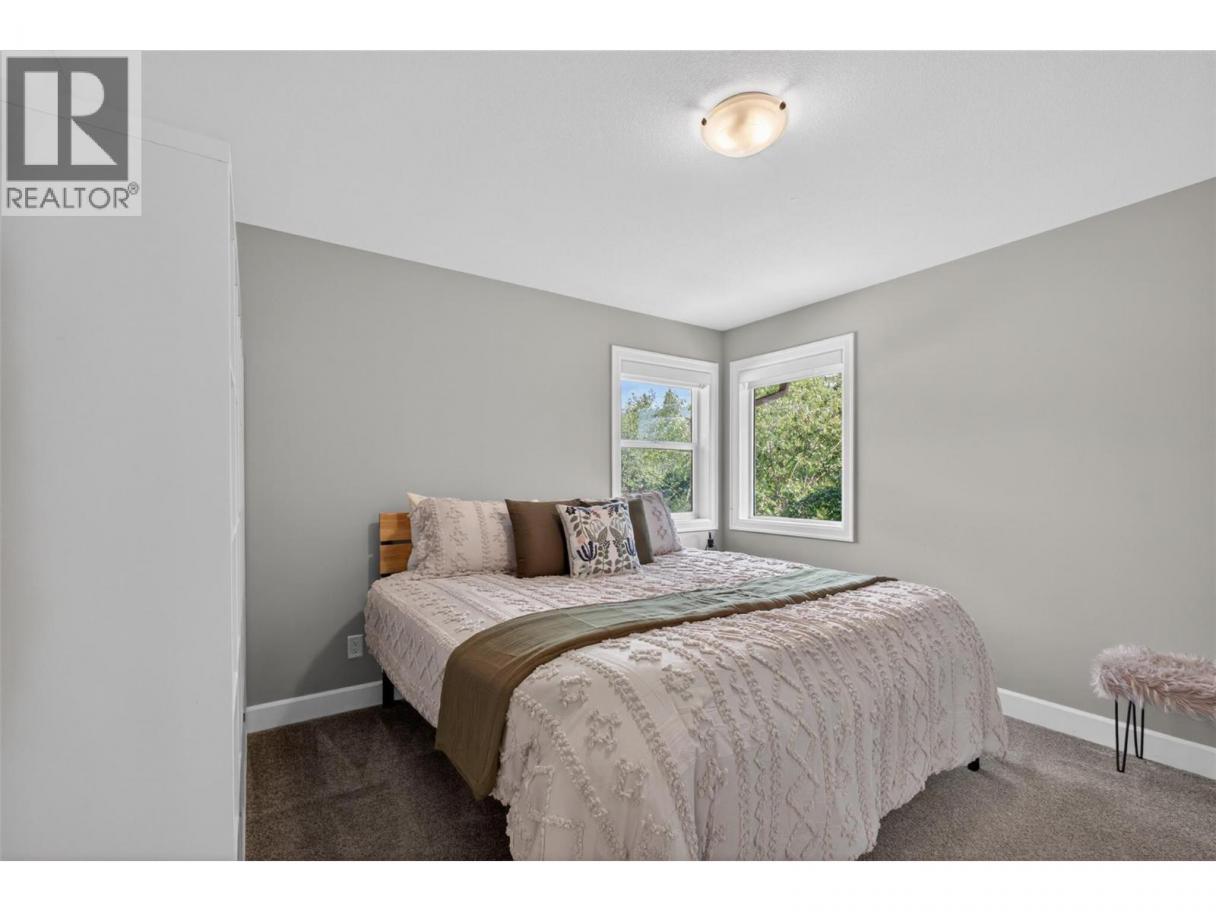
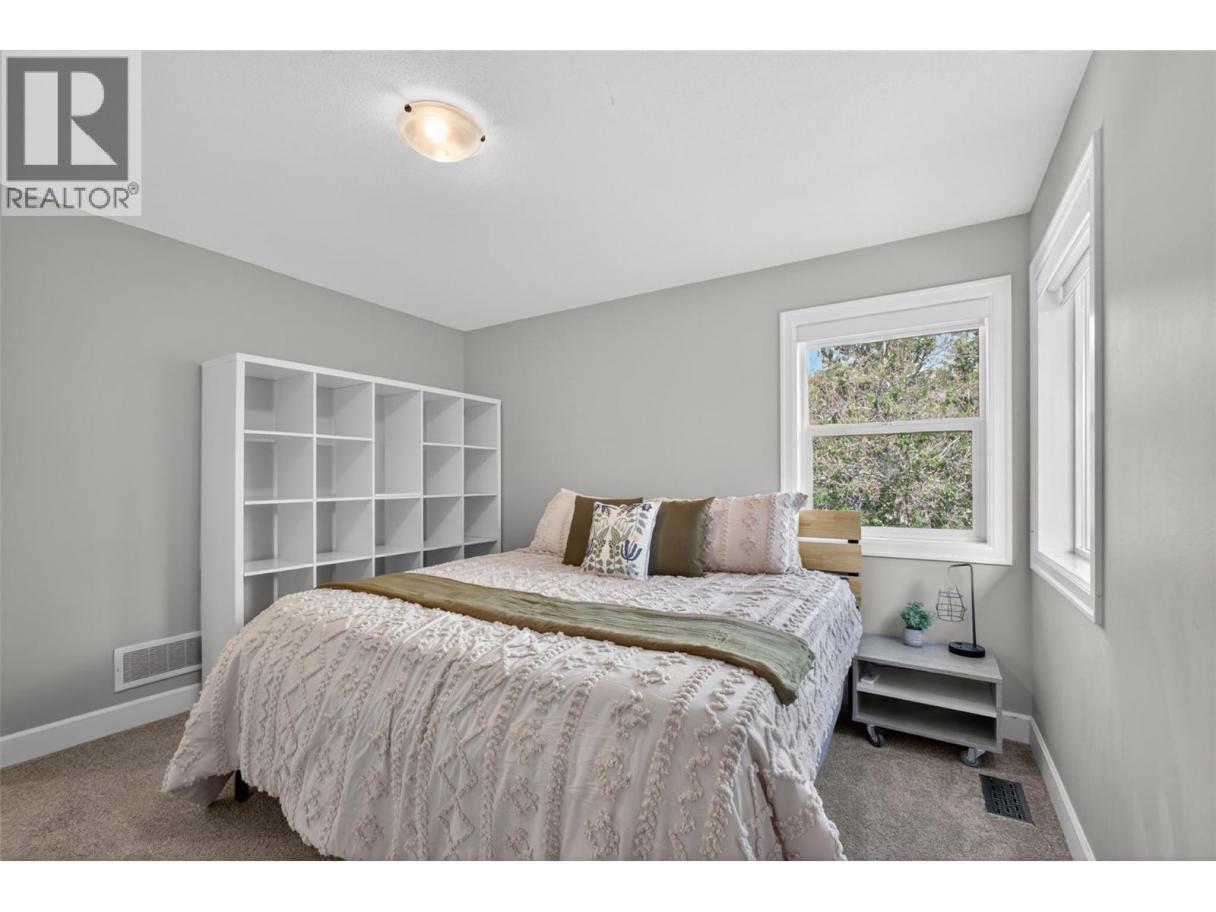
| Bedroom | Second level | 12'8'' x 14'11'' |
| 4pc Bathroom | Second level | 12'2'' x 6'2'' |
| Bedroom | Second level | 13'8'' x 12'0'' |
| Bedroom | Second level | 11'1'' x 10'8'' |
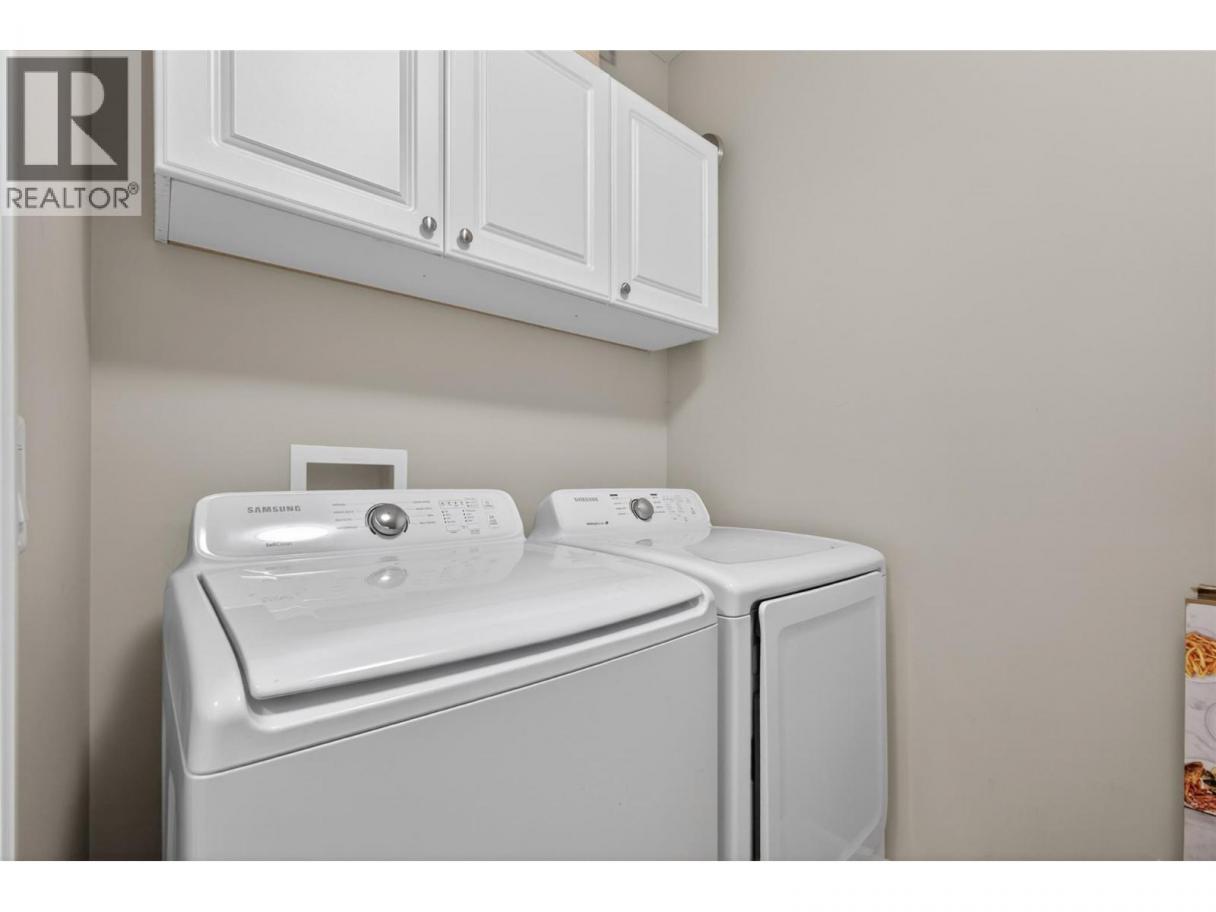
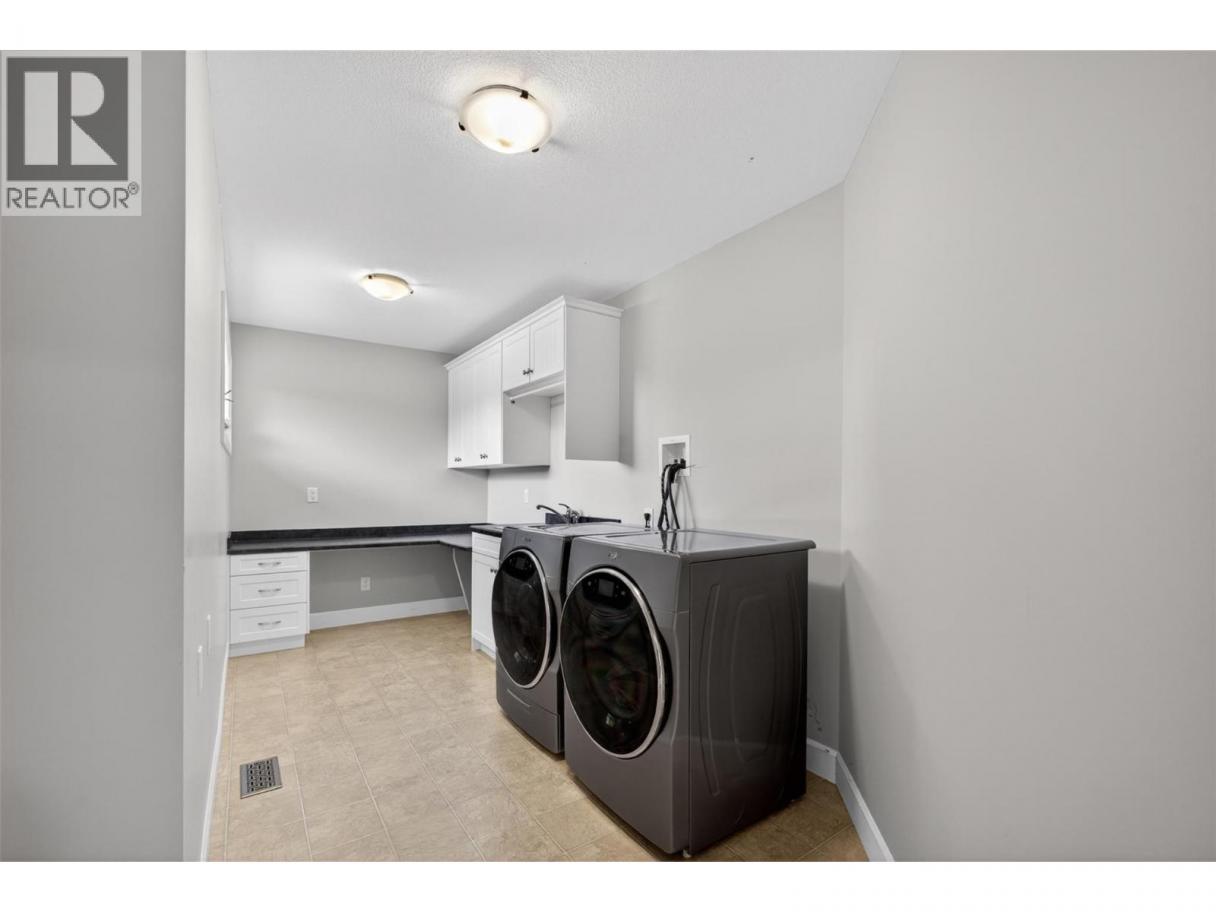
| Laundry room | Second level | 16'2'' x 6'10'' |
| Other | Basement | 8'8'' x 7'9'' |
| Recreation room | Basement | 11'0'' x 12'0'' |
| Bedroom | Basement | 8'0'' x 10'9'' |
| Bedroom | Basement | 11'0'' x 10'0'' |
| 3pc Bathroom | Basement | 9'7'' x 6'1'' |
| Den | Basement | 14'11'' x 13'7'' |
| Other | Basement | 10'0'' x 13'3'' |
| Bedroom | Main level | 12'2'' x 12'0'' |
| Other | Main level | 6'2'' x 11'4'' |
| 5pc Ensuite bath | Main level | 11'8'' x 9'5'' |
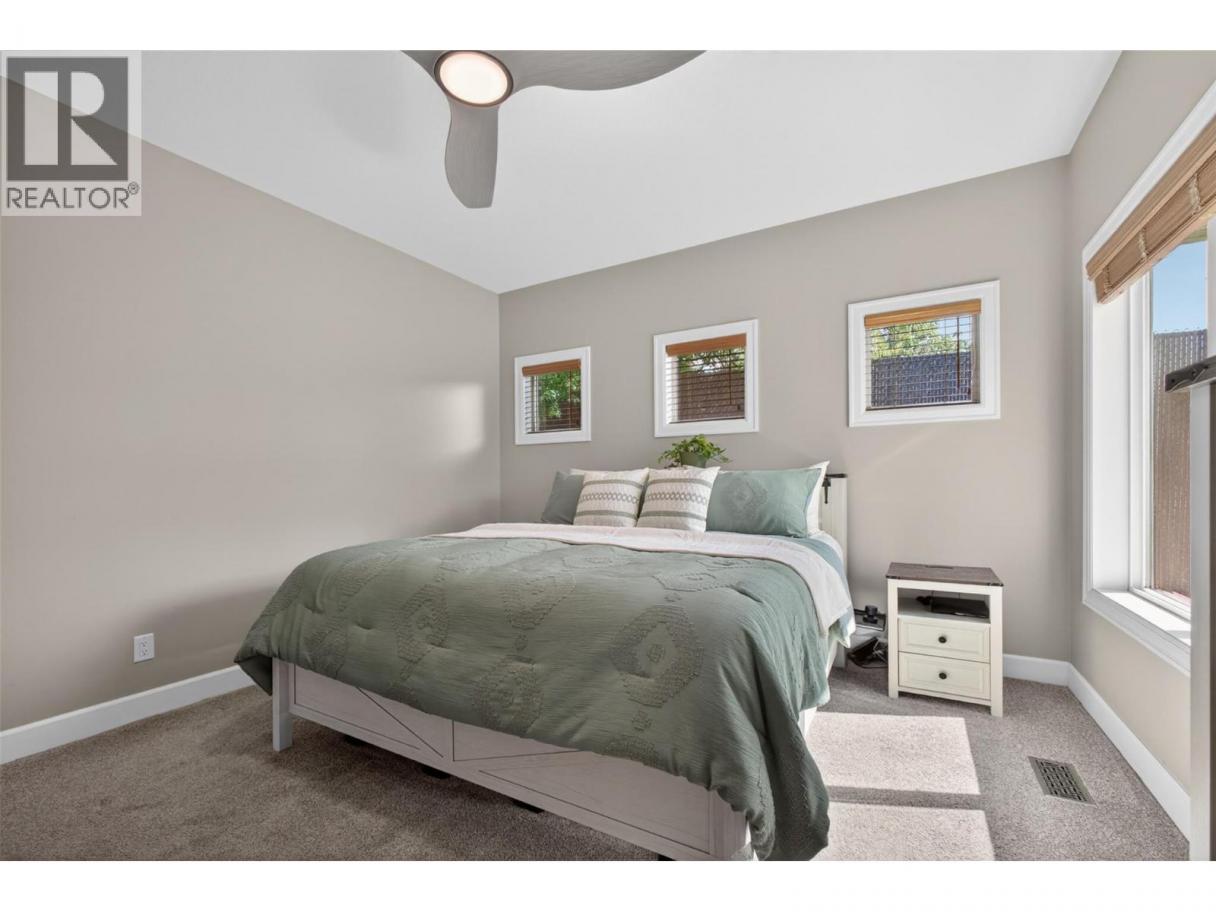
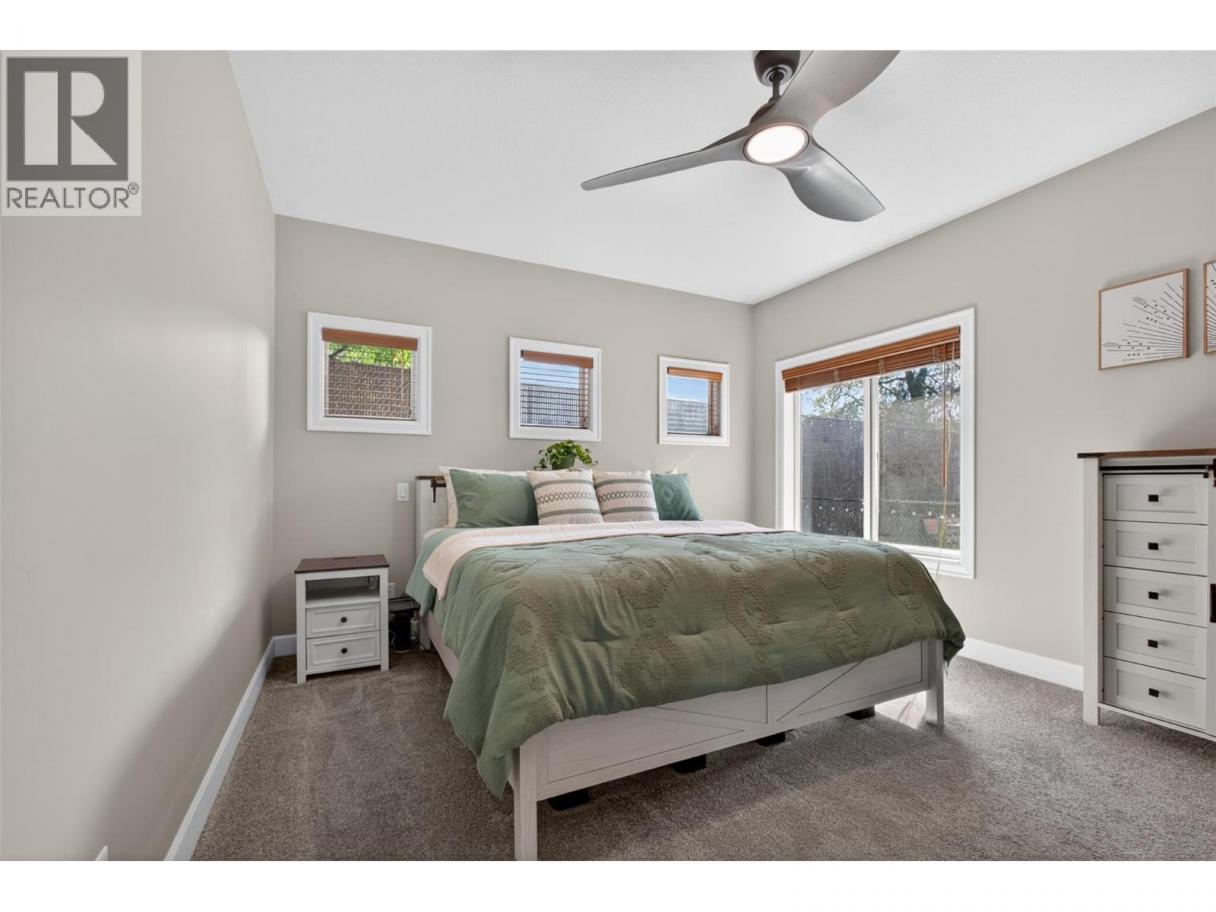
| Primary Bedroom | Main level | 14'10'' x 12'6'' |
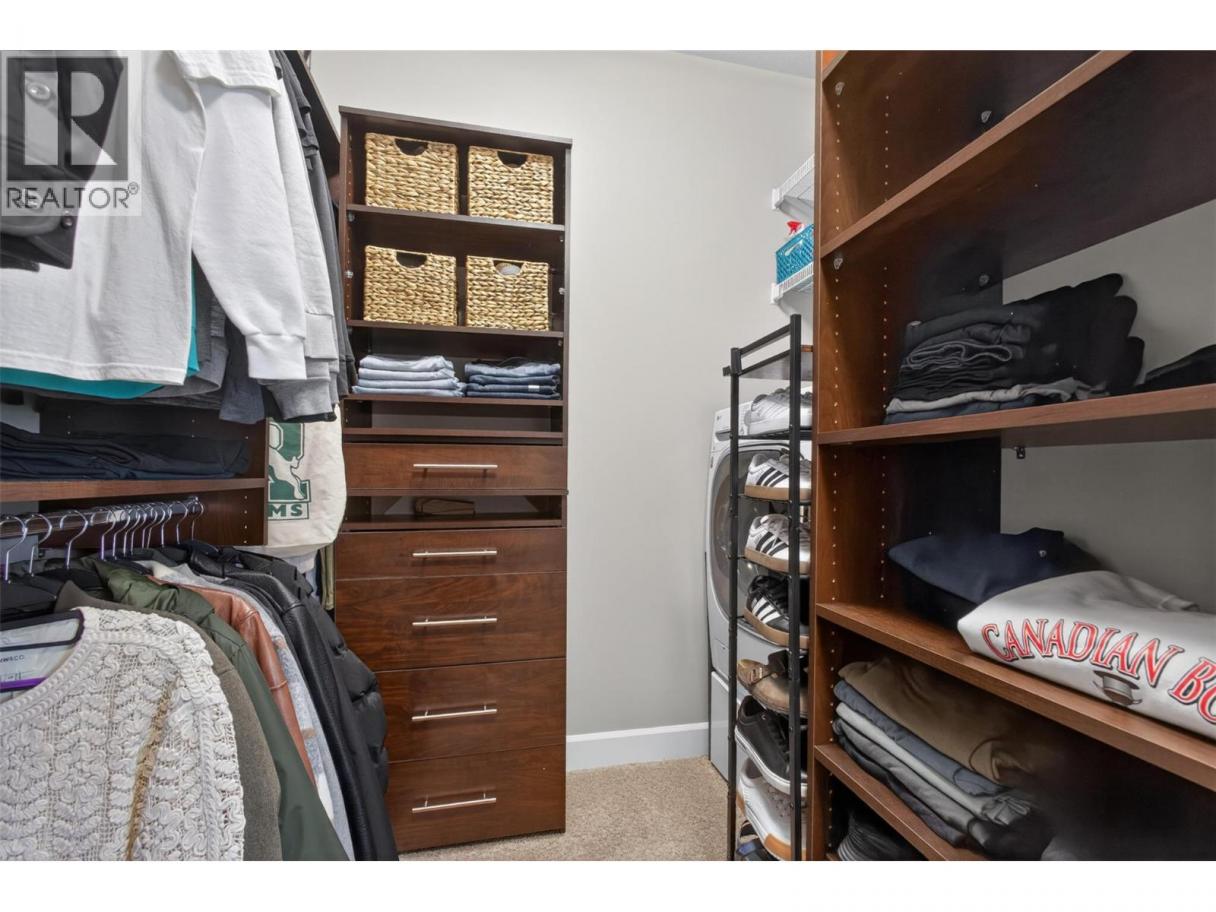
| Pantry | Main level | 13'4'' x 6'0'' |
Listing Agent
Bree Balaski
(204) 898-5060
Brokerage
Vantage West Realty Inc.
(250) 717-3133
Disclaimer:
The property information on this website is derived from the Canadian Real Estate Association''s Data Distribution Facility (DDF®). DDF® references real estate listings held by various brokerage firms and franchisees. The accuracy of information is not guaranteed and should be independently verified. The trademarks REALTOR®, REALTORS® and the REALTOR® logo are controlled by The Canadian Real Estate Association (CREA) and identify real estate professionals who are members of CREA. The trademarks MLS®, Multiple Listing Service® and the associated logos are owned by CREA and identify the quality of services provided by real estate professionals who are members of CREA.
Listing data last updated date: 2026-08-30 03:34:15
