Dallas Markovina Personal Real Estate Corporation - 250-870-6145
BACK


Single Family in Kelowna
- 203
- 65
 4 Bedrooms
 3 Bathrooms
- 2865 Sq Ft
Property Type
Single Family
Description
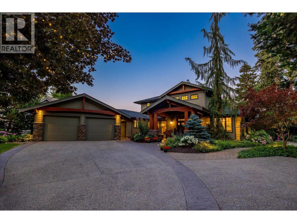
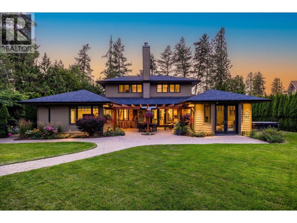
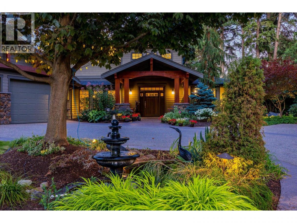
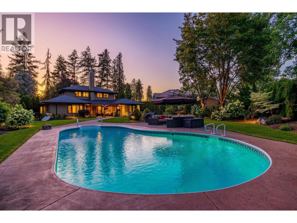
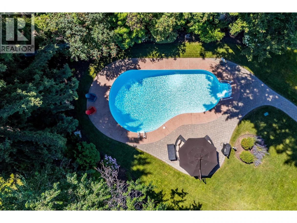
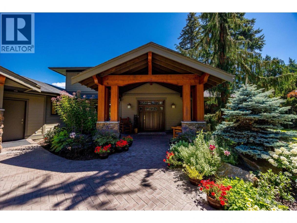
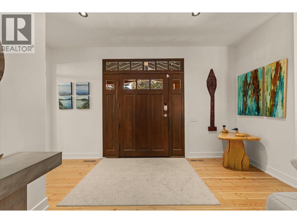
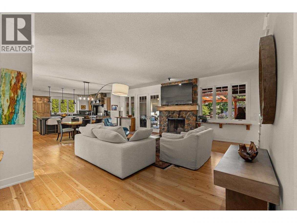
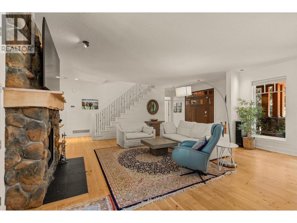
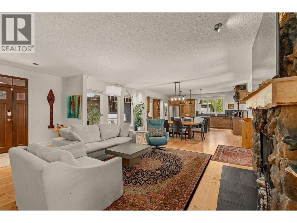
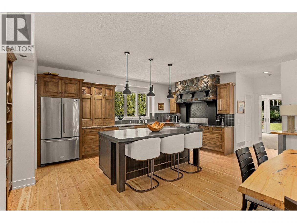
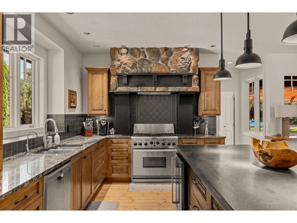
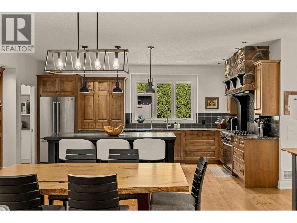
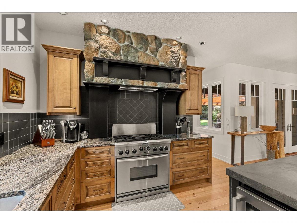
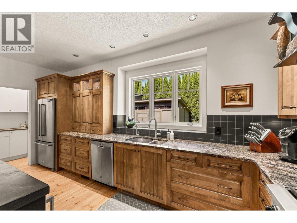
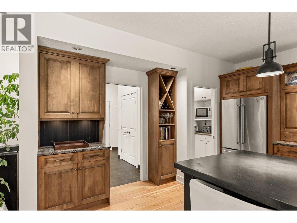
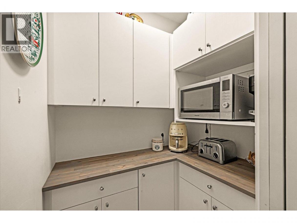
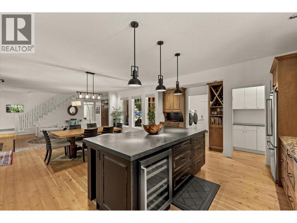
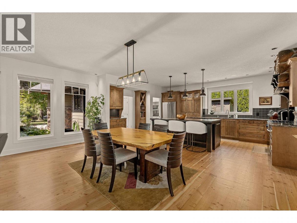
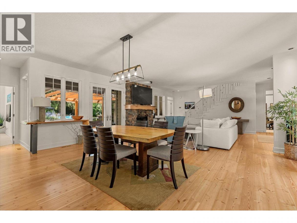
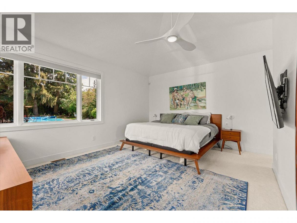
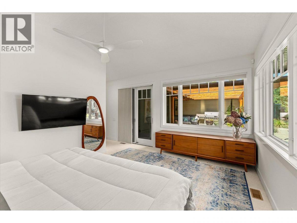
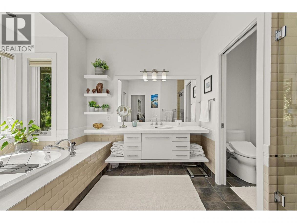
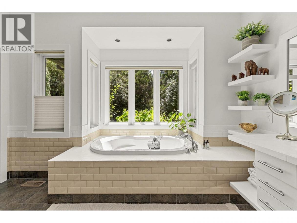
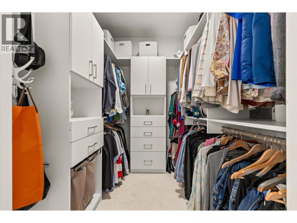
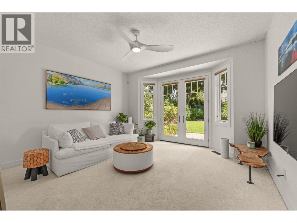
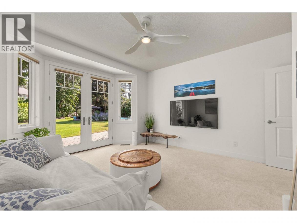
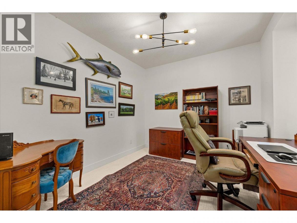
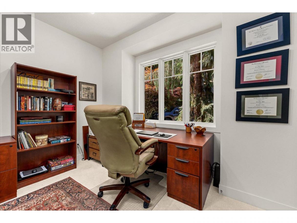
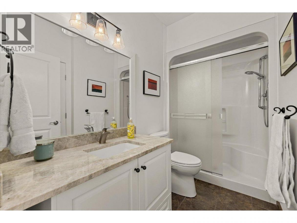
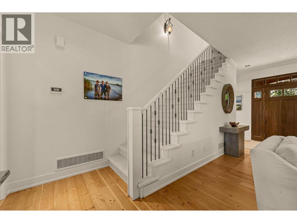
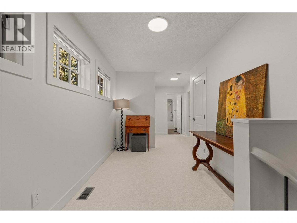
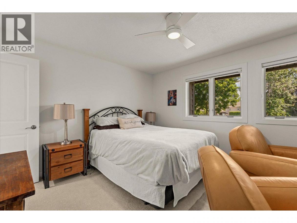
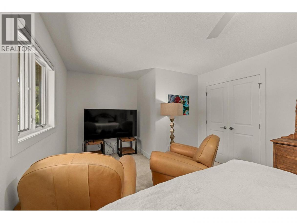
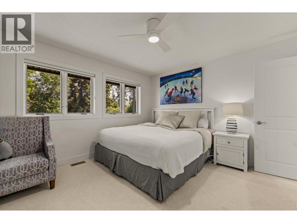
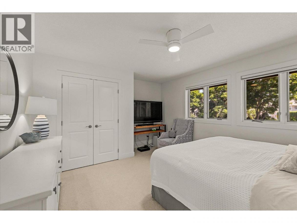
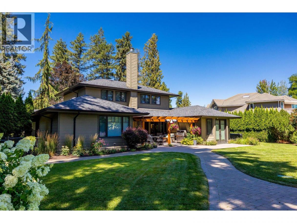
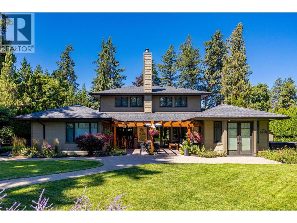
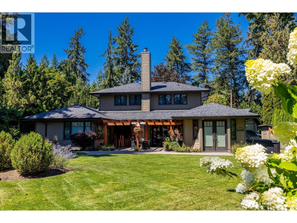
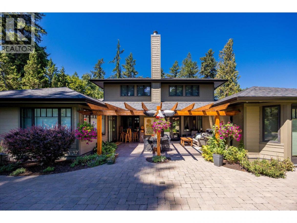
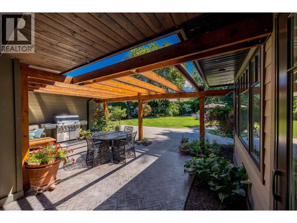
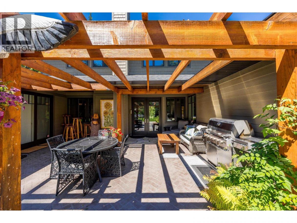
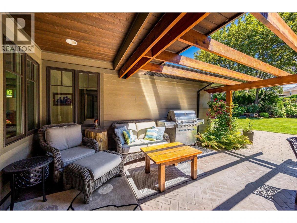
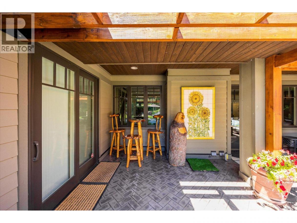
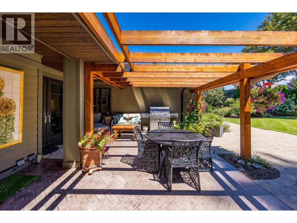
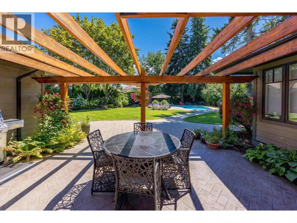
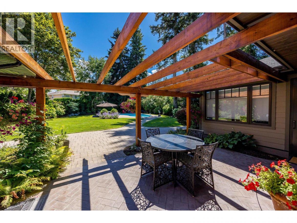
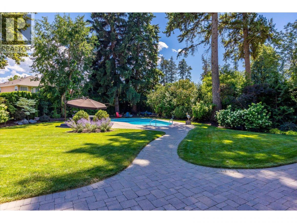
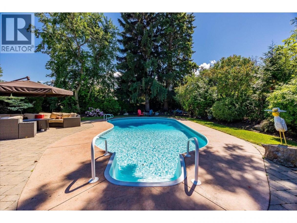
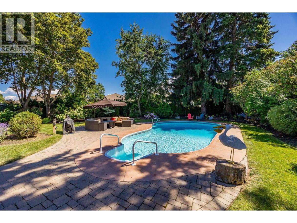
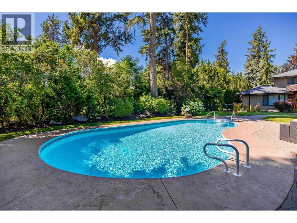
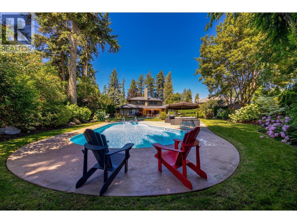
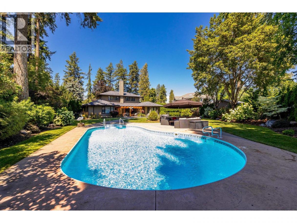
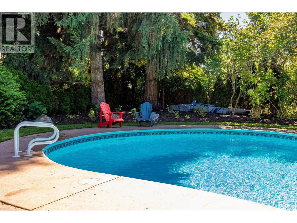
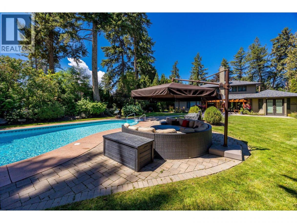
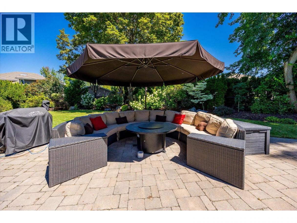
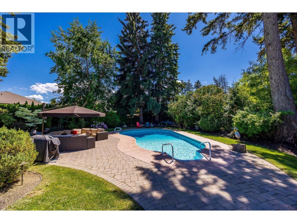
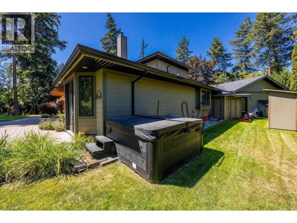
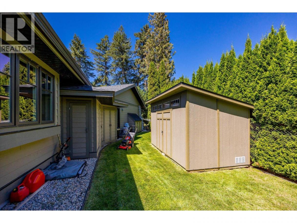
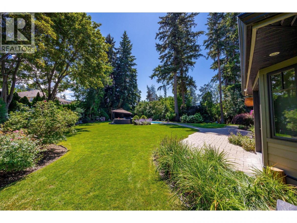
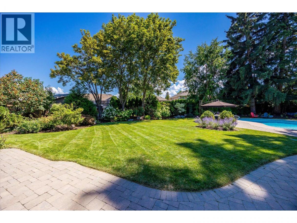
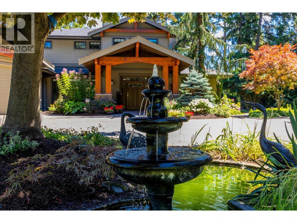
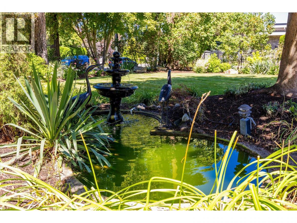
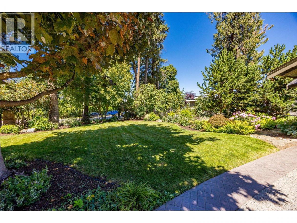
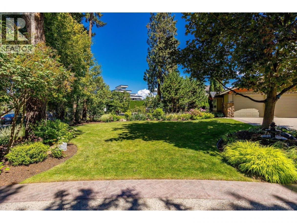
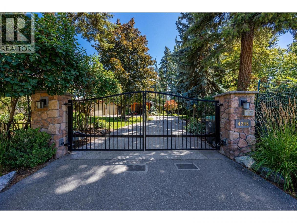
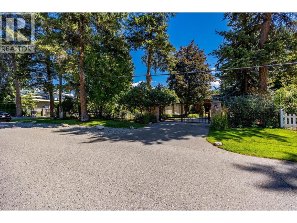
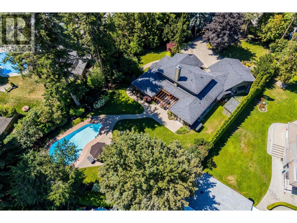
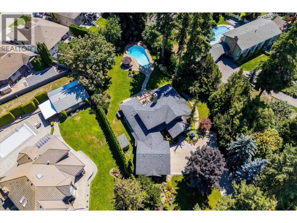
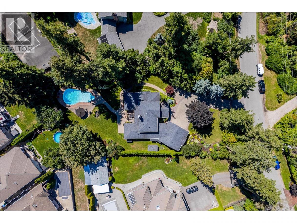
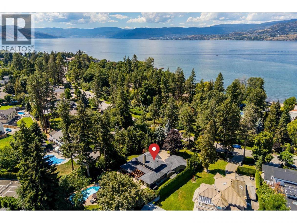
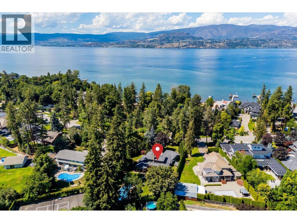
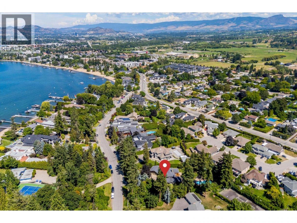
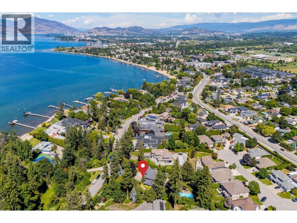
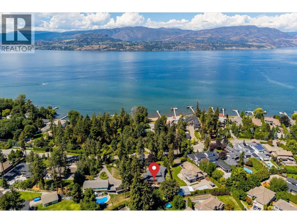
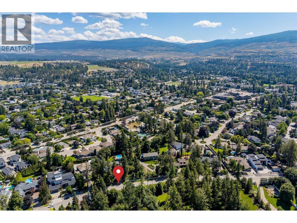
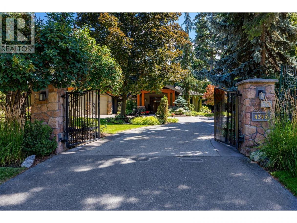
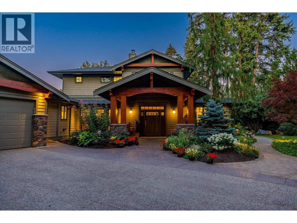
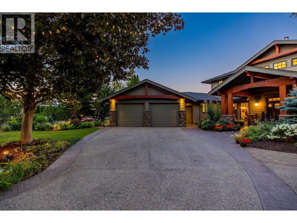
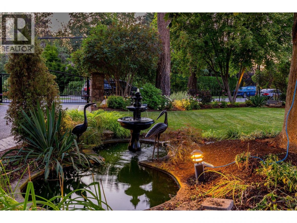
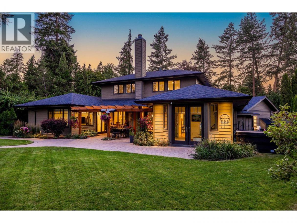
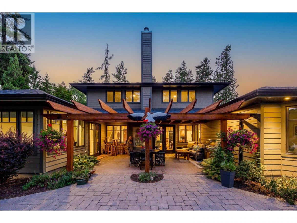
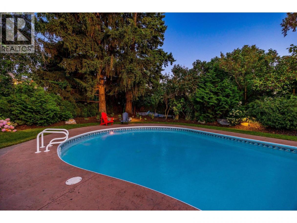
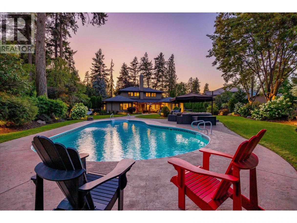
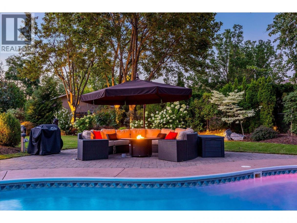
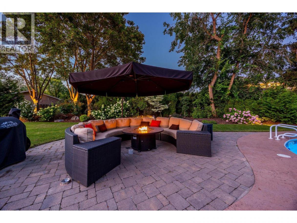
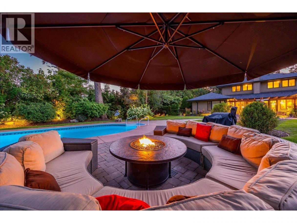
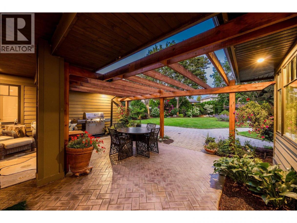
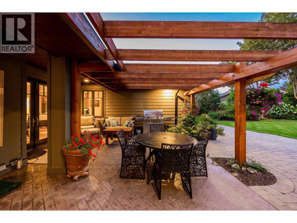
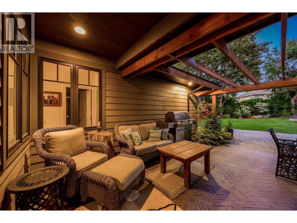
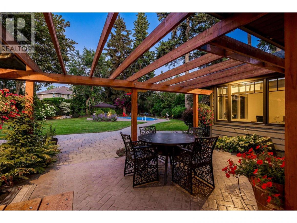
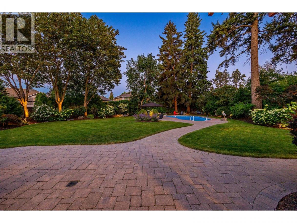
Positioned on one of Kelowna’s most prestigious streets, this estate like property is set on a rare 0.60 acre, double sized lot offering an exceptional blend of privacy, recreation and convenience, across the street from beach access. Tastefully updated and custom built by Fawdry, this residence offers 4 bedrooms, 3 bathrooms and a large office. The thoughtful floor plan places the primary suite, an additional bedroom, the office and all principal living spaces on the main floor, with two generously sized bedrooms upstairs. Warm wood flooring, natural stone accents and abundant windows bring a relaxed sophistication to the interior. The well appointed kitchen anchors the open living and dining areas, creating an effortless flow for everyday living and entertaining. Beyond the gated approach, mature trees and layered landscaping create beautiful curb appeal and an immediate sense of privacy. A tranquil water feature welcomes you at the front, while the oversized backyard offers an inviting pool, broad lawns and a generous patio with open spaces for dining beneath the timber pergola, relaxed lounging and gathering. This property beautifully showcases the Okanagan lifestyle. Carriage house potential. The sellers have a proposed carriage house concept designed with flexibility in mind, featuring 2 bedrooms and a shared living and kitchen area that could serve as guest accommodation or as a media and lounge extension to the main residence. (id:6769)
Property Details

Subarea
Lower Mission

Lot
0.6

Year Built
2004

Sewer
Municipal sewage system

Flooring
Carpeted,Ceramic Tile,Hardwood

Parking Type
6
Rooms Dimension
| Room | Floor | Dimension |
|---|---|---|
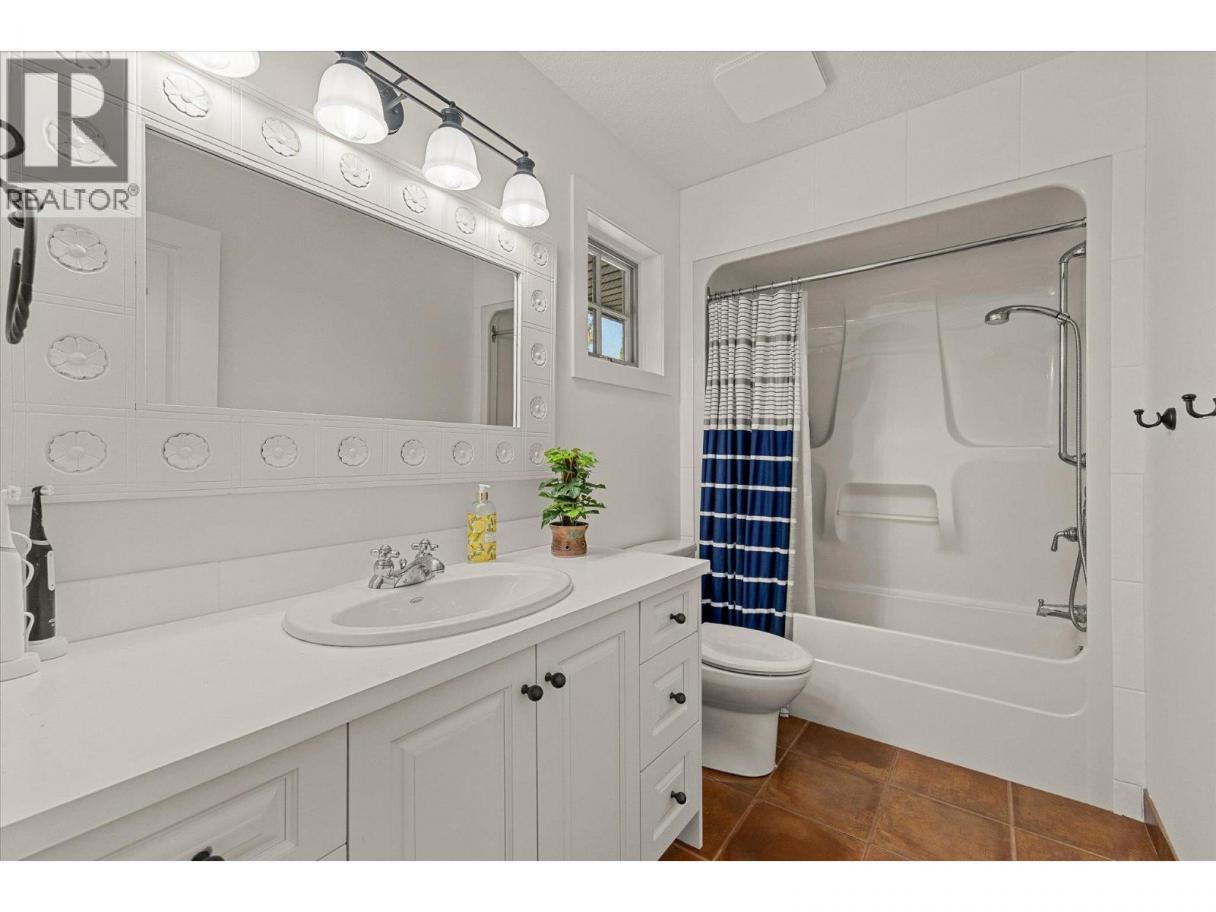
| 4pc Bathroom | Second level | 10' x 5'3'' |
| Bedroom | Second level | 17'11'' x 12'3'' |
| Bedroom | Second level | 14'11'' x 12'3'' |
| 3pc Bathroom | Main level | 9'9'' x 5'3'' |
| 4pc Ensuite bath | Main level | 13'11'' x 12'2'' |
| Bedroom | Main level | 13'11'' x 16'1'' |
| Kitchen | Main level | 13'10'' x 20'1'' |
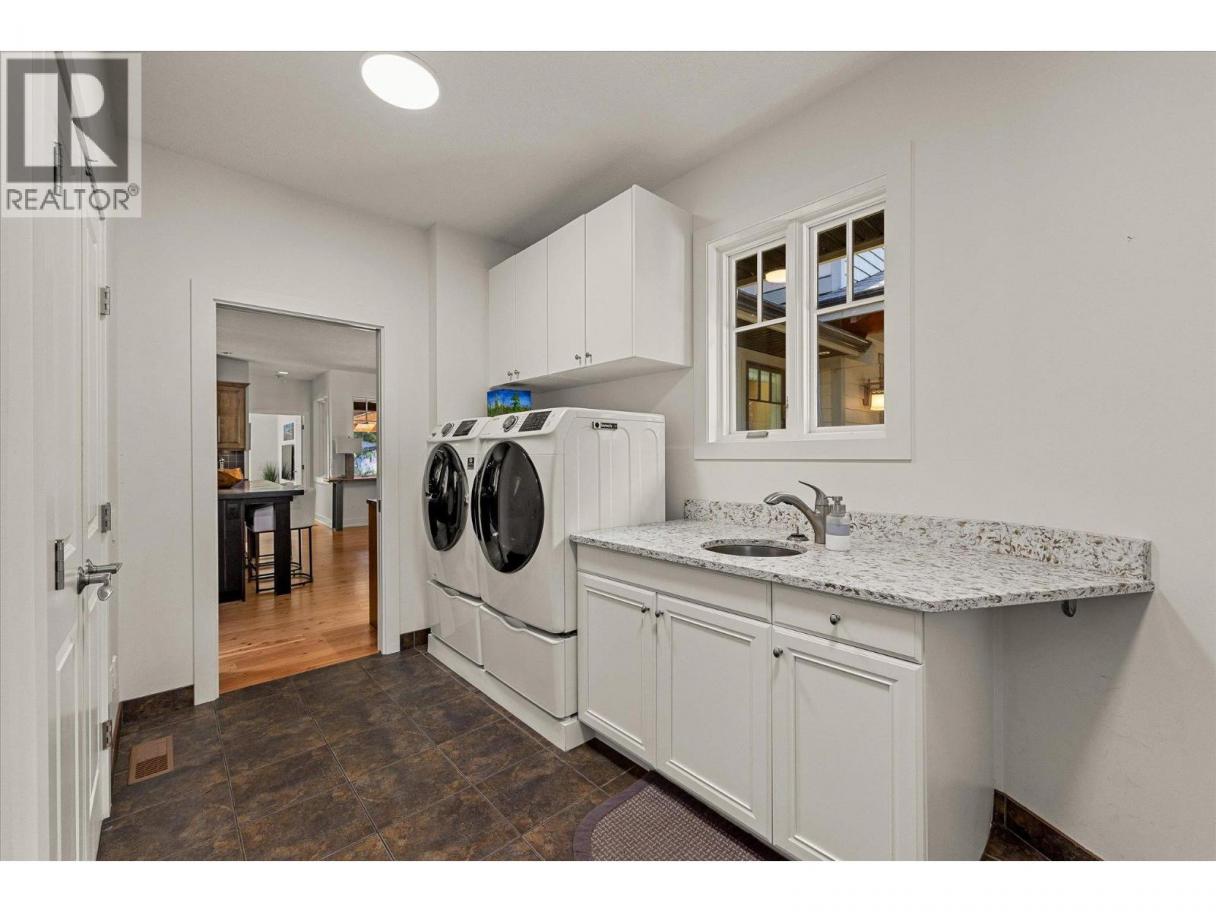
| Laundry room | Main level | 9'6'' x 14'6'' |
| Living room | Main level | 29'1'' x 20'1'' |
| Den | Main level | 11'5'' x 11'6'' |
| Primary Bedroom | Main level | 16' x 18'5'' |
| Other | Main level | 7'9'' x 6'6'' |
Listing Agent
Sam Paquette
(250) 899-5593
Brokerage
Royal LePage Kelowna Paquette Realty
(250) 870-3354
Disclaimer:
The property information on this website is derived from the Canadian Real Estate Association''s Data Distribution Facility (DDF®). DDF® references real estate listings held by various brokerage firms and franchisees. The accuracy of information is not guaranteed and should be independently verified. The trademarks REALTOR®, REALTORS® and the REALTOR® logo are controlled by The Canadian Real Estate Association (CREA) and identify real estate professionals who are members of CREA. The trademarks MLS®, Multiple Listing Service® and the associated logos are owned by CREA and identify the quality of services provided by real estate professionals who are members of CREA.
Listing data last updated date: 2026-07-30 02:48:57
