Dallas Markovina Personal Real Estate Corporation - 250-870-6145
BACK


Single Family in West Kelowna
- 137
- 54
 2 Bedrooms
 1 Bathrooms
- 874 Sq Ft
Property Type
Single Family
Description
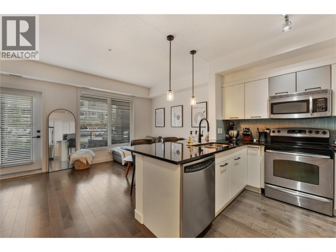
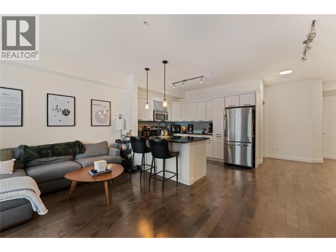
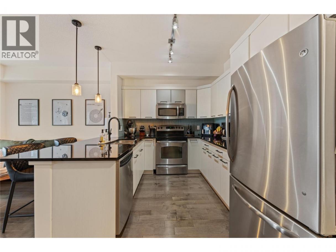
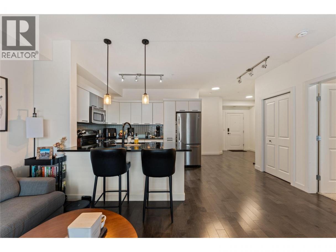
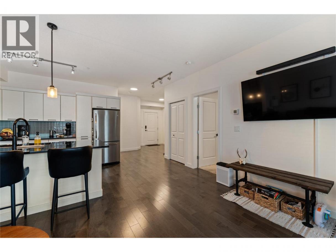
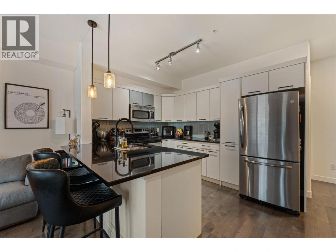
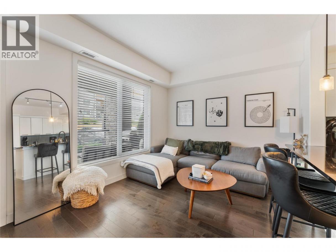
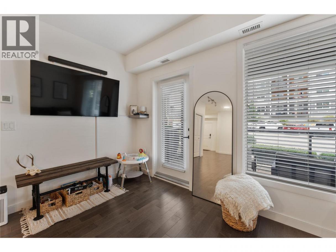
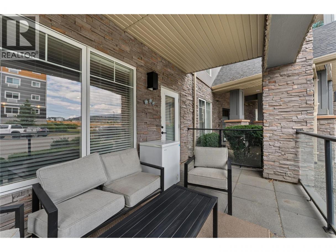
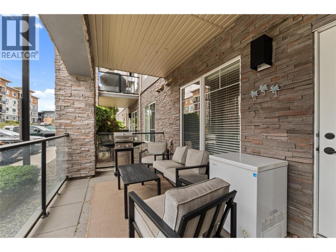
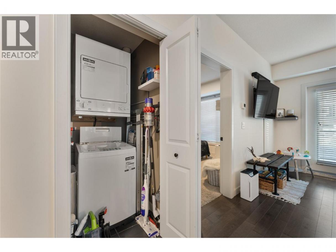
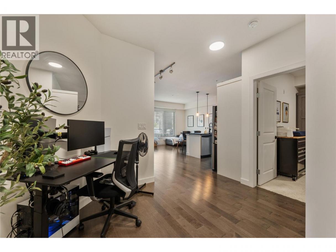
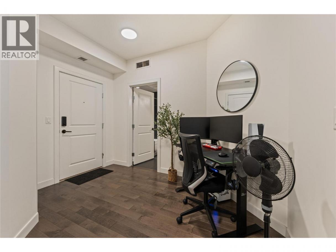
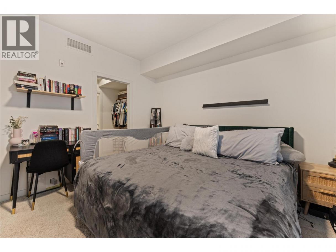
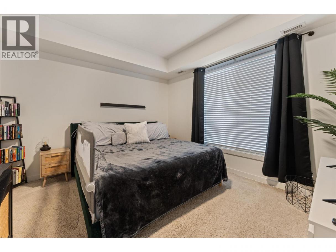
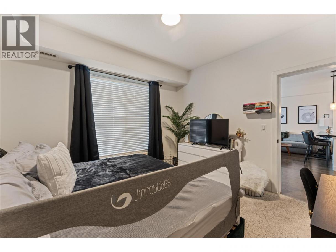
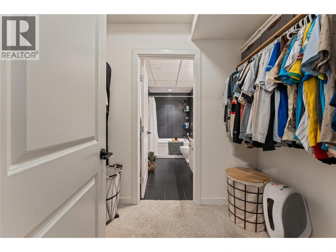
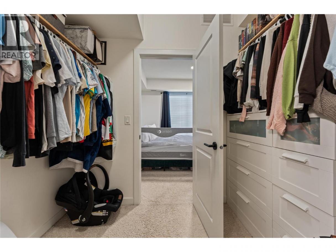
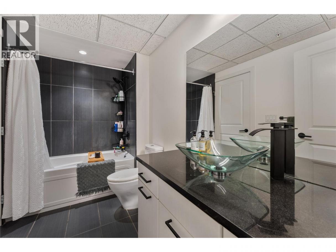
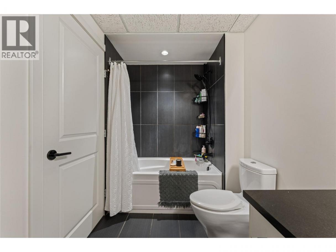
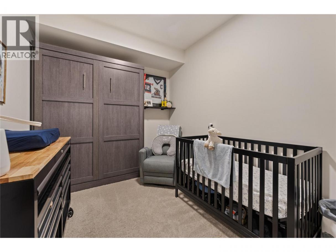
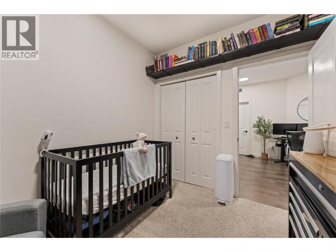
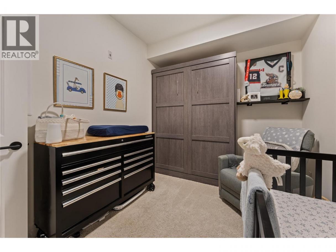
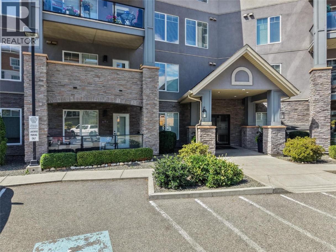
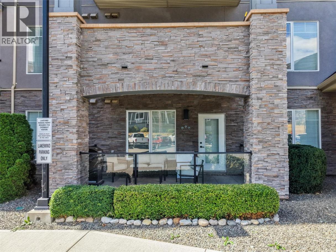
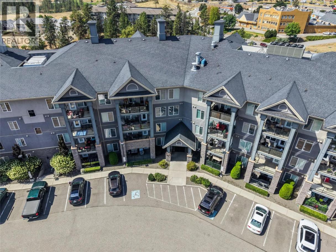
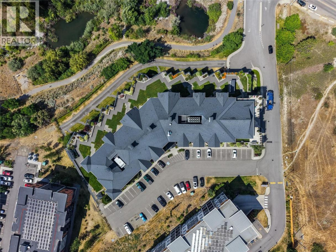
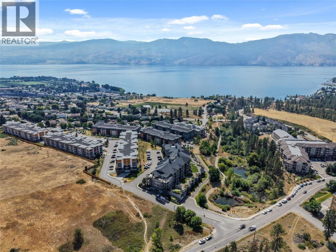
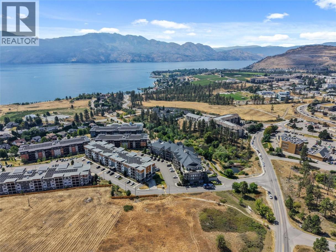
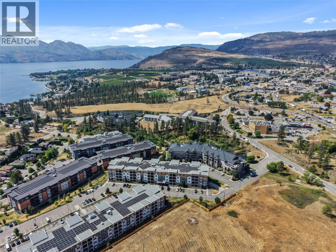
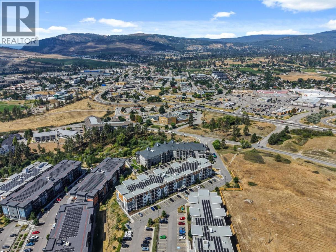
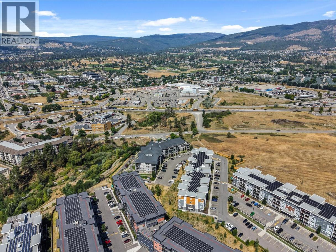
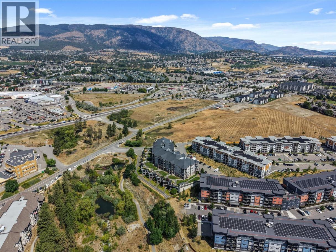
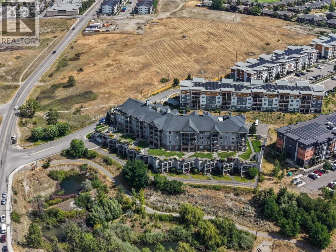
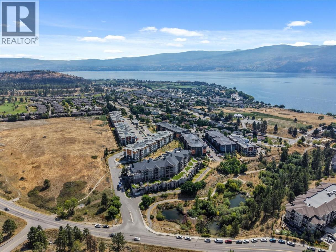
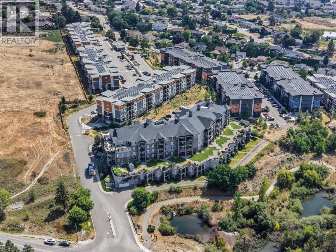
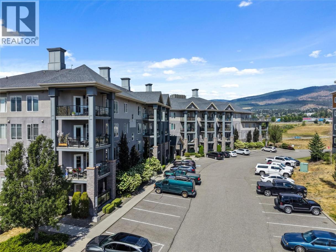
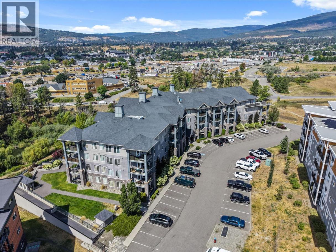
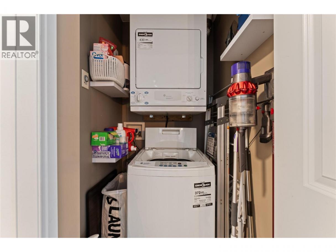
Welcome to easy living in the heart of Central West Kelowna. This bright and well maintained 2 bedroom, 1 bathroom condo offers an unbeatable location just minutes from Okanagan Lake, shopping, restaurants, parks, and Two Eagles Golf Course. Conveniently located on the first floor near the main entrance, this home offers easy access and a functional layout designed for comfortable everyday living. The kitchen features ample cabinetry, stainless steel appliances, and generous counter space, opening directly into the bright living room to create an inviting space for relaxing or entertaining. Step outside to the covered patio, a great place to enjoy your morning coffee, unwind at the end of the day, or enjoy summer BBQs. The spacious primary bedroom offers generous closet space, while the second bedroom provides incredible flexibility with a built in Murphy bed, making it ideal for guests, a home office, or hobby room. Please note the second bedroom does not have a window. Thoughtful updates include a new building chiller system for improved air conditioning, a new building security system, and adjustable lighting throughout the condo, allowing you to customize the ambience from warm to cool tones in the bedrooms, bathroom, and foyer. Additional features include 1 underground parking stall, a private storage locker measuring approximately 9'4"" x 3'1"", and plenty of additional parking for a second vehicle or visitors. Enjoy being within walking distance of beaches, shops, restaurants, cafes, and everyday amenities, with easy access to wineries, hiking trails, golf, and all the conveniences West Kelowna has to offer. Offering a fantastic location, thoughtful updates, and a move in ready interior, this is an excellent opportunity for first time buyers, downsizers, or investors alike. (id:6769)
Property Details

Subarea
Westbank Centre

Lot
0

Year Built
2009

Sewer
Municipal sewage system

Flooring
Carpeted,Hardwood

Parking Type
2
Rooms Dimension
| Room | Floor | Dimension |
|---|---|---|
| Other | Main level | 5'5'' x 8'5'' |
| 4pc Bathroom | Main level | 10'4'' x 5'8'' |
| Primary Bedroom | Main level | 11'6'' x 12'4'' |
| Bedroom | Main level | 8'5'' x 11' |
| Kitchen | Main level | 9'1'' x 11'5'' |
| Living room | Main level | 11'9'' x 16'2'' |
Listing Agent
Andrea Sereda
(250) 317-4875
Brokerage
Real Broker B.C. Ltd
(888) 828-8447
Disclaimer:
The property information on this website is derived from the Canadian Real Estate Association''s Data Distribution Facility (DDF®). DDF® references real estate listings held by various brokerage firms and franchisees. The accuracy of information is not guaranteed and should be independently verified. The trademarks REALTOR®, REALTORS® and the REALTOR® logo are controlled by The Canadian Real Estate Association (CREA) and identify real estate professionals who are members of CREA. The trademarks MLS®, Multiple Listing Service® and the associated logos are owned by CREA and identify the quality of services provided by real estate professionals who are members of CREA.
Listing data last updated date: 2026-07-30 02:48:57
