Dallas Markovina Personal Real Estate Corporation - 250-870-6145
BACK


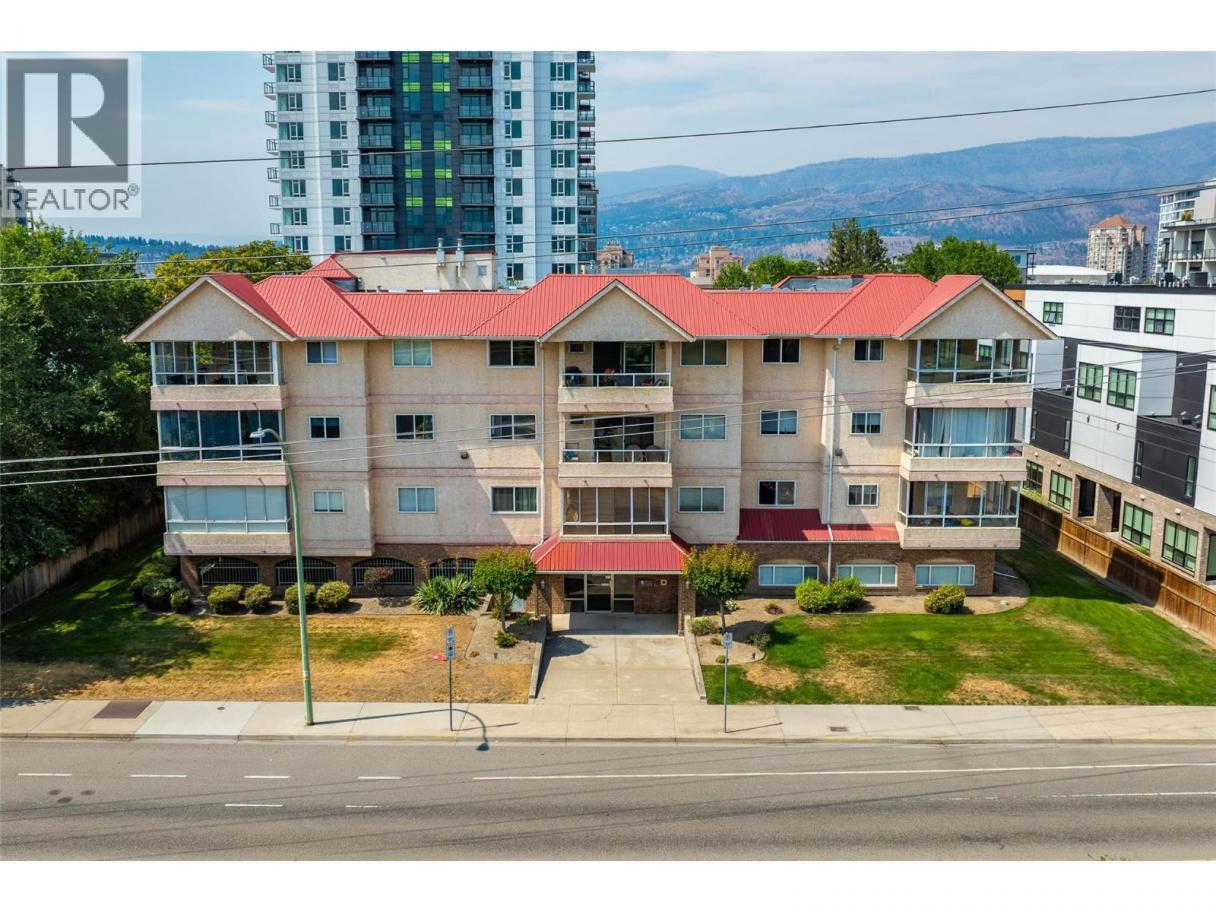
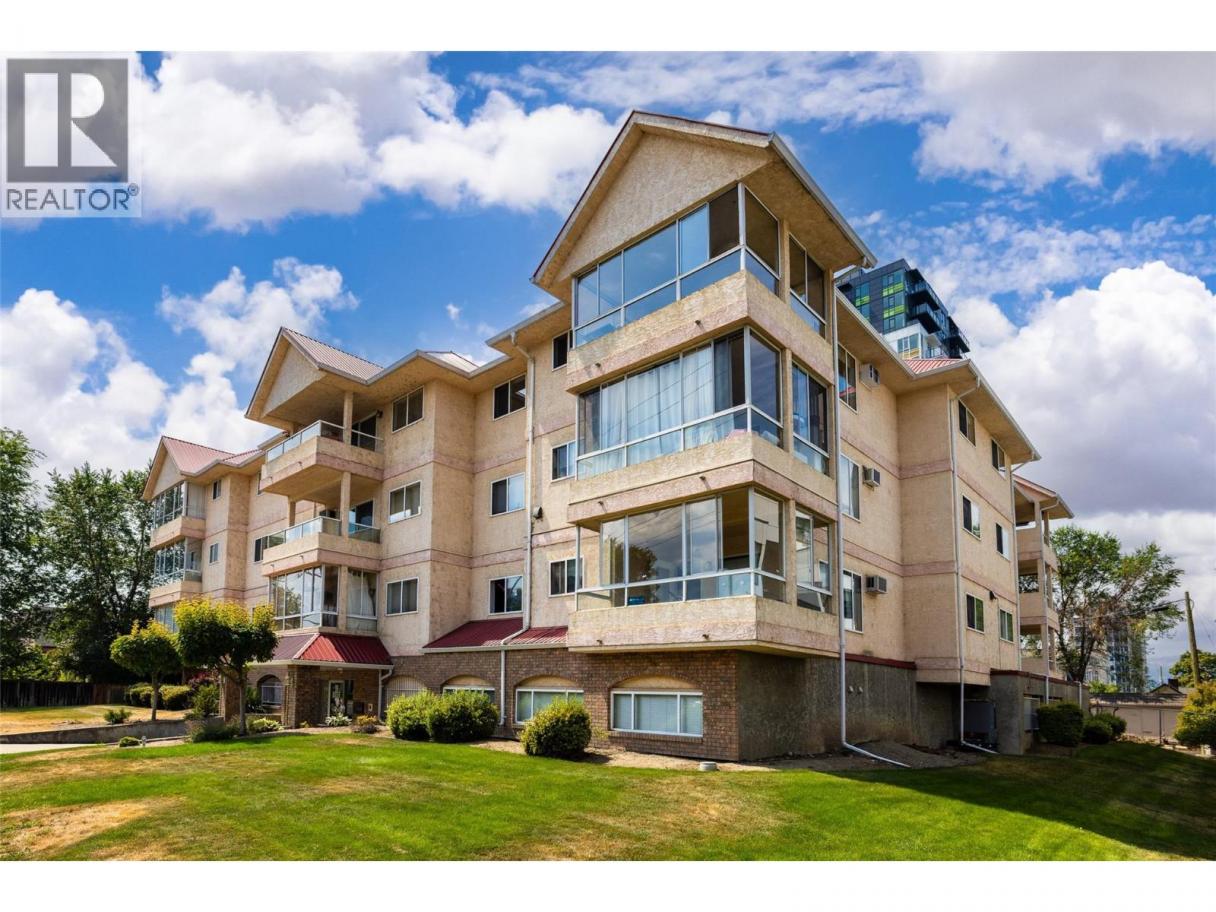
Single Family in Kelowna
- 186
- 132
 2 Bedrooms
 2 Bathrooms
- 1279 Sq Ft
Property Type
Single Family
Description
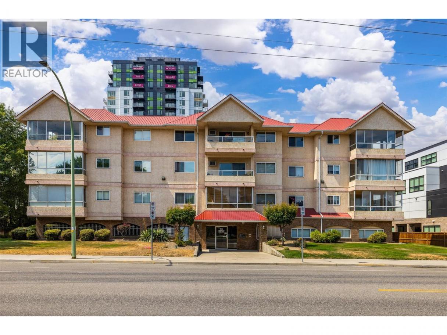
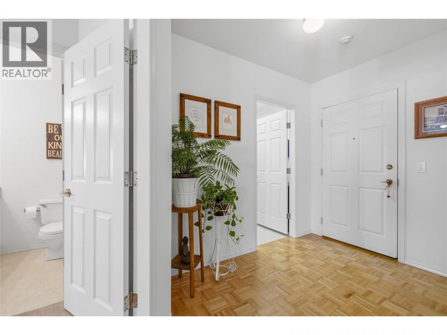
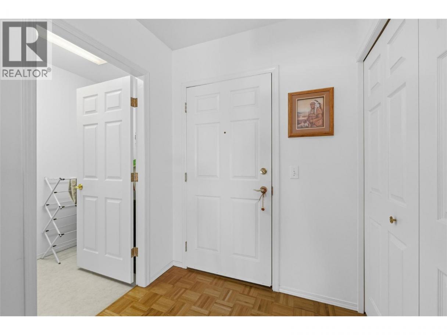
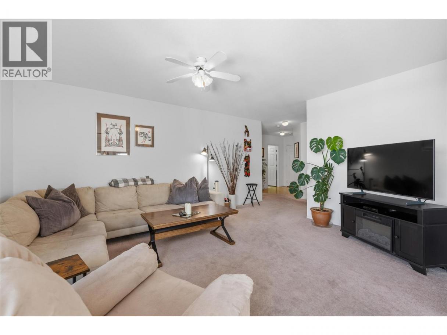
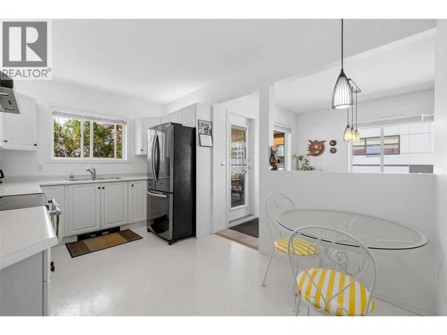
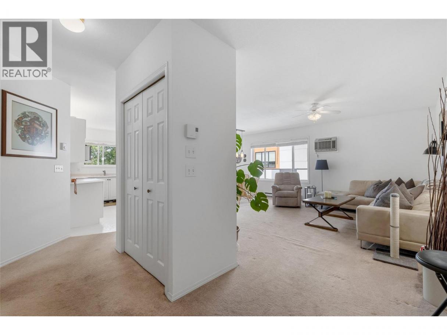
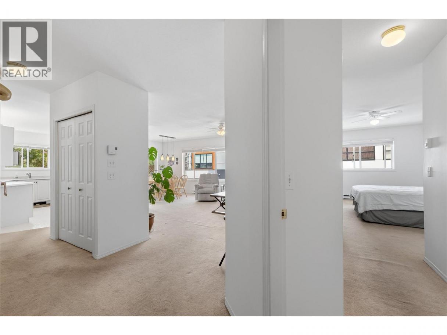
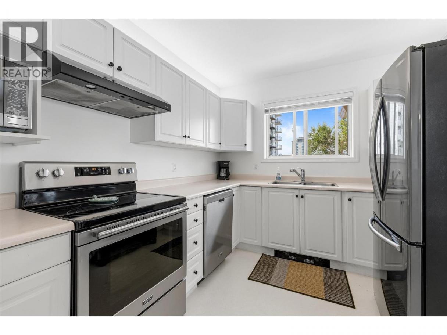
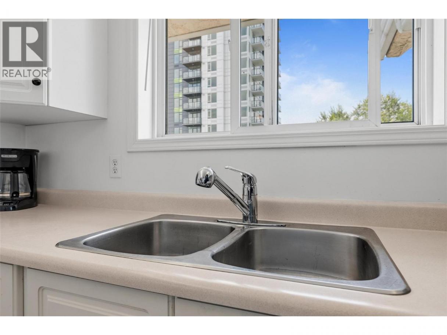
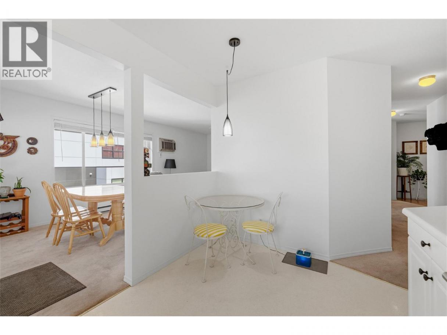
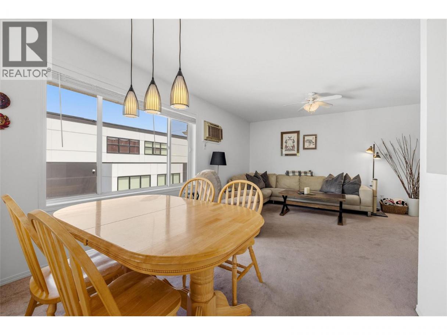
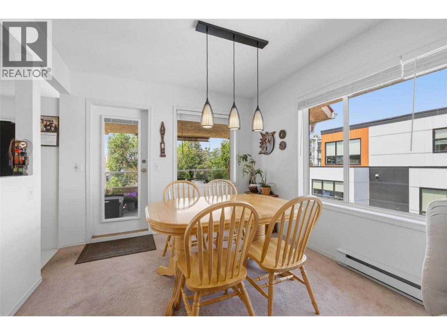
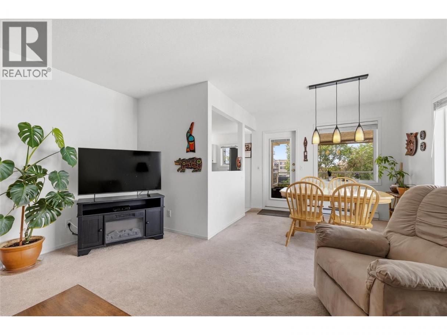
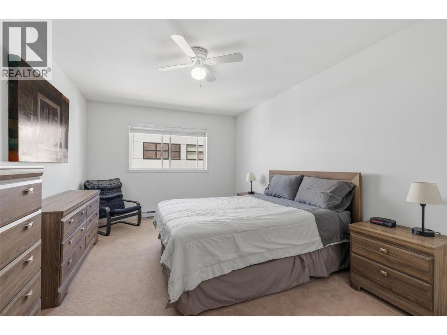
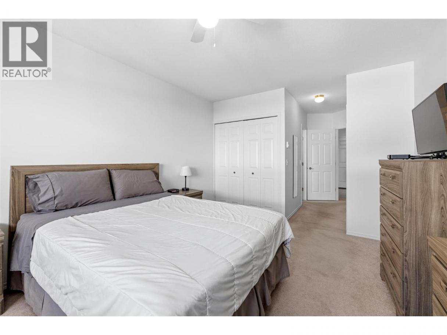
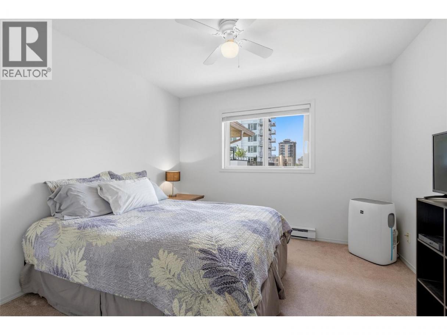
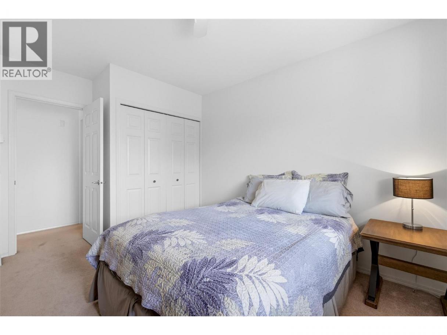
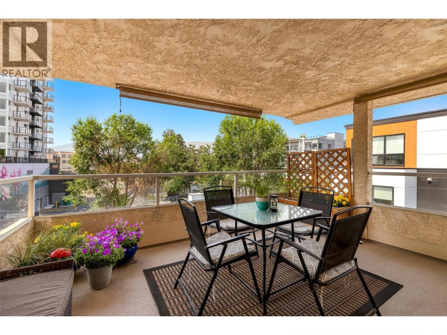
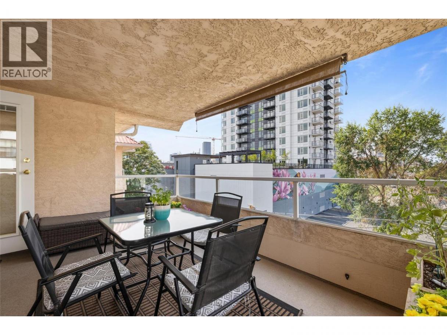
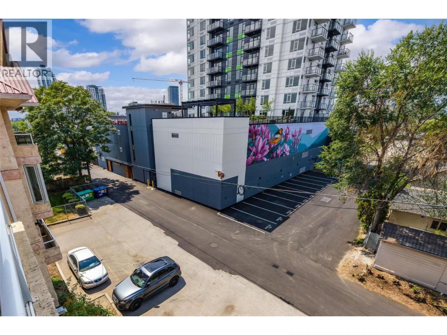
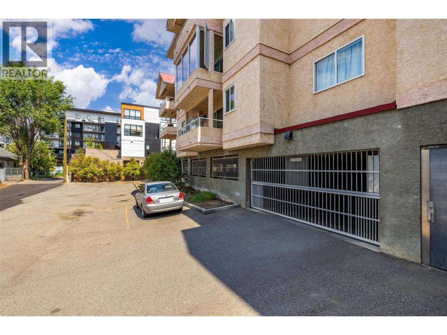
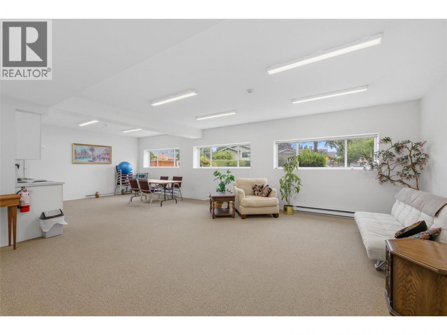
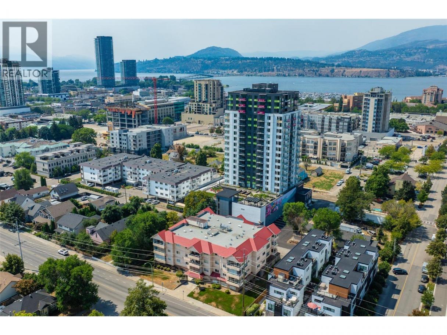
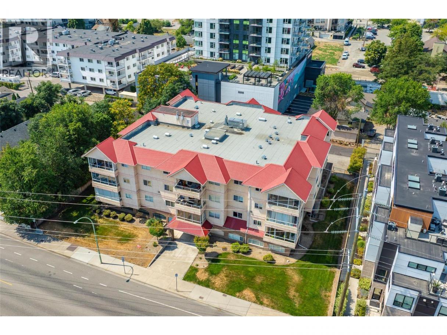

Live in the heart of downtown Kelowna! The Cambridge offers just 18 distinctively designed homes, creating a boutique living experience. This top floor corner suite boasts 1,270 sq. ft. of bright, open living space with a generous covered balcony overlooking downtown. Enjoy an unbeatable walkable location, just steps to Okanagan Lake, beaches, restaurants, parks, shopping, transit, and all the amenities downtown has to offer. The spacious open concept living and dining areas are filled with natural light, while the thoughtfully designed floor plan places the primary and second bedrooms on opposite sides of the home for added privacy. A welcoming foyer and wide hallways give this condo the feel of a detached home. Features include his-and-her closets in the primary bedroom, newer stainless steel appliances, fresh paint, new window blinds, updated light fixtures, large same floor storage locker for added convenience, secure underground parking, with ample visitor parking, spacious common room, perfect for entertaining family and friends. This rare top floor corner suite combines space, privacy, and an exceptional downtown lifestyle! (id:6769)
Property Details

Subarea
Kelowna North

Lot
0

Year Built
1992

Sewer
Municipal sewage system

Flooring
Carpeted,Hardwood,Laminate

Parking Type
1
Rooms Dimension
| Room | Floor | Dimension |
|---|---|---|
| Bedroom | Main level | 11'2'' x 13'8'' |
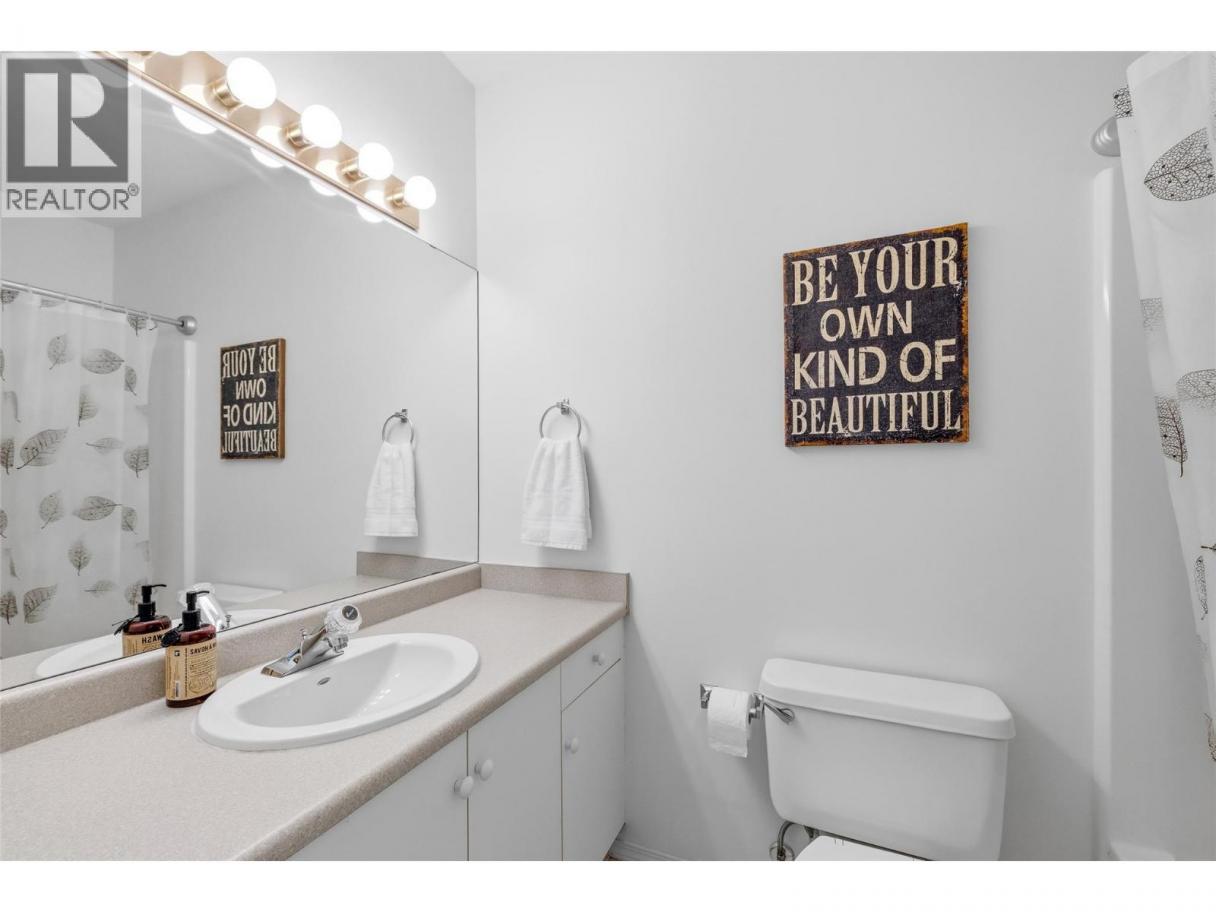
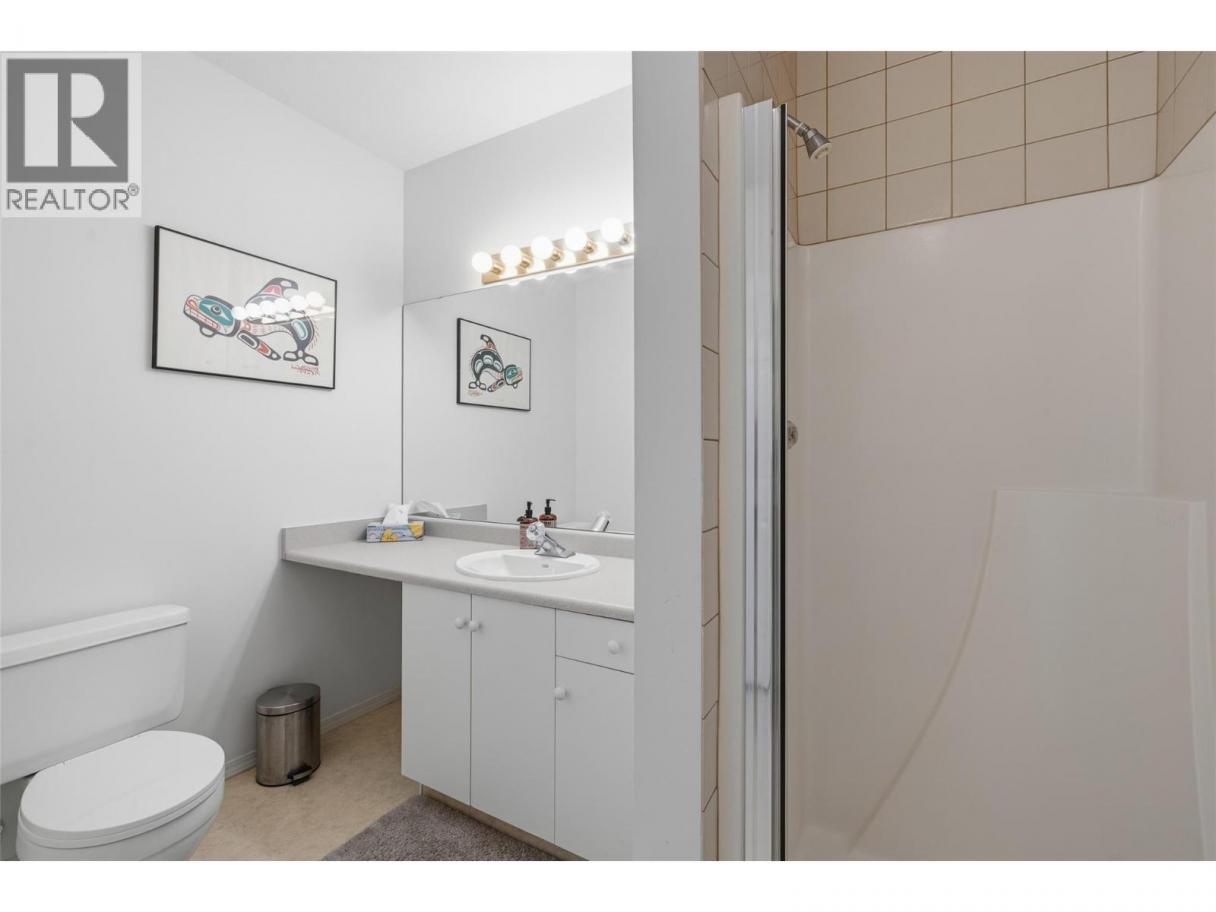
| 3pc Bathroom | Main level | 8'6'' x 8'5'' |
| 4pc Ensuite bath | Main level | 7'10'' x 4'11'' |
| Primary Bedroom | Main level | 25'10'' x 11' |
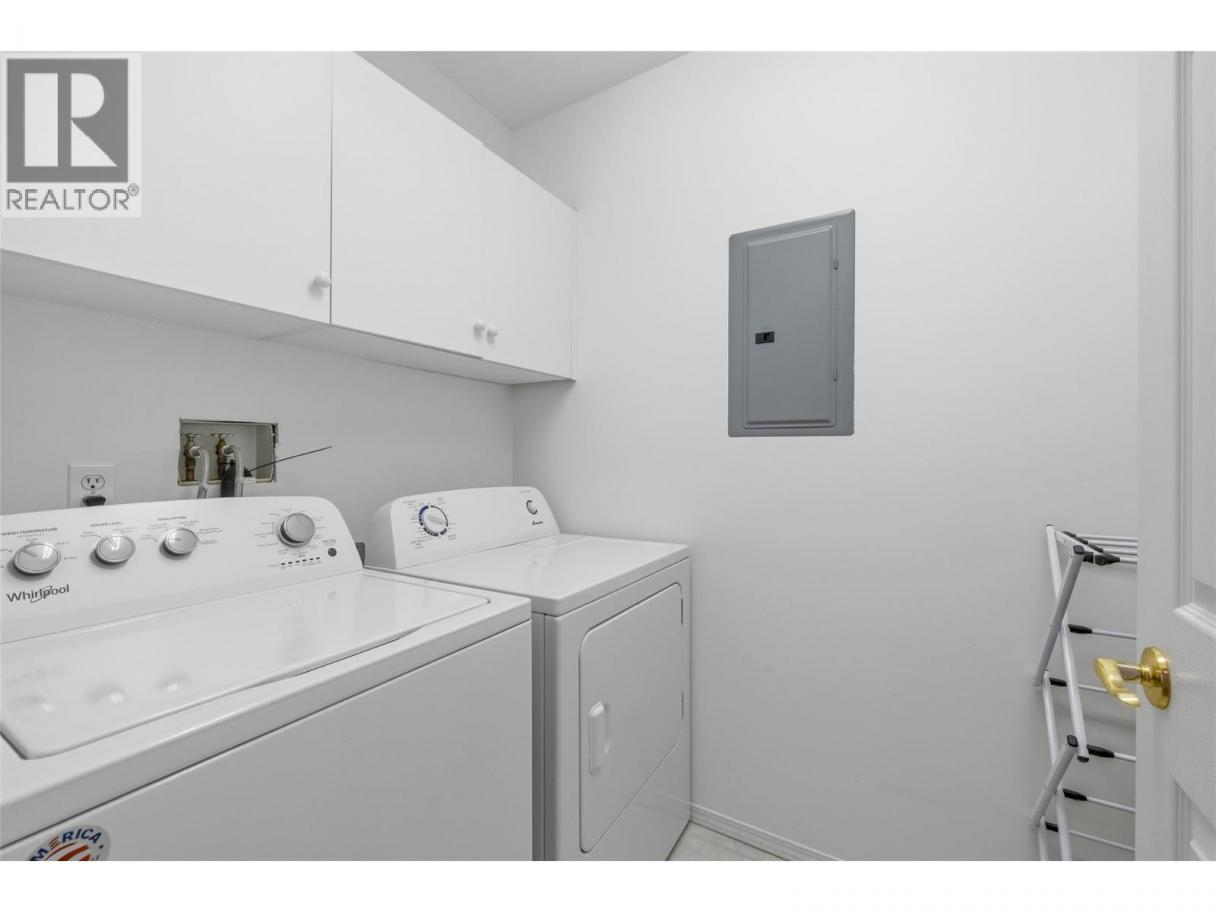
| Laundry room | Main level | 7'11'' x 4'11'' |
| Dining room | Main level | 10' x 8'6'' |
| Foyer | Main level | 8'3'' x 5'10'' |
| Kitchen | Main level | 8'11'' x 14'1'' |
| Living room | Main level | 15'6'' x 13'1'' |
Listing Agent
Debora Stinson
(250) 859-0532
Brokerage
REMAX Kelowna
(250) 768-3339
Disclaimer:
The property information on this website is derived from the Canadian Real Estate Association''s Data Distribution Facility (DDF®). DDF® references real estate listings held by various brokerage firms and franchisees. The accuracy of information is not guaranteed and should be independently verified. The trademarks REALTOR®, REALTORS® and the REALTOR® logo are controlled by The Canadian Real Estate Association (CREA) and identify real estate professionals who are members of CREA. The trademarks MLS®, Multiple Listing Service® and the associated logos are owned by CREA and identify the quality of services provided by real estate professionals who are members of CREA.
Listing data last updated date: 2026-08-20 04:05:03
