Dallas Markovina Personal Real Estate Corporation - 250-870-6145
BACK


Single Family in Kelowna
- 60
- 239
 5 Bedrooms
 3 Bathrooms
- 2620 Sq Ft
Property Type
Single Family
Description
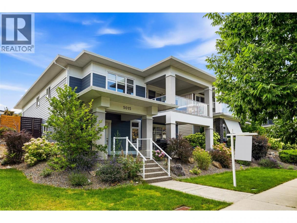
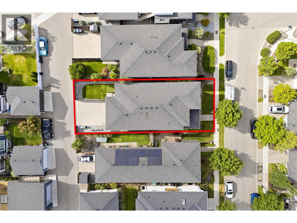
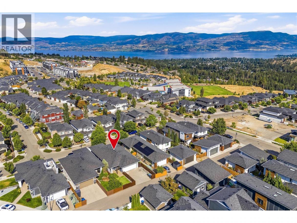
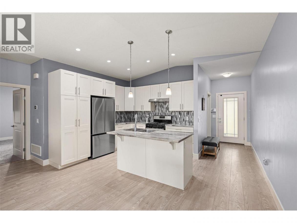
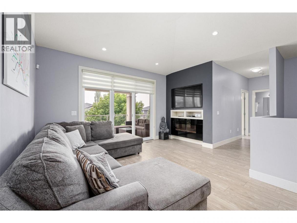
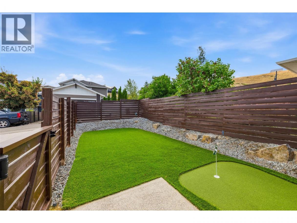
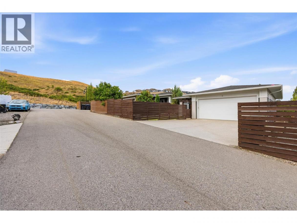
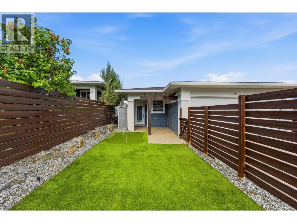
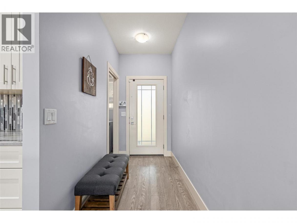
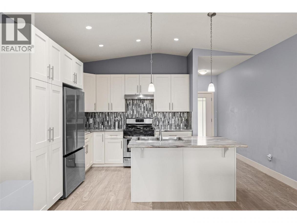
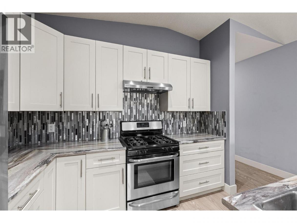
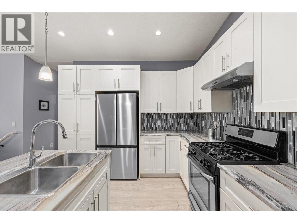
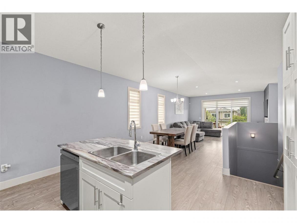
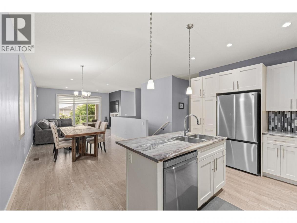
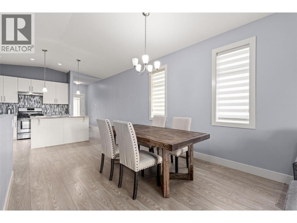
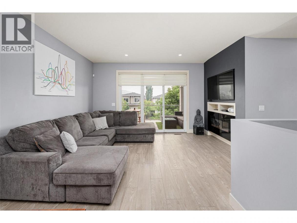
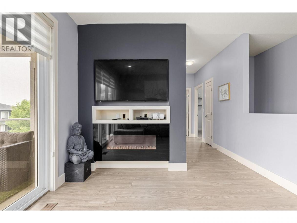
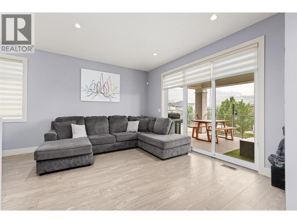
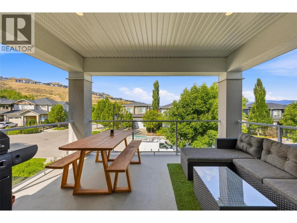
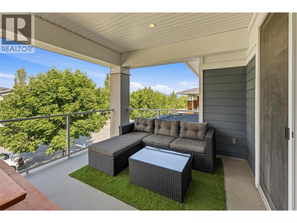
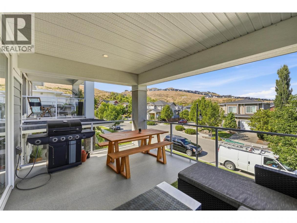
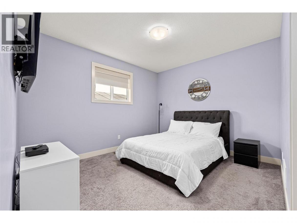
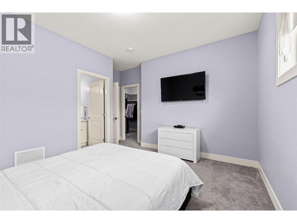
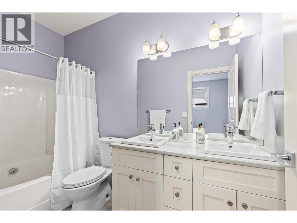
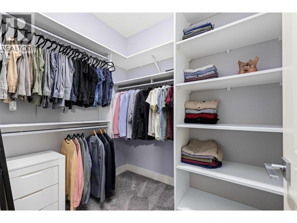
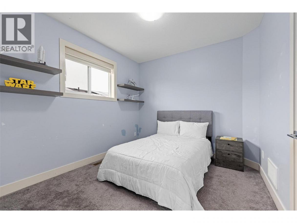
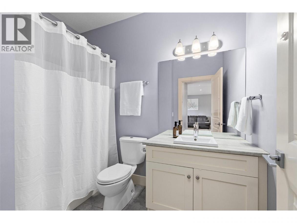
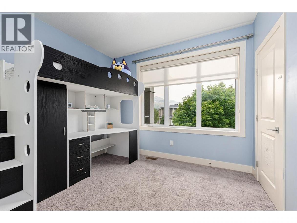
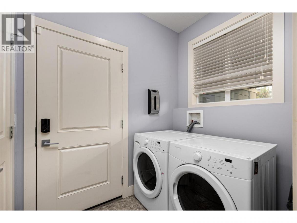
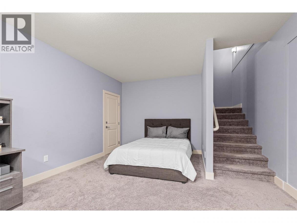
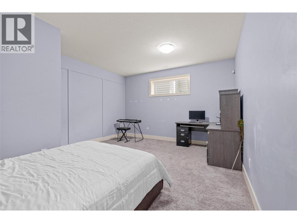
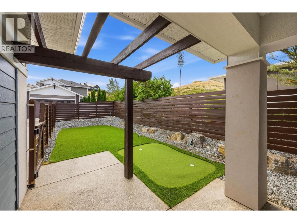
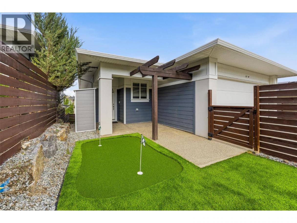
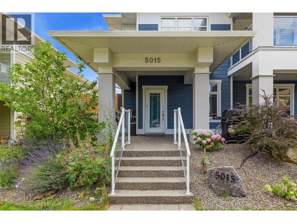
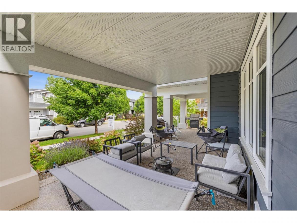
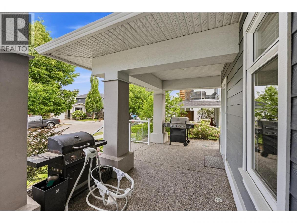
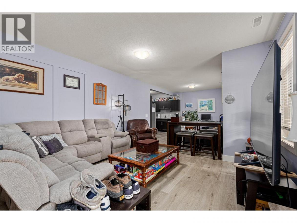
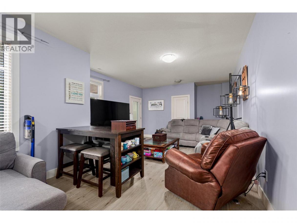
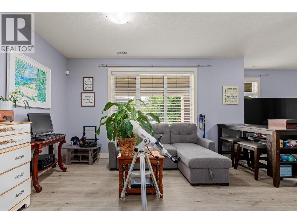
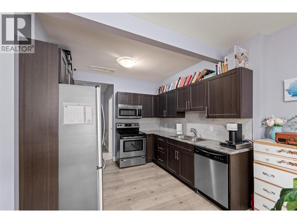
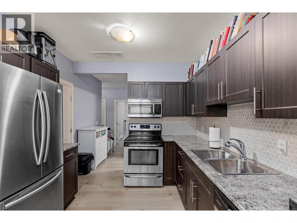
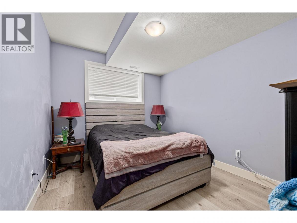
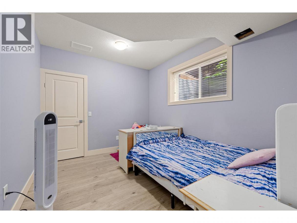
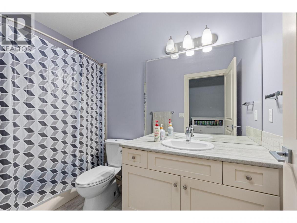
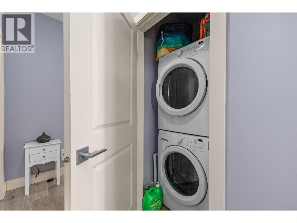
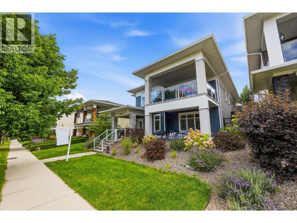
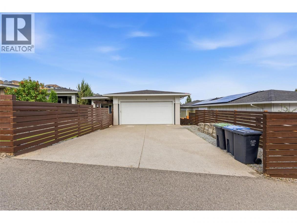
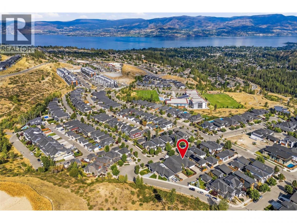
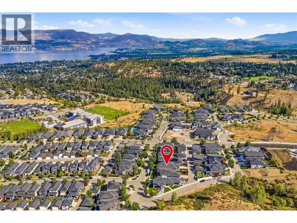
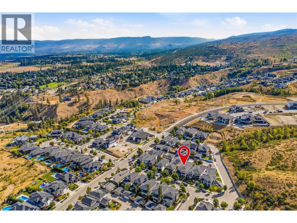
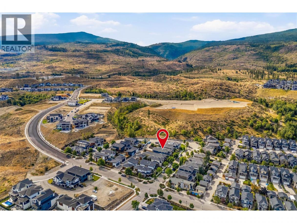
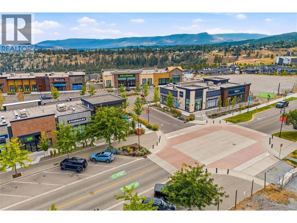
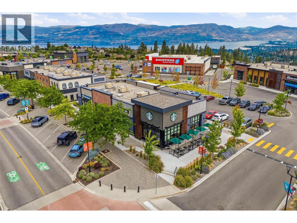
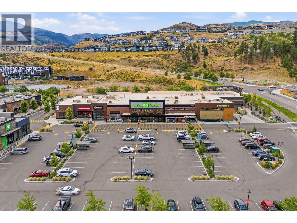
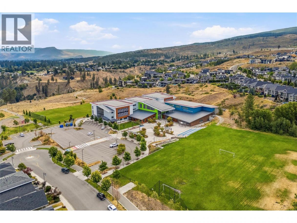
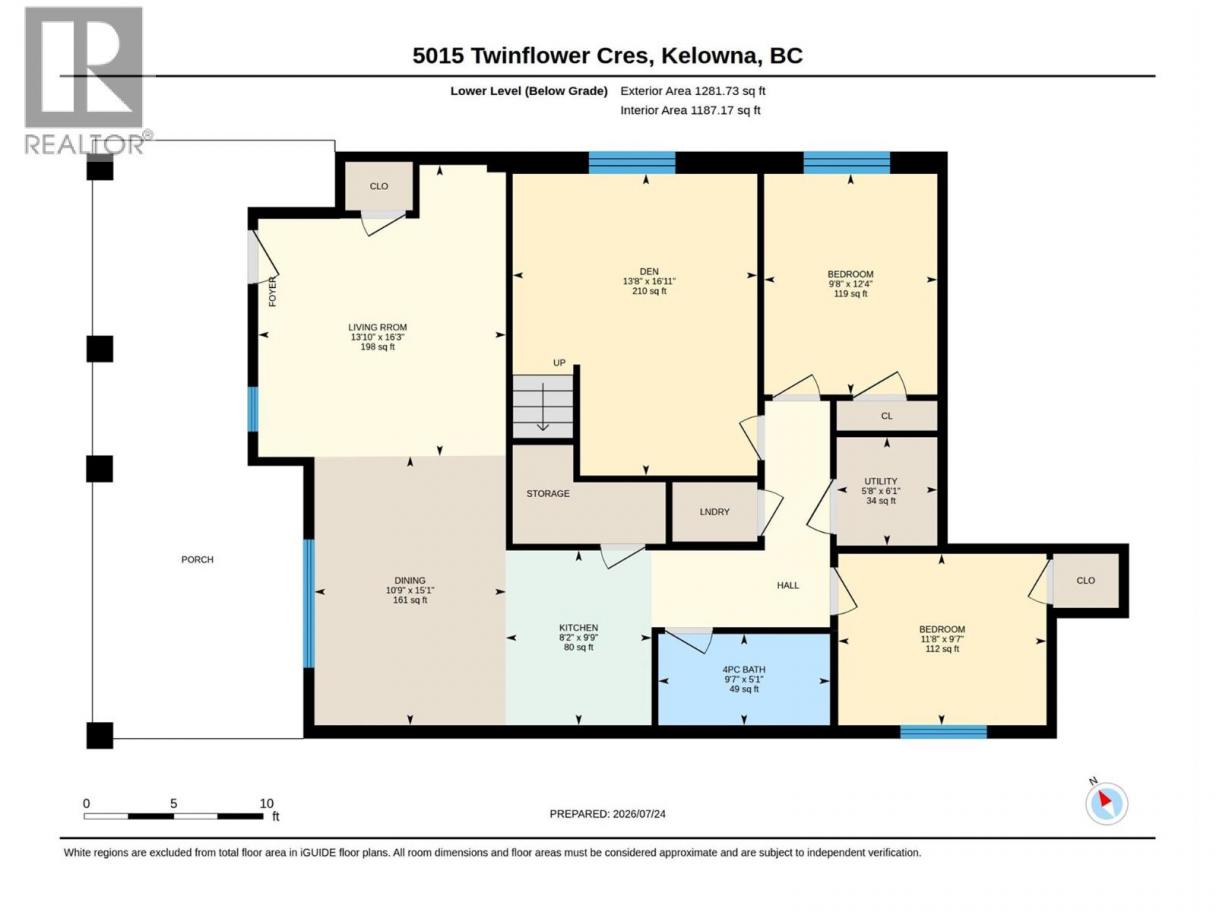
SUITED HOME, POPULAR PONDS NEIGHBOURHOOD, WITH FLEXIBLE MULTI-GENERATIONAL LAYOUT! Versatile 5 bed + den/ 3 bath suited family home in the highly sought-after Ponds community! The main level offers 3 bedrooms, 2 bathrooms, and a spacious main living layout and covered deck, while the lower level features a bonus den plus a self-contained 2 bed/ 1 bath suite complete with its own private entrance and laundry. Prefer one large home? The suite can easily be incorporated back into the main living space to suit your needs. Enjoy the convenience of a double-car garage with an EV charger, laneway access to the upper level, and road access to the lower level, providing exceptional functionality and flexibility. Outside, the fully fenced, low-maintenance yard features artificial turf and a putting green, creating the perfect space to enjoy everything the Okanagan has to offer. Ideally located just minutes from schools, parks, shopping, Okanagan Lake, and award-winning wineries, this home offers the perfect combination of comfort, versatility, and Okanagan lifestyle in one of Kelowna's most desirable neighbourhoods. Don't miss this exceptional opportunity. Contact us today to book your private showing! (id:6769)
Property Details

Subarea
Upper Mission

Lot
0.12

Year Built
2015

Sewer
Municipal sewage system

Flooring
Carpeted,Laminate,Linoleum,Tile

Parking Type
4
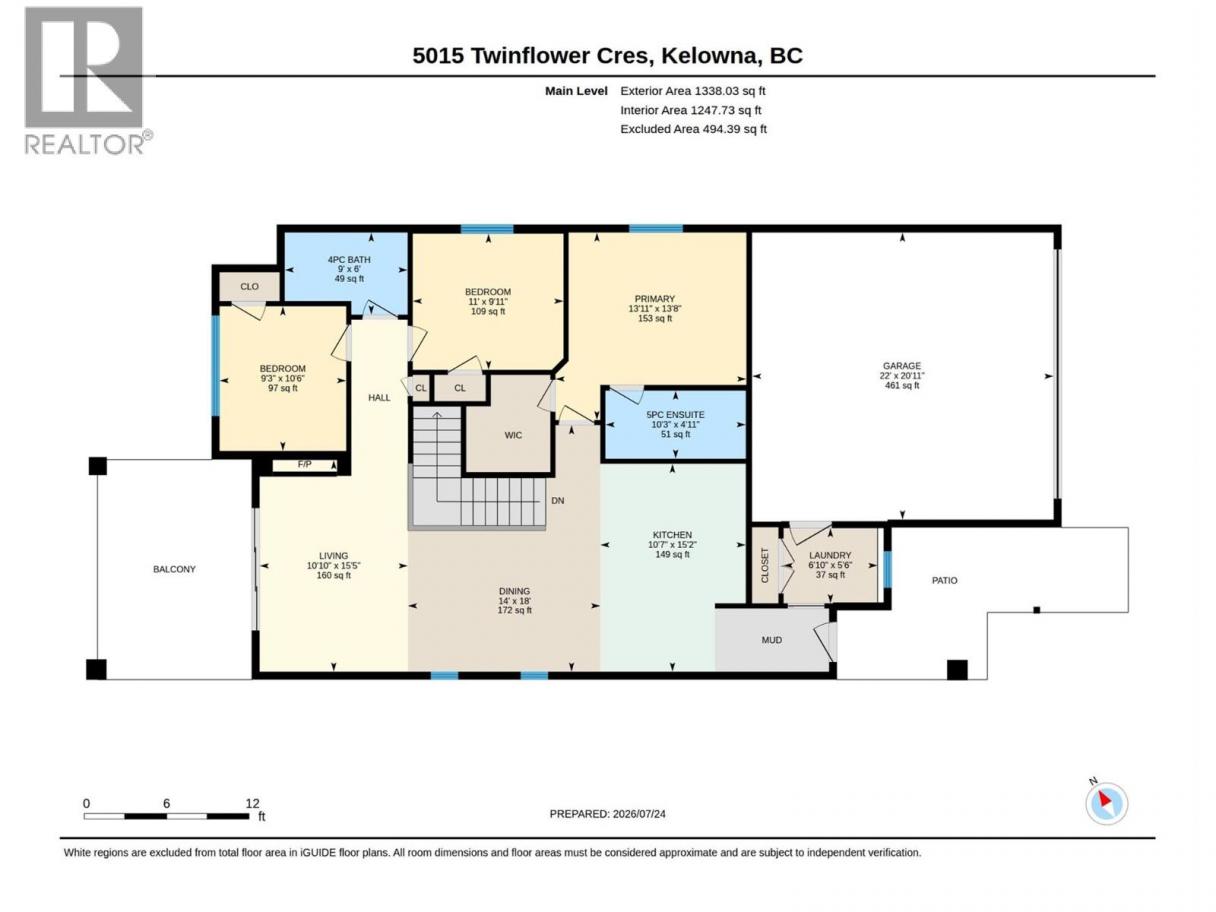
Rooms Dimension
| Room | Floor | Dimension |
|---|---|---|
| Utility room | Lower level | 6'1'' x 5'8'' |
| Den | Lower level | 16'11'' x 13'8'' |
| Primary Bedroom | Main level | 13'8'' x 13'11'' |
| Living room | Main level | 15'5'' x 10'10'' |
| Laundry room | Main level | 5'6'' x 6'10'' |
| Kitchen | Main level | 15'2'' x 10'7'' |
| Other | Main level | 20'11'' x 22' |
| Dining room | Main level | 18' x 14' |
| Bedroom | Main level | 9'11'' x 11' |
| Bedroom | Main level | 10'6'' x 9'3'' |
| 5pc Ensuite bath | Main level | 4'11'' x 10'3'' |
| 4pc Bathroom | Main level | 6' x 9' |
| Living room | Additional Accommodation | 16'3'' x 13'10'' |
| Kitchen | Additional Accommodation | 9'9'' x 8'2'' |
| Dining room | Additional Accommodation | 15'1'' x 10'9'' |
| Bedroom | Additional Accommodation | 12'4'' x 9'8'' |
| Bedroom | Additional Accommodation | 9'7'' x 11'8'' |
| Full bathroom | Additional Accommodation | 5'1'' x 9'7'' |
Listing Agent
Maggie Demers
(778) 808-5181
Brokerage
Royal LePage Kelowna
(250) 860-1100
Disclaimer:
The property information on this website is derived from the Canadian Real Estate Association''s Data Distribution Facility (DDF®). DDF® references real estate listings held by various brokerage firms and franchisees. The accuracy of information is not guaranteed and should be independently verified. The trademarks REALTOR®, REALTORS® and the REALTOR® logo are controlled by The Canadian Real Estate Association (CREA) and identify real estate professionals who are members of CREA. The trademarks MLS®, Multiple Listing Service® and the associated logos are owned by CREA and identify the quality of services provided by real estate professionals who are members of CREA.
Listing data last updated date: 2026-08-02 03:46:23
