Dallas Markovina Personal Real Estate Corporation - 250-870-6145
BACK


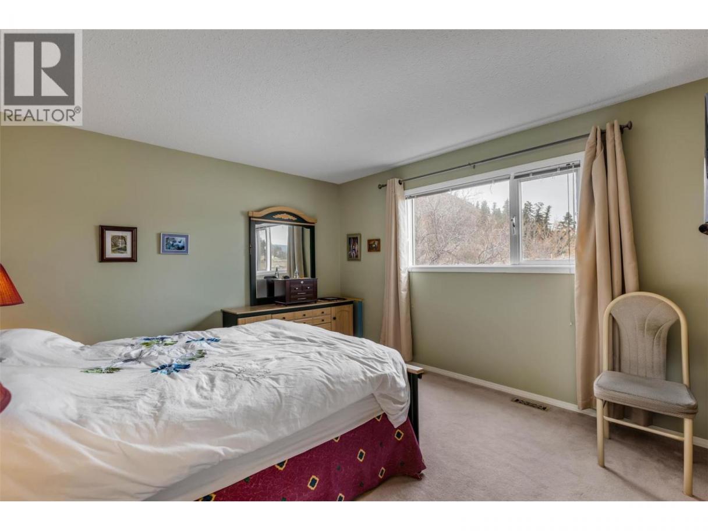
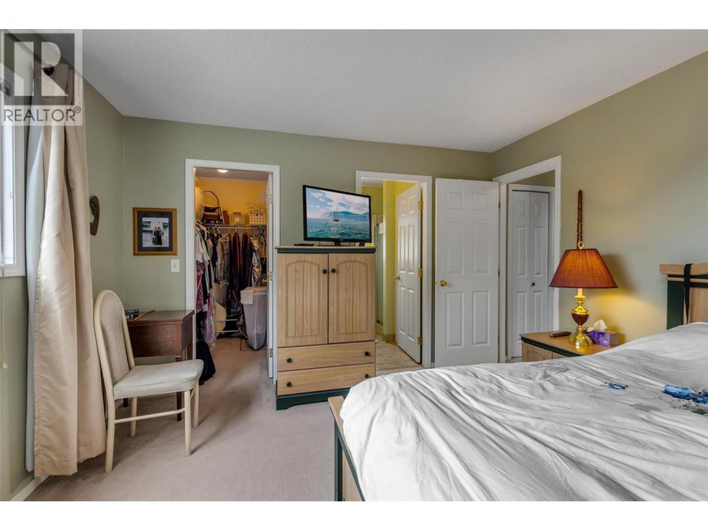
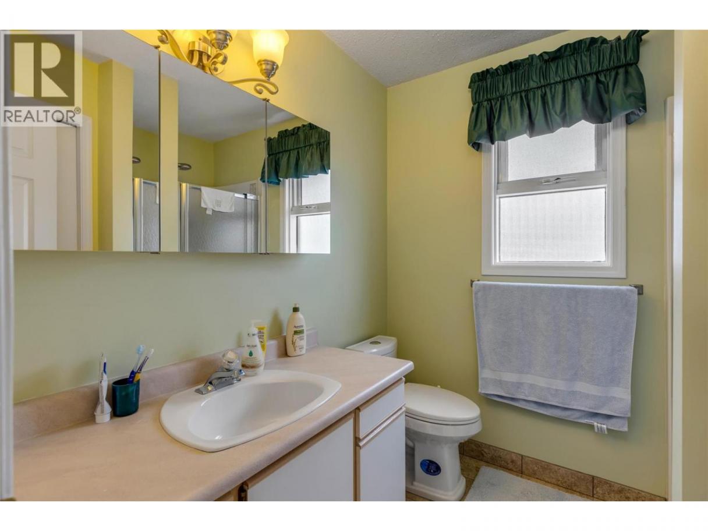
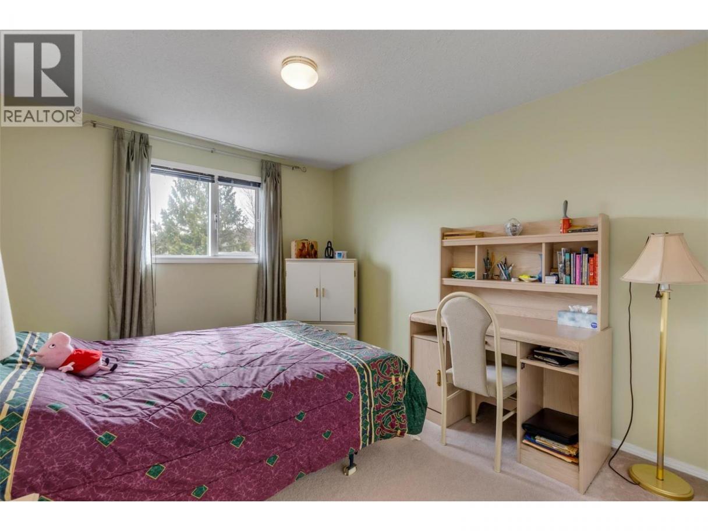
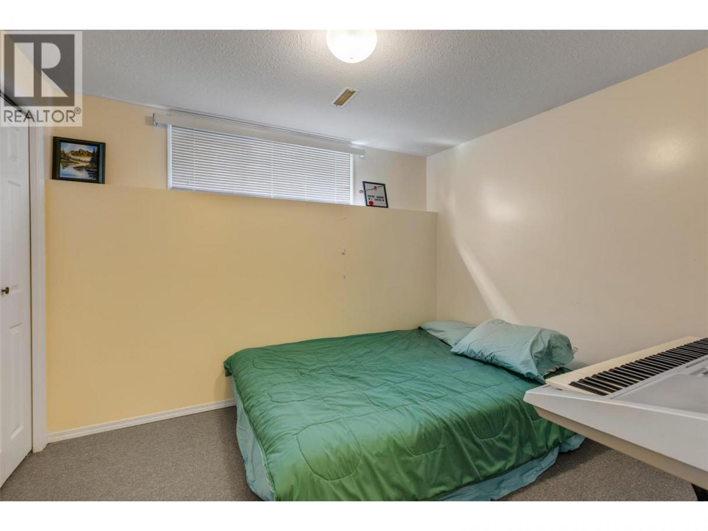
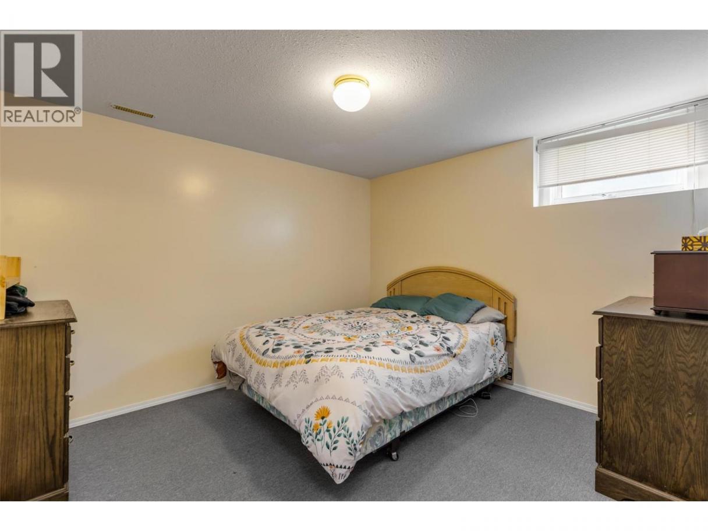
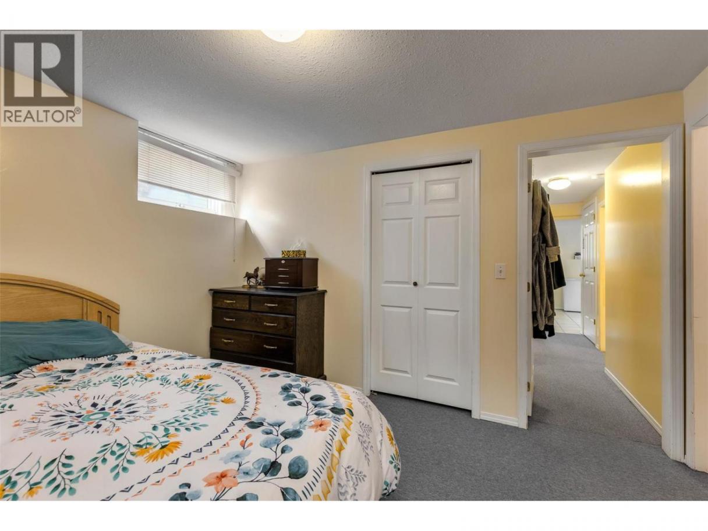
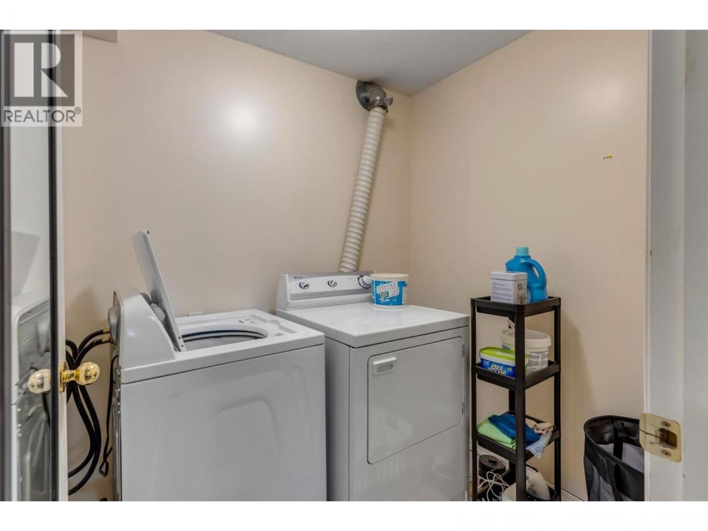
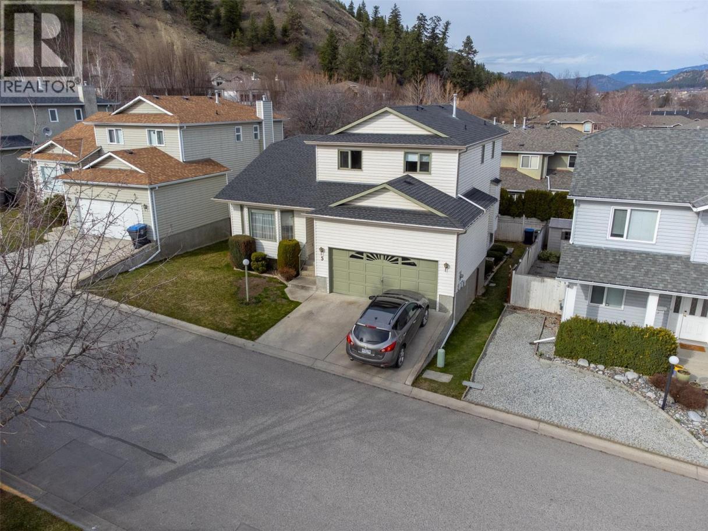
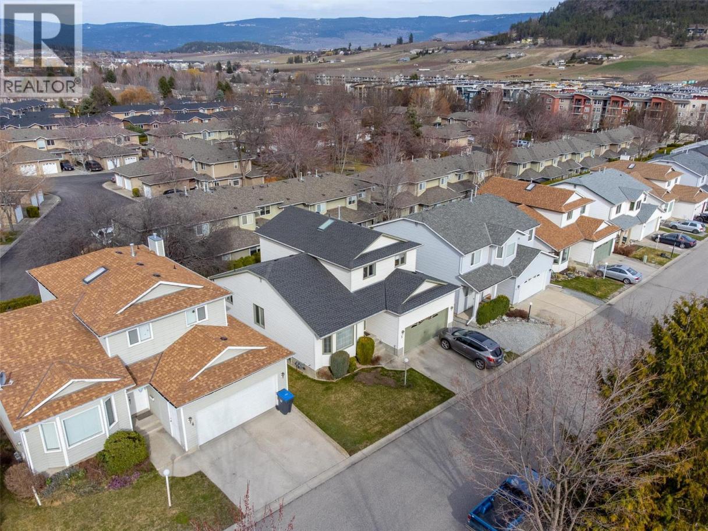
Single Family in Kelowna
- 163
- 122
 6 Bedrooms
 4 Bathrooms
- 2974 Sq Ft
Property Type
Single Family
Description
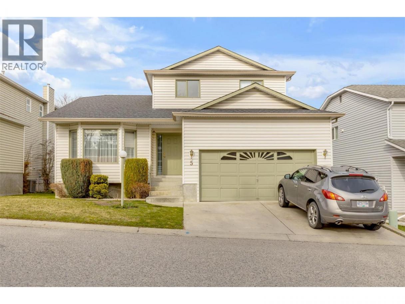
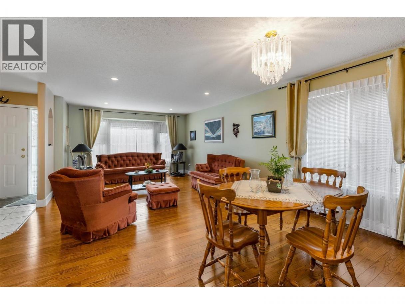
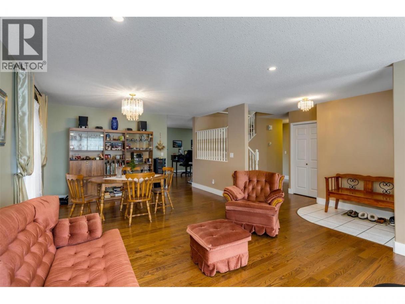
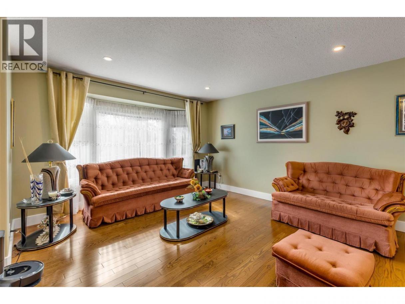
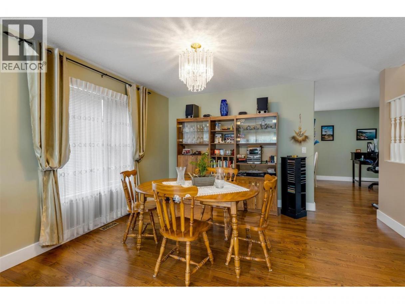
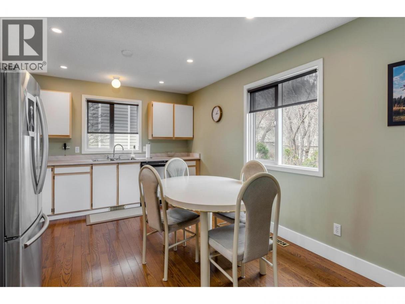
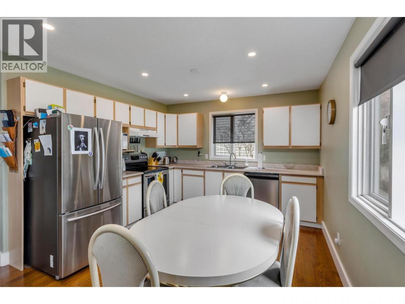
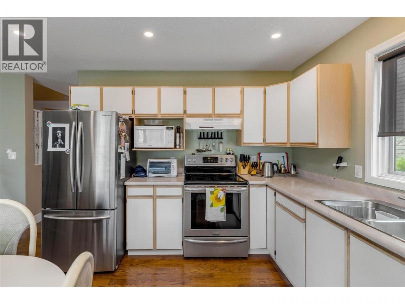
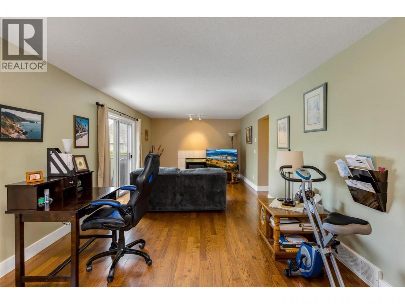
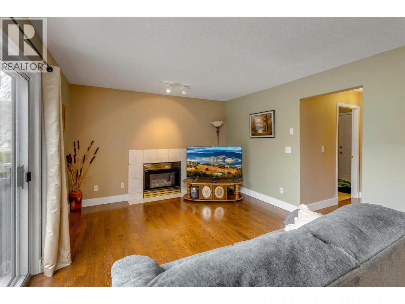
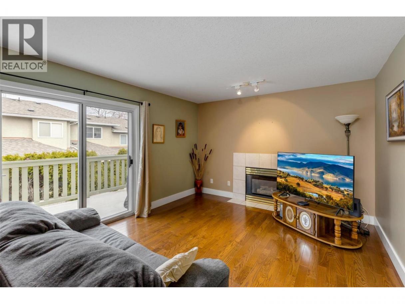
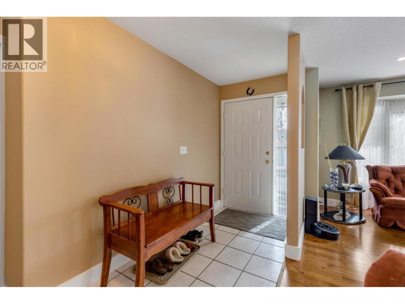
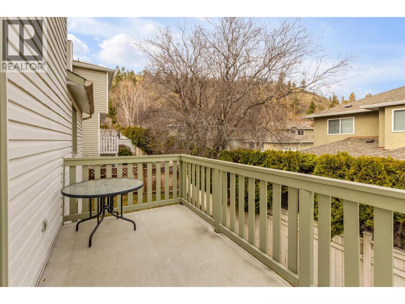
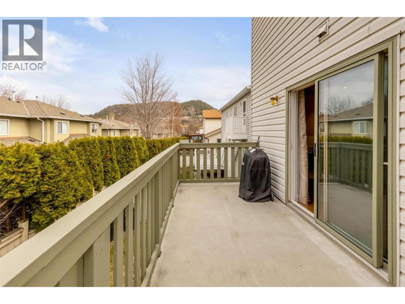
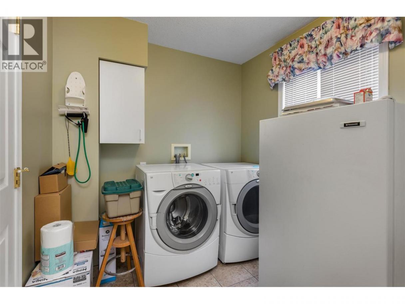
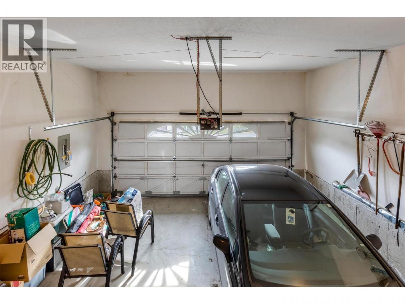
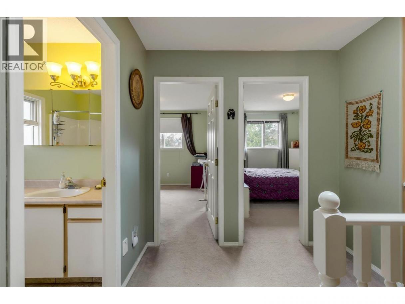
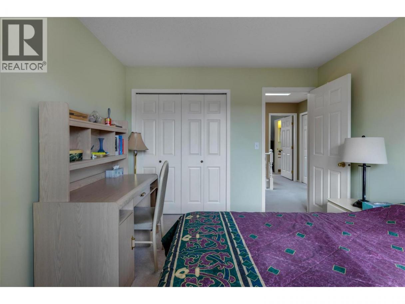
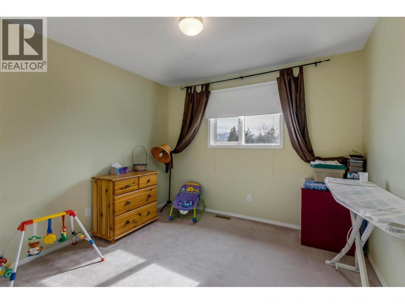
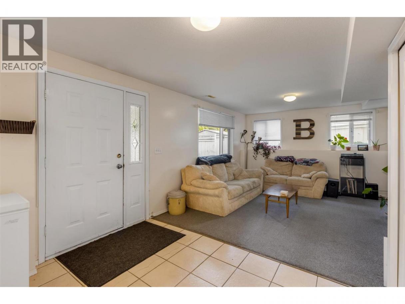
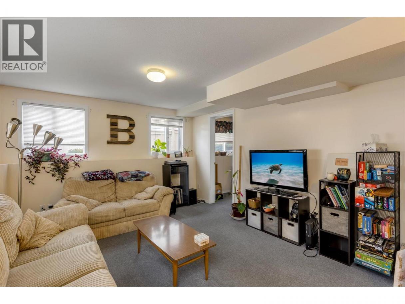
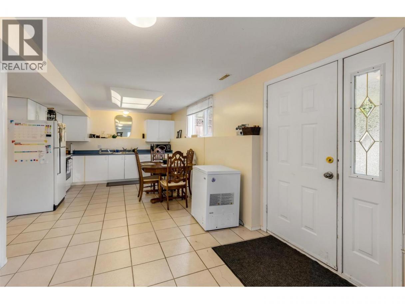
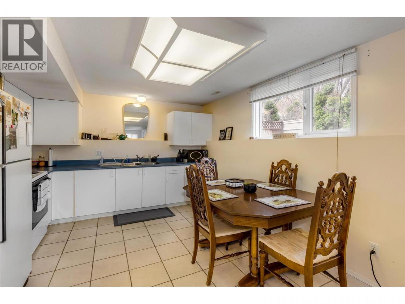
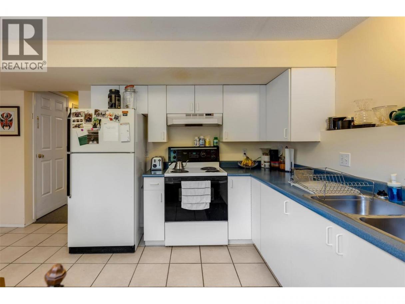
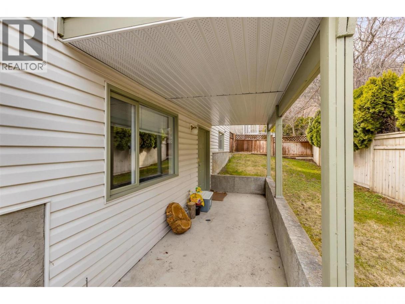
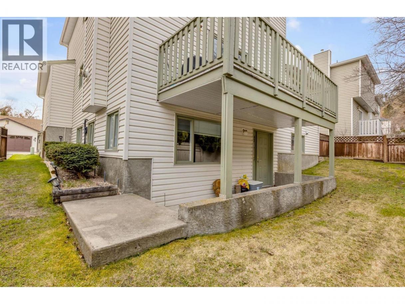
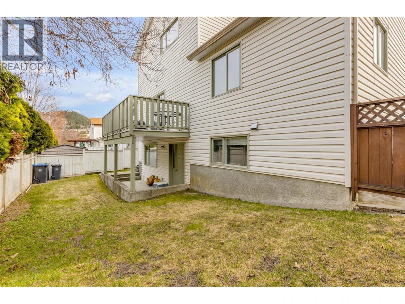
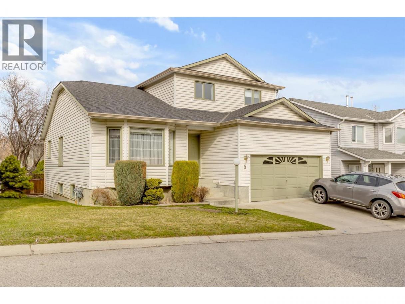
Welcome to Regency Heights! Situated in a fantastic central Glenmore location, this well cared-for 6-bedroom, 4-bathroom family home features a highly desirable in-law suite with separate laundry for both levels. Nestled on a quiet road within a small 42-home complex, fully fenced private yard, and a double-car garage with ample visitor parking right at your doorstep. Enjoy incredible walkability just steps away from schools, coffee shops, restaurants, shopping, and public transit. With rentals and pets allowed (with restrictions) and exceptionally low strata fees of just $160/month, this home presents a perfect opportunity for first-time buyers or those seeking supplemental income. (id:6769)
Property Details

Subarea
North Glenmore

Lot
0.08

Year Built
1994

Sewer
Municipal sewage system

Flooring
Carpeted,Ceramic Tile,Hardwood,Linoleum

Parking Type
4
Rooms Dimension
| Room | Floor | Dimension |
|---|---|---|
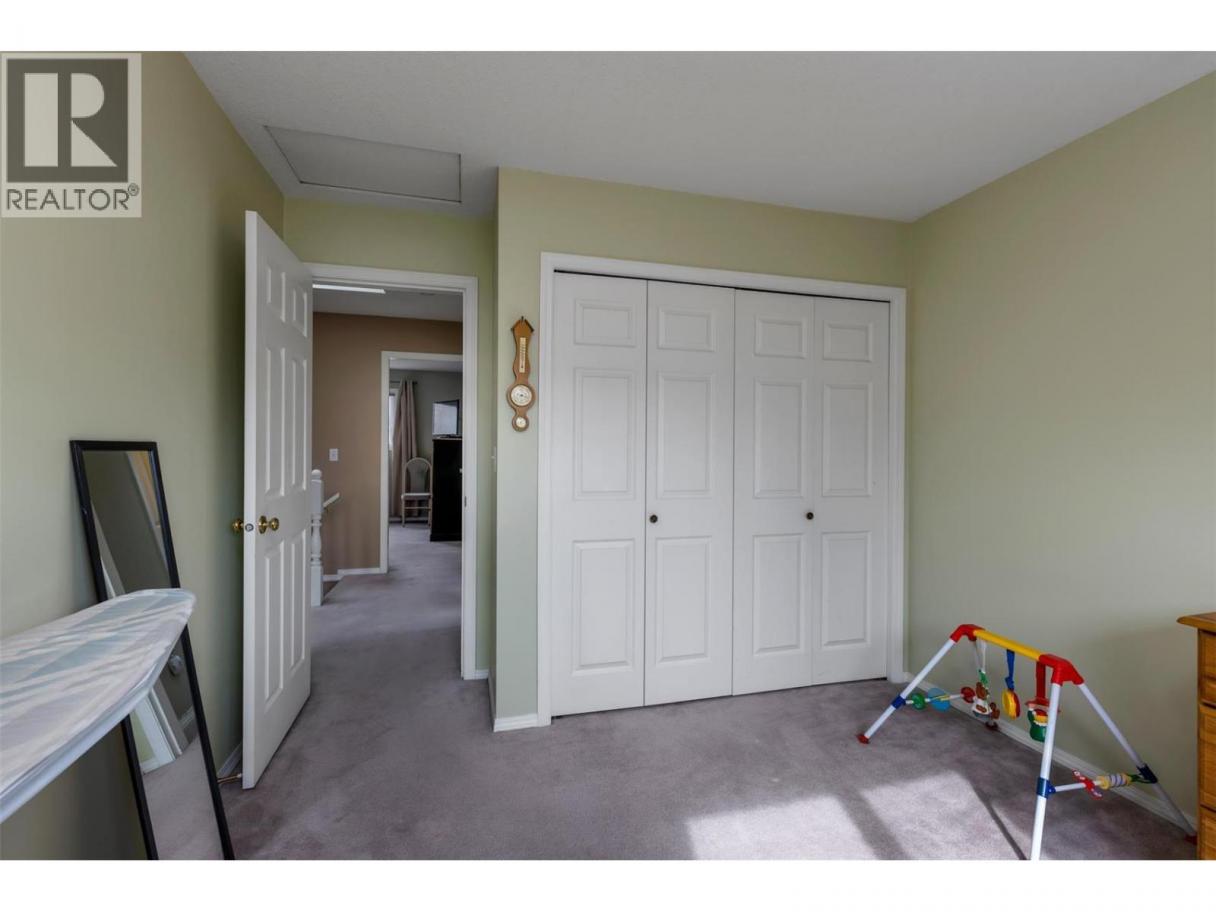
| Bedroom | Second level | 12'0'' x 10'5'' |
| Bedroom | Second level | 12'0'' x 10'4'' |
| Primary Bedroom | Second level | 12'3'' x 14'1'' |
| 4pc Ensuite bath | Second level | Measurements not available |
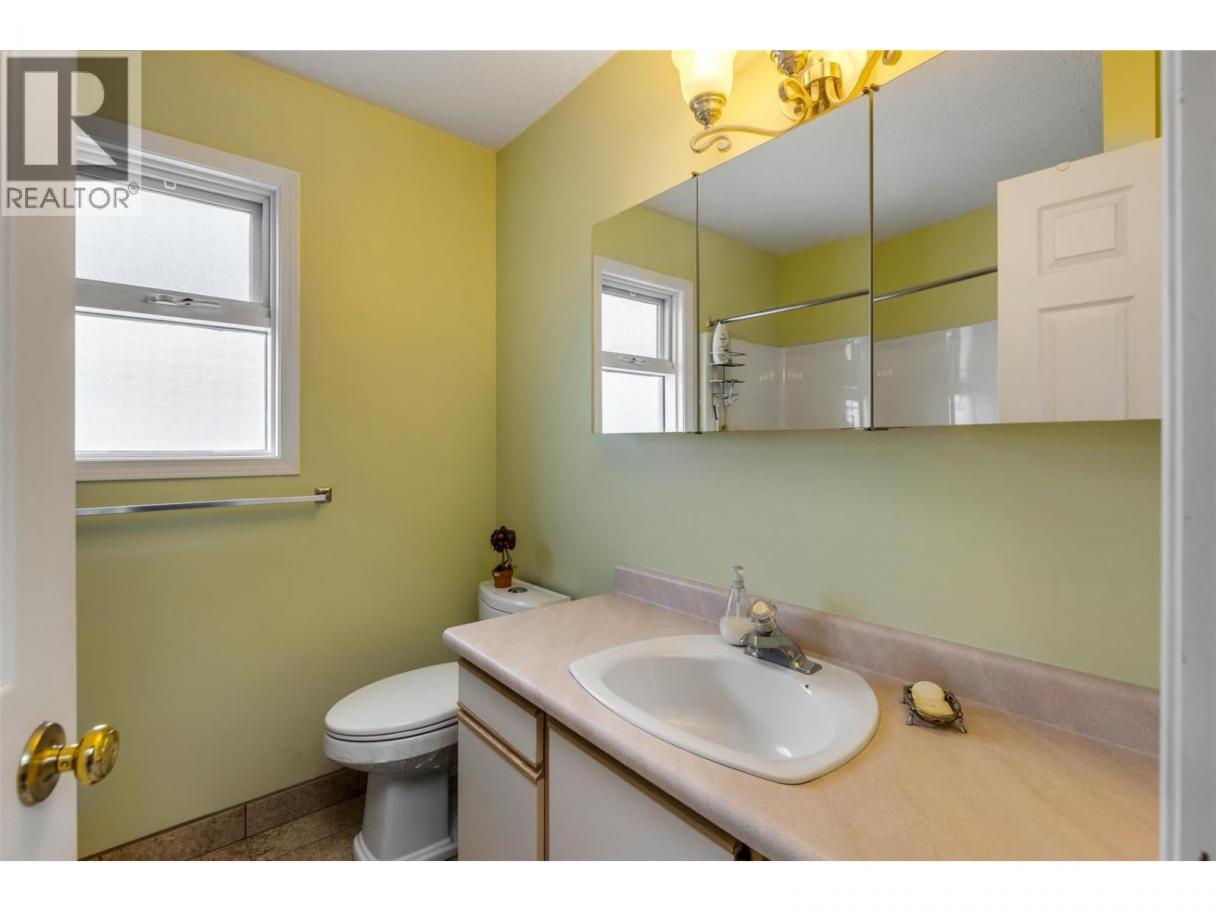
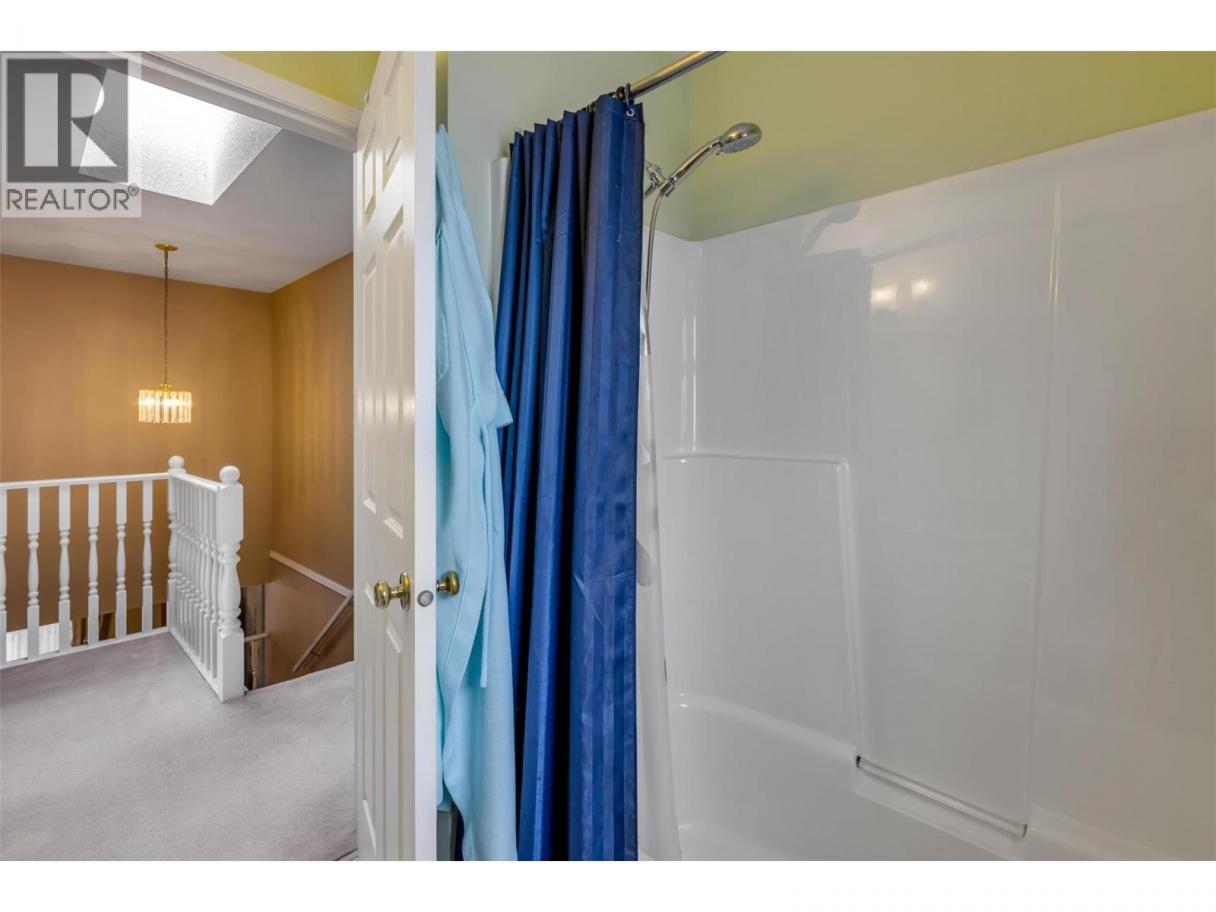
| 4pc Bathroom | Second level | Measurements not available |
| Living room | Basement | 12'1'' x 13'2'' |
| Laundry room | Basement | 5' x 10' |
| Kitchen | Basement | 12'1'' x 20'11'' |
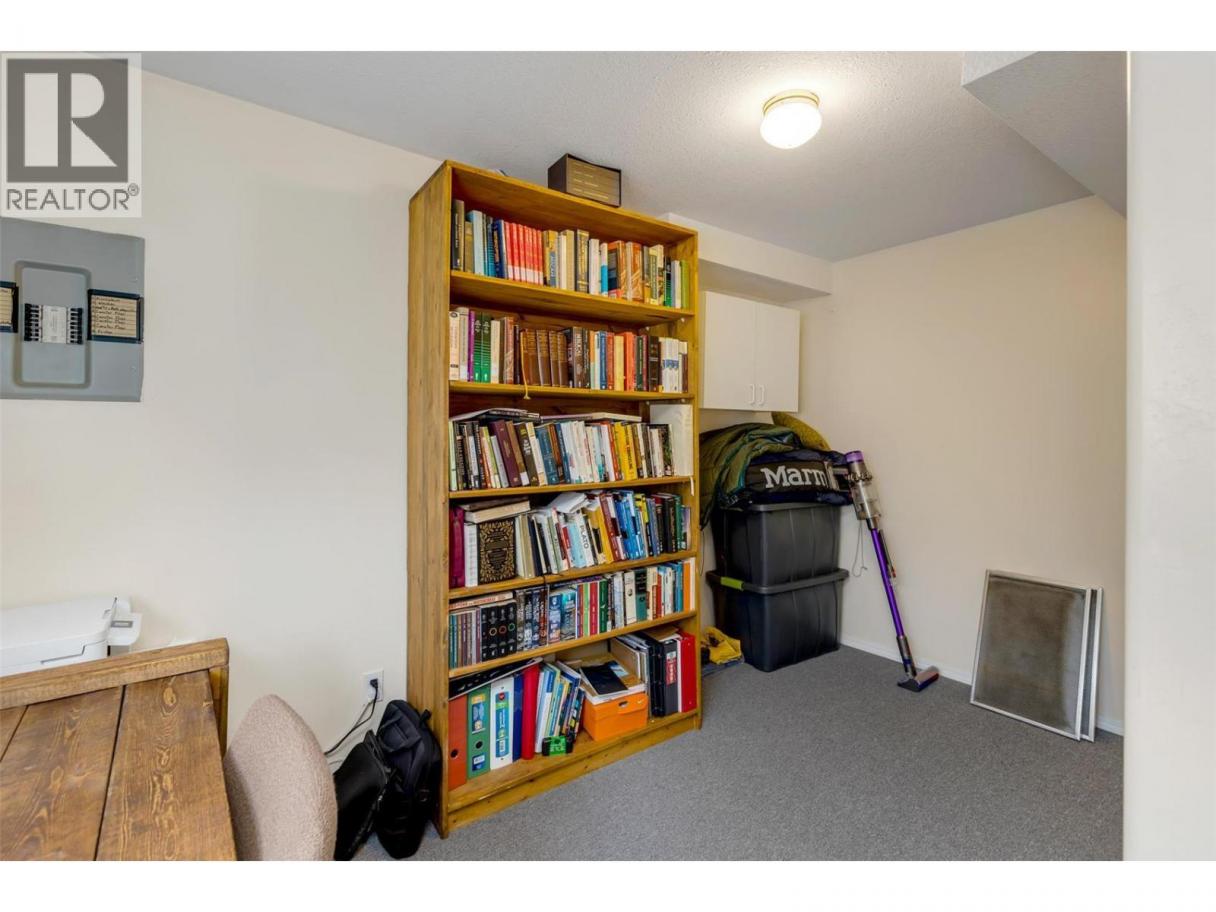
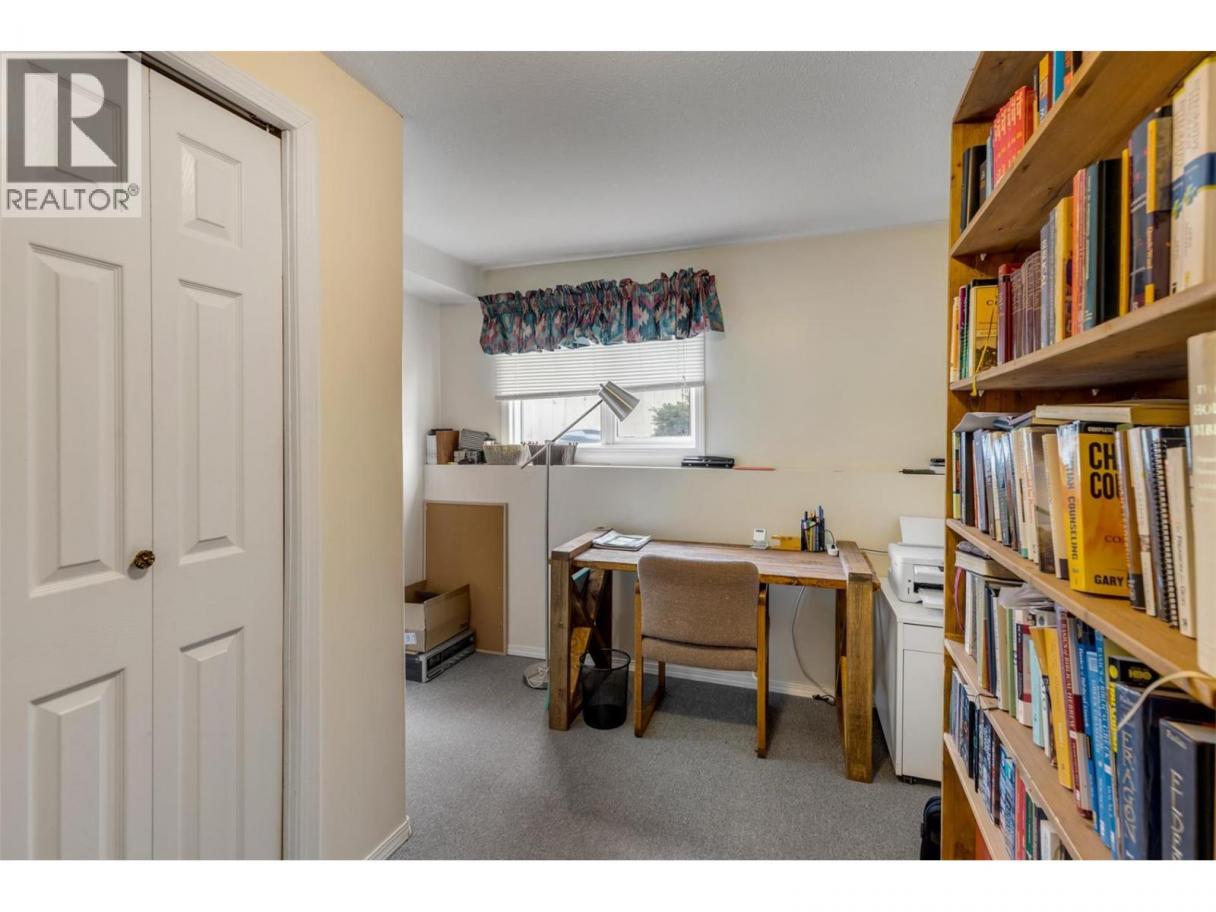
| Bedroom | Basement | 10'11'' x 12'5'' |
| Bedroom | Basement | 10'10'' x 12'1'' |
| Bedroom | Basement | 8'8'' x 10'7'' |
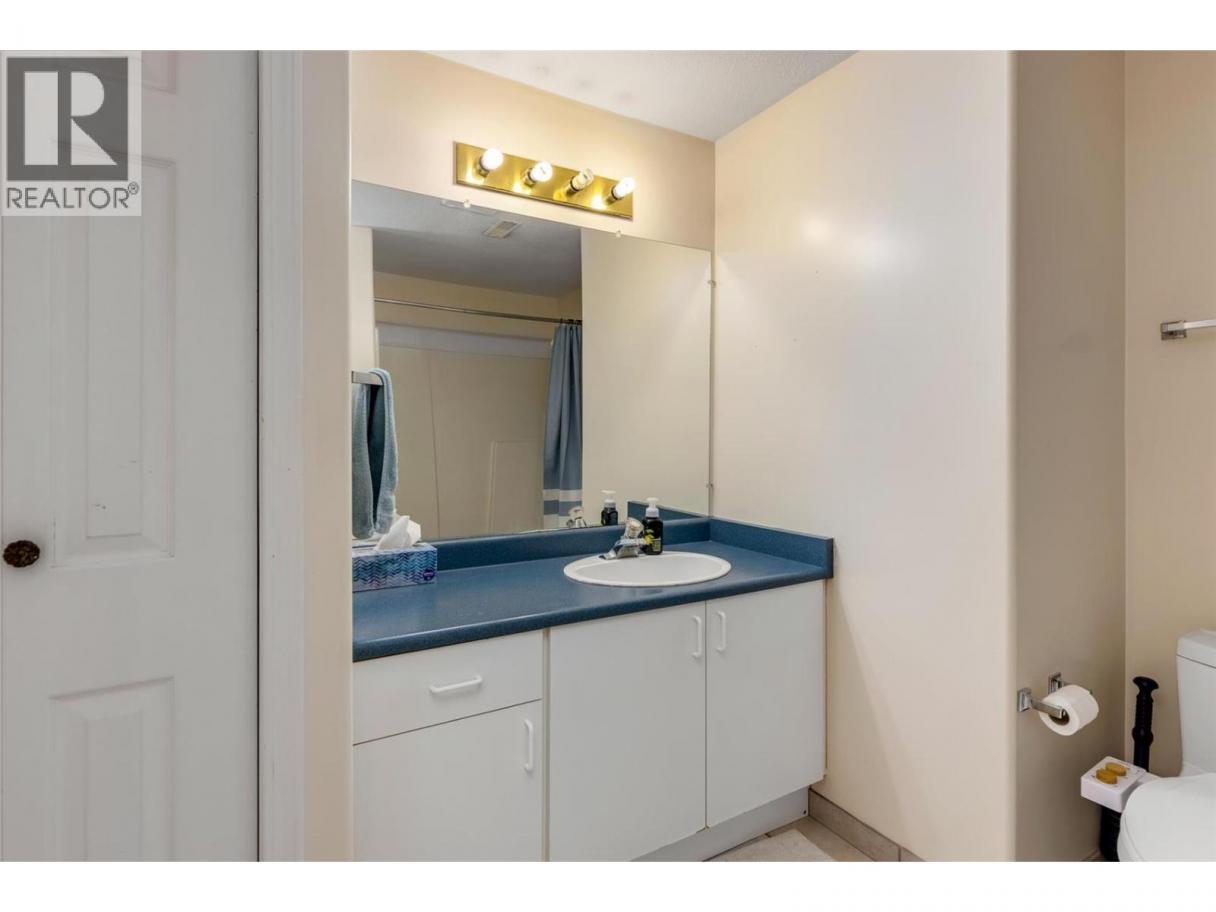
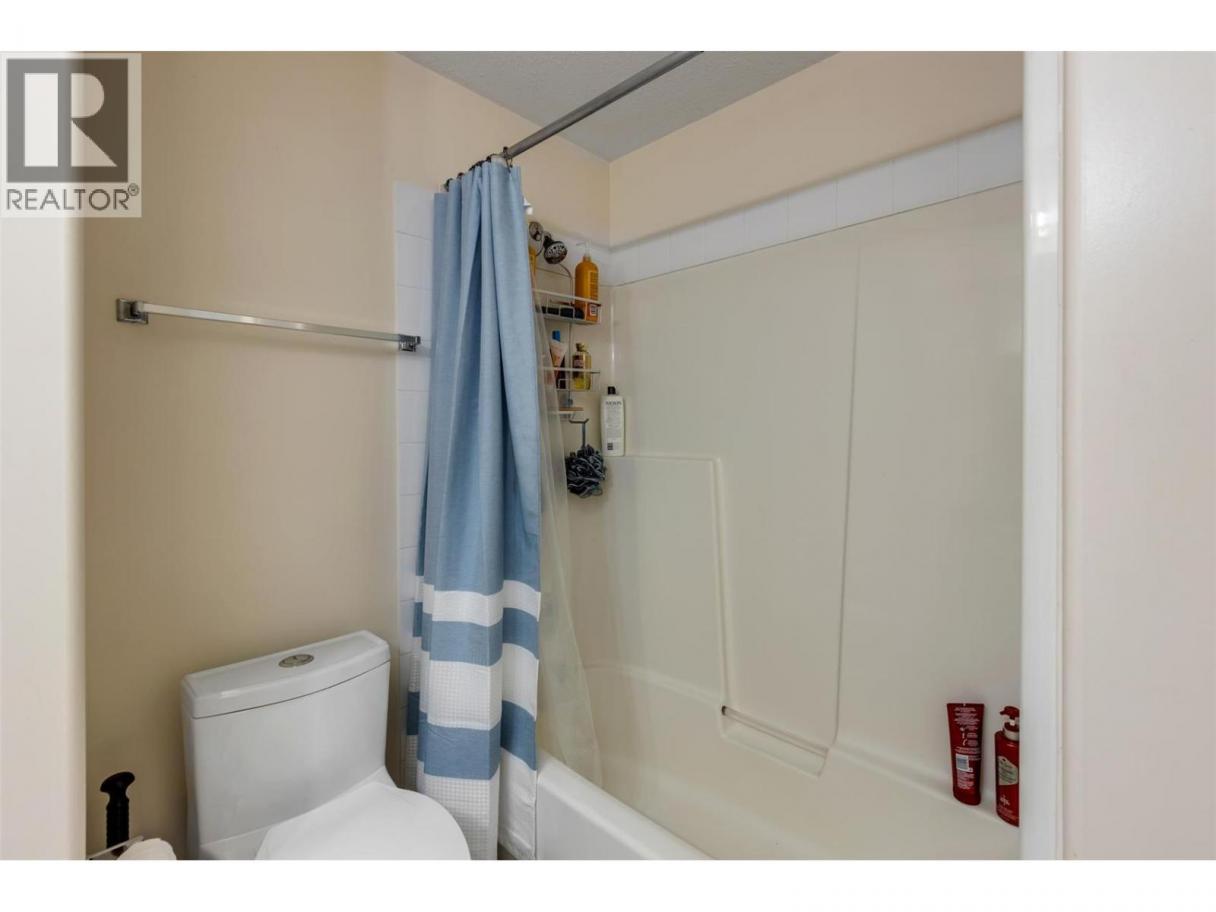
| 4pc Bathroom | Basement | Measurements not available |
| Living room | Main level | 13'11'' x 15'10'' |
| Laundry room | Main level | 7'3'' x 10'5'' |
| Kitchen | Main level | 11'10'' x 13'7'' |
| Other | Main level | 19'3'' x 19'10'' |
| Family room | Main level | 12'1'' x 21'7'' |
| Dining room | Main level | 10'9'' x 13'11'' |
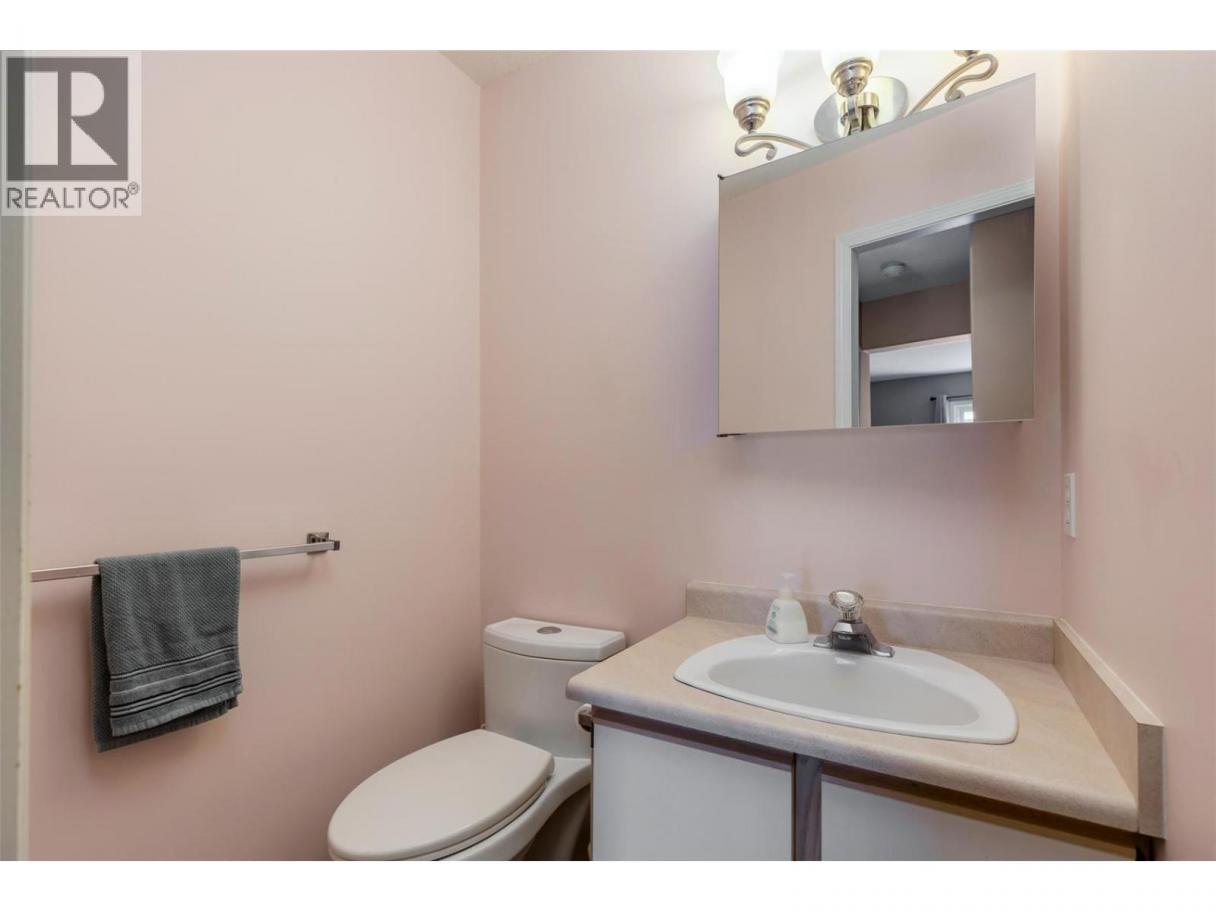
| 2pc Bathroom | Main level | Measurements not available |
Listing Agent
Wes Jones
(250) 215-1084
Brokerage
REMAX Kelowna
(250) 717-5000
Disclaimer:
The property information on this website is derived from the Canadian Real Estate Association''s Data Distribution Facility (DDF®). DDF® references real estate listings held by various brokerage firms and franchisees. The accuracy of information is not guaranteed and should be independently verified. The trademarks REALTOR®, REALTORS® and the REALTOR® logo are controlled by The Canadian Real Estate Association (CREA) and identify real estate professionals who are members of CREA. The trademarks MLS®, Multiple Listing Service® and the associated logos are owned by CREA and identify the quality of services provided by real estate professionals who are members of CREA.
Listing data last updated date: 2026-08-04 03:22:00
