Dallas Markovina Personal Real Estate Corporation - 250-870-6145
BACK


Single Family in West Kelowna
- 188
- 118
 4 Bedrooms
 4 Bathrooms
- 3465 Sq Ft
Property Type
Single Family
Description
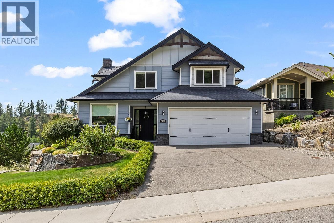
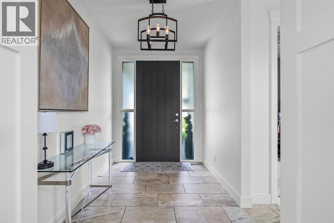
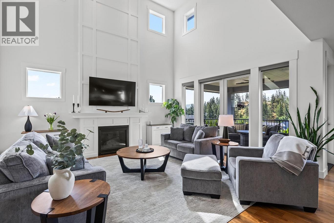
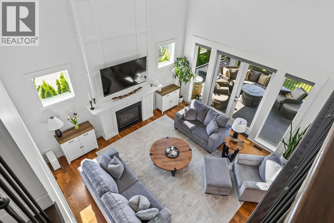
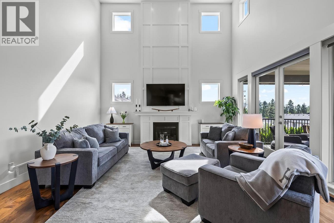
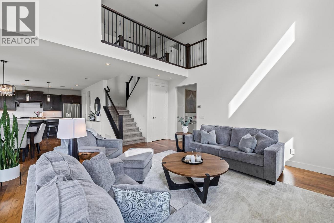
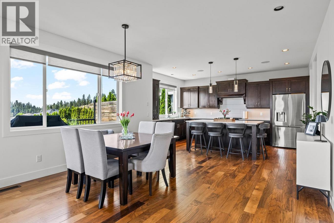
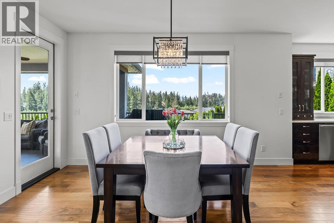
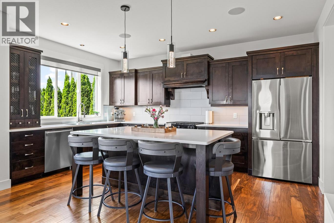
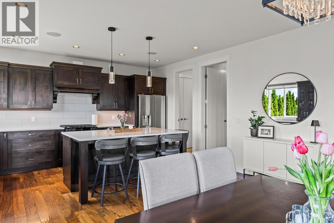
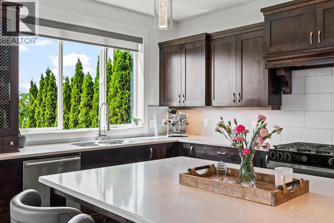
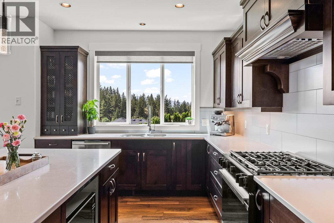
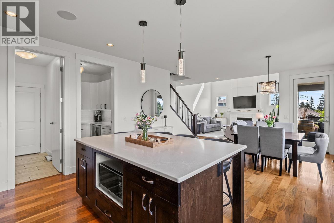
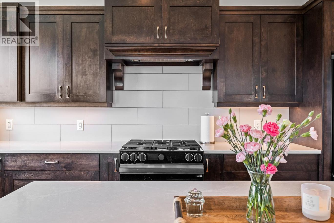
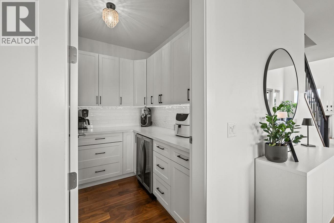
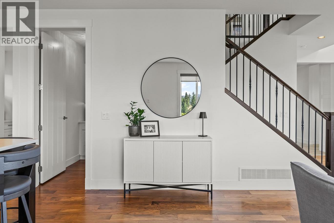
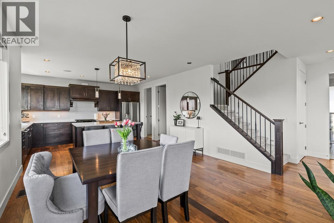
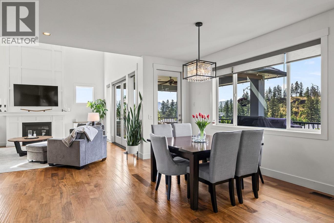
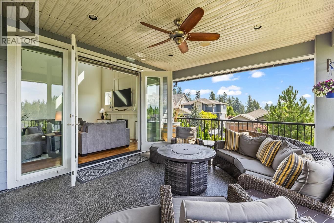
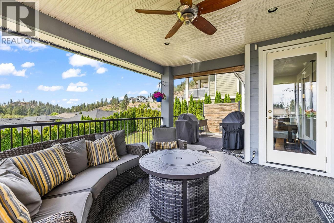
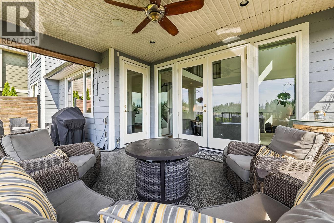
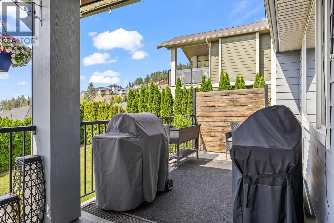
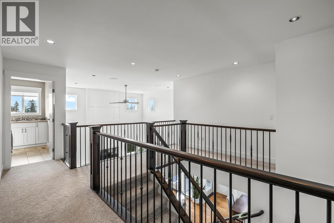
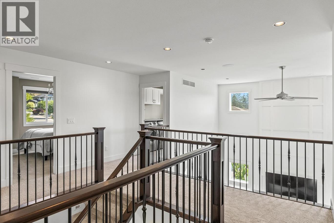
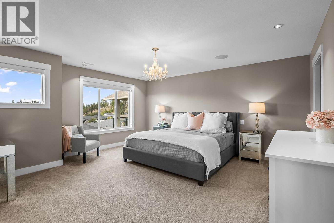
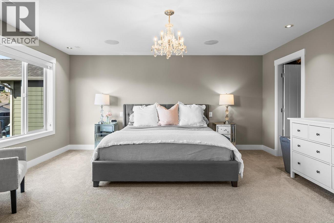
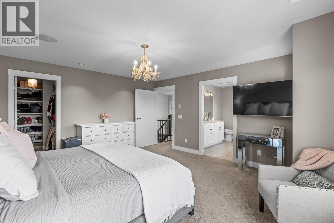
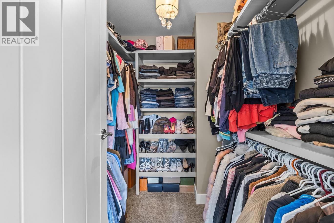
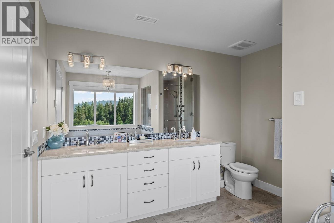
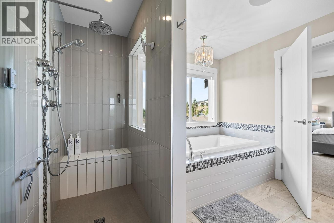
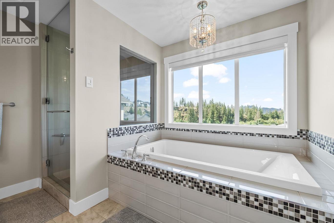
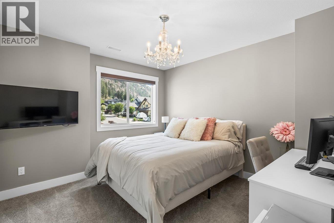
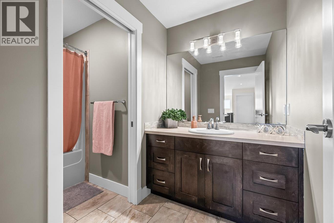
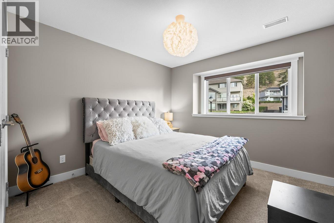
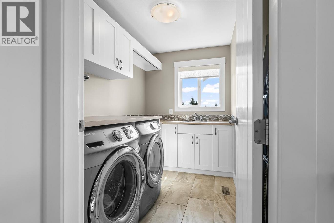
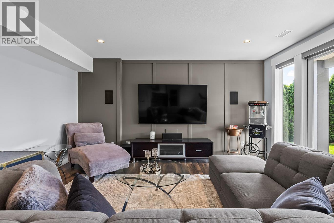
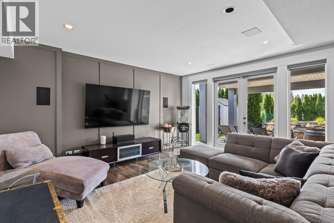
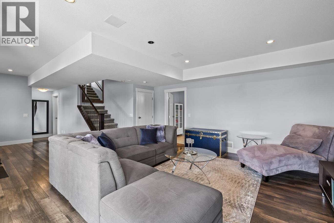
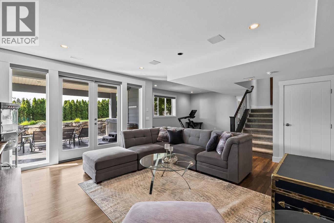
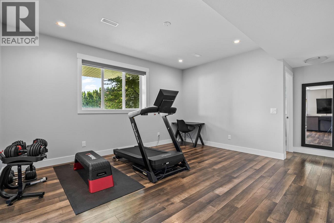
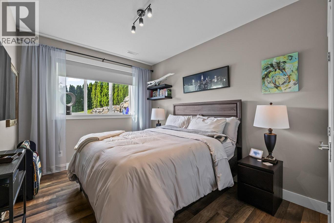
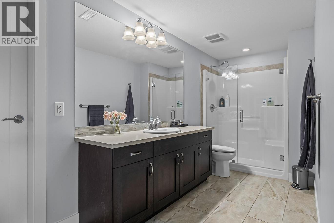
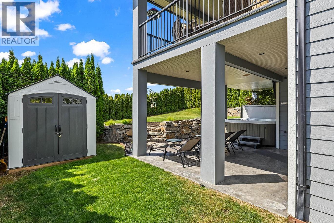
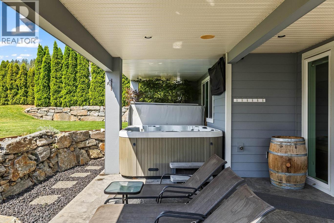
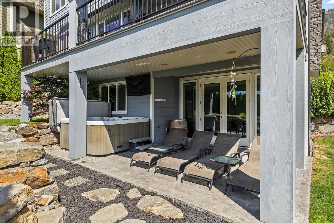
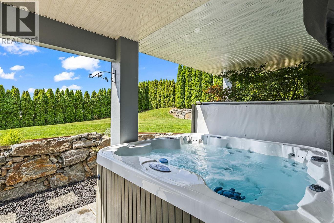
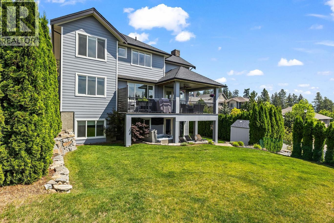
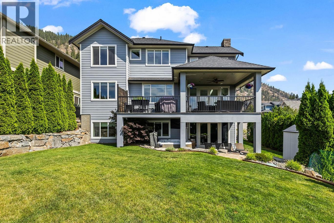
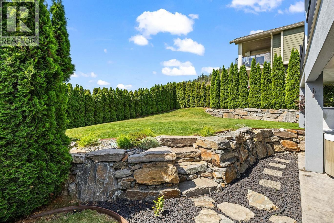
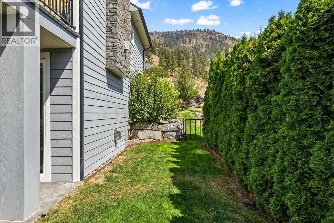
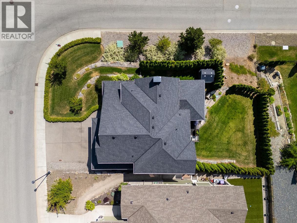
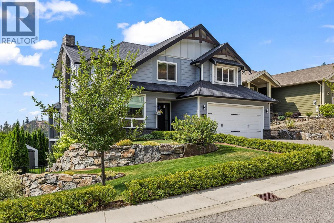
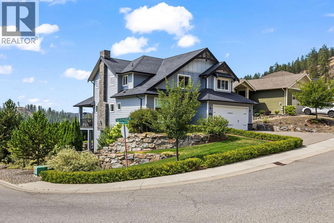
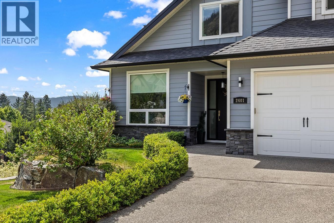
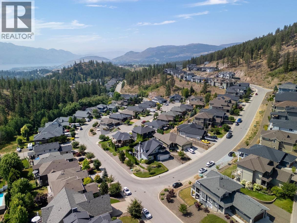
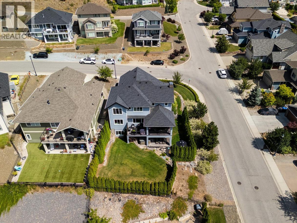
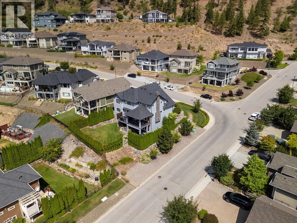
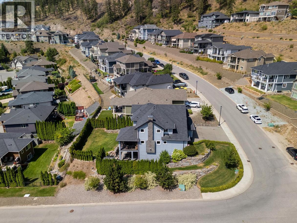
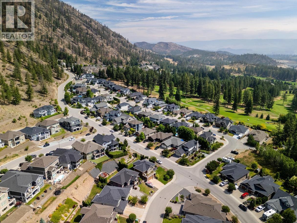
Discover exceptional living in the highly desirable Tallus Ridge community, one of West Kelowna's premier family neighbourhoods. Perfectly positioned on a corner lot, this custom-built 5 bedroom home is surrounded by picturesque mountains, hiking trails, golf courses, and just minutes to wineries & Okanagan lake. Designed with both comfort and style in mind, the home welcomes you with a bright, open foyer, soaring 18-foot ceilings, expansive picture windows, and rich hardwood flooring that fills the main living area with warmth and natural light. Designed for entertaining, featuring a stunning kitchen with a generous island, NEW stainless steel appliances, and a spacious NEW custom walk-in pantry. NEW carpeting throughout, upstairs , you'll find 3 bedrooms, including a beautiful primary suite with walk-in closet & spa-inspired ensuite featuring an oversized soaker tub perfectly positioned to take in the surrounding views. A full bathroom + conveniently located laundry room complete the upper level. The fully finished walk-out basement offers high ceilings and expansive recreation space, providing endless possibilities for family gatherings. Step outside to a private, fully fenced backyard with covered patio, hot tub & plenty of room for children and pets to play. Enjoy spectacular Okanagan sunsets from the spacious covered deck, making this meticulously maintained home the perfect blend of luxury, functionality & everyday living. (id:6769)
Property Details

Subarea
Shannon Lake

Lot
0.16

Year Built
2014

Sewer
Municipal sewage system

Flooring
Carpeted,Hardwood,Tile

Parking Type
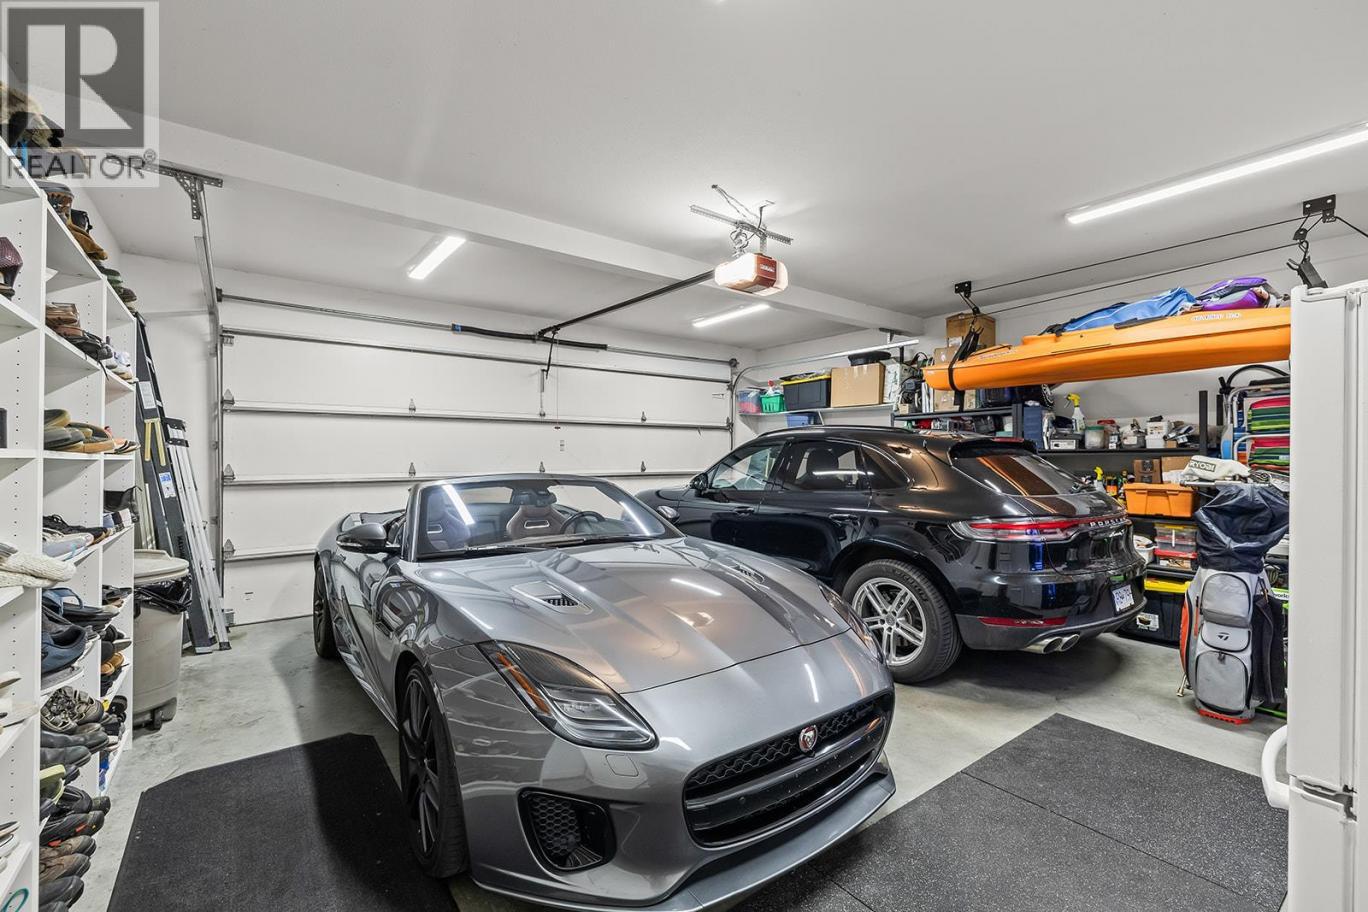
6
Rooms Dimension
| Room | Floor | Dimension |
|---|---|---|
| Primary Bedroom | Second level | 15' x 16'4'' |
| Laundry room | Second level | 6'2'' x 9'1'' |
| Bedroom | Second level | 11'11'' x 14'10'' |
| Bedroom | Second level | 11' x 11'5'' |
| 5pc Ensuite bath | Second level | Measurements not available |
| 4pc Bathroom | Second level | Measurements not available |
| Storage | Basement | 7'3'' x 11'7'' |
| Recreation room | Basement | 21'6'' x 34'3'' |
| Bedroom | Basement | 9'8'' x 12' |
| 3pc Bathroom | Basement | Measurements not available |
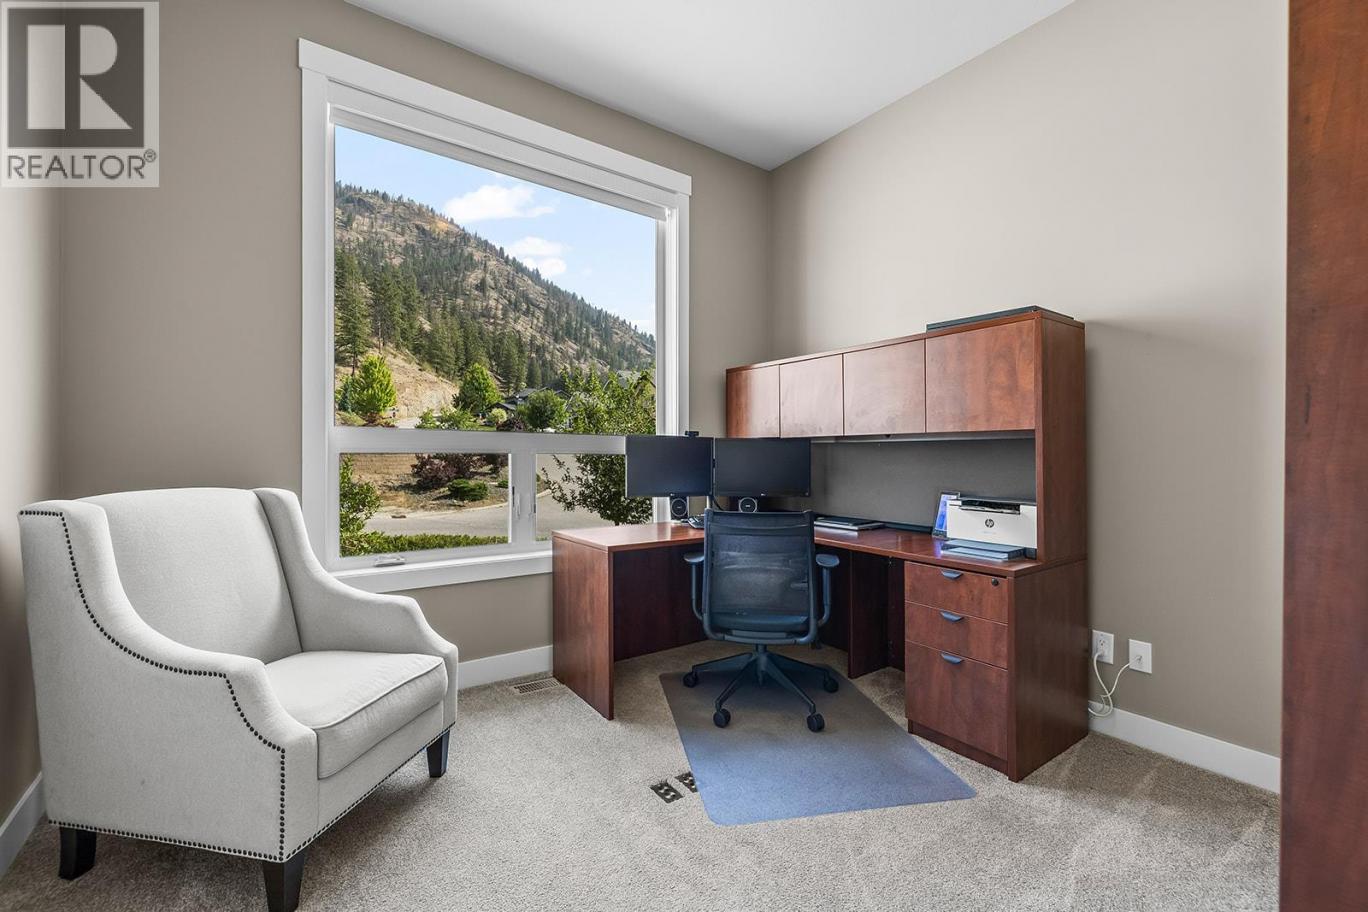
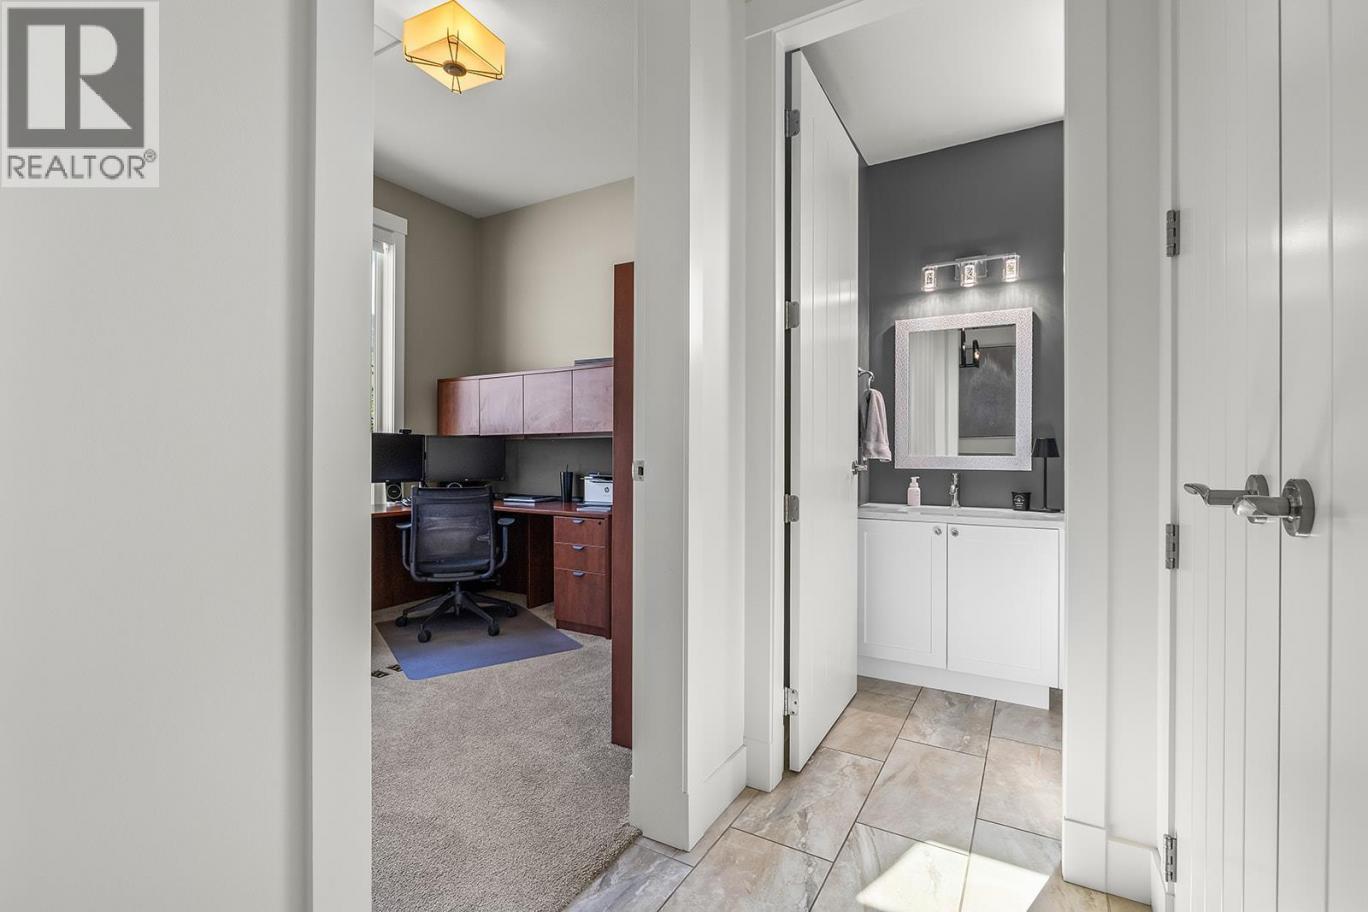
| Den | Main level | 9'11'' x 11' |
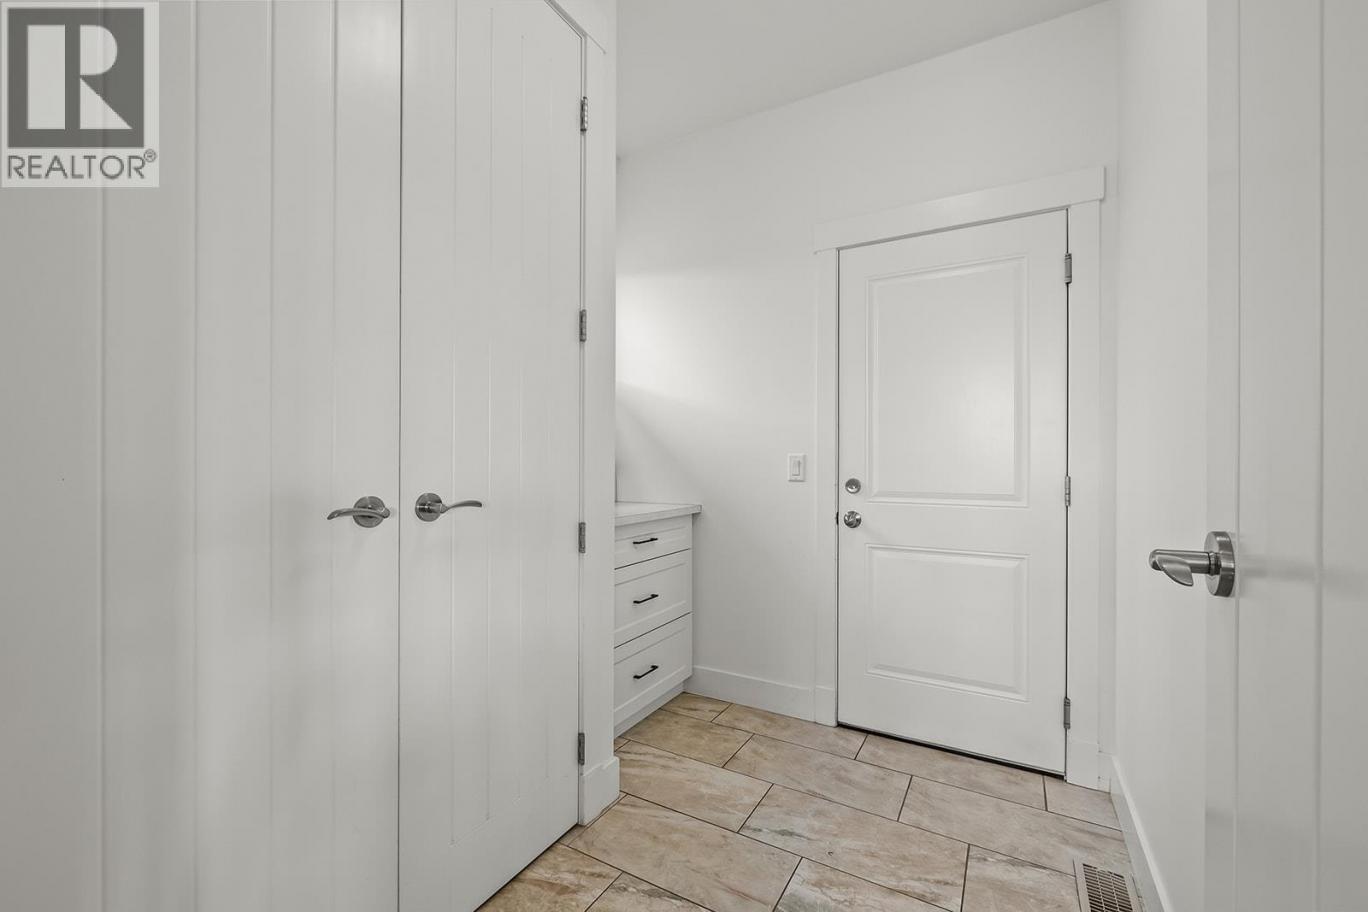
| Mud room | Main level | 7'5'' x 7'9'' |
| Living room | Main level | 17' x 19'1'' |
| Kitchen | Main level | 12'5'' x 16'1'' |
| Dining room | Main level | 13'6'' x 14'4'' |
| Other | Main level | 5'6'' x 7'10'' |
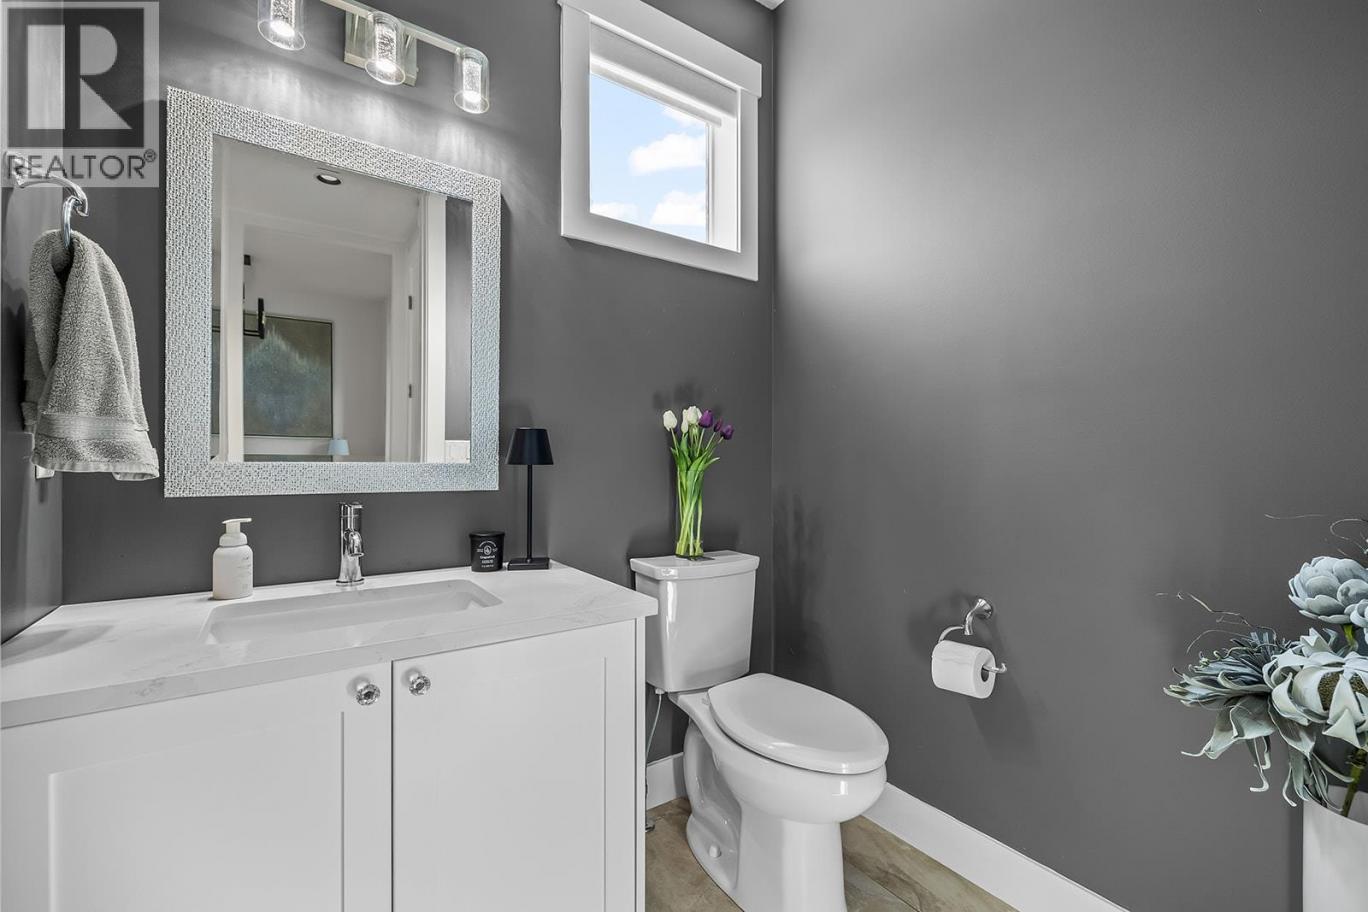
| 2pc Bathroom | Main level | Measurements not available |
Listing Agent
Jennifer Black
(250) 470-0377
Brokerage
REMAX Kelowna
(250) 717-5000
Disclaimer:
The property information on this website is derived from the Canadian Real Estate Association''s Data Distribution Facility (DDF®). DDF® references real estate listings held by various brokerage firms and franchisees. The accuracy of information is not guaranteed and should be independently verified. The trademarks REALTOR®, REALTORS® and the REALTOR® logo are controlled by The Canadian Real Estate Association (CREA) and identify real estate professionals who are members of CREA. The trademarks MLS®, Multiple Listing Service® and the associated logos are owned by CREA and identify the quality of services provided by real estate professionals who are members of CREA.
Listing data last updated date: 2026-08-22 03:32:05
