Dallas Markovina Personal Real Estate Corporation - 250-870-6145
BACK


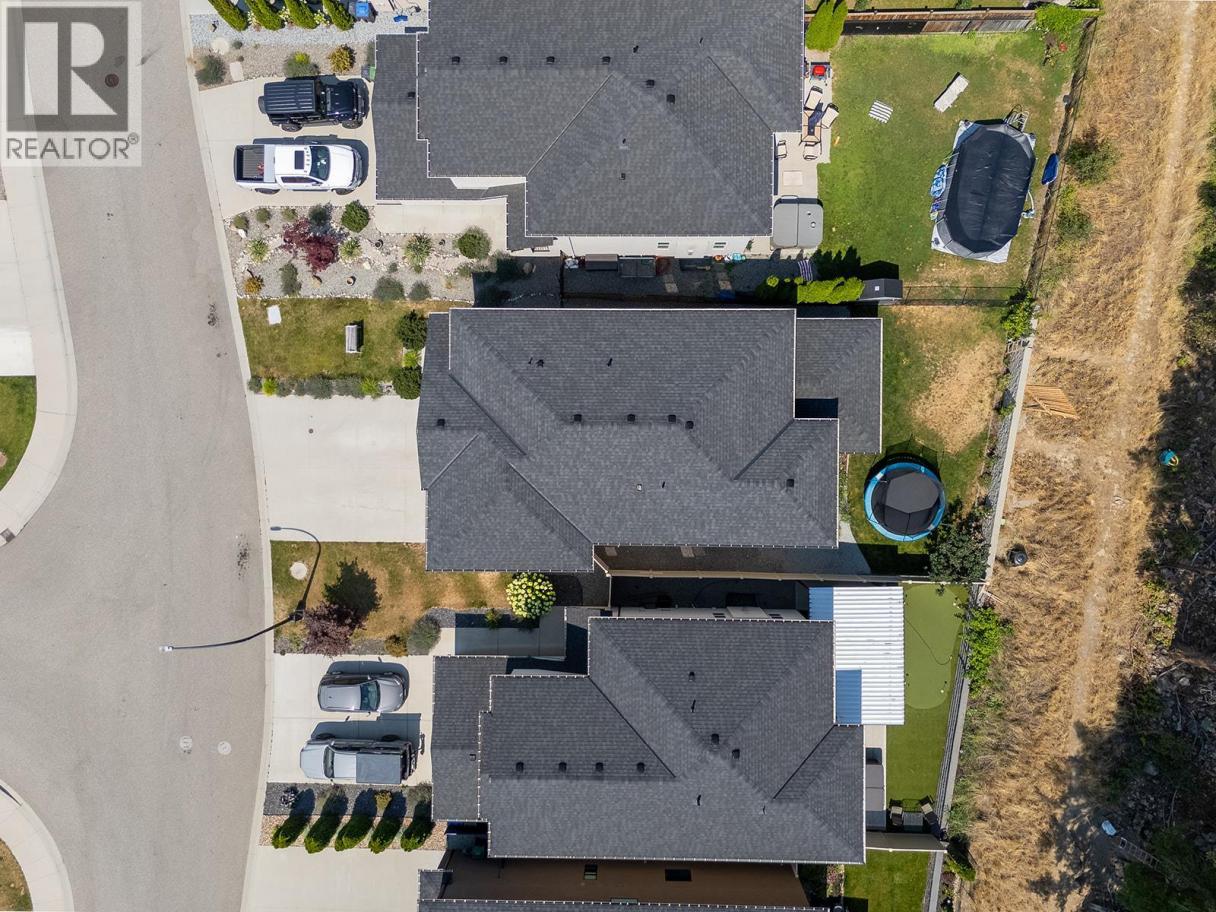
Single Family in West Kelowna
- 114
- 138
 5 Bedrooms
 4 Bathrooms
- 3216 Sq Ft
Property Type
Single Family
Description
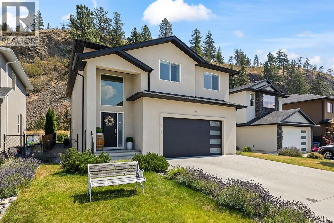
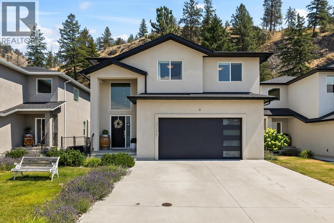
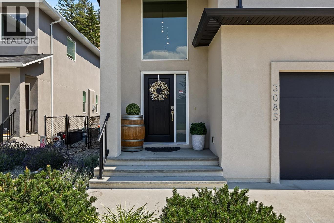
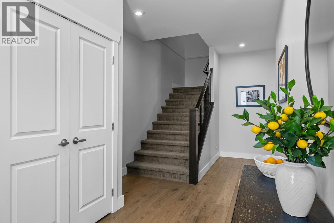
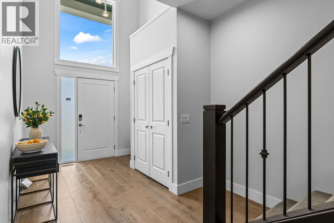
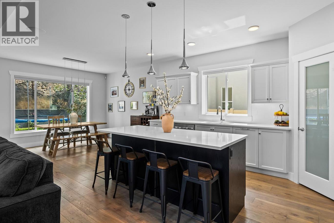
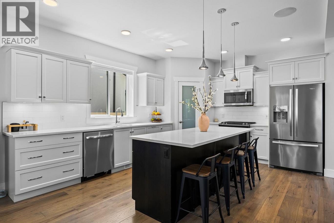
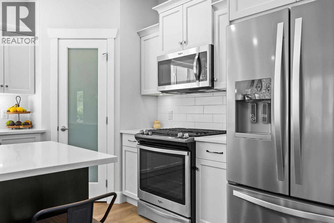
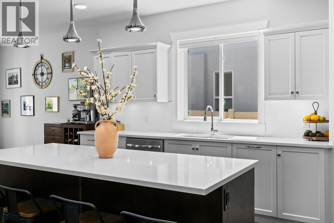
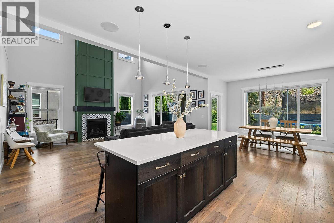
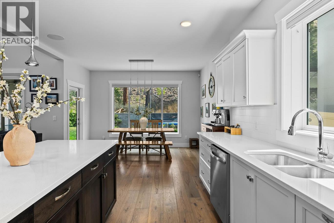
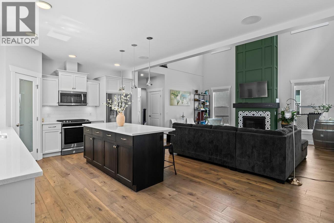
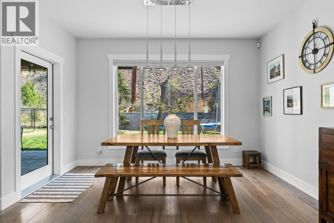
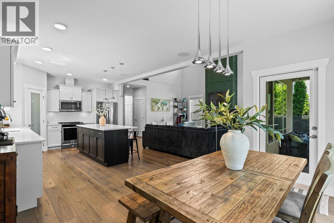
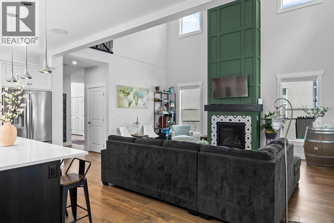
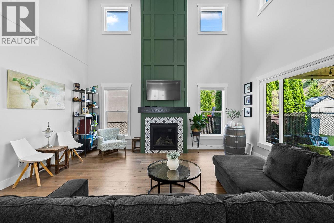
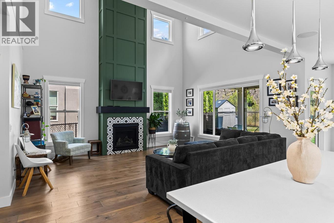
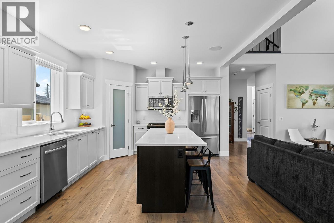
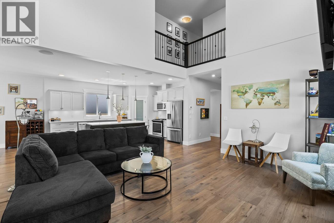
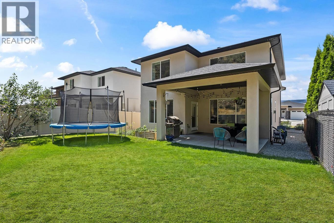
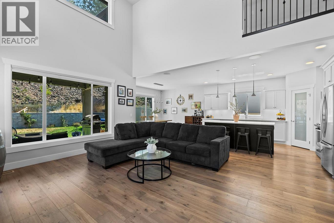
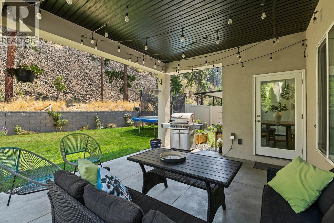
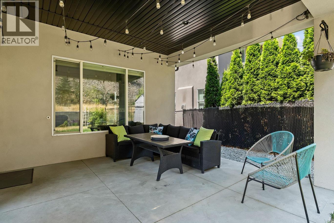
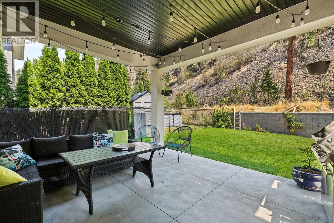
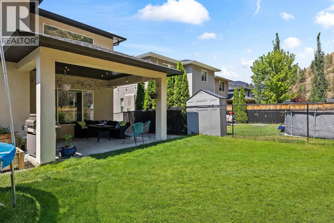
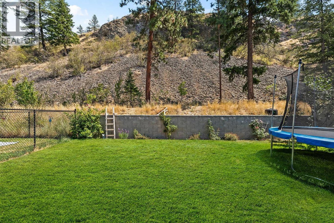
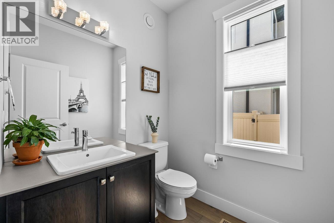
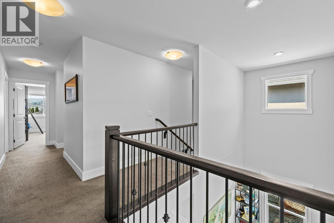
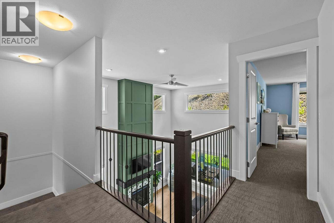
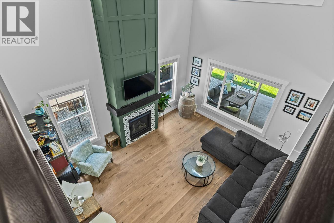
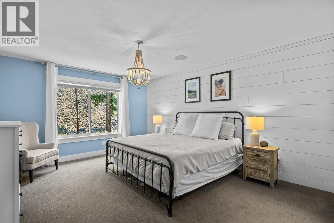
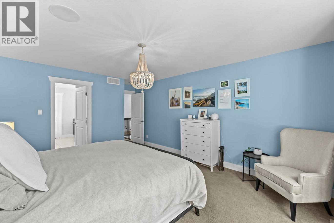
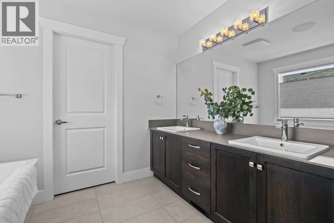
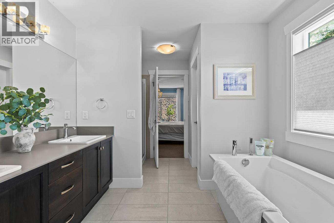
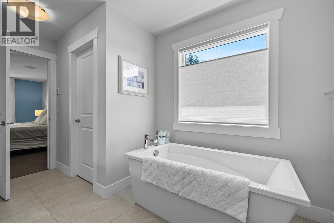
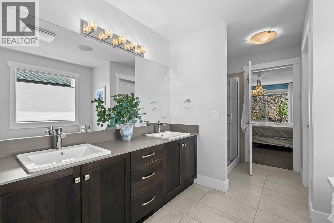
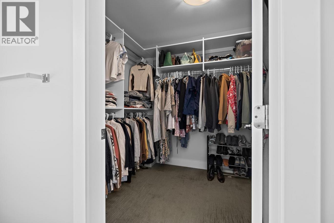
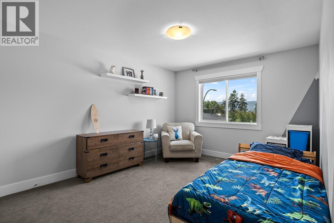
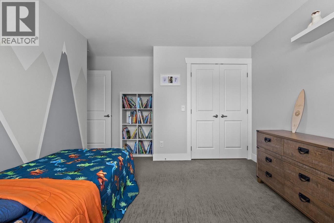
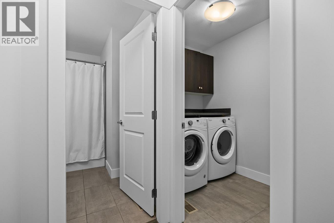
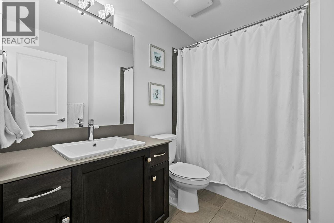
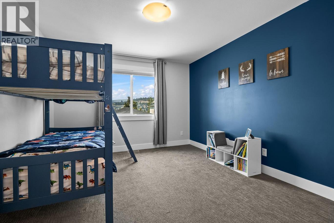
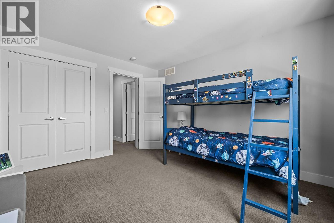
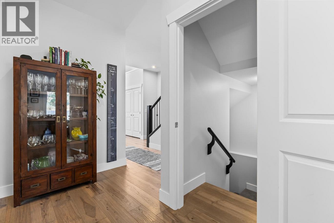
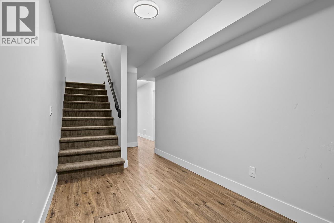
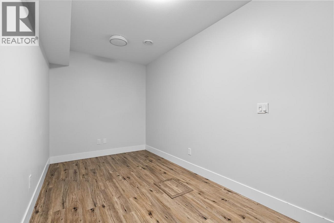
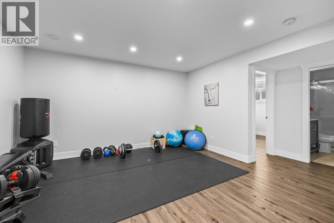
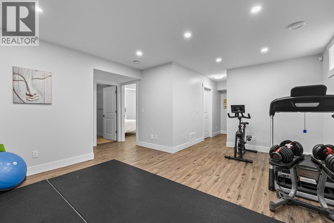
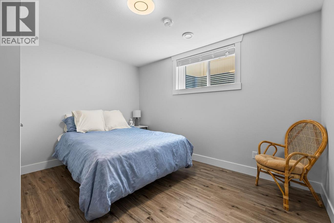
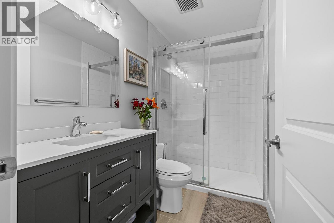
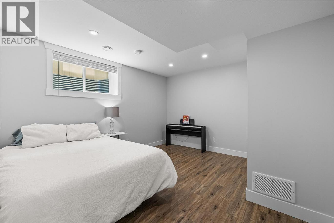
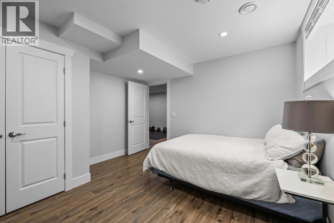
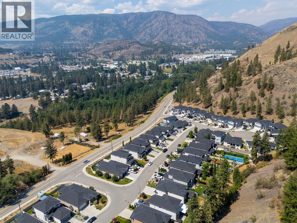
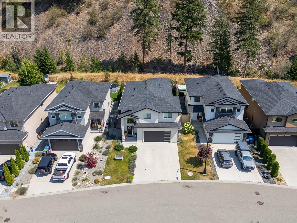
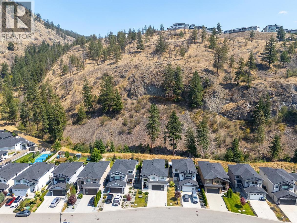
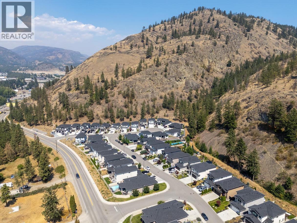
Welcome to this beautiful 5 bedroom, 4 bathroom home in the sought after freehold community of Riesling Ridge in Lakeview Heights. Offering over 3,100 sq. ft. of finished living space. This home is ideally located for families with all 3 levels of schools nearby. Public transit comes right to Riesling Ridge, and the home backs onto the Mt. Boucherie walking trail system and Duroch sports fields within walking distance. The bright and open main floor is designed for comfortable family living and entertaining. Beautiful hardwood floors run throughout the main level, leading to a spacious living room with high ceilings and plenty of natural light. The kitchen features quartz countertops, a large island, stainless steel appliances, a gas stove, and plenty of storage. The dining area opens onto a large covered deck overlooking the fully fenced and landscaped backyard, creating the perfect space for kids, pets, and outdoor gatherings. Upstairs, you will find 3 bedrooms, including a spacious primary suite with a 5-piece ensuite. 2 additional bedrooms, a full bathroom, and conveniently located laundry complete the upper level. The finished basement offers 2 more bedrooms, 1 full bathroom, durable vinyl flooring, and a large rec room that is perfect for a gym, media room, play area, or a great hangout space for teenagers. A fantastic opportunity to own a spacious family home in one of Lakeview Heights’ most desirable neighbourhoods with recreation right outside your door. (id:6769)
Property Details

Subarea
Lakeview Heights

Lot
0.11

Year Built
2017

Sewer
Municipal sewage system

Flooring
Carpeted,Hardwood,Tile

Parking Type
4
Rooms Dimension
| Room | Floor | Dimension |
|---|---|---|
| Primary Bedroom | Second level | 12'11'' x 18'8'' |
| Bedroom | Second level | 11'4'' x 12'11'' |
| Bedroom | Second level | 13'2'' x 15'9'' |
| 5pc Ensuite bath | Second level | 9'5'' x 12'5'' |
| 4pc Bathroom | Second level | 8'' x 8'5'' |
| Utility room | Basement | 3'10'' x 13'5'' |
| Recreation room | Basement | 14'0'' x 17'6'' |
| Bedroom | Basement | 12'3'' x 13'2'' |
| Bedroom | Basement | 12'2'' x 12'8'' |
| 3pc Bathroom | Basement | 8'6'' x 4'11'' |
| Other | Main level | 22'6'' x 20'5'' |
| 2pc Bathroom | Main level | 5'9'' x 6'1'' |
| Dining room | Main level | 12'10'' x 11'2'' |
| Living room | Main level | 15'0'' x 18'3'' |
| Kitchen | Main level | 12'7'' x 15'7'' |
Listing Agent
Nicole McGillis
(250) 863-0526
Brokerage
Oakwyn Realty Okanagan
(250) 448-8885
Disclaimer:
The property information on this website is derived from the Canadian Real Estate Association''s Data Distribution Facility (DDF®). DDF® references real estate listings held by various brokerage firms and franchisees. The accuracy of information is not guaranteed and should be independently verified. The trademarks REALTOR®, REALTORS® and the REALTOR® logo are controlled by The Canadian Real Estate Association (CREA) and identify real estate professionals who are members of CREA. The trademarks MLS®, Multiple Listing Service® and the associated logos are owned by CREA and identify the quality of services provided by real estate professionals who are members of CREA.
Listing data last updated date: 2026-08-01 03:22:34
