Dallas Markovina Personal Real Estate Corporation - 250-870-6145
BACK


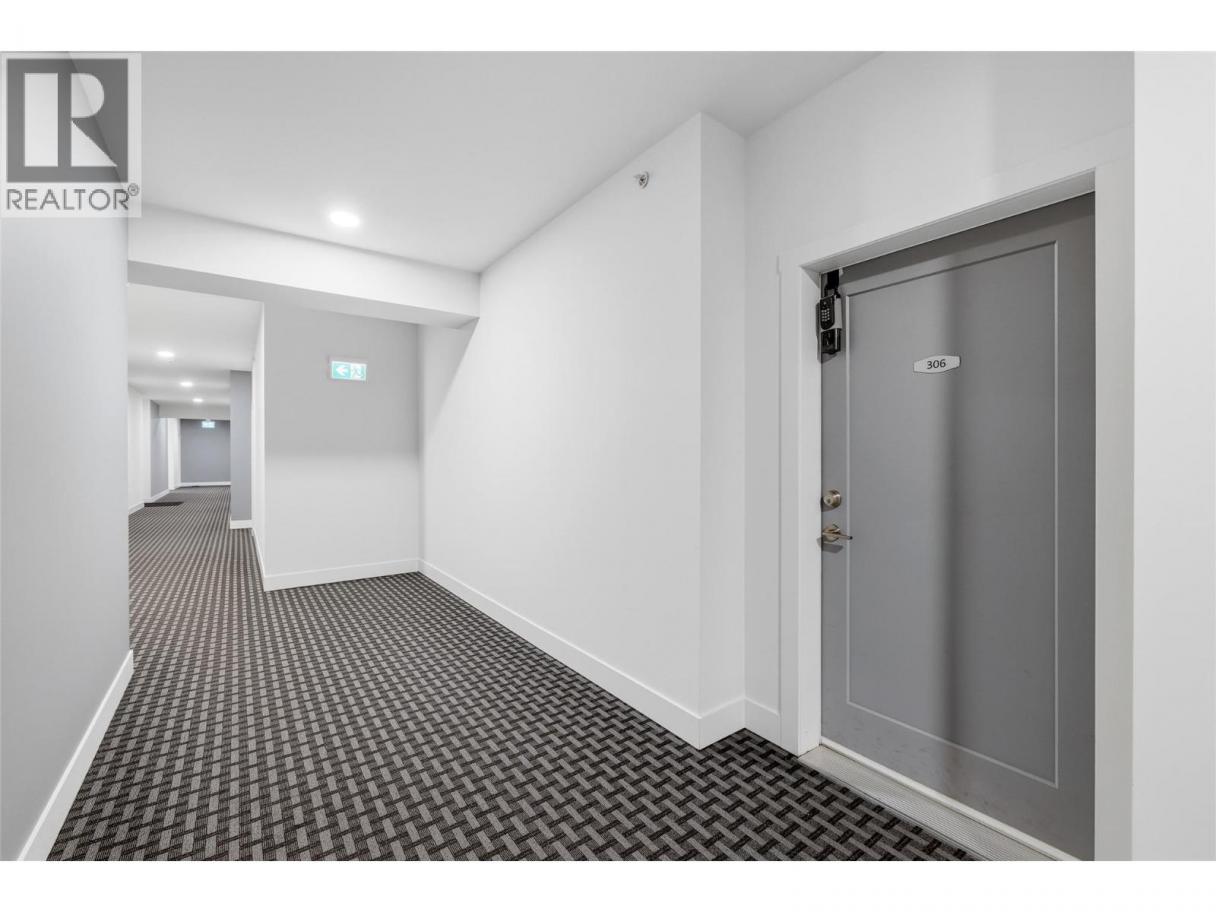
Single Family in Kelowna
- 70
- 110
 2 Bedrooms
 2 Bathrooms
- 995 Sq Ft
Property Type
Single Family
Description
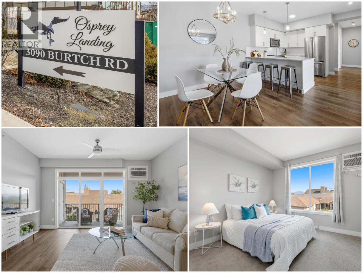
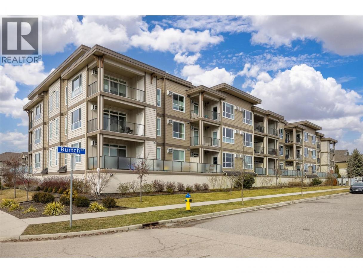
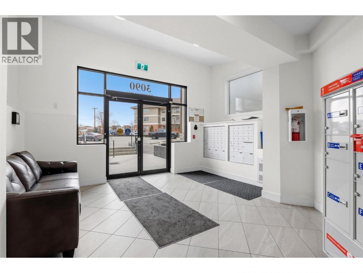
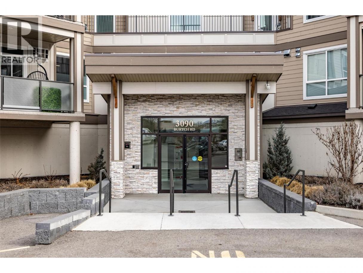
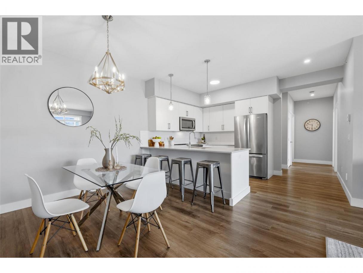
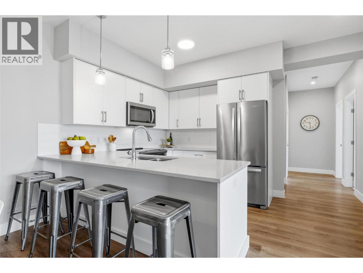
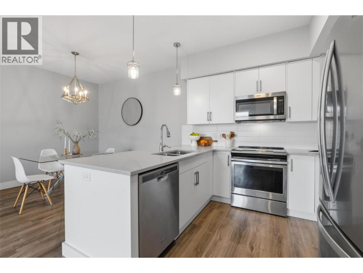
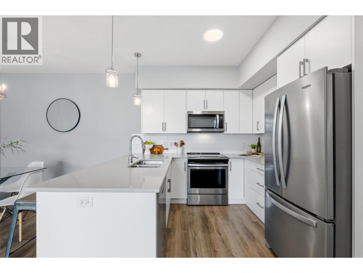
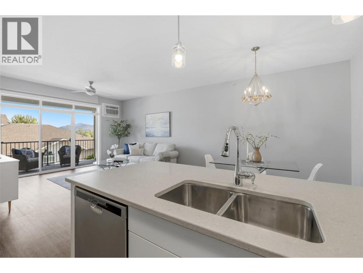
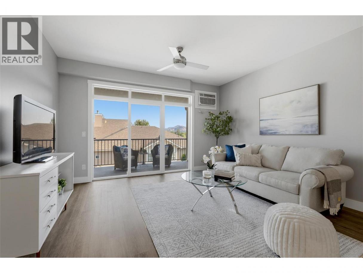
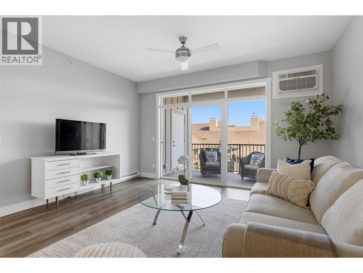
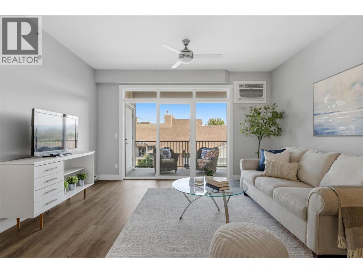
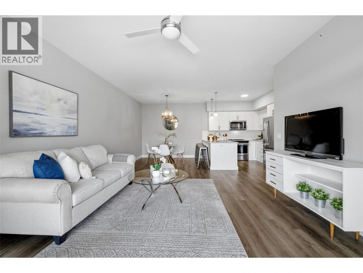
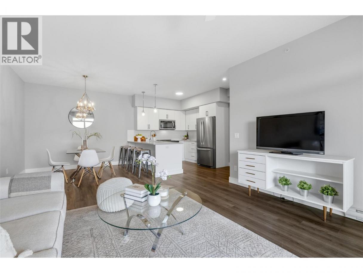
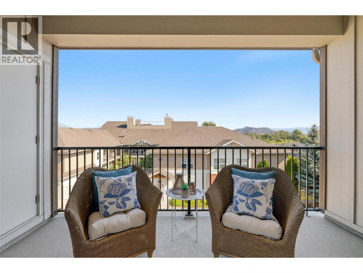
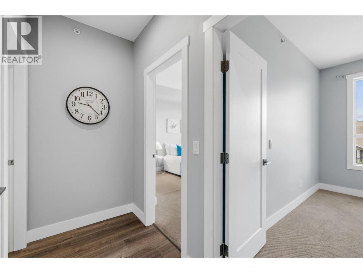
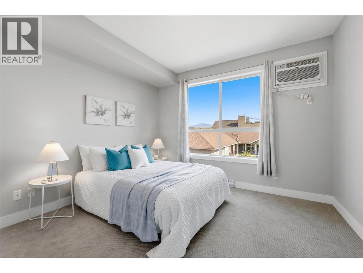
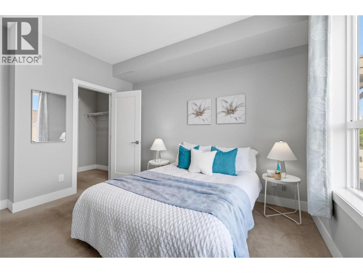
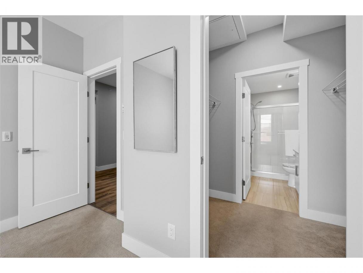
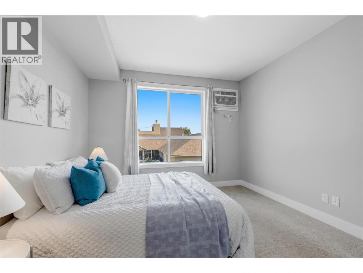
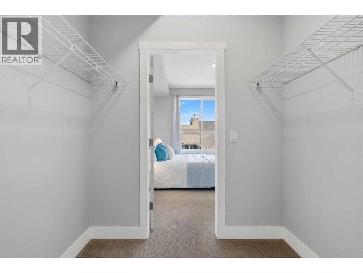
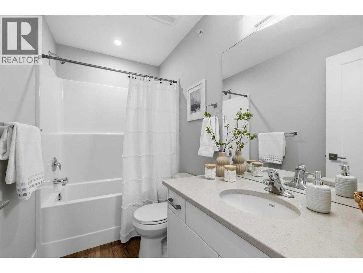
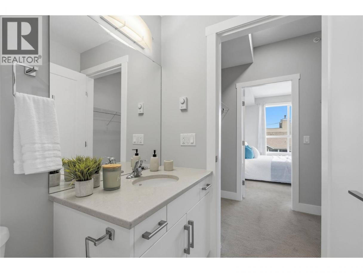
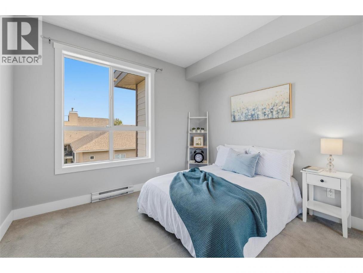
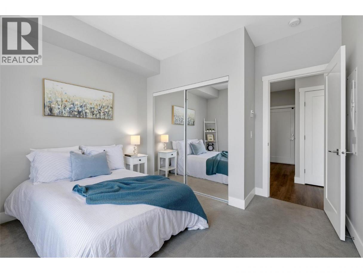
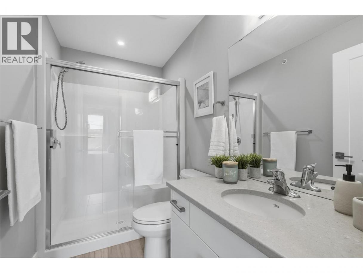
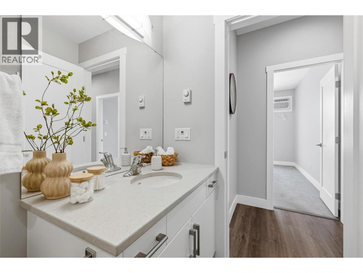
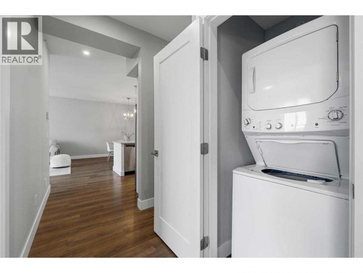
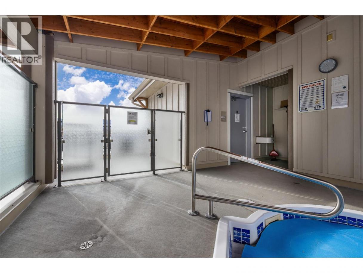
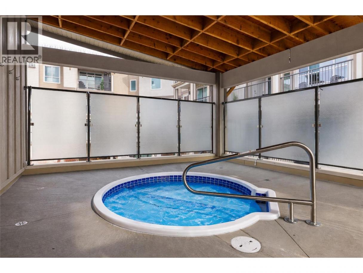
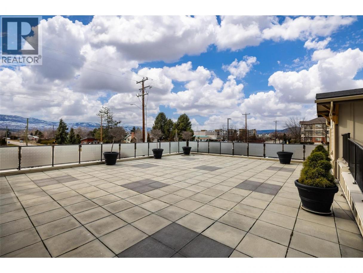
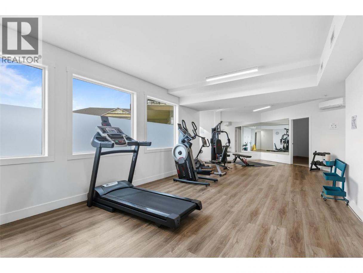
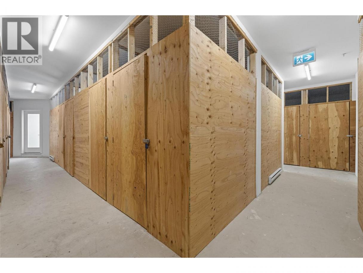
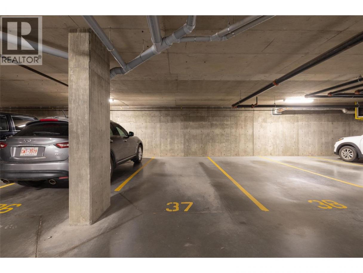
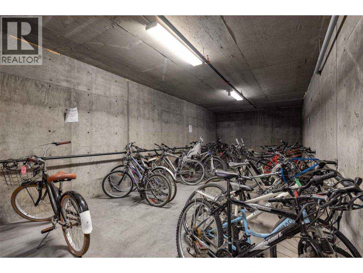
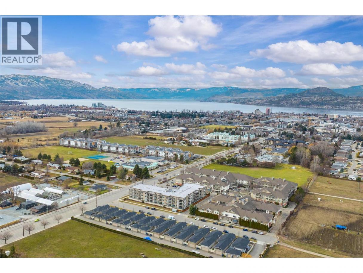
Modern TOP FLOOR Living at Osprey Landing! This 2-bedroom, 2-bathroom condo at 3090 Burtch Rd is located on the QUIET SIDE OF THE BUILDING and offers a sought after, highly functional layout. Whether you are a first-time buyer, changing property types or looking for a savvy investment, this home delivers on every front. The heart of the home is a sleek MODERN KITCHEN featuring crisp white cabinetry, stylish grey tile backsplash, and Whirlpool STAINLESS STEEL appliances. The island QUARTZ COUNTER-TOPS shines, and provides plenty of counter space plus seating for four, perfect for entertaining. You'll appreciate the OPEN CONCEPT living area and how it flows onto a private, COVERED DECK, where you can soak in stunning VALLEY VIEWS. The primary bedroom continues to impress with fantastic top floor views, a walk in closet and a shining 3 PIECE ENSUITE. There is also a 2ND BEDROOM and 2ND FULL BATHROOM, and full size laundry too. This unit goes beyond the basics with secure underground parking and a dedicated storage locker. The building’s amenities feature a fitness area, an outdoor hot tub and a large outdoor deck. Centrally located just minutes from Okanagan College, schools, recreation, shopping, restaurants, and steps from public transit. Spend your weekends exploring nearby beaches, local parks, and vibrant city amenities. Experience the perfect blend of luxury, convenience, and views in the heart of Kelowna. PET FRIENDLY, dogs + cats are allowed (with restrictions). (id:6769)
Property Details

Subarea
Springfield/Spall

Lot
0

Year Built
2019

Sewer
Municipal sewage system

Parking Type
1
Rooms Dimension
| Room | Floor | Dimension |
|---|---|---|
| Primary Bedroom | Main level | 12'11'' x 11'9'' |
| Living room | Main level | 14'9'' x 14'3'' |
| Kitchen | Main level | 13'1'' x 10'9'' |
| Dining room | Main level | 9'2'' x 8'10'' |
| Bedroom | Main level | 11'10'' x 10'11'' |
| 4pc Bathroom | Main level | 8'8'' x 4'11'' |
| 3pc Ensuite bath | Main level | 8'8'' x 4'11'' |
Listing Agent
Jody Miller
(250) 469-4639
Brokerage
Royal LePage Kelowna
(250) 860-1100
Disclaimer:
The property information on this website is derived from the Canadian Real Estate Association''s Data Distribution Facility (DDF®). DDF® references real estate listings held by various brokerage firms and franchisees. The accuracy of information is not guaranteed and should be independently verified. The trademarks REALTOR®, REALTORS® and the REALTOR® logo are controlled by The Canadian Real Estate Association (CREA) and identify real estate professionals who are members of CREA. The trademarks MLS®, Multiple Listing Service® and the associated logos are owned by CREA and identify the quality of services provided by real estate professionals who are members of CREA.
Listing data last updated date: 2026-08-02 03:41:53
