Dallas Markovina Personal Real Estate Corporation - 250-870-6145
BACK


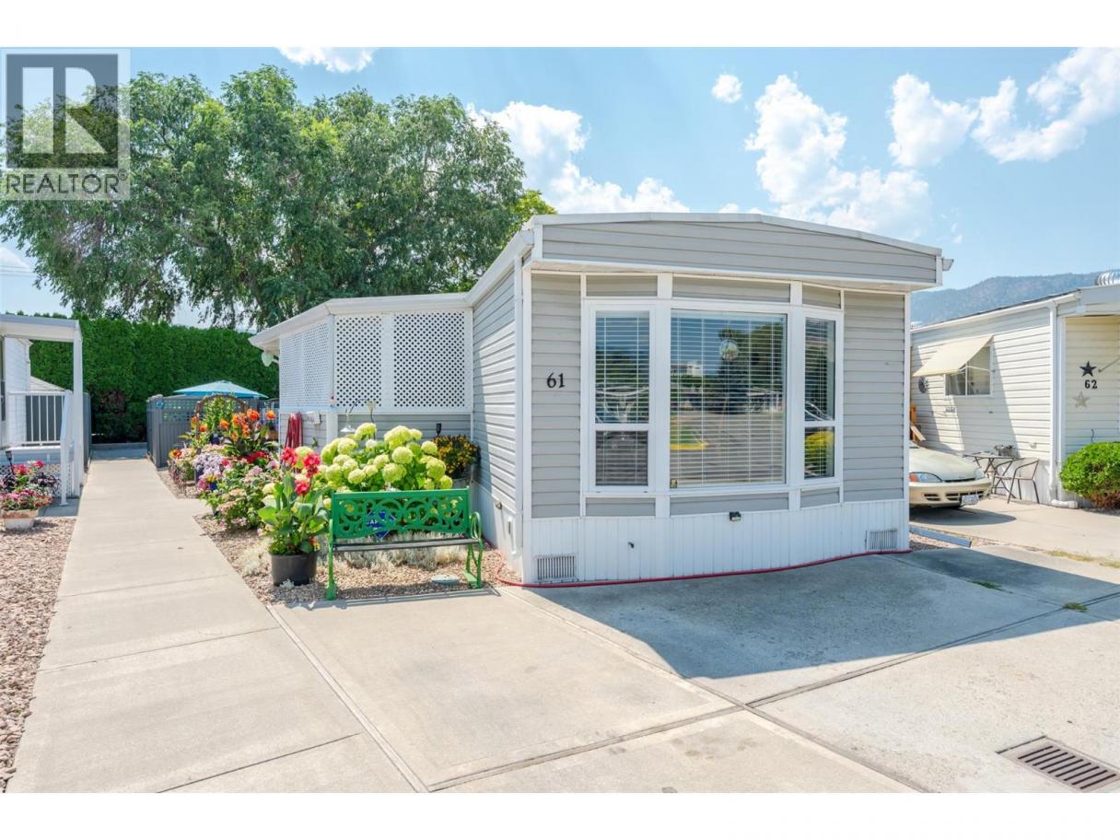
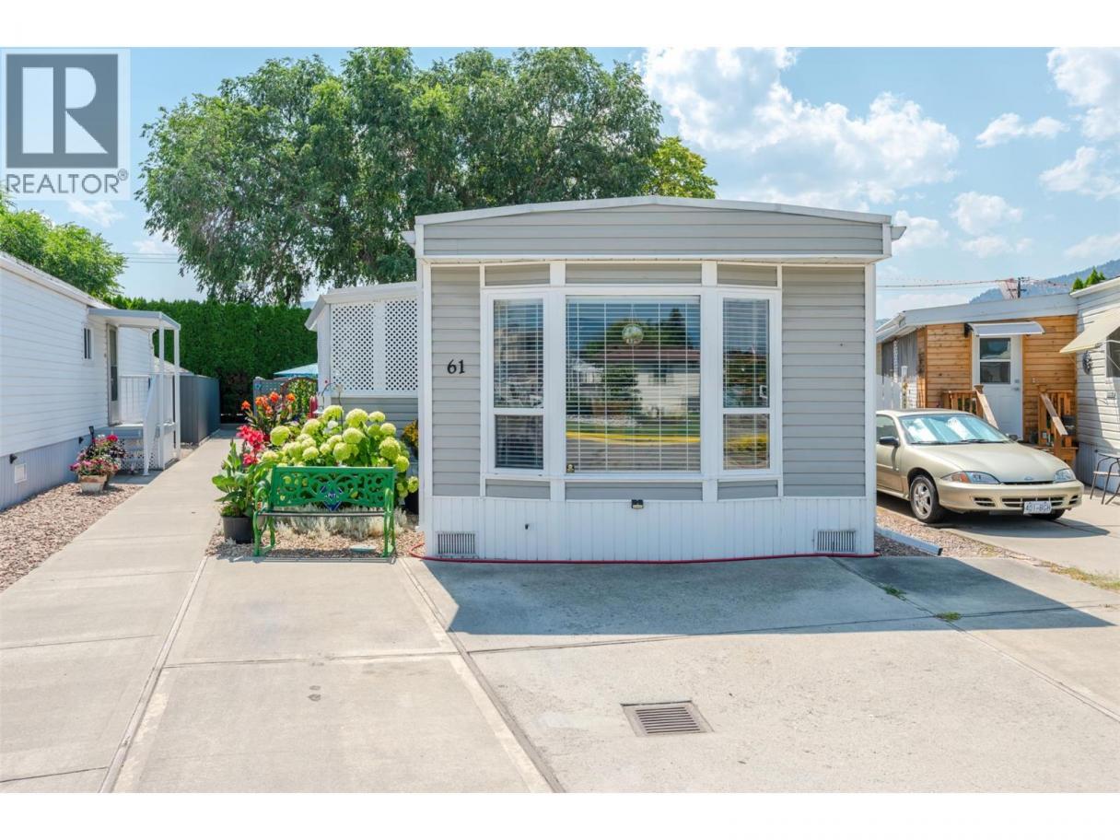
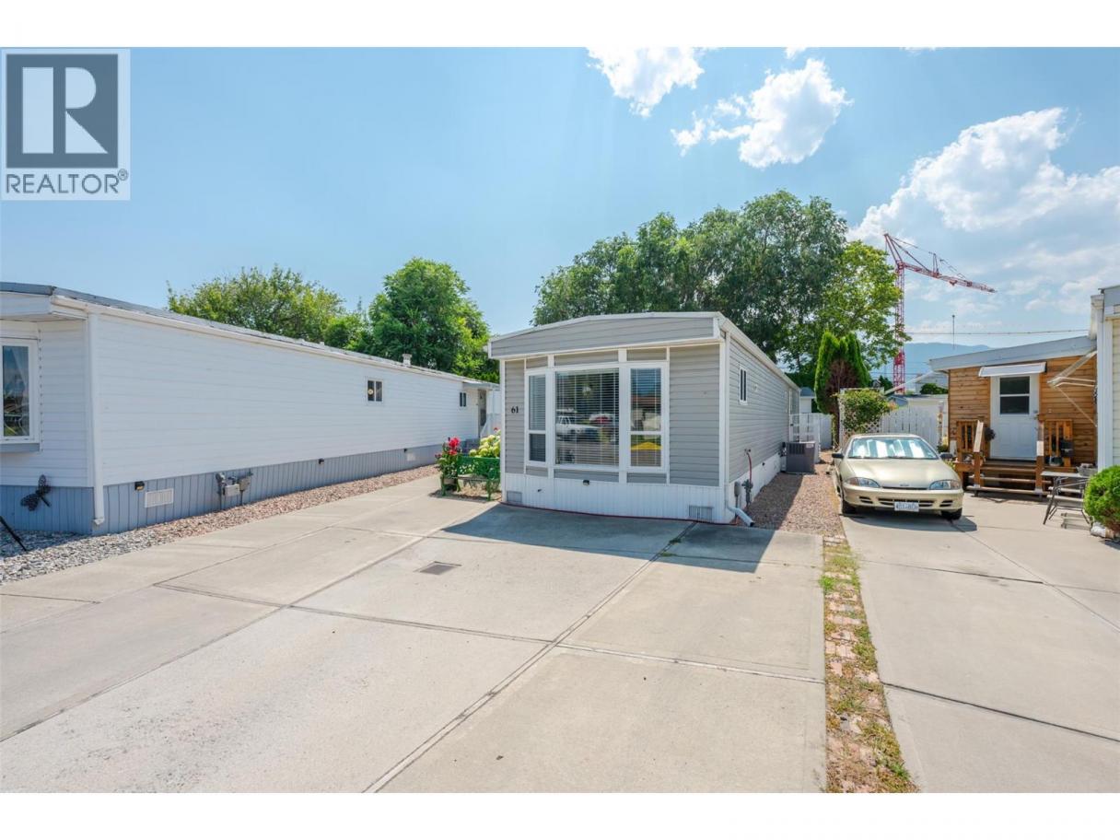
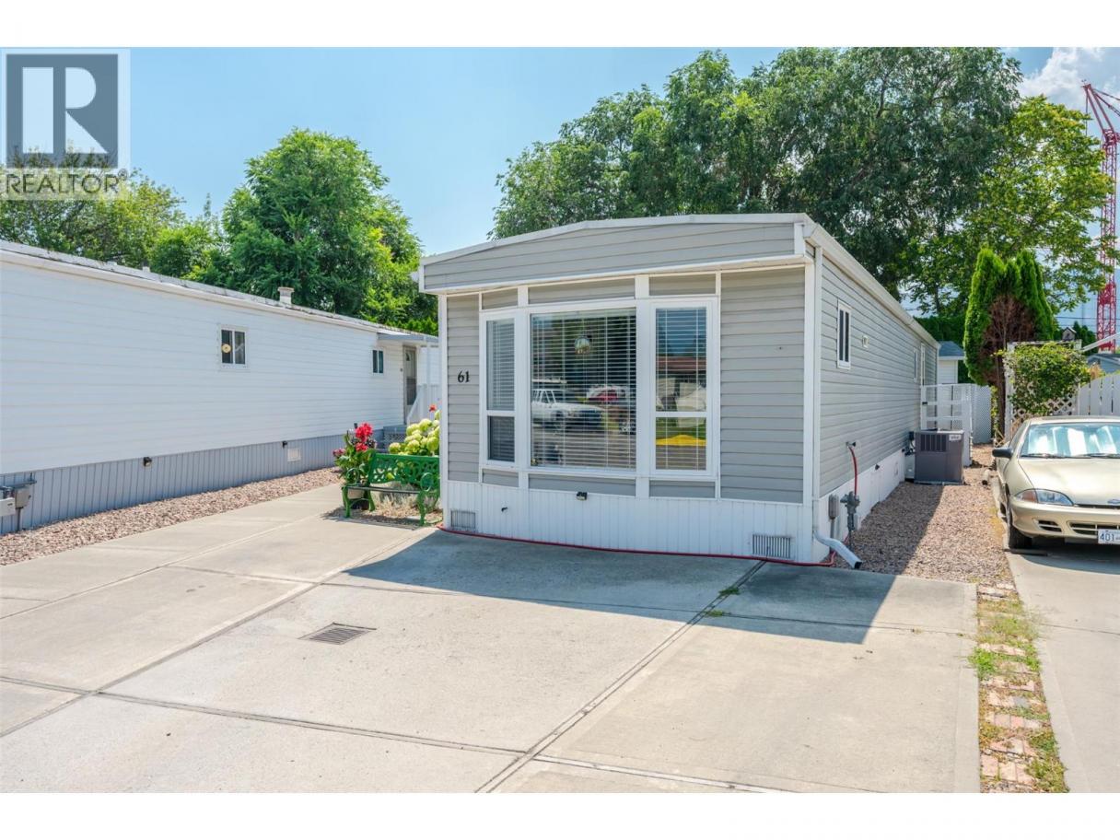
Single Family in Penticton
- 214
- 162
 2 Bedrooms
 2 Bathrooms
- 1160 Sq Ft
Property Type
Single Family
Description
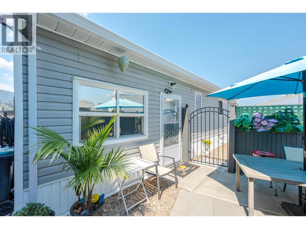
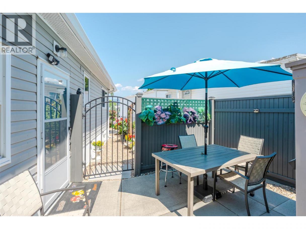
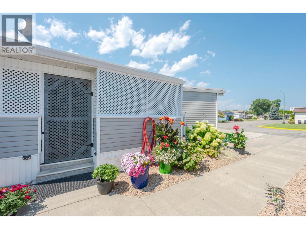
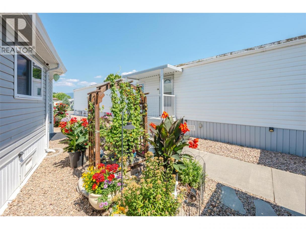
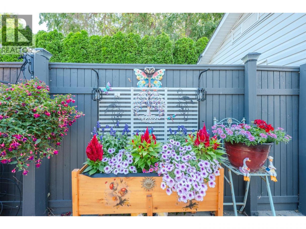
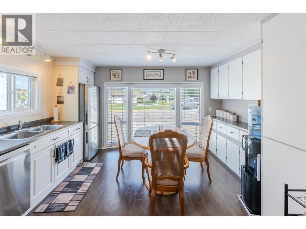
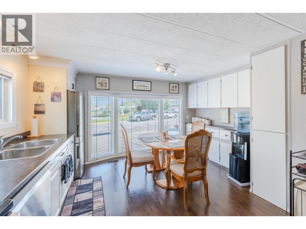
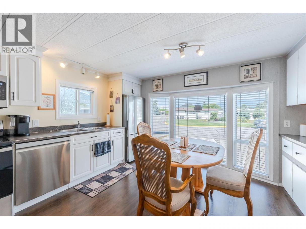
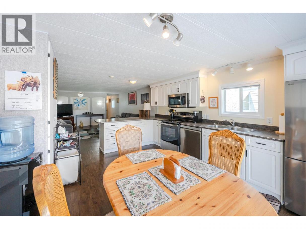
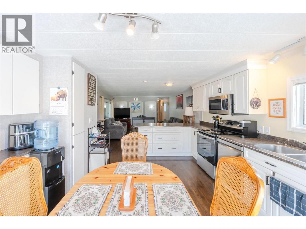
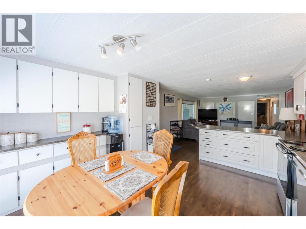
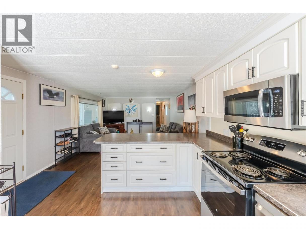
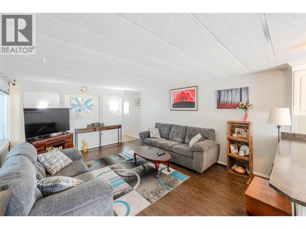
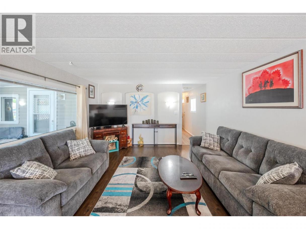
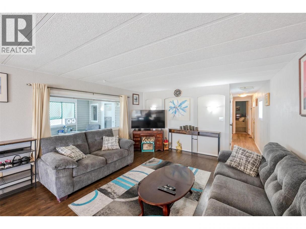
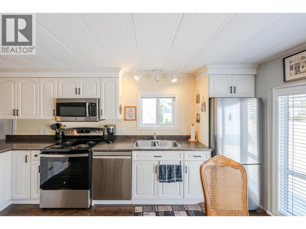
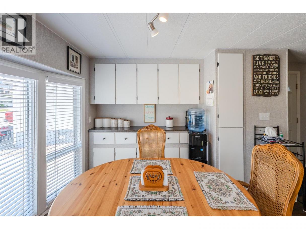
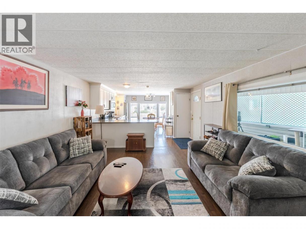
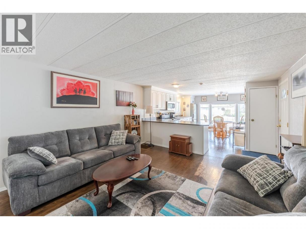
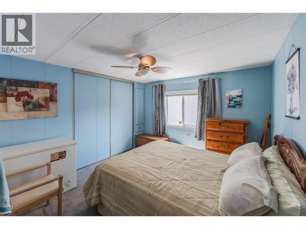
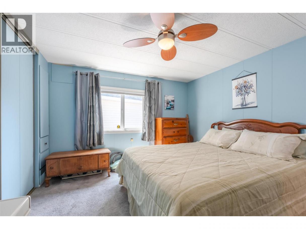
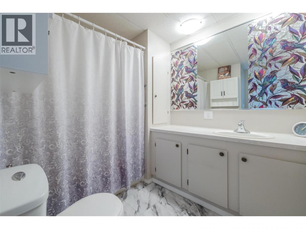
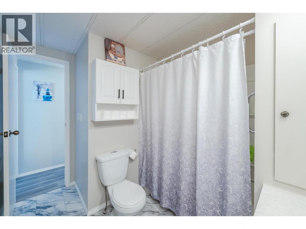
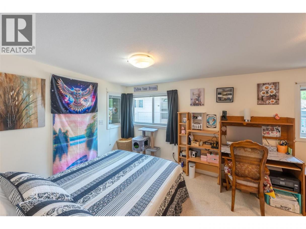
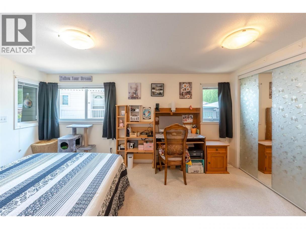
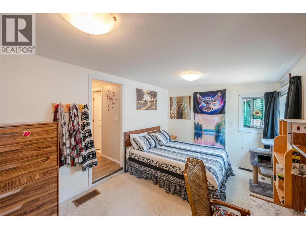
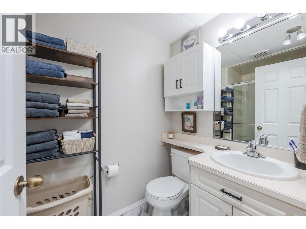
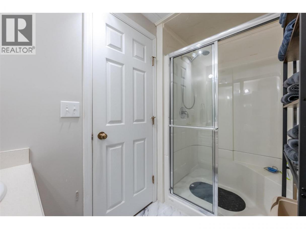
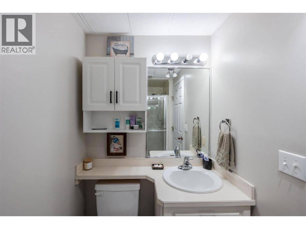
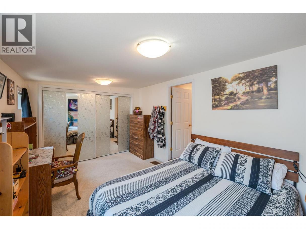
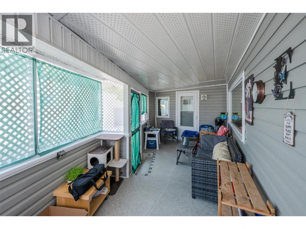
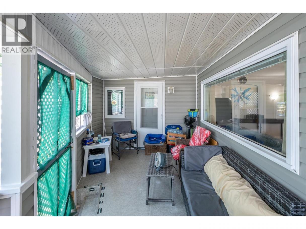
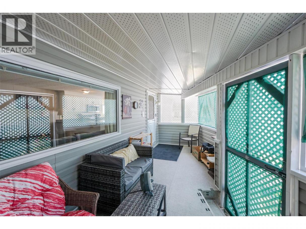
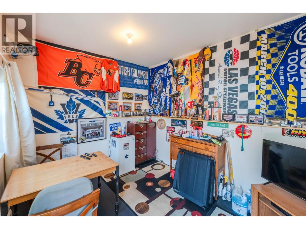
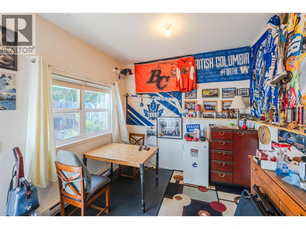
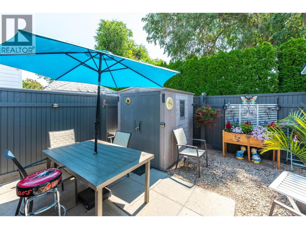
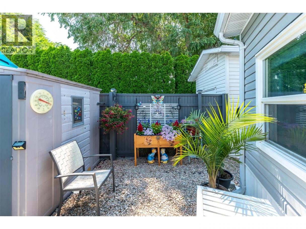
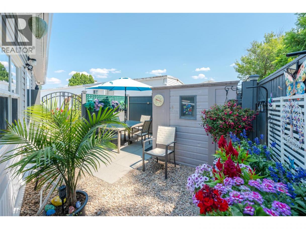
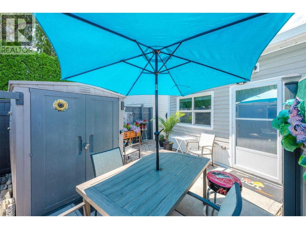
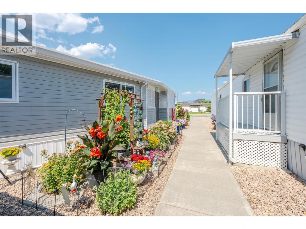
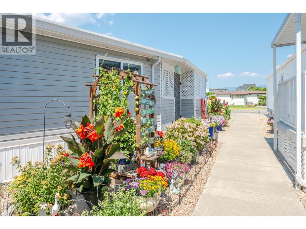
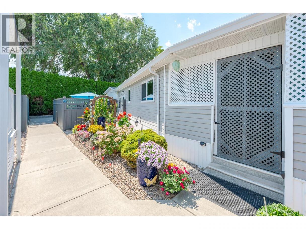
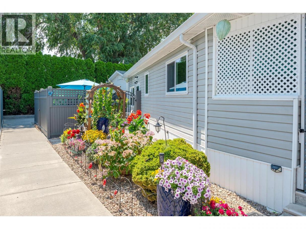
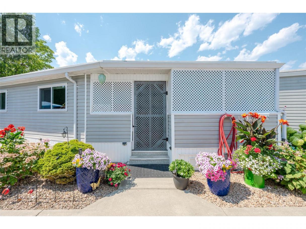
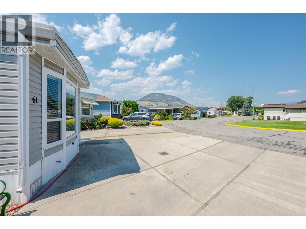
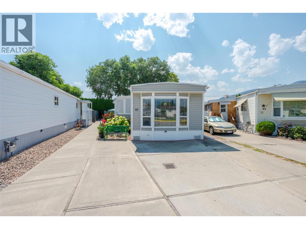
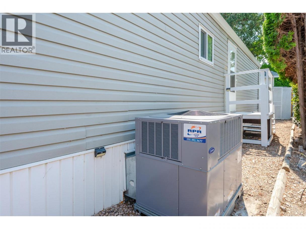
Welcome to Burnaby Gardens, one of Penticton’s most sought after 55+ communities! This beautifully maintained 2 bed, 2 bath home offers 1,160 sq ft of comfortable, low maintenance living with many recent upgrades. Step inside to a bright, inviting interior filled with natural light, updated flooring, and modern plumbing throughout. The spacious open-concept living and dining area is perfect for relaxing or entertaining, while the well-appointed kitchen features ample cabinetry, counter space, and brand-new kitchen appliances. Additional updates include new blinds, a new HVAC system installed in 2024, and professionally cleaned ducting completed in 2026 for year-round comfort and peace of mind. Both bedrooms are generously sized, including a primary suite with its own ensuite. Outside, enjoy a fully fenced private patio ideal for morning coffee or evening relaxation, plus an enclosed pet-safe porch for added convenience.DONT FORGET THE MAN CAVE!! Burnaby Gardens is a friendly, well-kept community located close to shopping, restaurants, parks, golf courses, the SOEC, and beautiful Okanagan Lake beaches. This move-in ready home offers an exceptional opportunity to enjoy easy living in a prime Penticton location. Don’t miss out! (id:6769)
Property Details

Subarea
Main North

Lot
0

Year Built
1981

Sewer
Municipal sewage system
Rooms Dimension
| Room | Floor | Dimension |
|---|---|---|
| Sunroom | Main level | 9'8'' x 19'5'' |
| Primary Bedroom | Main level | 9'8'' x 14'8'' |
| Living room | Main level | 13'2'' x 16'2'' |
| Kitchen | Main level | 13'2'' x 15'9'' |
| Den | Main level | 9'8'' x 12'1'' |
| Bedroom | Main level | 10'10'' x 11'6'' |
| 3pc Bathroom | Main level | Measurements not available |
| 4pc Bathroom | Main level | Measurements not available |
Listing Agent
Tarren Risling
(250) 498-7716
Brokerage
RE/MAX Wine Capital Realty
(250) 498-6500
Disclaimer:
The property information on this website is derived from the Canadian Real Estate Association''s Data Distribution Facility (DDF®). DDF® references real estate listings held by various brokerage firms and franchisees. The accuracy of information is not guaranteed and should be independently verified. The trademarks REALTOR®, REALTORS® and the REALTOR® logo are controlled by The Canadian Real Estate Association (CREA) and identify real estate professionals who are members of CREA. The trademarks MLS®, Multiple Listing Service® and the associated logos are owned by CREA and identify the quality of services provided by real estate professionals who are members of CREA.
Listing data last updated date: 2026-07-29 03:42:37
