Dallas Markovina Personal Real Estate Corporation - 250-870-6145
BACK


Single Family in Kelowna
- 130
- 81
 2 Bedrooms
 2 Bathrooms
- 911 Sq Ft
Property Type
Single Family
Description
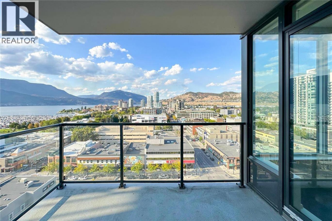
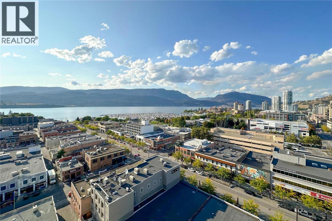
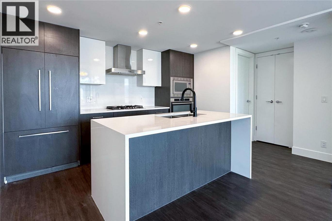
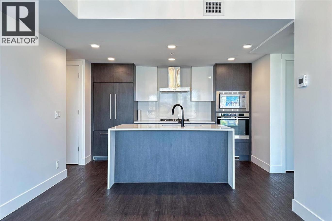
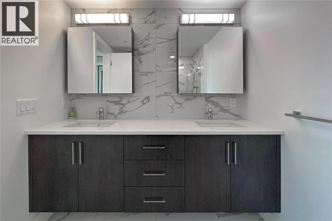
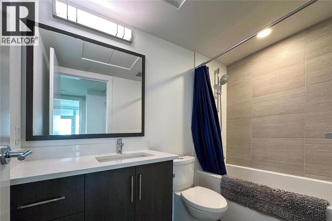
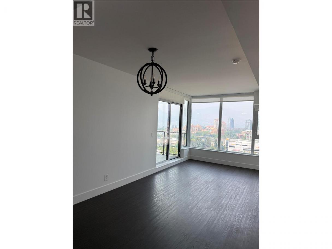
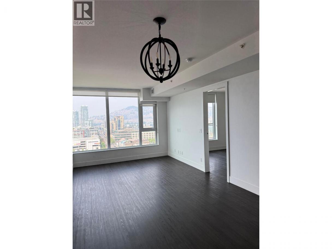
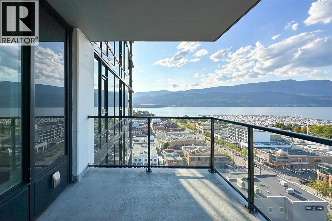
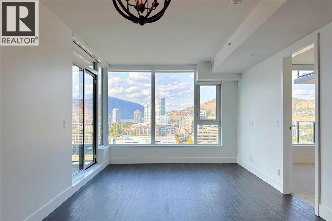
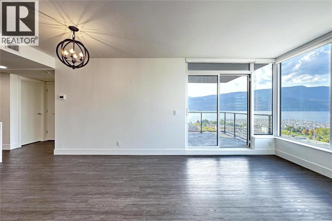
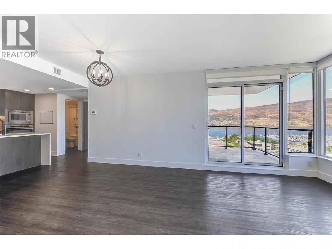
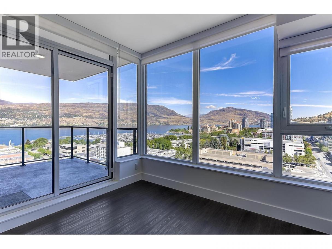
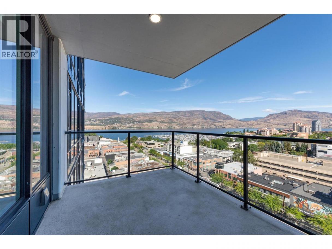
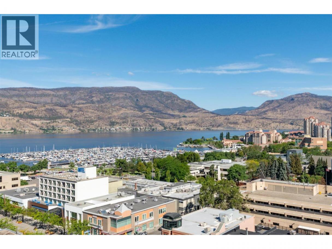
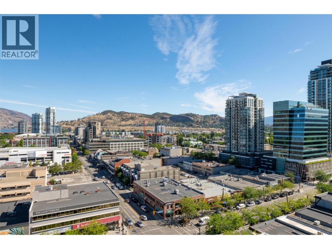
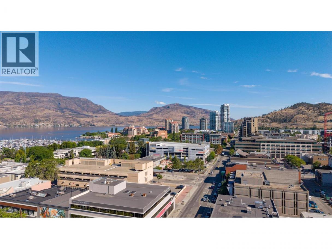
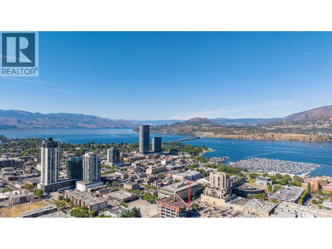
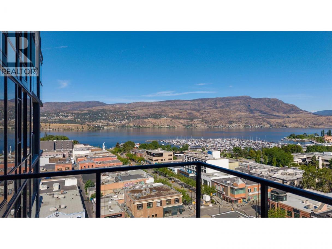
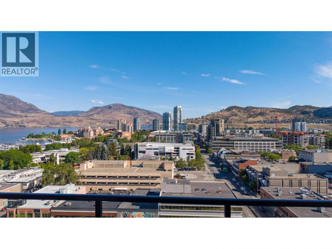
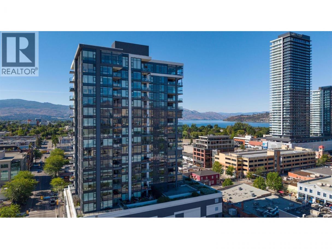
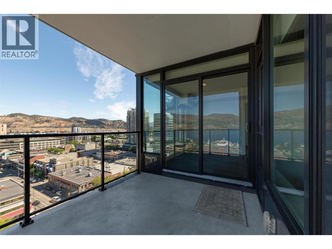
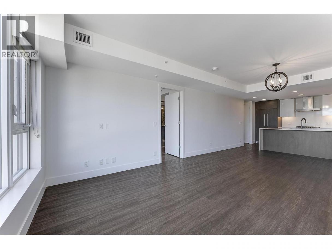
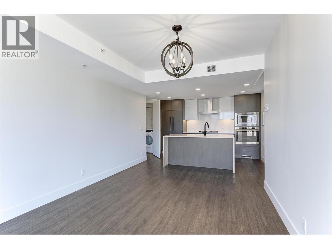
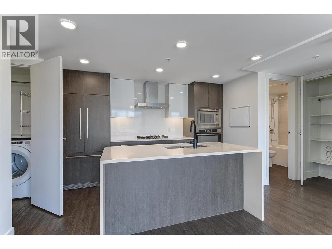
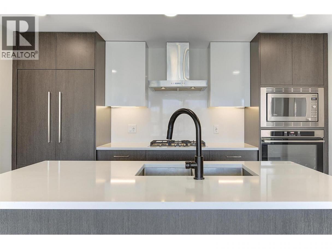
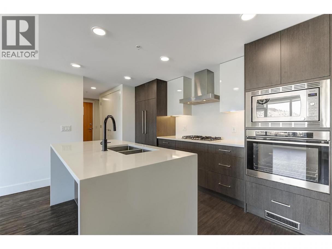
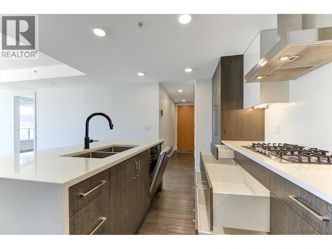
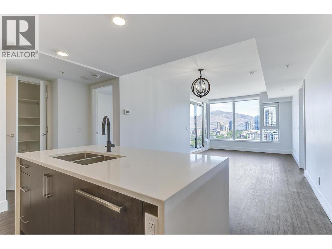
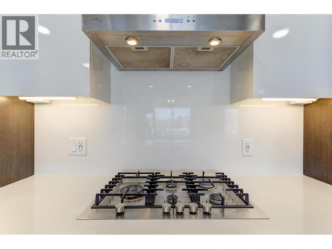
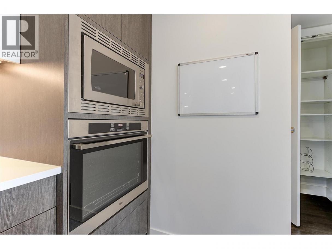
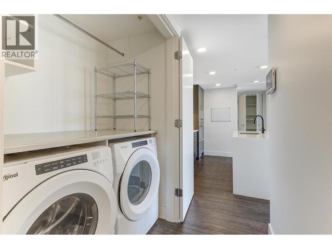
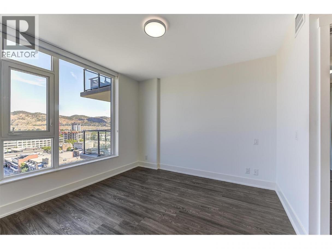
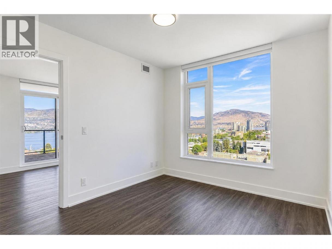
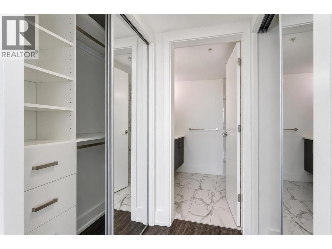
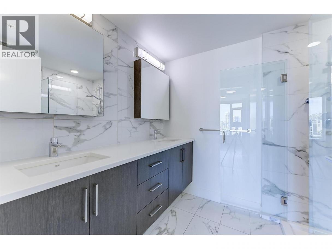
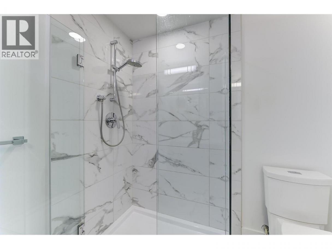
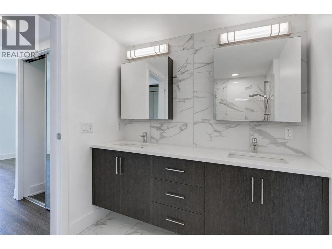
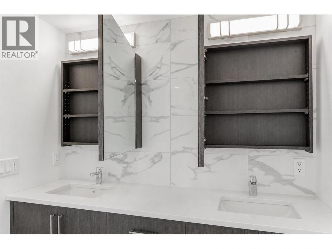
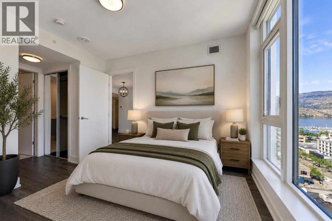
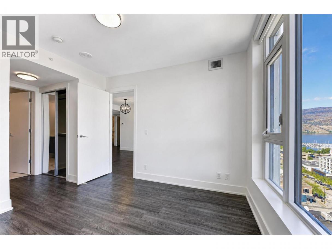
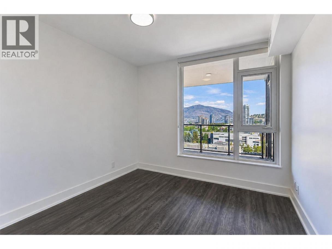
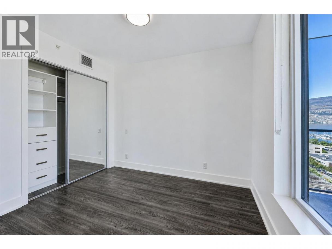
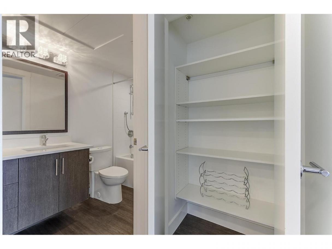
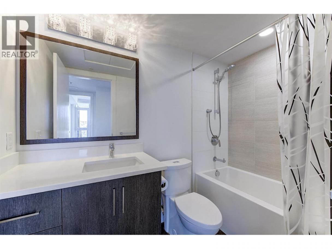
INCREDIBLE NEW PRICE - WELL BELOW ASSESSMENT! Downtown Kelowna living at its finest! Welcome to ELLA, a modern concrete and glass tower in the heart of the city. Start your day with breakfast at OEB or a coffee from Deville around the corner. Enjoy a stroll through City Park, a workout at Spin Co, or explore the restaurants, shopping, beaches, and entertainment that make downtown Kelowna such a sought-after place to call home. Perched on the 15th floor with stunning views of Okanagan Lake, the mountains, and the city skyline, this bright and beautifully designed residence offers an exceptional blend of comfort and style. The open-concept kitchen features premium appliances including a gas range, built-in refrigerator with custom cabinetry panels, and quartz countertops. Floor-to-ceiling windows fill the home with natural light while framing the incredible views from the living room. The layout separates the two bedrooms for added privacy. The spacious primary bedroom includes two closets and a gorgeous ensuite with double sinks and a walk-in shower. The second bedroom is located across from the full main bathroom, making it ideal for guests, family, or a home office. Completed by Mission Group in 2020, ELLA offers secure bike storage, a dog wash station, guest suite, meeting room, parcel lockers, retail shops, and secure parkade. Located near the future UBCO Downtown campus and the Okanagan Rail Trail. Please arrange your private viewing today! (id:6769)
Property Details

Subarea
Kelowna North

Lot
0

Year Built
2018

Sewer
Municipal sewage system

Flooring
Vinyl

Parking Type
1
Rooms Dimension
| Room | Floor | Dimension |
|---|---|---|
| Bedroom | Main level | 10'0'' x 10'1'' |
| Dining room | Main level | 11'0'' x 11'6'' |
| 3pc Bathroom | Main level | 5'0'' x 8'6'' |
| Primary Bedroom | Main level | 11'0'' x 10'6'' |
| 4pc Ensuite bath | Main level | 8'0'' x 6'10'' |
| Living room | Main level | 11'0'' x 10'9'' |
| Kitchen | Main level | 12'3'' x 8'4'' |
Listing Agent
Chris Docksteader
(250) 212-2233
Brokerage
REMAX Kelowna
(250) 717-5000
Disclaimer:
The property information on this website is derived from the Canadian Real Estate Association''s Data Distribution Facility (DDF®). DDF® references real estate listings held by various brokerage firms and franchisees. The accuracy of information is not guaranteed and should be independently verified. The trademarks REALTOR®, REALTORS® and the REALTOR® logo are controlled by The Canadian Real Estate Association (CREA) and identify real estate professionals who are members of CREA. The trademarks MLS®, Multiple Listing Service® and the associated logos are owned by CREA and identify the quality of services provided by real estate professionals who are members of CREA.
Listing data last updated date: 2026-08-28 03:51:27
