Dallas Markovina Personal Real Estate Corporation - 250-870-6145
BACK


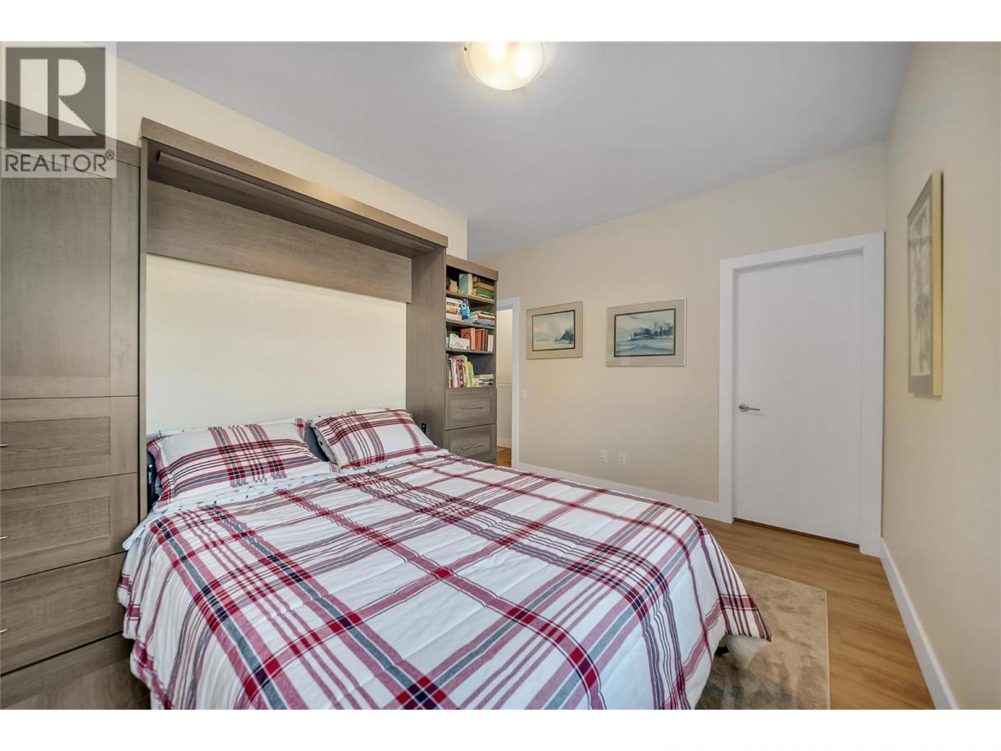
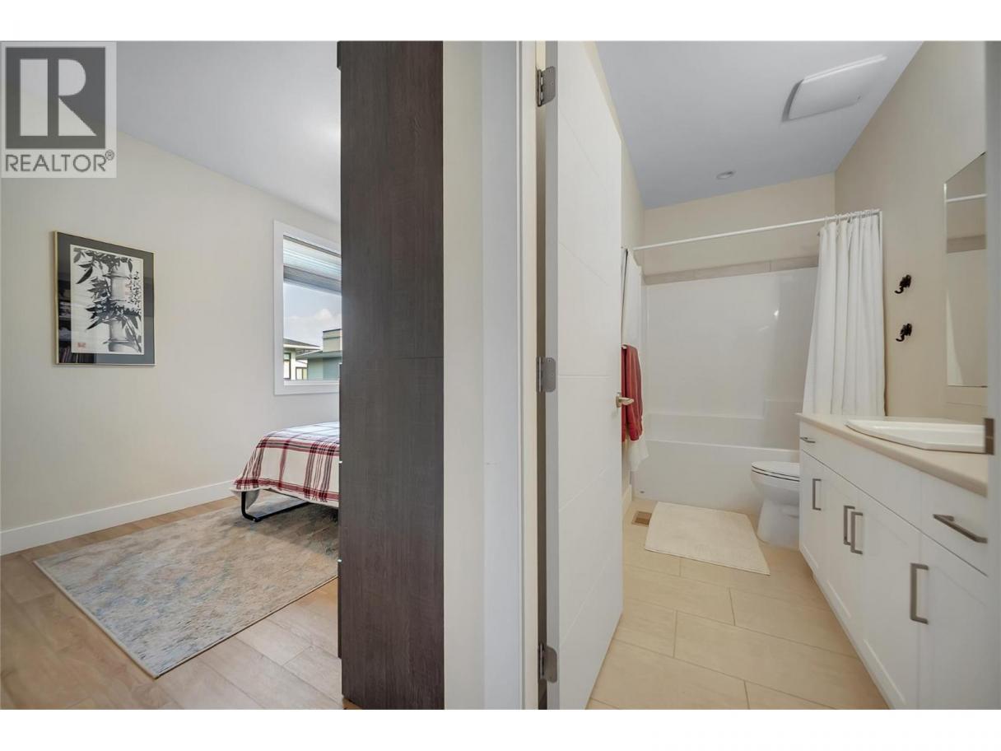
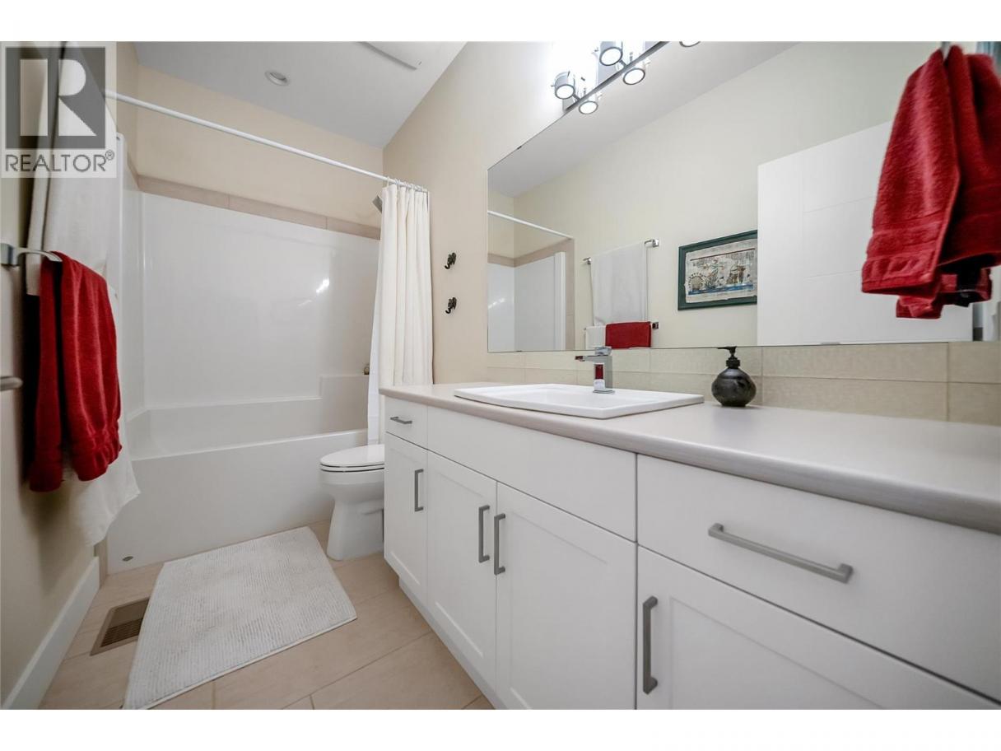
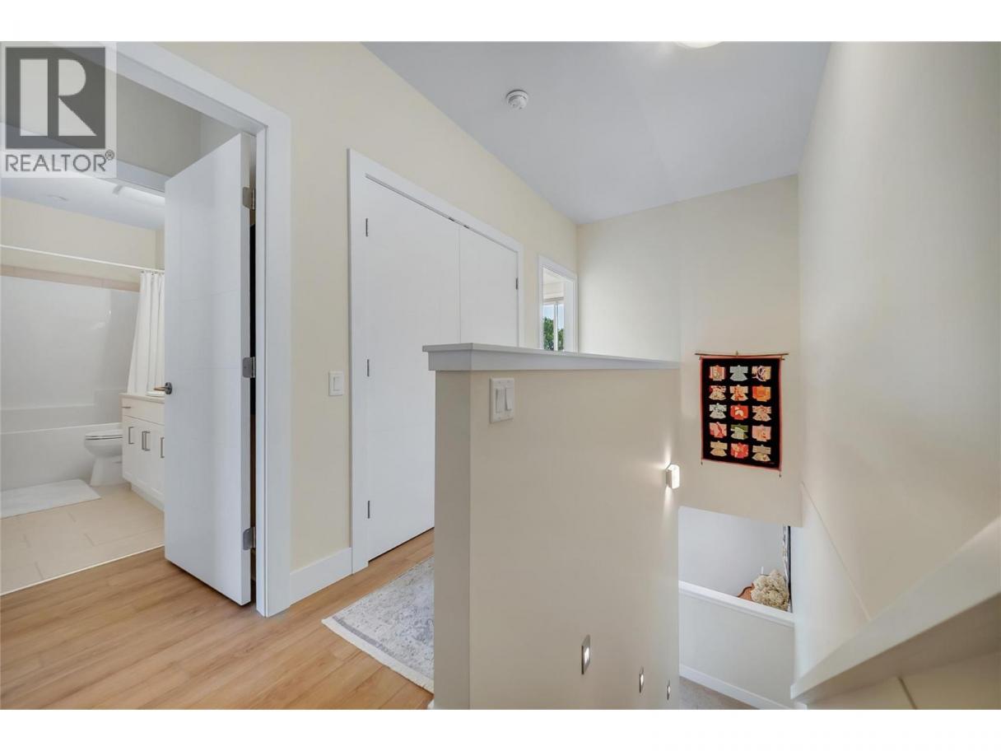
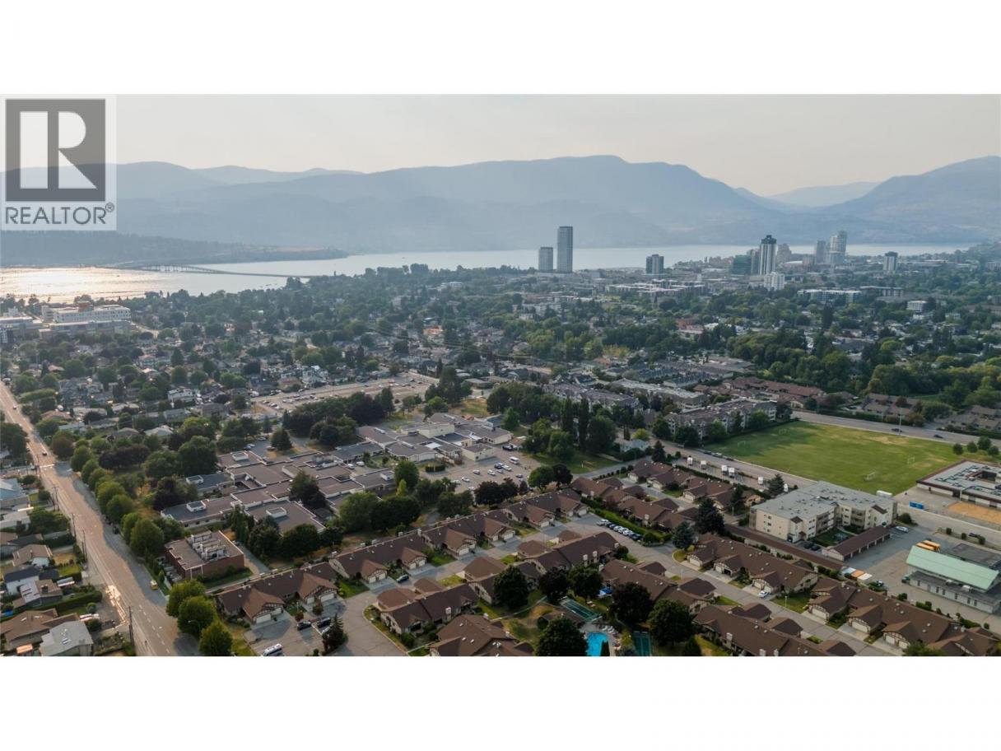
Single Family in Kelowna
- 152
- 160
 3 Bedrooms
 3 Bathrooms
- 1702 Sq Ft
Property Type
Single Family
Description
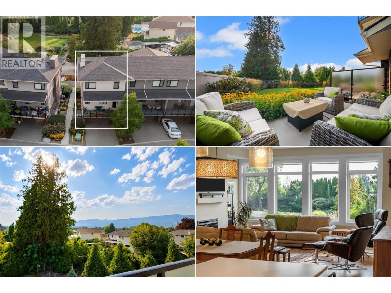
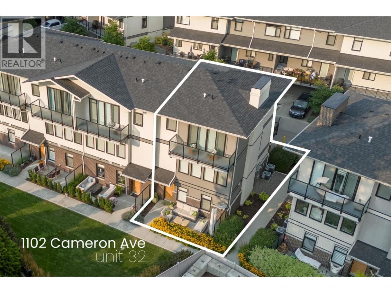
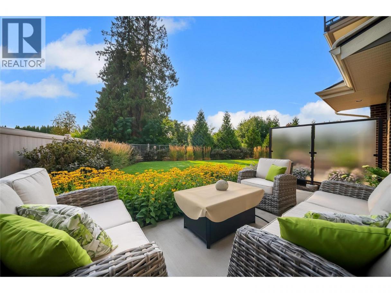
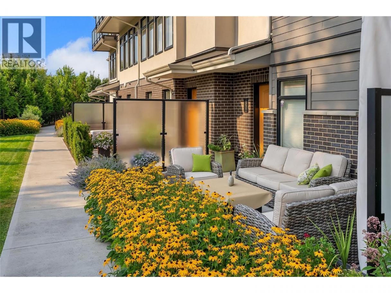
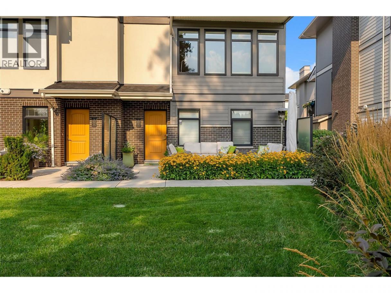
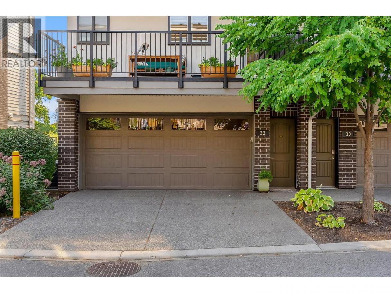
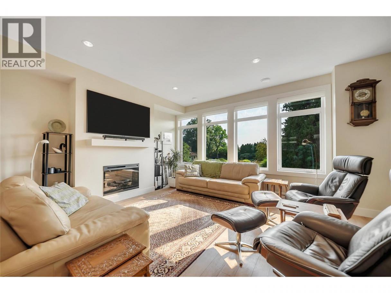
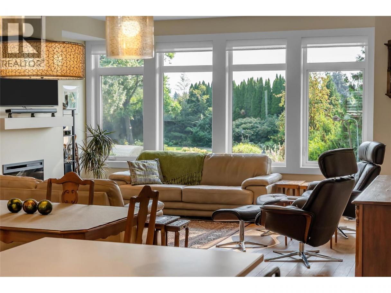
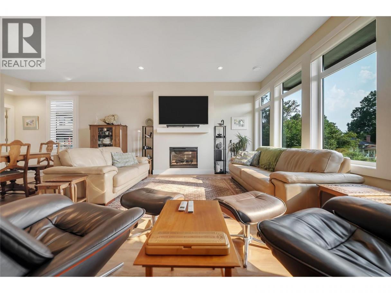
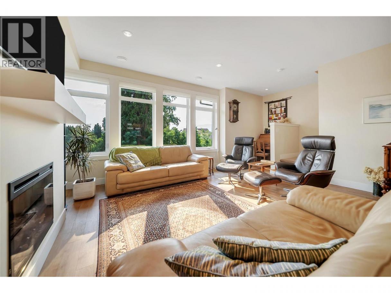
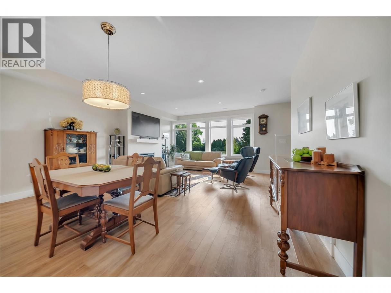
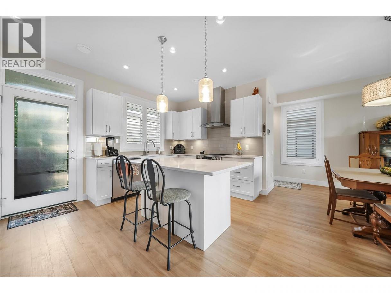
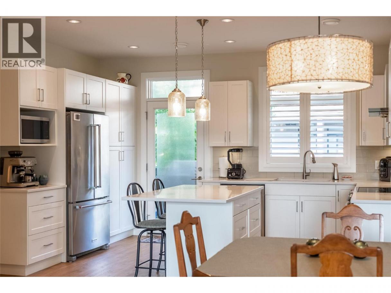
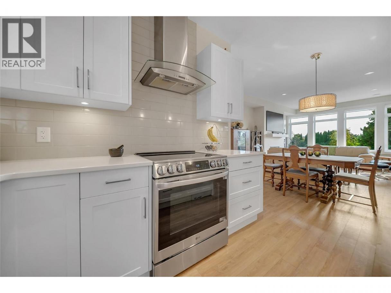
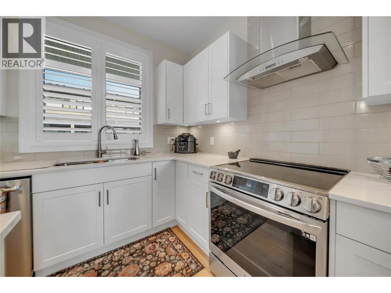

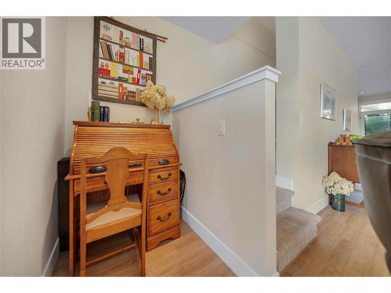
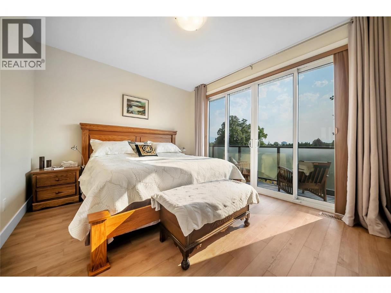
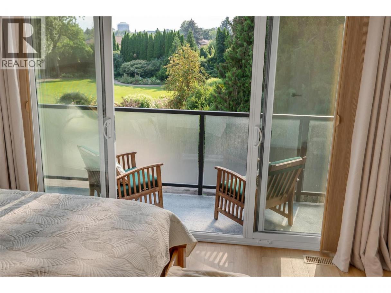
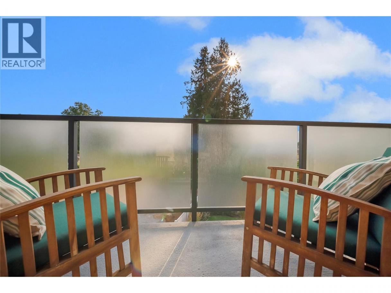
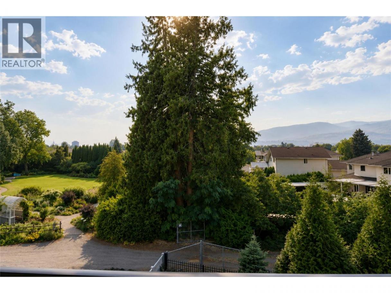
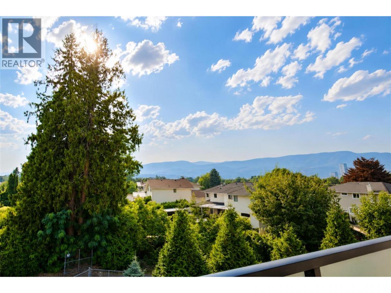
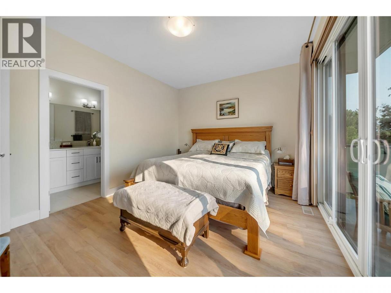
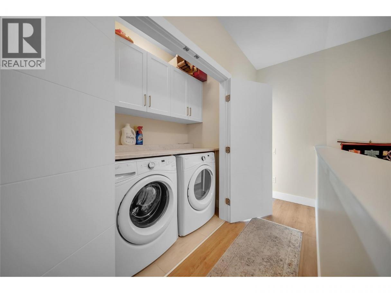
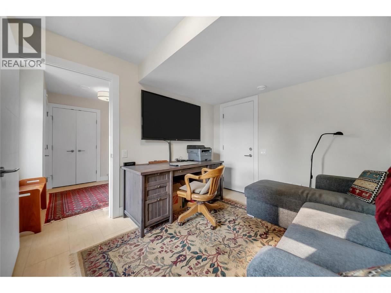
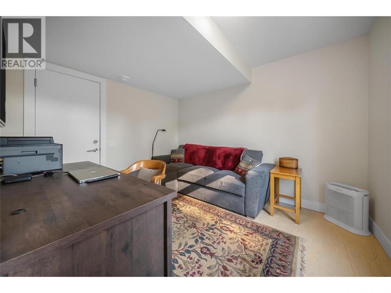
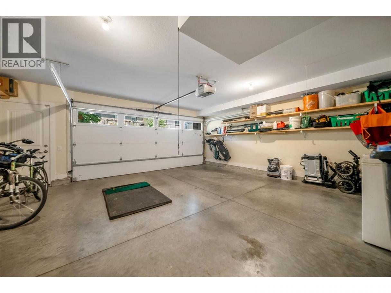
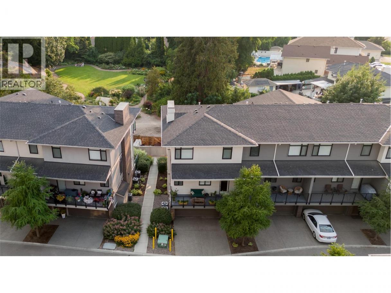
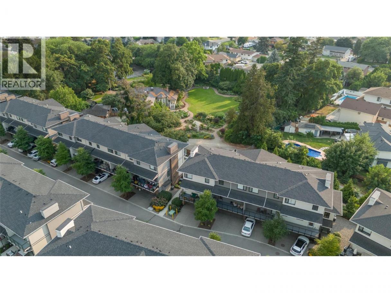
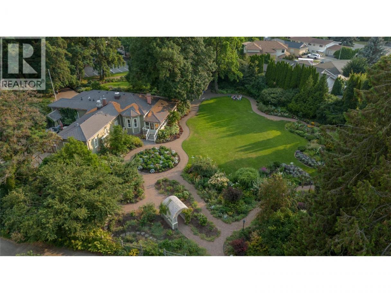
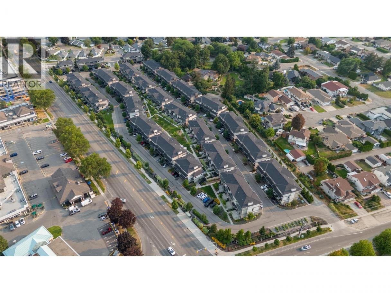
Welcome to one of the most desirable homes in the highly sought-after Cameron Mews community, featuring what are arguably the best views in the entire complex. As a corner unit this home offers enhanced privacy, abundant natural light, and a quiet living experience. Enjoy your evening on the patio overlooking beautifully landscaped gardens - complete with lawn directly in front of the home that creates an open, private feel rarely found in townhouse living. Inside, you'll find a home that has been meticulously maintained and is truly move-in ready. Thoughtfully upgraded with remote-controlled window blinds that add both everyday convenience and a touch of luxury. The functional 3-bed 3-bath layout is ideal for comfortable living and effortless entertaining - complete with open concept kitchen & living room. Parking and storage are excellent, with an attached double garage, driveway parking, and plenty of storage space for all your seasonal gear and hobbies. The location is equally impressive - just steps from shopping, restaurants, cafes, parks, and everyday amenities, you'll also enjoy easy access to nearby walking and biking trails, making it easy to embrace the Okanagan lifestyle. Excellent community for pet owners allowing 2 cats or dogs with no size restrictions. Don't miss this rare opportunity to own an exceptionally well-cared-for home that combines breathtaking views, everyday convenience, and an unbeatable location. Call us for full details and to book your showing! (id:6769)
Property Details

Subarea
Kelowna South

Lot
0

Year Built
2018

Sewer
Municipal sewage system

Parking Type
4
Rooms Dimension
| Room | Floor | Dimension |
|---|---|---|
| Full bathroom | Second level | 10' x 5' |
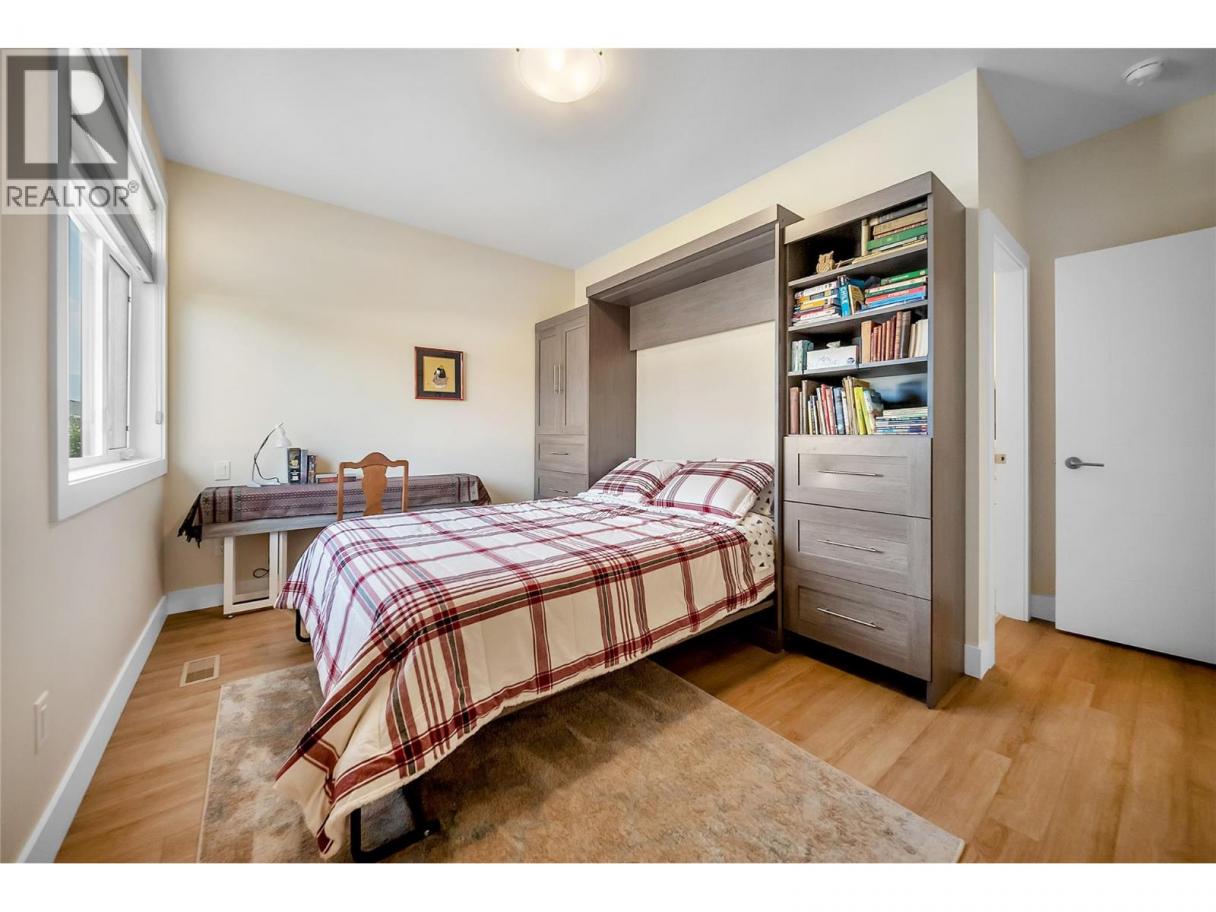
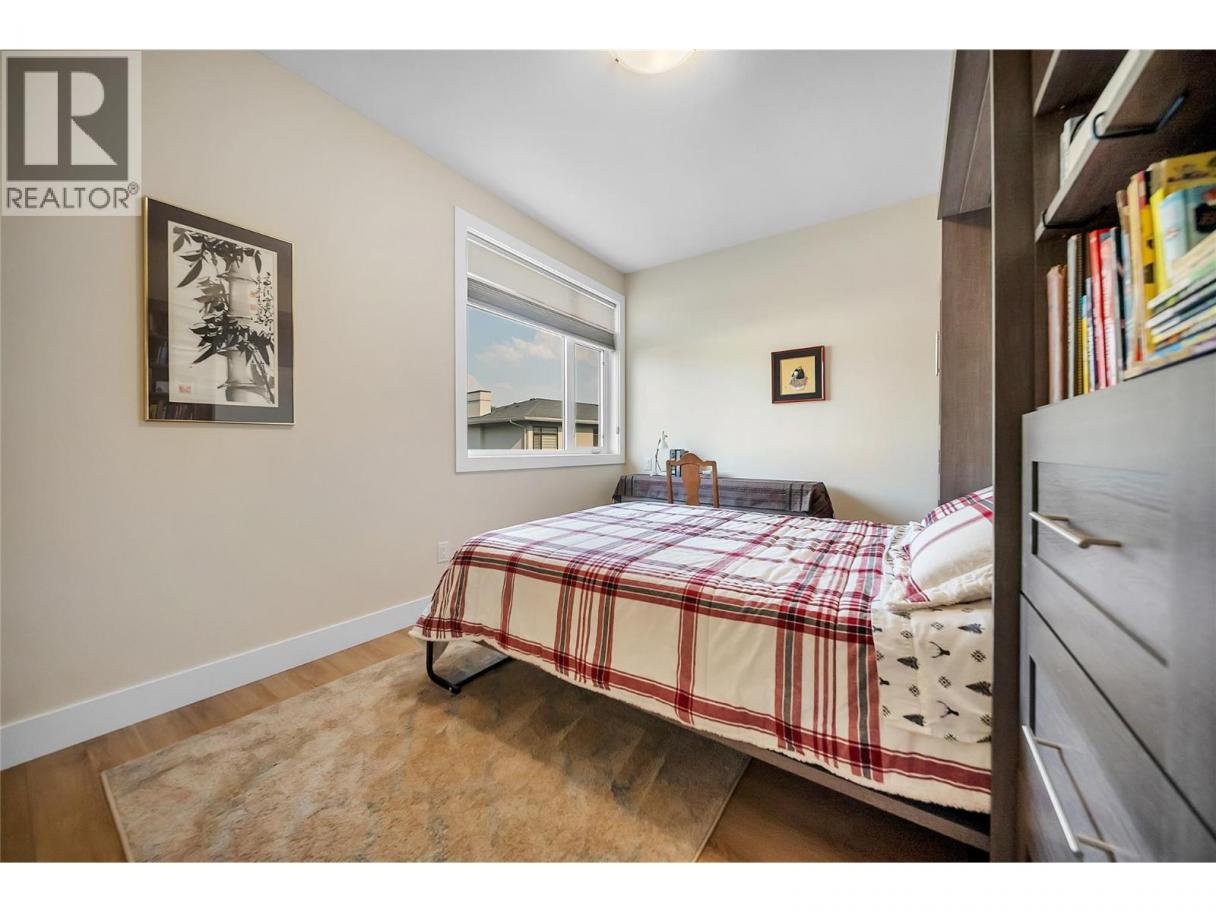
| Bedroom | Second level | 14' x 13' |
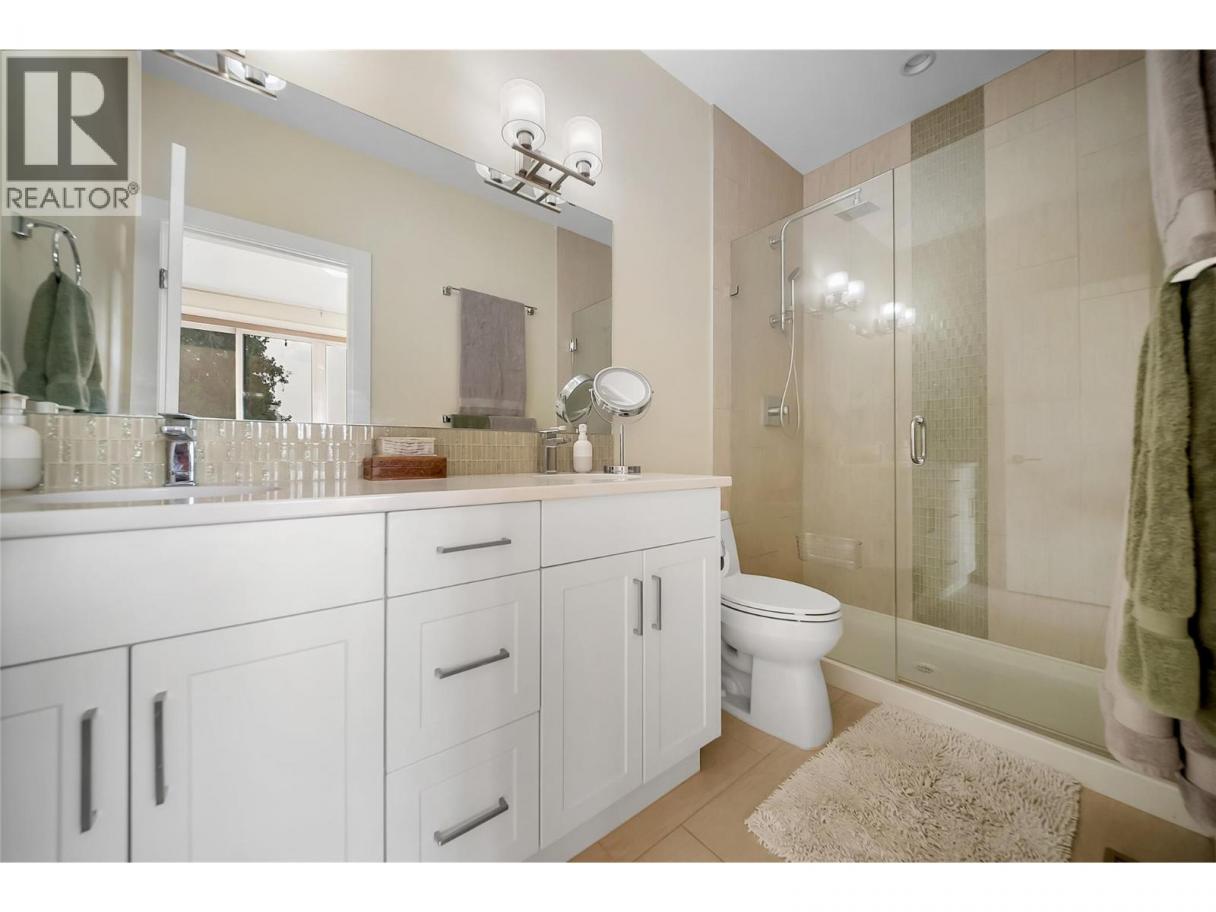
| Full ensuite bathroom | Second level | 10' x 5' |
| Primary Bedroom | Second level | 14' x 11' |
| Other | Lower level | 21' x 20' |
| Bedroom | Lower level | 10' x 11' |
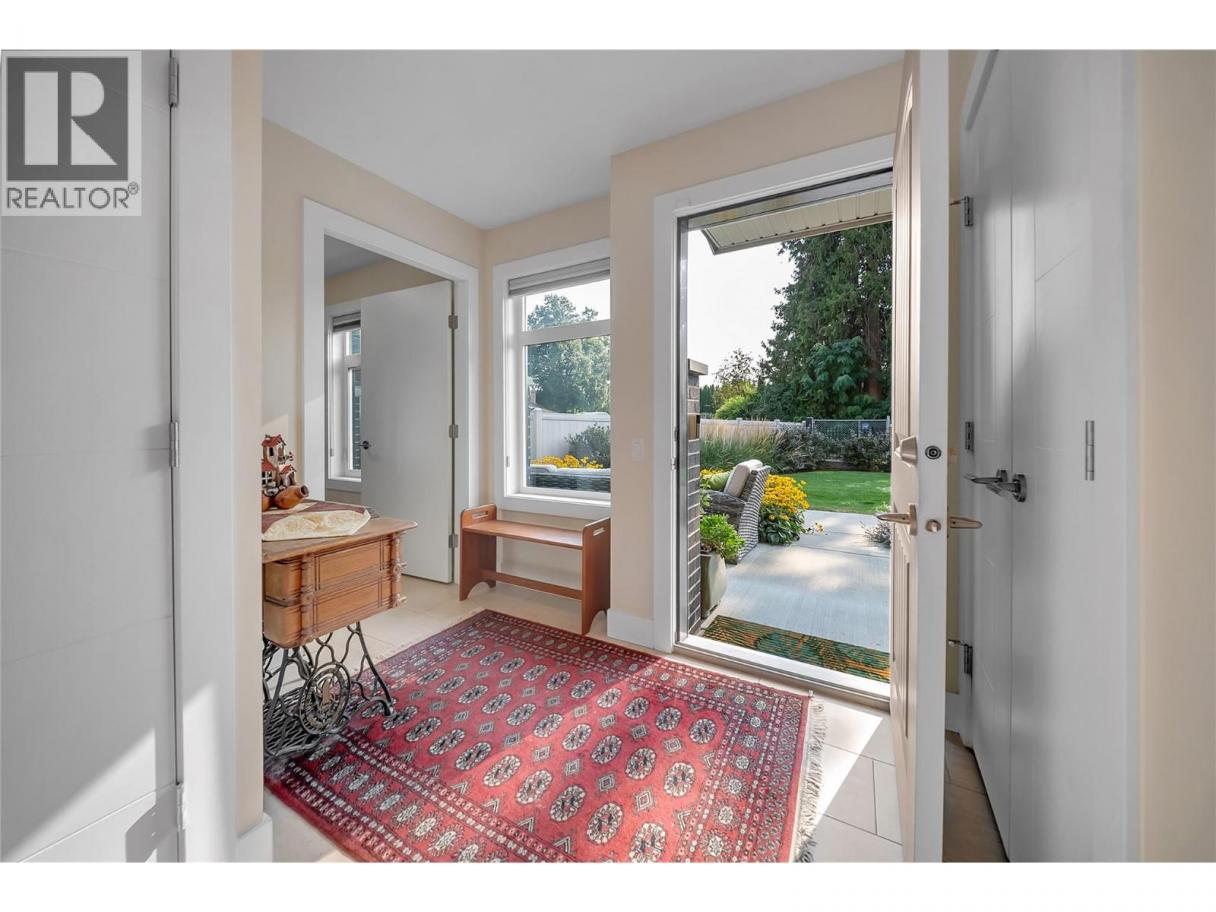
| Foyer | Lower level | 9' x 11' |
| Dining room | Main level | 17' x 10' |
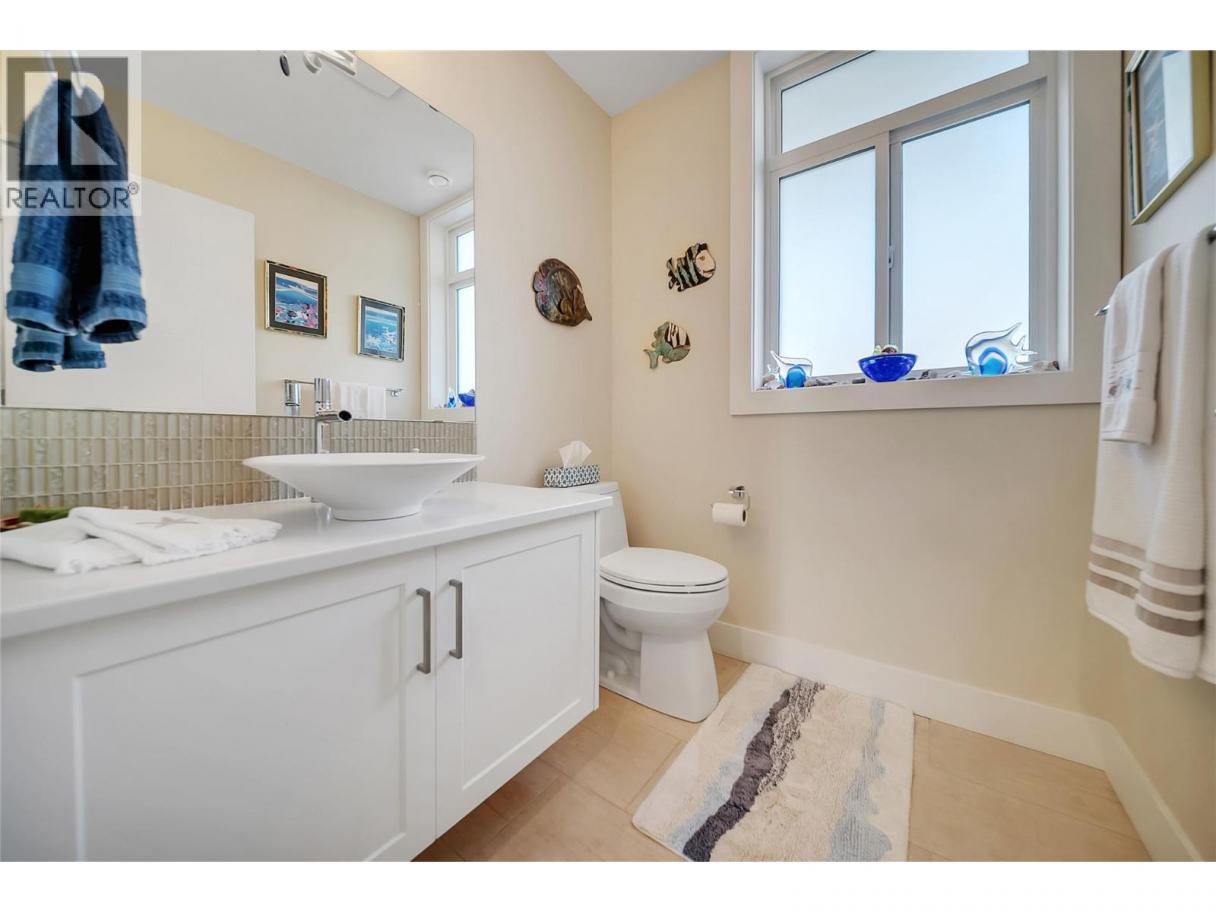
| Partial bathroom | Main level | 6' x 6' |
| Living room | Main level | 21' x 13' |
| Kitchen | Main level | 15' x 13' |
Listing Agent
Jeremy Engstad
(250) 863-0462
Brokerage
Oakwyn Realty Okanagan
(250) 448-8885
Disclaimer:
The property information on this website is derived from the Canadian Real Estate Association''s Data Distribution Facility (DDF®). DDF® references real estate listings held by various brokerage firms and franchisees. The accuracy of information is not guaranteed and should be independently verified. The trademarks REALTOR®, REALTORS® and the REALTOR® logo are controlled by The Canadian Real Estate Association (CREA) and identify real estate professionals who are members of CREA. The trademarks MLS®, Multiple Listing Service® and the associated logos are owned by CREA and identify the quality of services provided by real estate professionals who are members of CREA.
Listing data last updated date: 2026-08-03 02:50:49
