Dallas Markovina Personal Real Estate Corporation - 250-870-6145
BACK


Single Family in Penticton
- 80
- 57
 3 Bedrooms
 5 Bathrooms
- 6816 Sq Ft
Property Type
Single Family
Description
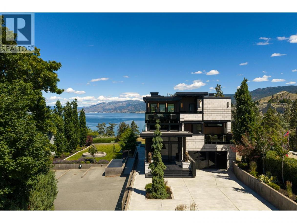
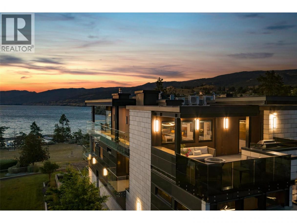
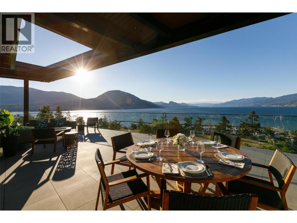
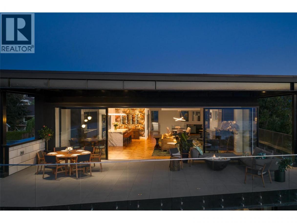
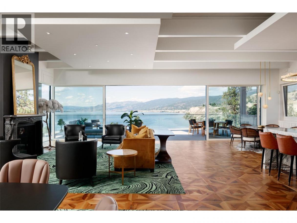
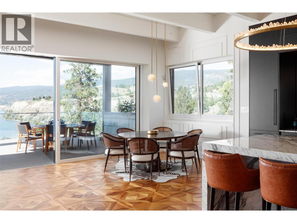
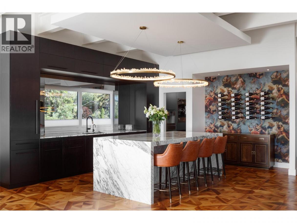
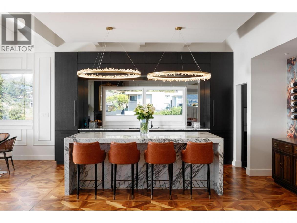
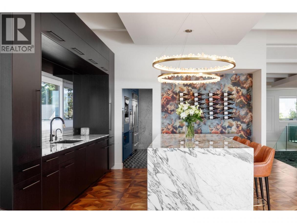
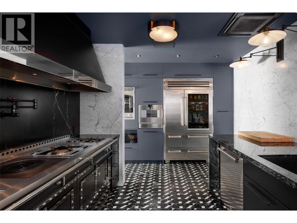
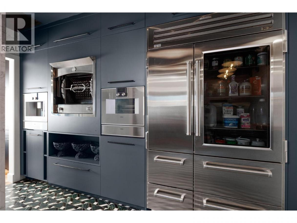
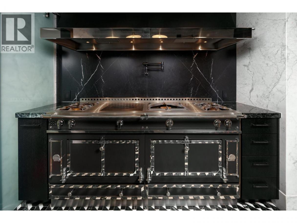
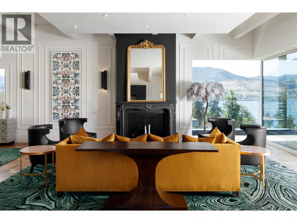
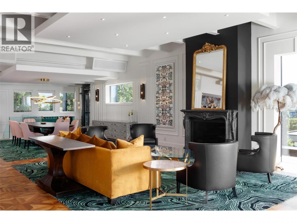
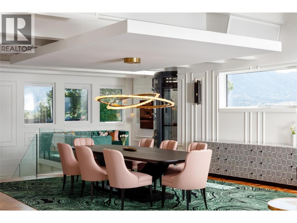
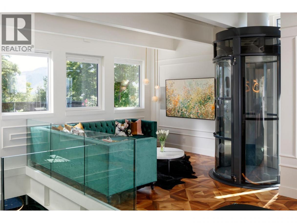
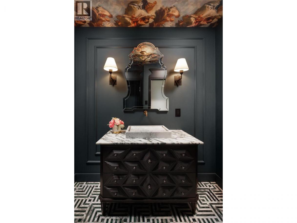
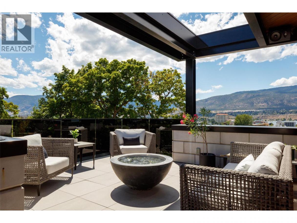
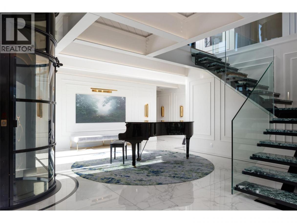
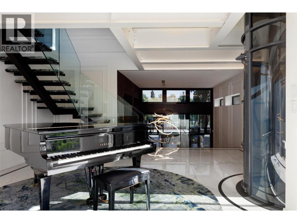
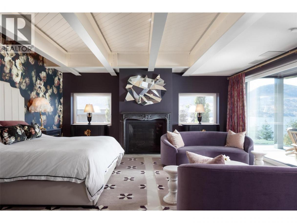
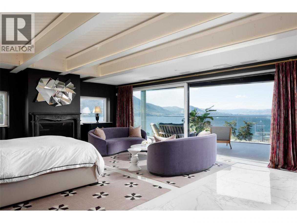
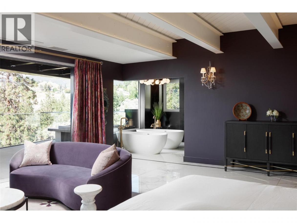
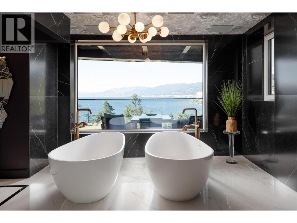
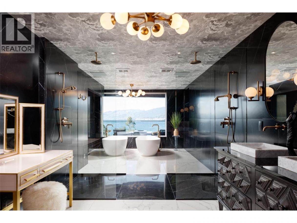
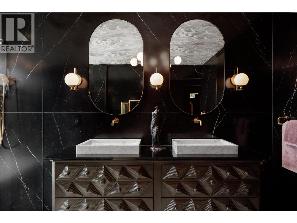
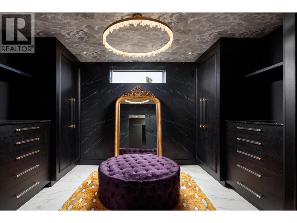
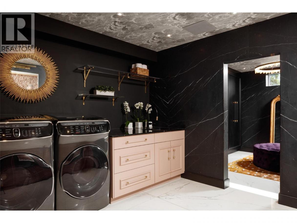
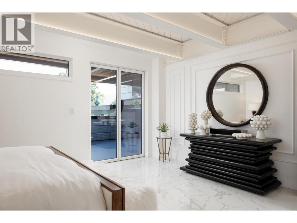
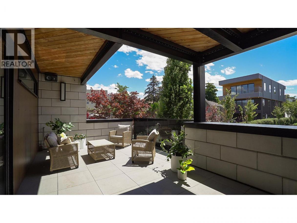
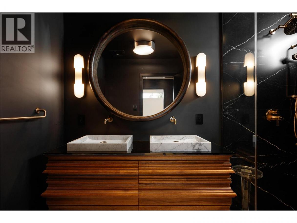
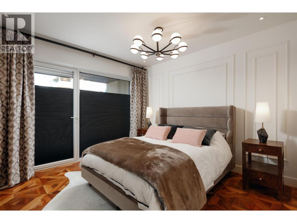
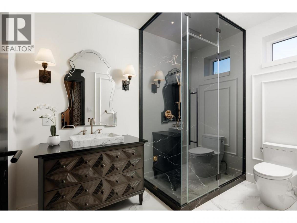
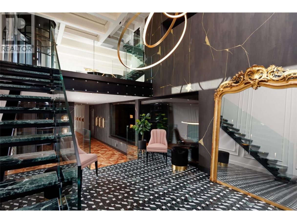
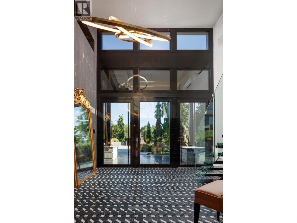
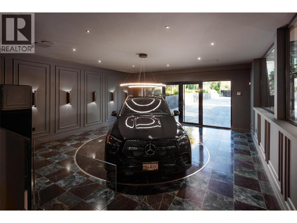
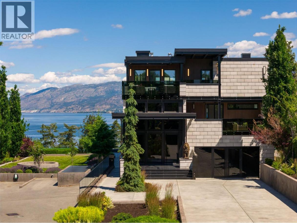
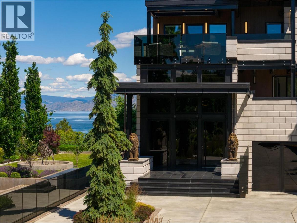
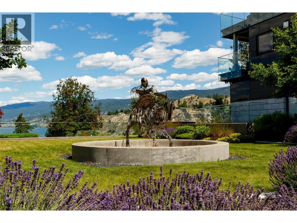
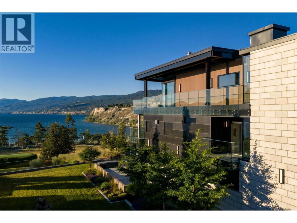
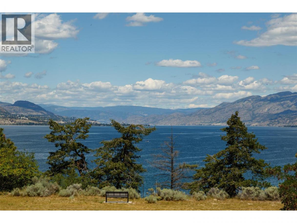
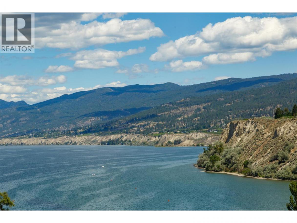
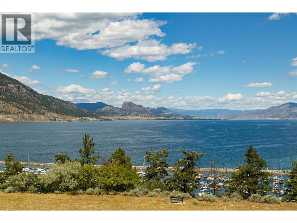
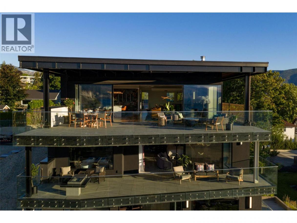
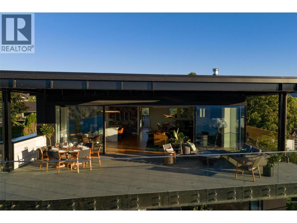
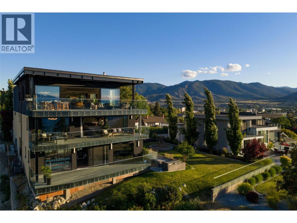
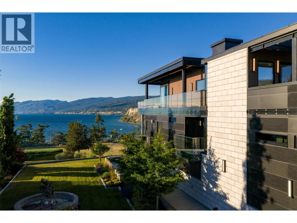
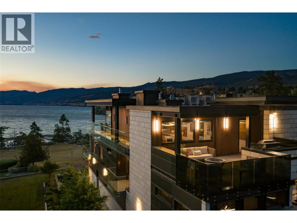
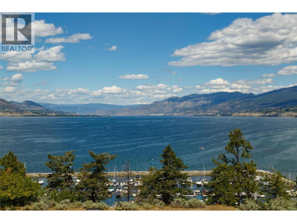
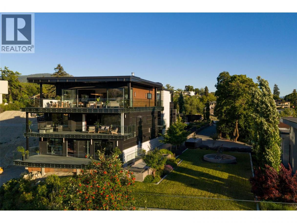
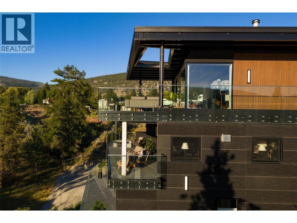
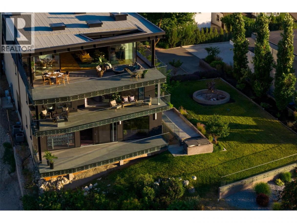
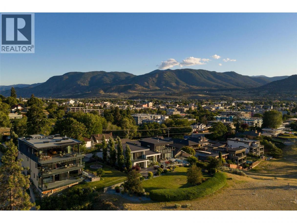
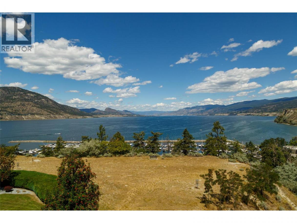
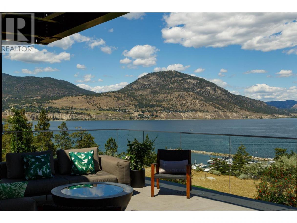
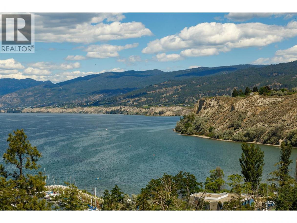
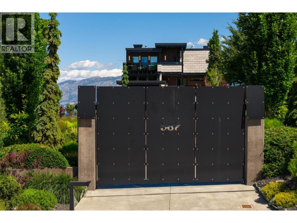
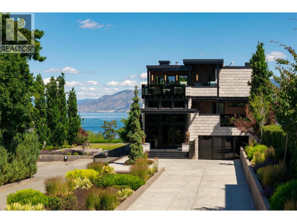
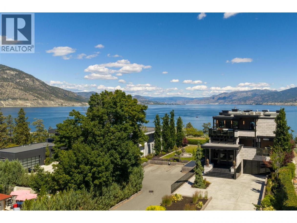
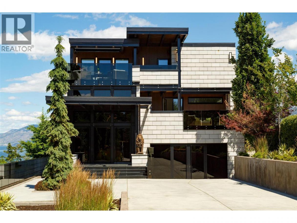
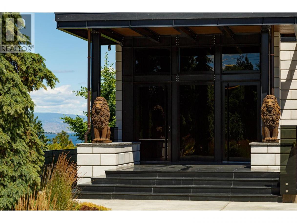
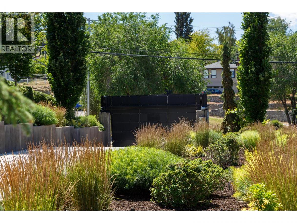
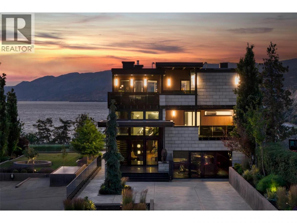
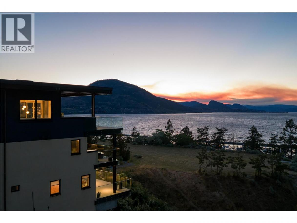
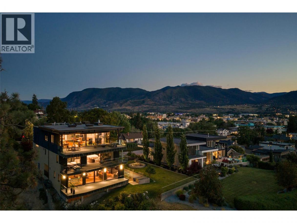
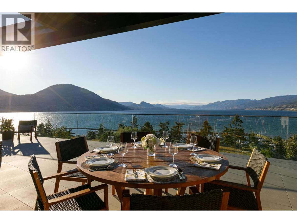
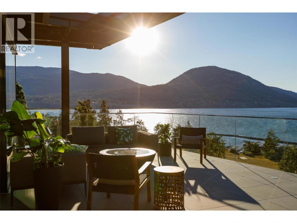
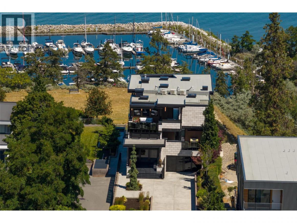
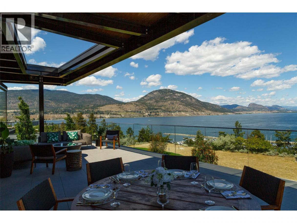
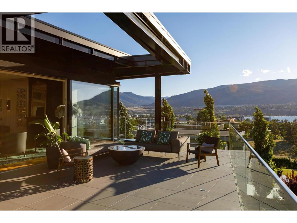
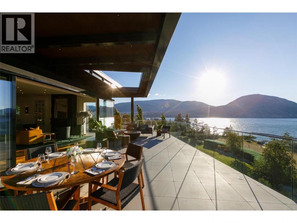
Set above the southern edge of Okanagan Lake, 581 & 571 Vancouver Avenue form a remarkable estate property, with panoramic views unfolding from sunrise to sunset. The residence and adjoining fully landscaped, separately titled property offer refined Okanagan living with a distinctly European influence. Built of concrete and steel, the home brings together enduring quality, thoughtful design and exceptional craftsmanship. Handcrafted walnut, richly veined marble and carefully selected finishes give each level its own character. On the upper floor, the great room opens through a wall of sliding glass doors to the lake and surrounding landscape, creating an inviting setting for quiet evenings or gatherings with family and friends. An adjoining working kitchen, appointed with La Cornue appliances, is designed for everyday meal preparation and catered events. Five generous terraces extend the living spaces outdoors, while the primary suite offers a peaceful retreat with a private balcony and panoramic sunset views. The additional lot offers exciting possibilities for a second residence, substantial garage, pool, guest house or a combination tailored to the buyer’s vision. Together, the properties offer exceptional privacy, scale and true estate living in a prominent Penticton location. Contact the listing representative or your REALTOR® for details or a private viewing. Measurements approx. (id:6769)
Property Details

Subarea
Uplands/Redlands

Lot
0.35

Year Built
2017

Sewer
Municipal sewage system

Flooring
Carpeted,Mixed Flooring,Wood

Parking Type
4
Rooms Dimension
| Room | Floor | Dimension |
|---|---|---|
| Full ensuite bathroom | Second level | 10'4'' x 6' |
| Other | Second level | 26'8'' x 23'11'' |
| Full ensuite bathroom | Second level | 29'7'' x 12'3'' |
| Primary Bedroom | Second level | 26'8'' x 18'10'' |
| Other | Second level | 13'6'' x 10'11'' |
| Laundry room | Second level | 10' x 13'6'' |
| Bedroom | Second level | 17'7'' x 13'10'' |
| Dining room | Third level | 18'7'' x 19'6'' |
| Storage | Third level | 10'11'' x 4'1'' |
| Partial bathroom | Third level | 7'6'' x 10'5'' |
| Other | Third level | 14'8'' x 11'7'' |
| Living room | Third level | 20'6'' x 18'7'' |
| Family room | Third level | 12'10'' x 11'3'' |
| Other | Third level | 17'8'' x 14'8'' |
| Kitchen | Third level | 10'7'' x 14'3'' |
| 3pc Ensuite bath | Main level | 10'6'' x 6'10'' |
| 2pc Bathroom | Main level | 5'6'' x 7'1'' |
| Gym | Main level | 15'1'' x 26'8'' |
| Mud room | Main level | 8'5'' x 6' |
Listing Agent
Lyndi Ainsworth
(250) 809-1260
Brokerage
Engel & Volkers South Okanagan
(778) 622-3446
Disclaimer:
The property information on this website is derived from the Canadian Real Estate Association''s Data Distribution Facility (DDF®). DDF® references real estate listings held by various brokerage firms and franchisees. The accuracy of information is not guaranteed and should be independently verified. The trademarks REALTOR®, REALTORS® and the REALTOR® logo are controlled by The Canadian Real Estate Association (CREA) and identify real estate professionals who are members of CREA. The trademarks MLS®, Multiple Listing Service® and the associated logos are owned by CREA and identify the quality of services provided by real estate professionals who are members of CREA.
Listing data last updated date: 2026-07-28 03:14:51
