Dallas Markovina Personal Real Estate Corporation - 250-870-6145
BACK


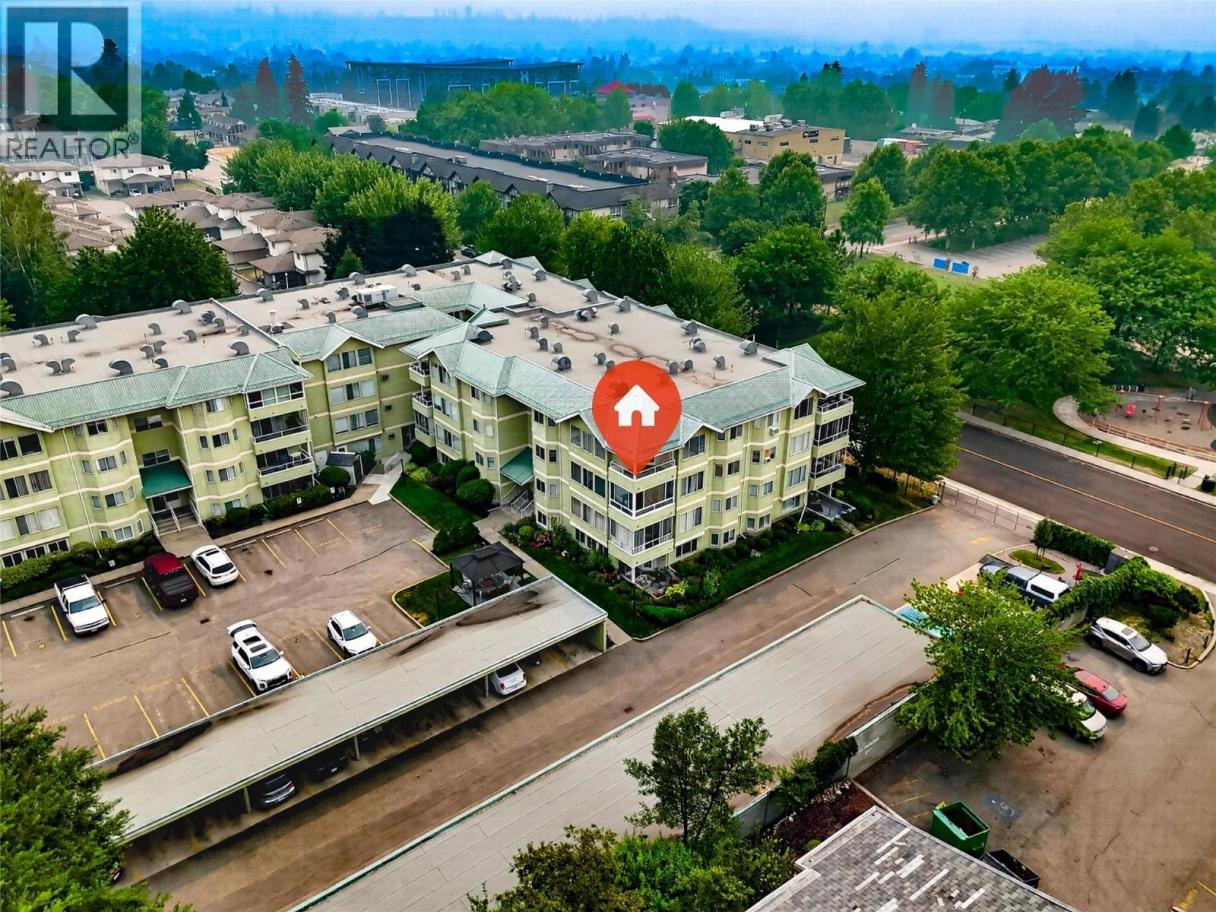
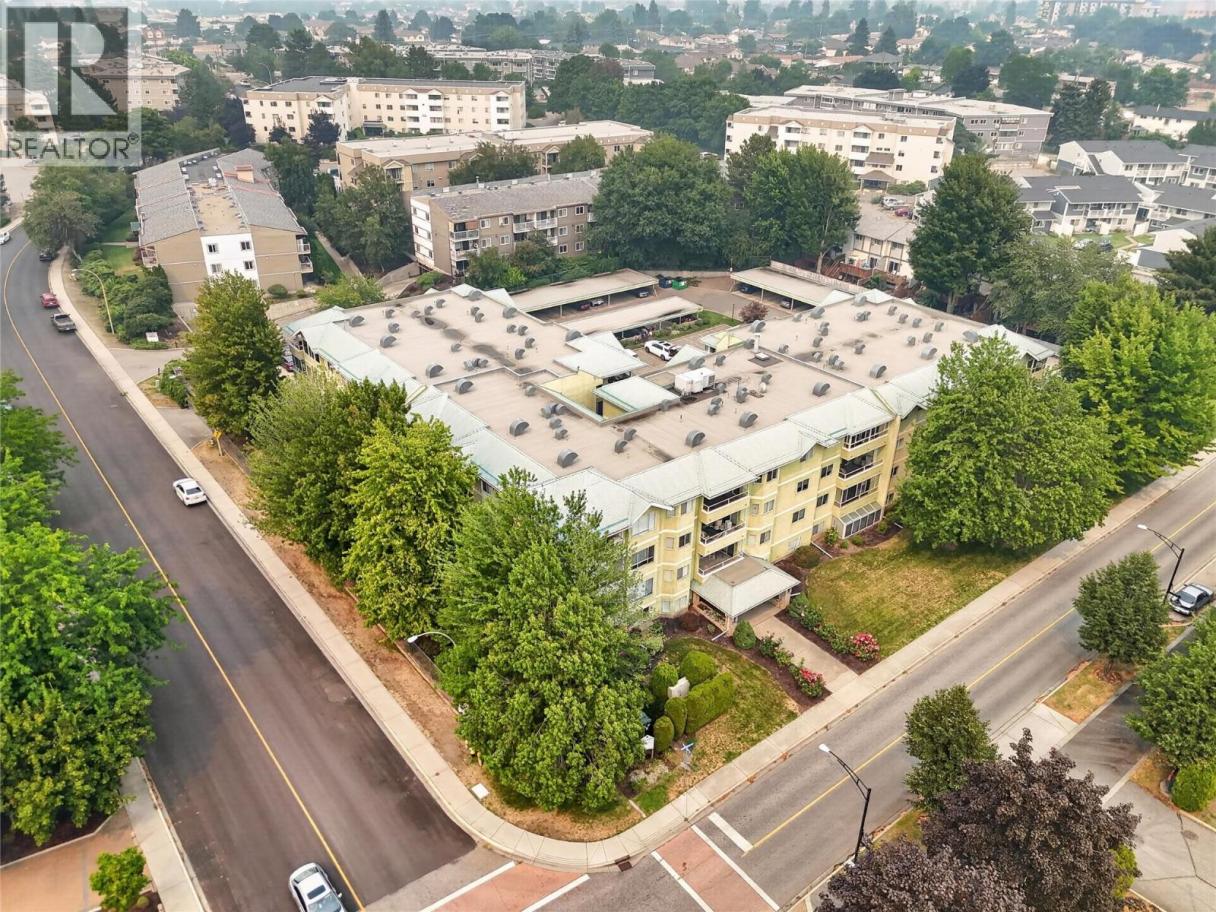
Single Family in Kelowna
- 117
- 183
 2 Bedrooms
 2 Bathrooms
- 1200 Sq Ft
Property Type
Single Family
Description
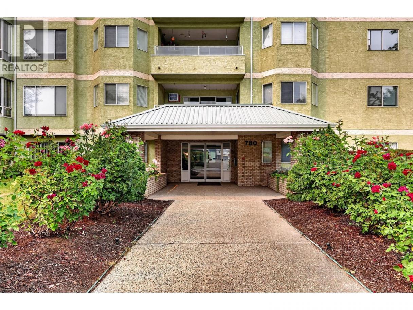
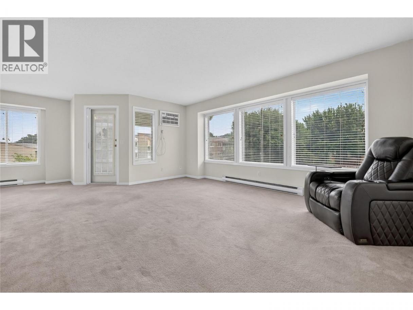
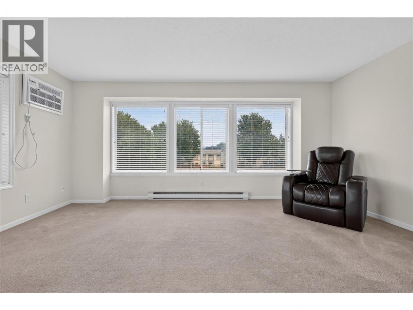
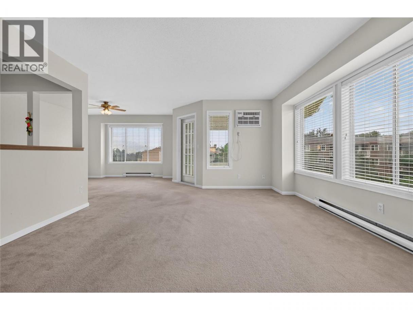
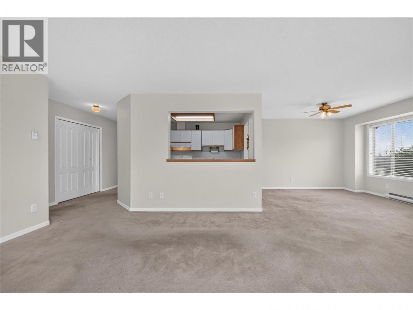
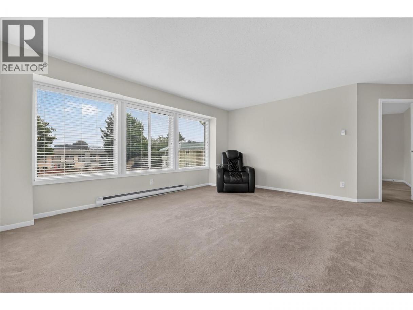
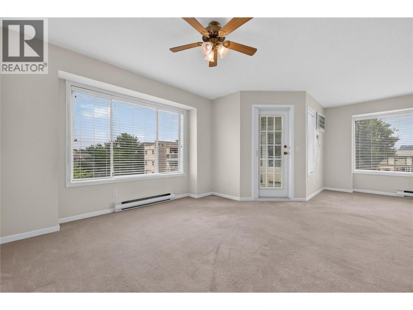
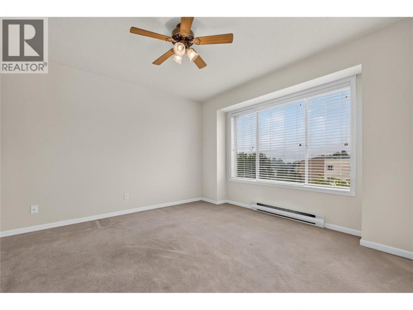
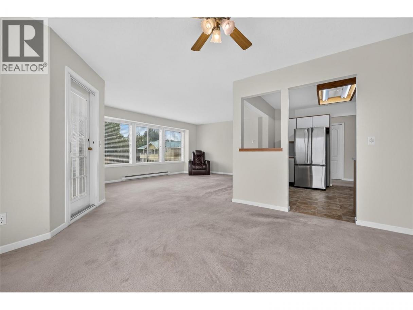
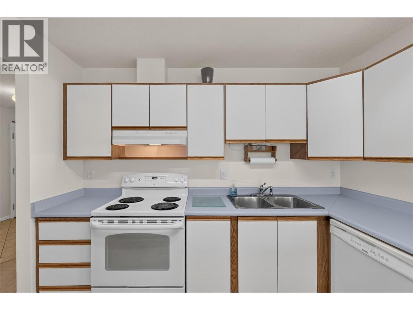
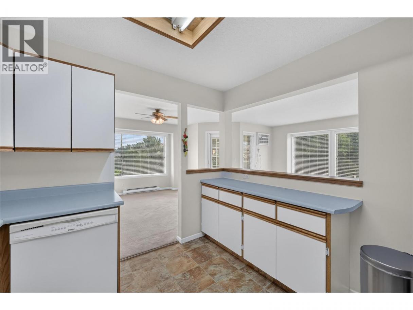
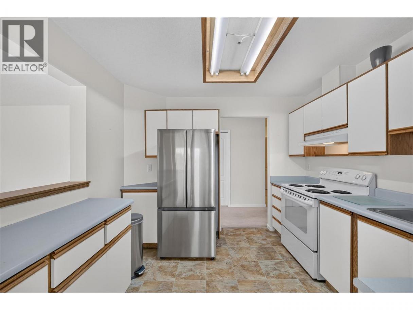
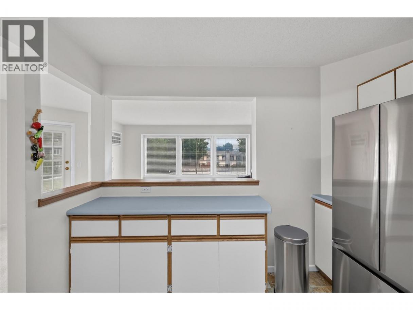
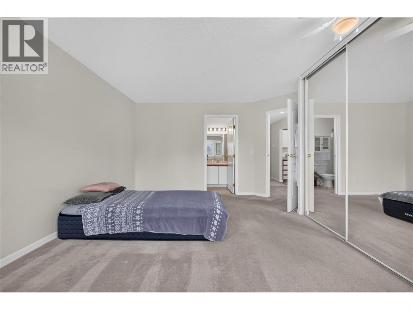
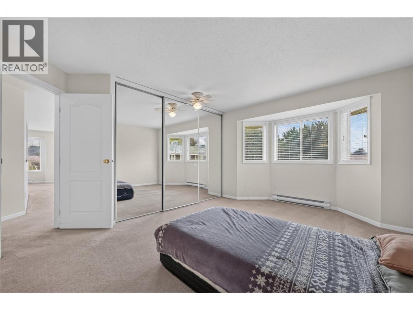
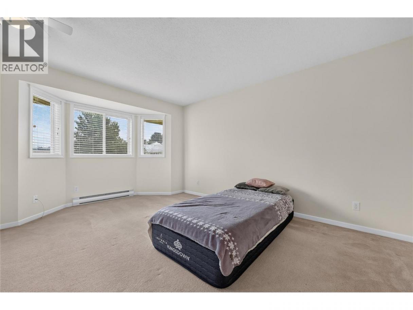
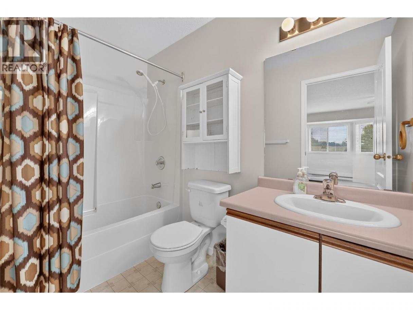
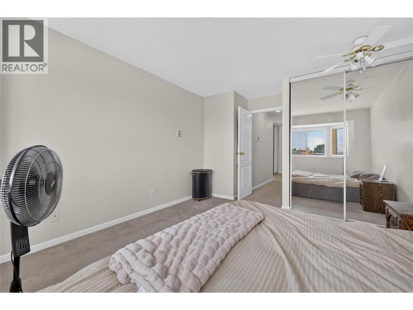
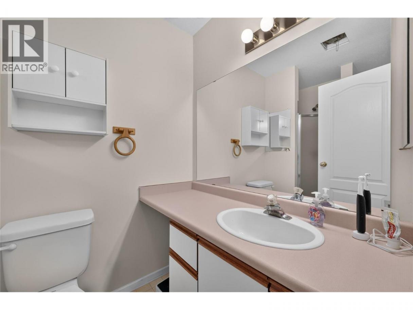
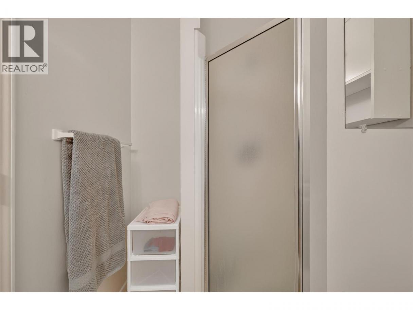
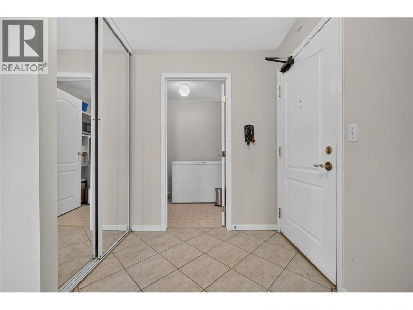
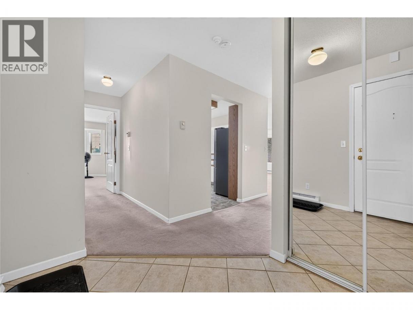
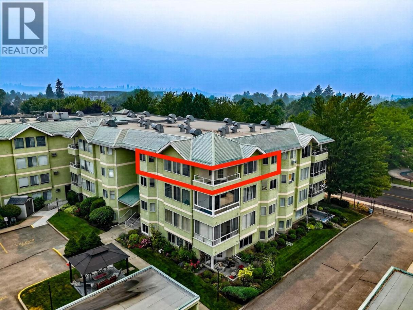
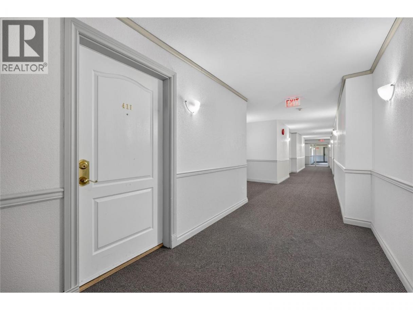
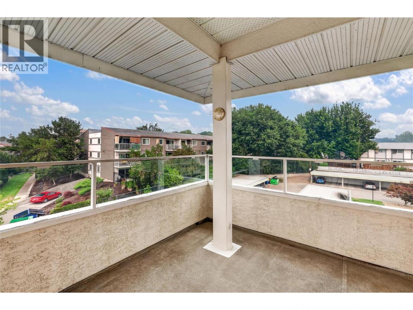
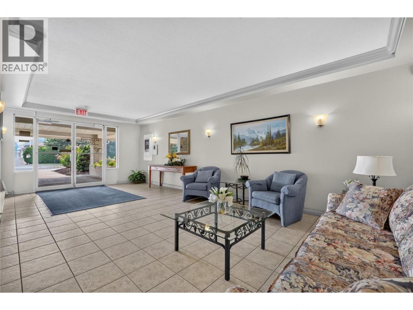
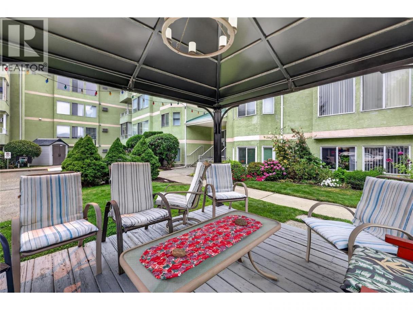
Top floor. Corner unit. No one above you and no shared walls to contend with — just quiet and privacy. At 1200 square feet this two bedroom and two full bathroom home is bright and VERY spacious. A split floor plan places the bedrooms on opposite ends of the unit — ideal privacy for guests, roommates or a home office setup. Both bedrooms are genuinely generous and the layout gives you room to actually spread out. Here’s the opportunity: this home has wonderful bones and original finishes just waiting for a fresh vision. It’s been professionally cleaned throughout, everything is in good working order and it’s move-in ready — so there’s no rush. Settle in, live comfortably and update at your own pace. Bring your ideas and make it yours. NO AGE RESTRICTIONS AND PETS WELCOME: two cats welcome (sorry, no dogs). The location delivers: excellent walkability with shopping, schools, and daily amenities all close at hand. Big, bright and thoughtfully laid out — with a price that makes it the perfect place to call home. This is a true ""start the car"" property, don't miss out! (id:6769)
Property Details

Subarea
Rutland North

Lot
0

Year Built
1990

Sewer
Municipal sewage system

Parking Type
1
Rooms Dimension
| Room | Floor | Dimension |
|---|---|---|
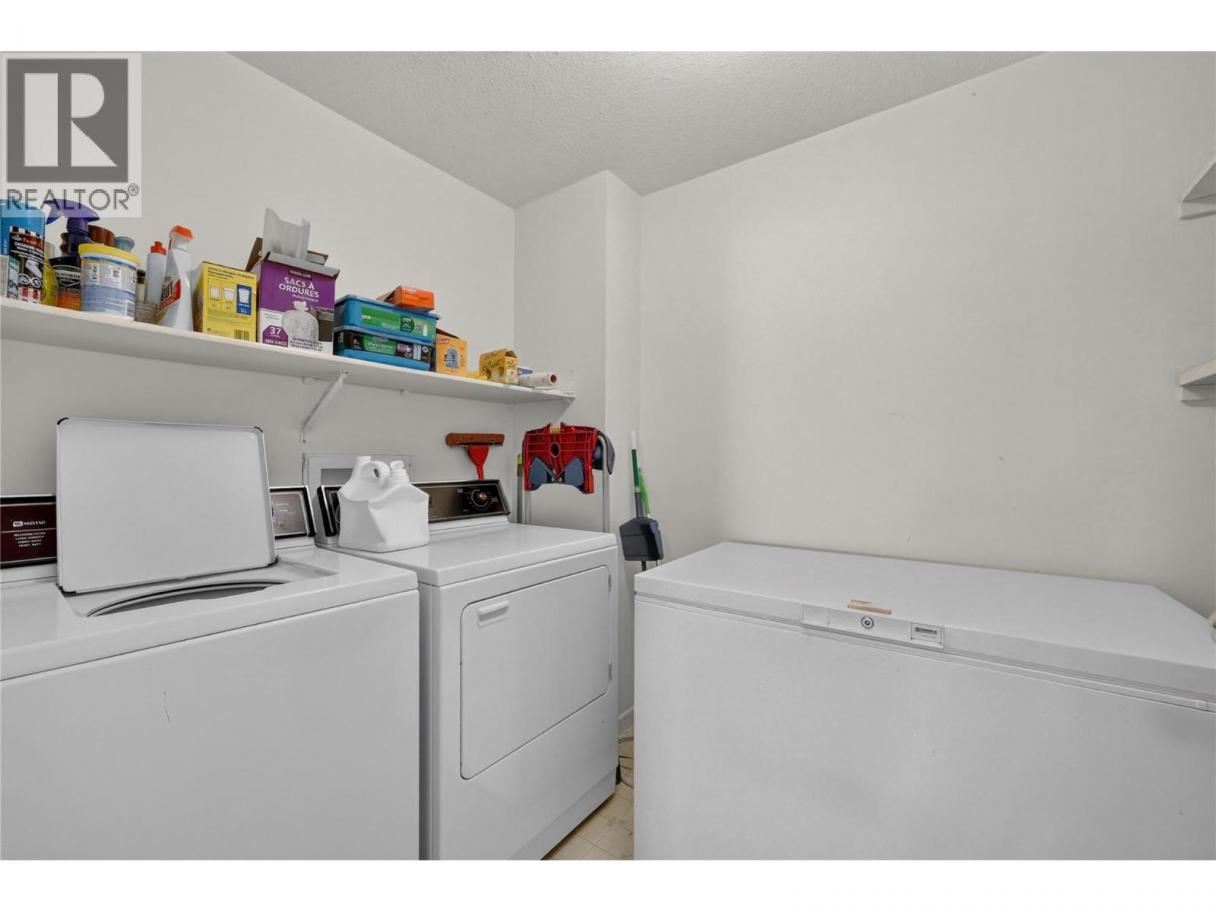
| Laundry room | Main level | 6'3'' x 9'3'' |
| 4pc Bathroom | Main level | 7'11'' x 5'2'' |
| Bedroom | Main level | 15'7'' x 11'5'' |
| 4pc Ensuite bath | Main level | 8'6'' x 5'3'' |
| Primary Bedroom | Main level | 13'11'' x 15'10'' |
| Dining room | Main level | 12' x 14'10'' |
| Living room | Main level | 16'10'' x 13'9'' |
| Kitchen | Main level | 10'2'' x 10'1'' |
Listing Agent
Christina Major
(778) 821-3868
Brokerage
Sotheby's International Realty Canada
(250) 469-9547
Disclaimer:
The property information on this website is derived from the Canadian Real Estate Association''s Data Distribution Facility (DDF®). DDF® references real estate listings held by various brokerage firms and franchisees. The accuracy of information is not guaranteed and should be independently verified. The trademarks REALTOR®, REALTORS® and the REALTOR® logo are controlled by The Canadian Real Estate Association (CREA) and identify real estate professionals who are members of CREA. The trademarks MLS®, Multiple Listing Service® and the associated logos are owned by CREA and identify the quality of services provided by real estate professionals who are members of CREA.
Listing data last updated date: 2026-07-30 03:33:05
