Dallas Markovina Personal Real Estate Corporation - 250-870-6145
BACK


Single Family in Kelowna
- 210
- 249
 4 Bedrooms
 3 Bathrooms
- 2790 Sq Ft
Property Type
Single Family
Description
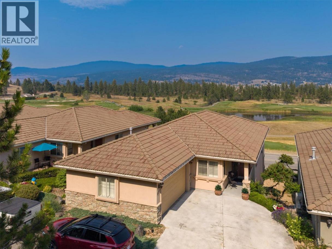
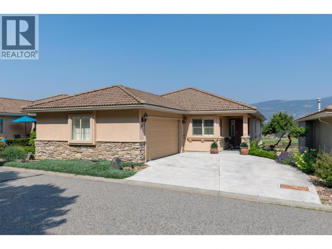
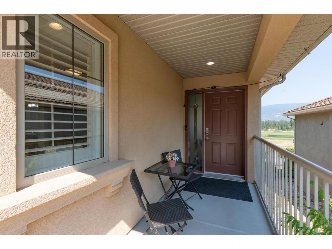
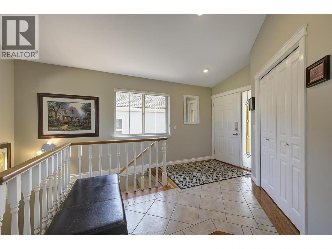
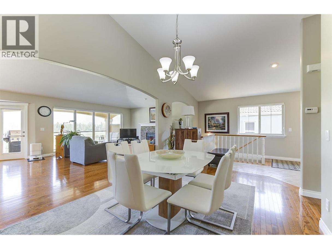
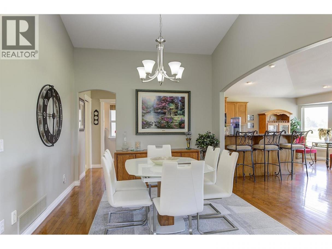
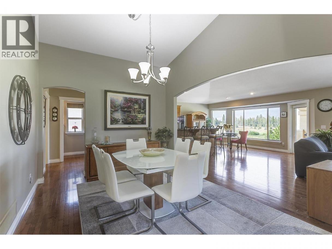
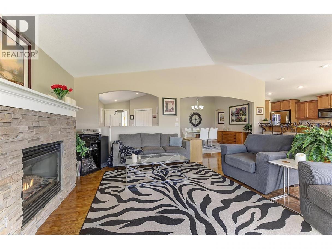
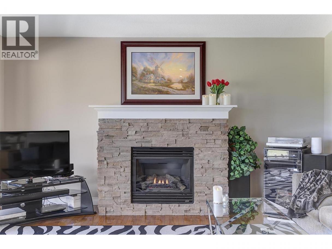
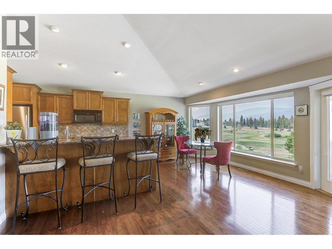
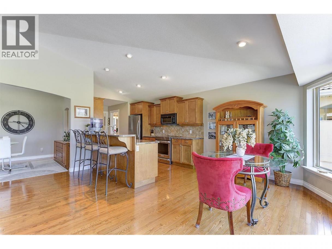
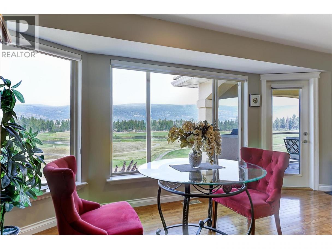
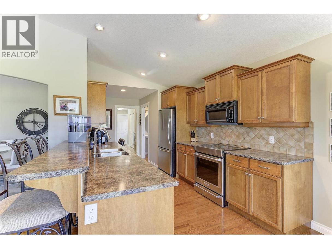
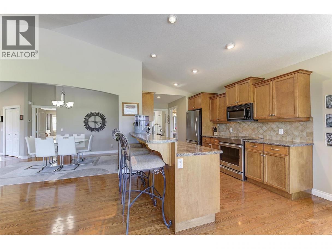
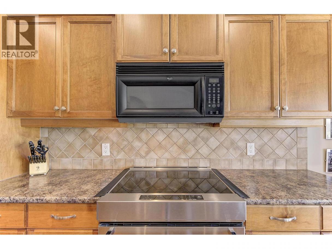
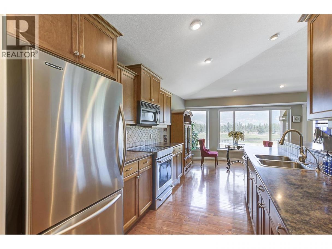
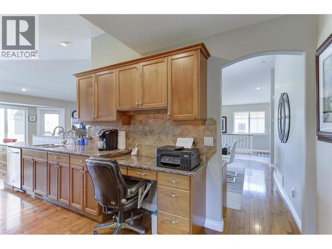
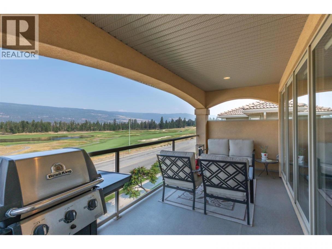
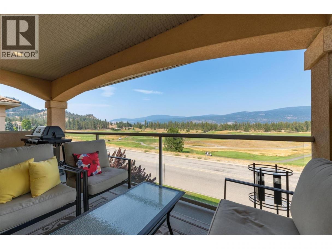
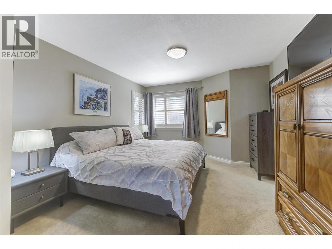
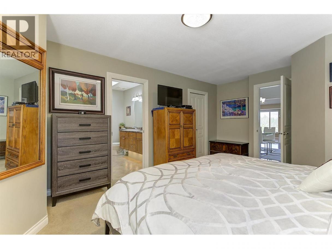
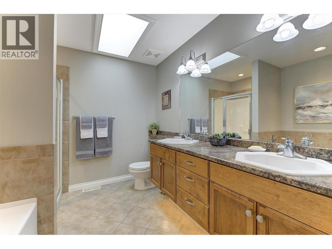
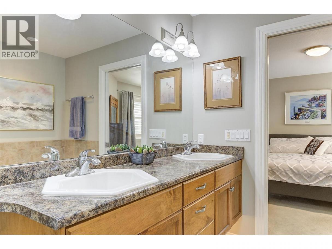
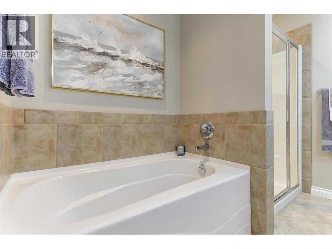
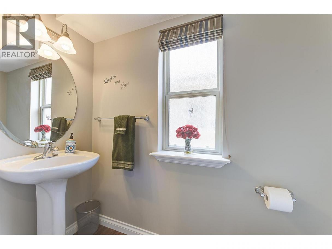
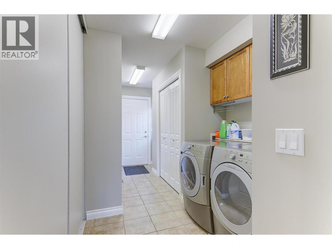
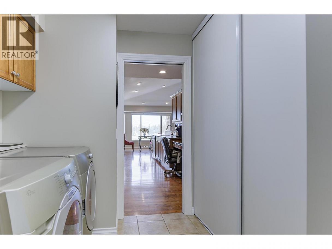
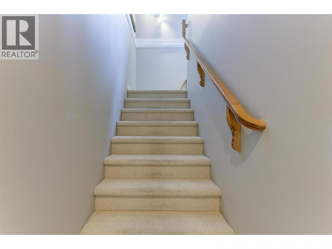
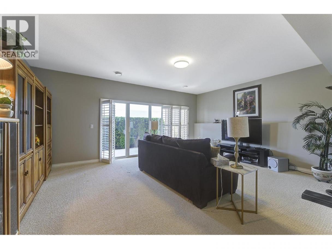
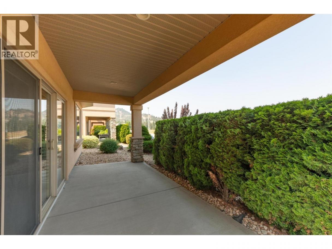
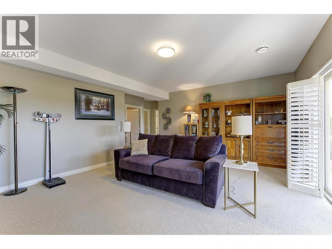
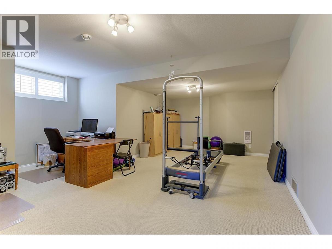
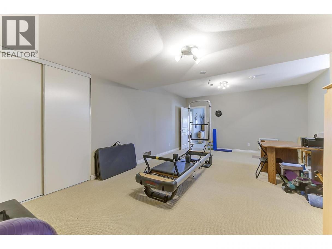
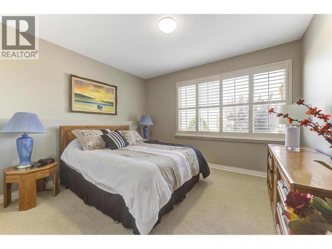
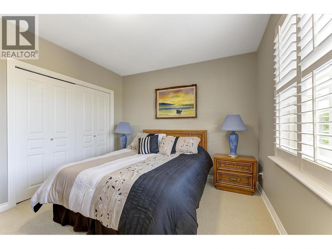
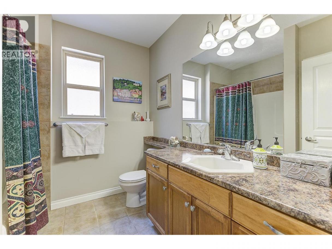
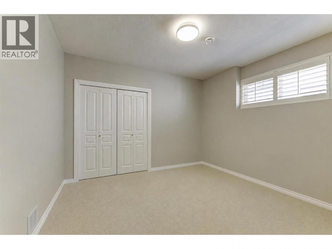
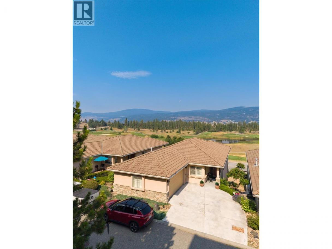
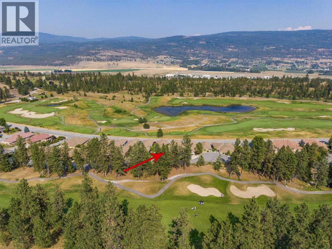
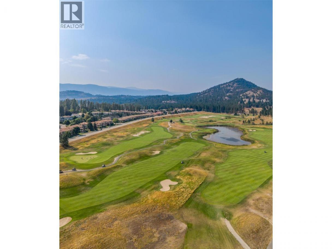
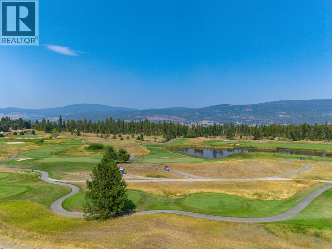
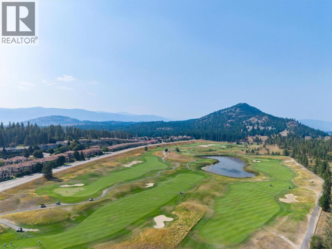
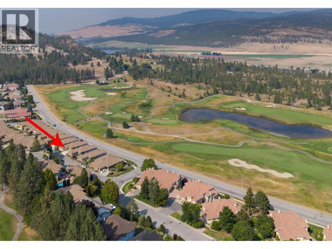
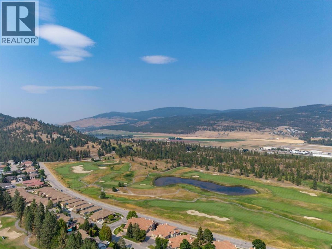
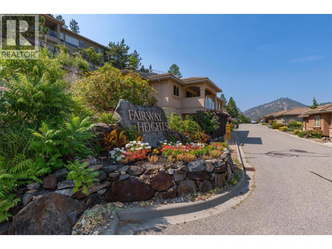
Welcome to Fairway Heights in beautiful Quail Ridge! This meticulously maintained, detached, 4 bedroom home is bright, warm and inviting with an open floor plan and stunning views. The Okanagan Golf Club and mountains beyond are right outside your door. Miles of trails and natural green spaces provide endless opportunities for outdoor adventures and being close to the airport and shopping make this a fabulous place to live. This home is a treasure, the main floor welcomes you with wide-open views of the golf courses and beyond, spanning the living room ( featuring a beautiful gas fireplace), dinning room and kitchen (with its own eat in area). The primary suite with ensuite (double vanities & walk-in closet), mud/laundry room and powder room complete this level and are situated at the back of the home. On the walkout, lower level you’ll find 3 more spacious bedrooms for family, guests or home office space and a lovely large family room with a walk-out patio, as well as another full bath. Updates include all new lighting, paint, California Shutters throughout and a new Kitchen-aid induction oven (2026). Another nice feature is the reverse osmosis system in the kitchen. This is a peaceful, community-minded neighbourhood in a beautiful setting. With it’s walkout basement, open layout and scenic golf course/mountain views, this exceptional home combines quality, functionality and an unbeatable location! (id:6769)
Property Details

Subarea
University District

Lot
0

Year Built
2004

Sewer
Municipal sewage system

Parking Type
3
Rooms Dimension
| Room | Floor | Dimension |
|---|---|---|
| Utility room | Lower level | 12'5'' x 7'8'' |
| 4pc Bathroom | Lower level | 8' x 8'' |
| Bedroom | Lower level | 12'4'' x 11'11'' |
| Bedroom | Lower level | 13'4'' x 11'10'' |
| Bedroom | Lower level | 23'7'' x 18'8'' |
| Family room | Lower level | 18'8'' x 15'4'' |
| Other | Main level | 19'1'' x 20'10'' |
| Laundry room | Main level | 15'4'' x 7'1'' |
| 2pc Bathroom | Main level | 7'9'' x 3'4'' |
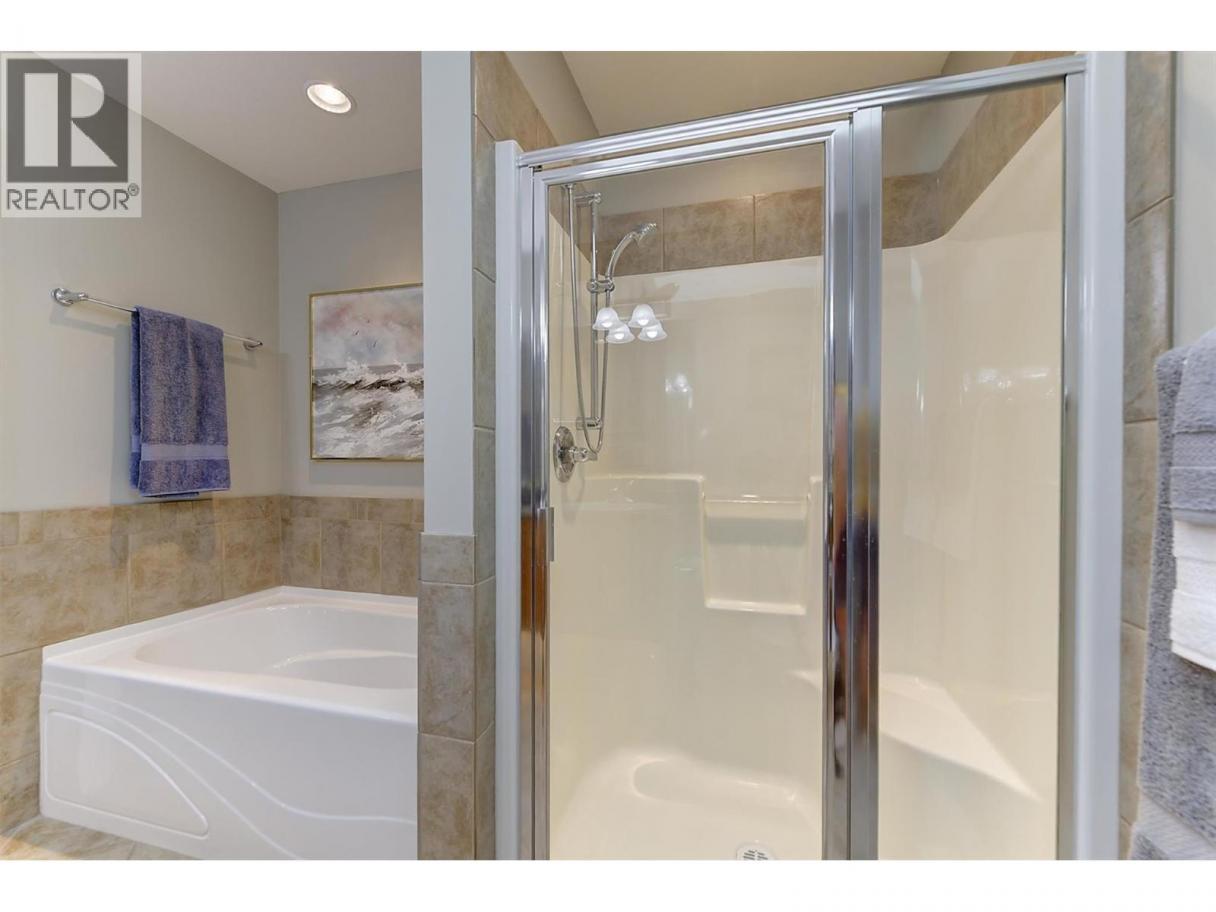
| 5pc Ensuite bath | Main level | 9'2'' x 8'5'' |
| Primary Bedroom | Main level | 17'5'' x 12'3'' |
| Foyer | Main level | 12'4'' x 9'11'' |
| Dining nook | Main level | 16'6'' x 9'8'' |
| Dining room | Main level | 14'10'' x 11'2'' |
| Living room | Main level | 19'1'' x 15'2'' |
| Kitchen | Main level | 18'3'' x 13' |
Listing Agent
Mary Broadland
(250) 864-5672
Brokerage
Royal LePage Kelowna
(250) 860-1100
Disclaimer:
The property information on this website is derived from the Canadian Real Estate Association''s Data Distribution Facility (DDF®). DDF® references real estate listings held by various brokerage firms and franchisees. The accuracy of information is not guaranteed and should be independently verified. The trademarks REALTOR®, REALTORS® and the REALTOR® logo are controlled by The Canadian Real Estate Association (CREA) and identify real estate professionals who are members of CREA. The trademarks MLS®, Multiple Listing Service® and the associated logos are owned by CREA and identify the quality of services provided by real estate professionals who are members of CREA.
Listing data last updated date: 2026-08-27 05:09:37
