Dallas Markovina Personal Real Estate Corporation - 250-870-6145
BACK


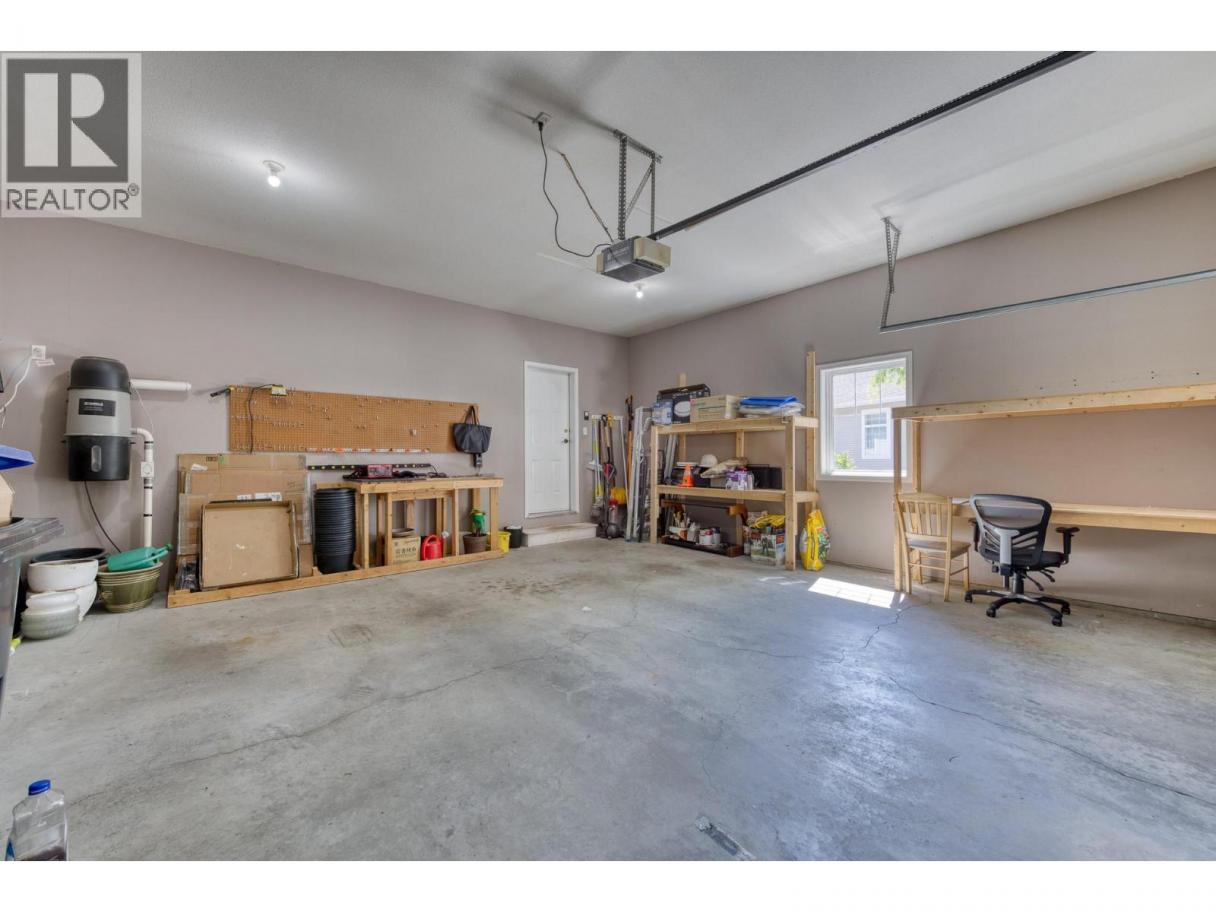
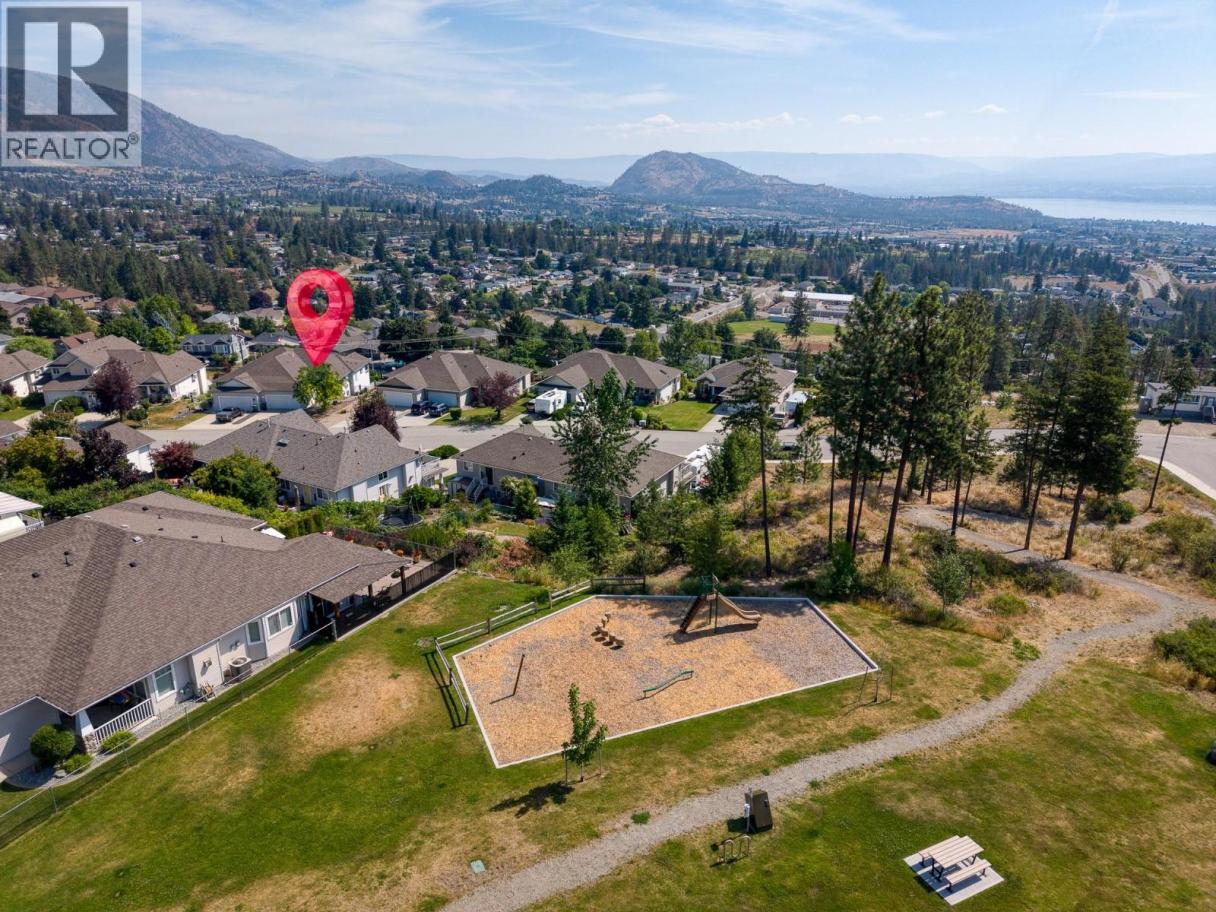
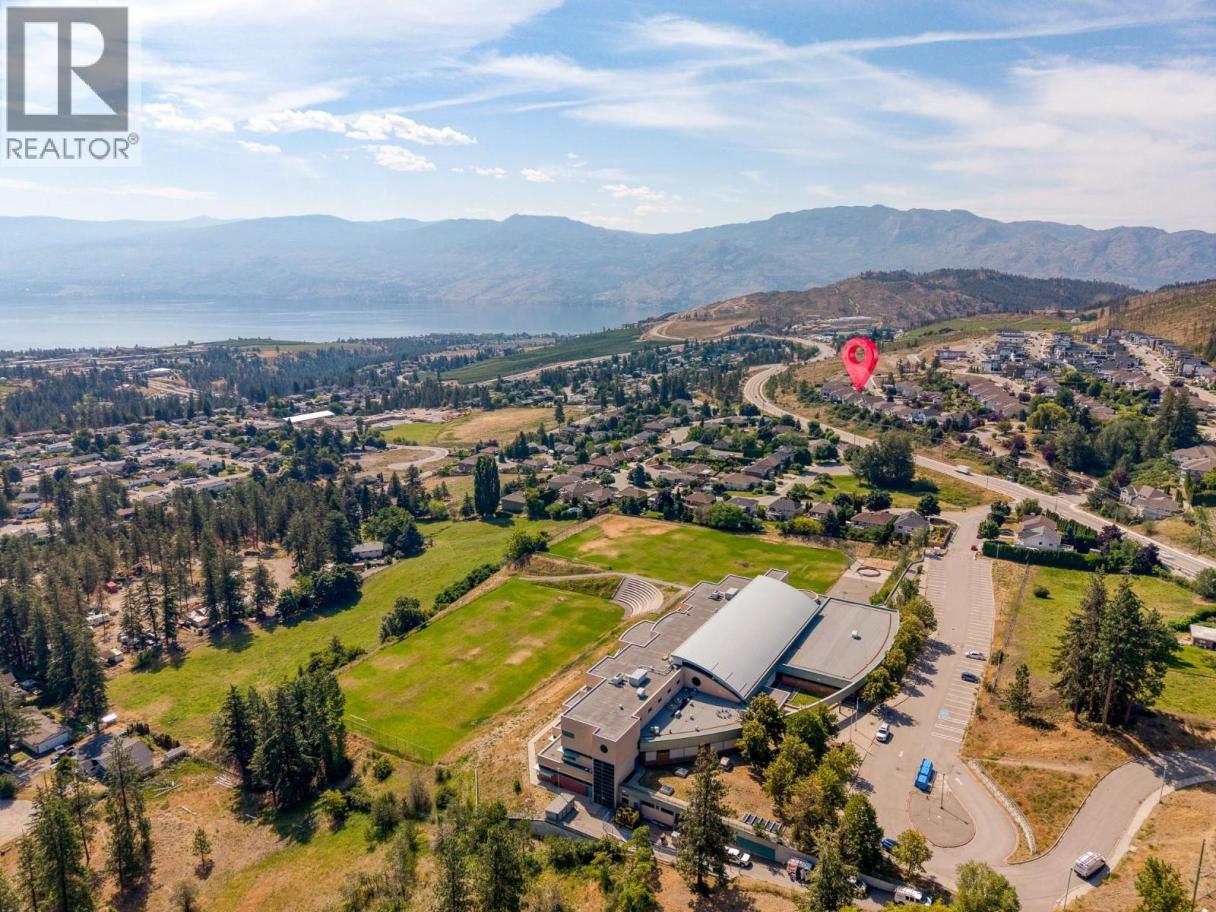
Single Family in West Kelowna
- 230
- 59
 3 Bedrooms
 3 Bathrooms
- 2302 Sq Ft
Property Type
Single Family
Description
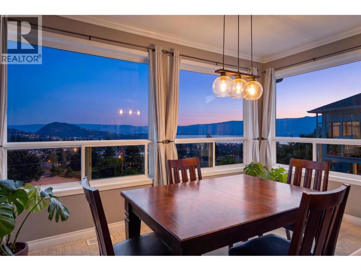
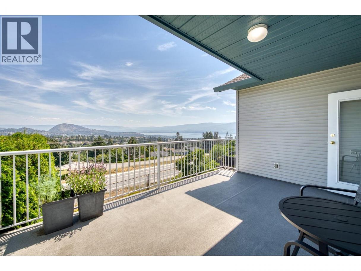
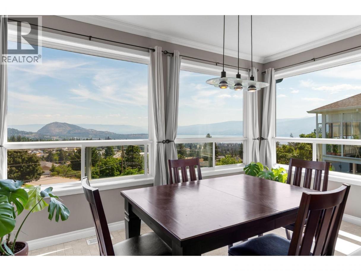
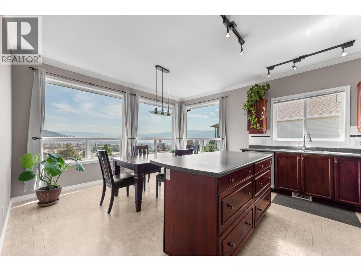
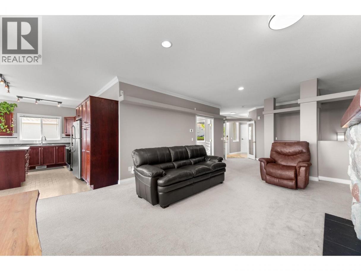
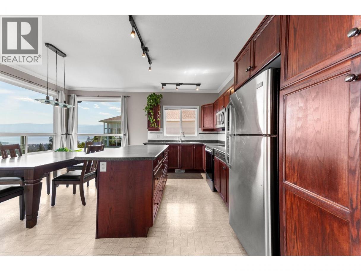
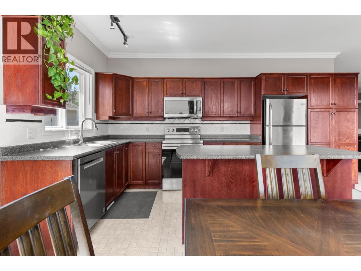
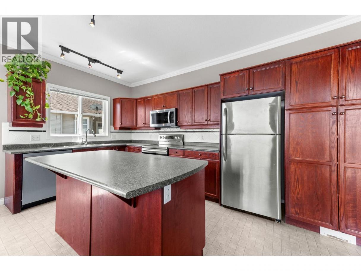
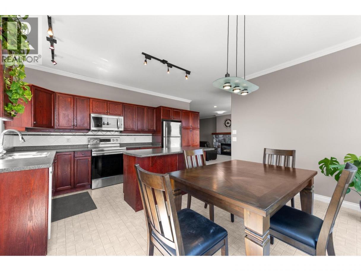
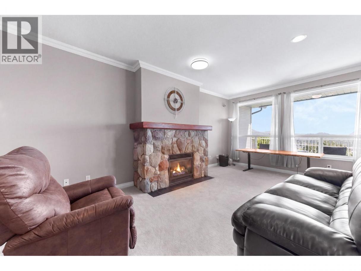
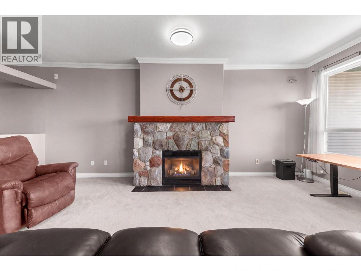
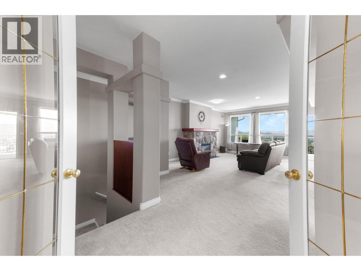
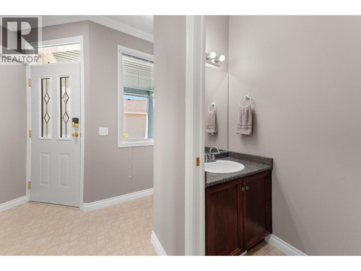
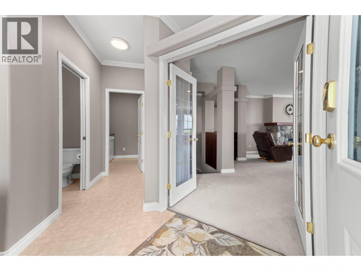
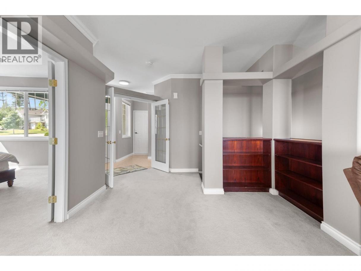
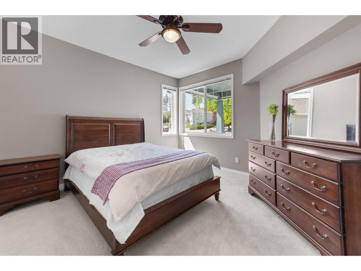
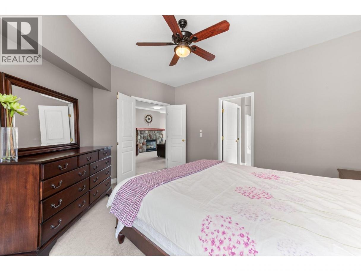
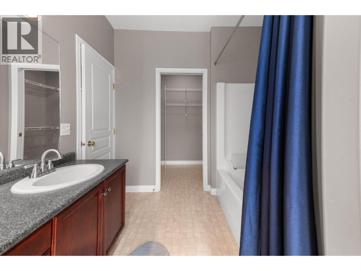
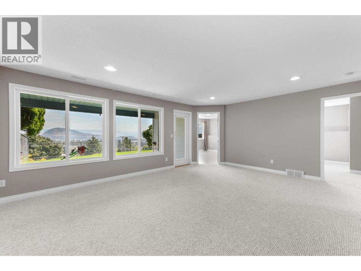
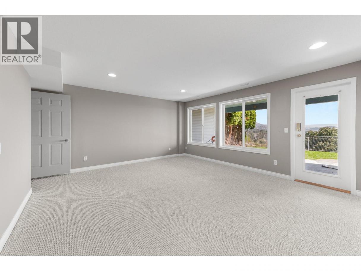
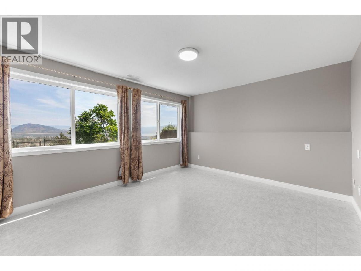
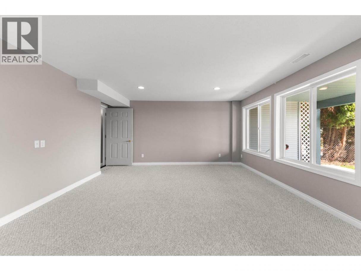
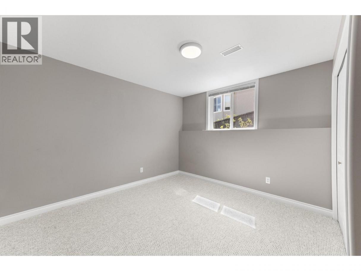
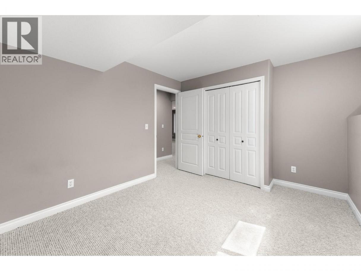
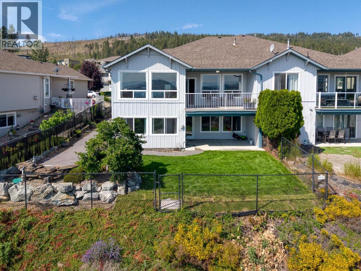
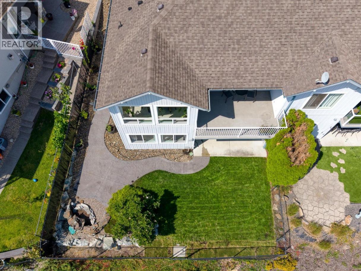
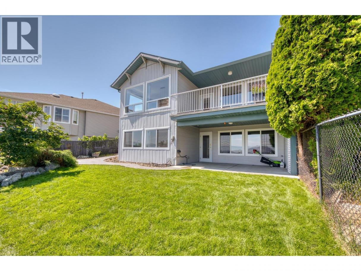
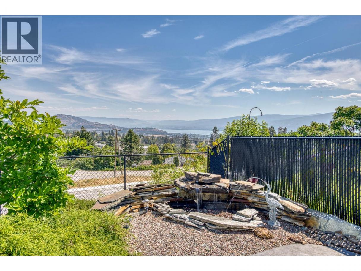
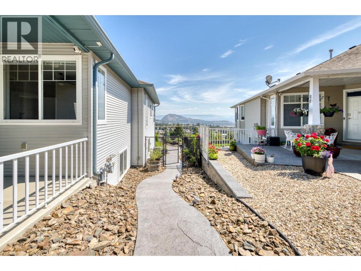
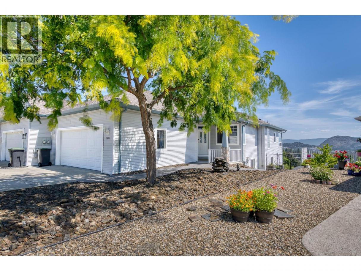
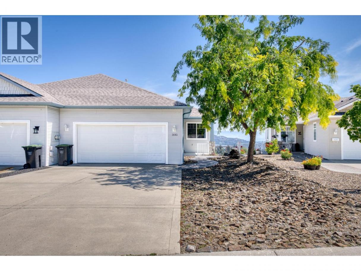
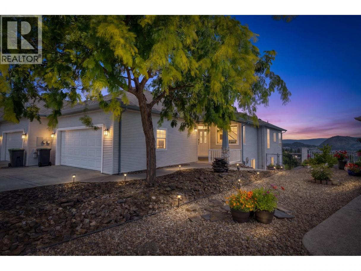
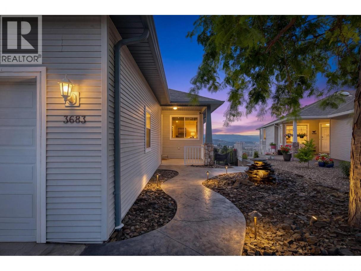
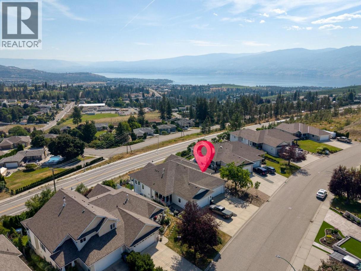
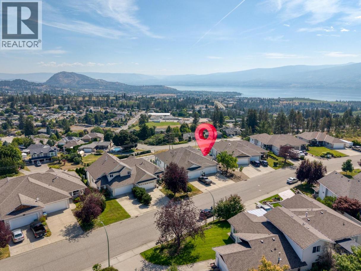
Fabulous views from this 3 Bedroom and a Den, 2.5 bathroom home. Main floor features the Primary Bedroom with a Walk-in Closet, a spacious Living Room with a Gas Fireplace and a bright open Kitchen. Downstairs has 2 more Bedrooms, a large Den and a Recreational Room. Outside you'll find a nice fenced backyard with a Fountain, a stamped concrete pathway leading to the Front Yard where there is another Water Fountain. This home is move in ready. (id:6769)
Property Details

Subarea
Glenrosa

Lot
0.09

Year Built
2001

Sewer
Municipal sewage system

Flooring
Carpeted,Linoleum

Parking Type
2
Rooms Dimension
| Room | Floor | Dimension |
|---|---|---|
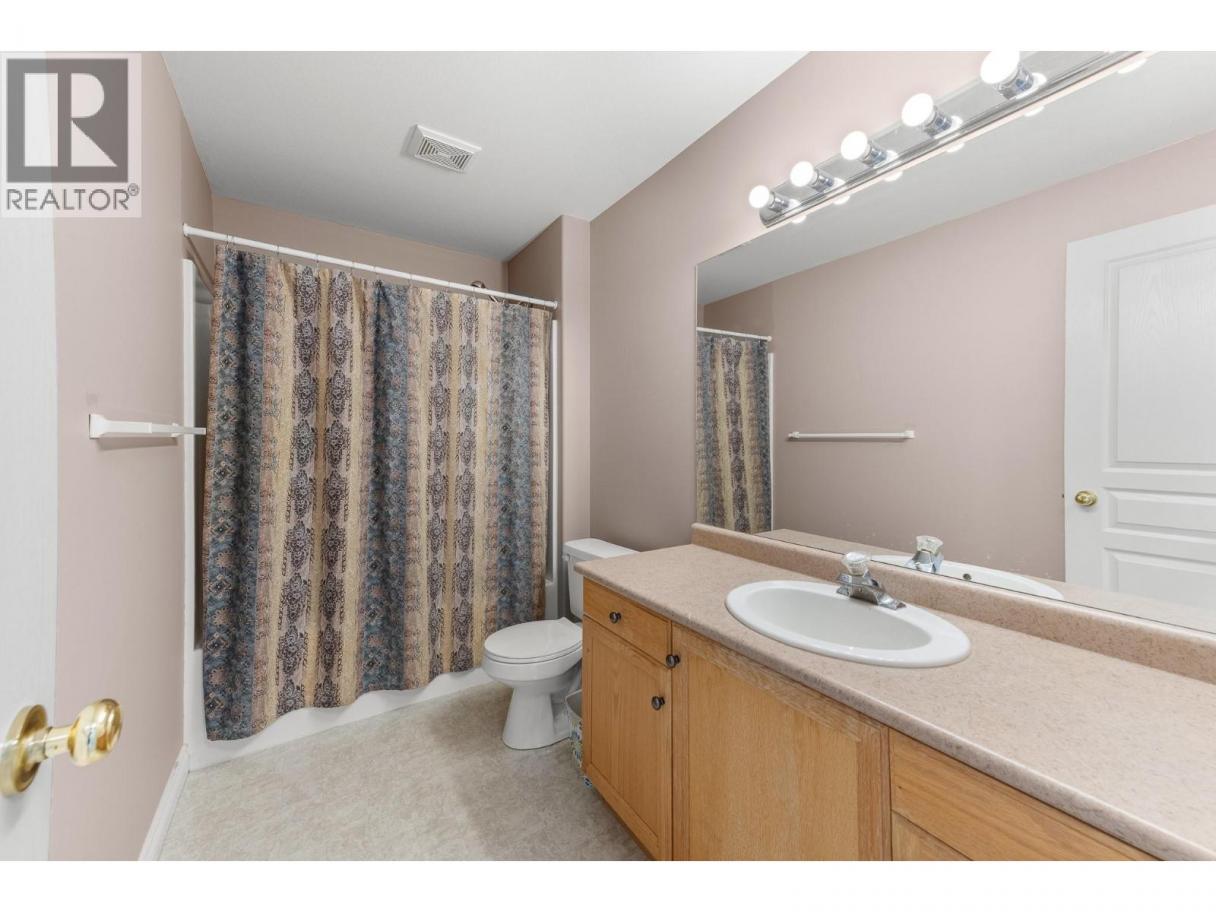
| 4pc Bathroom | Basement | 10'6'' x 5'7'' |
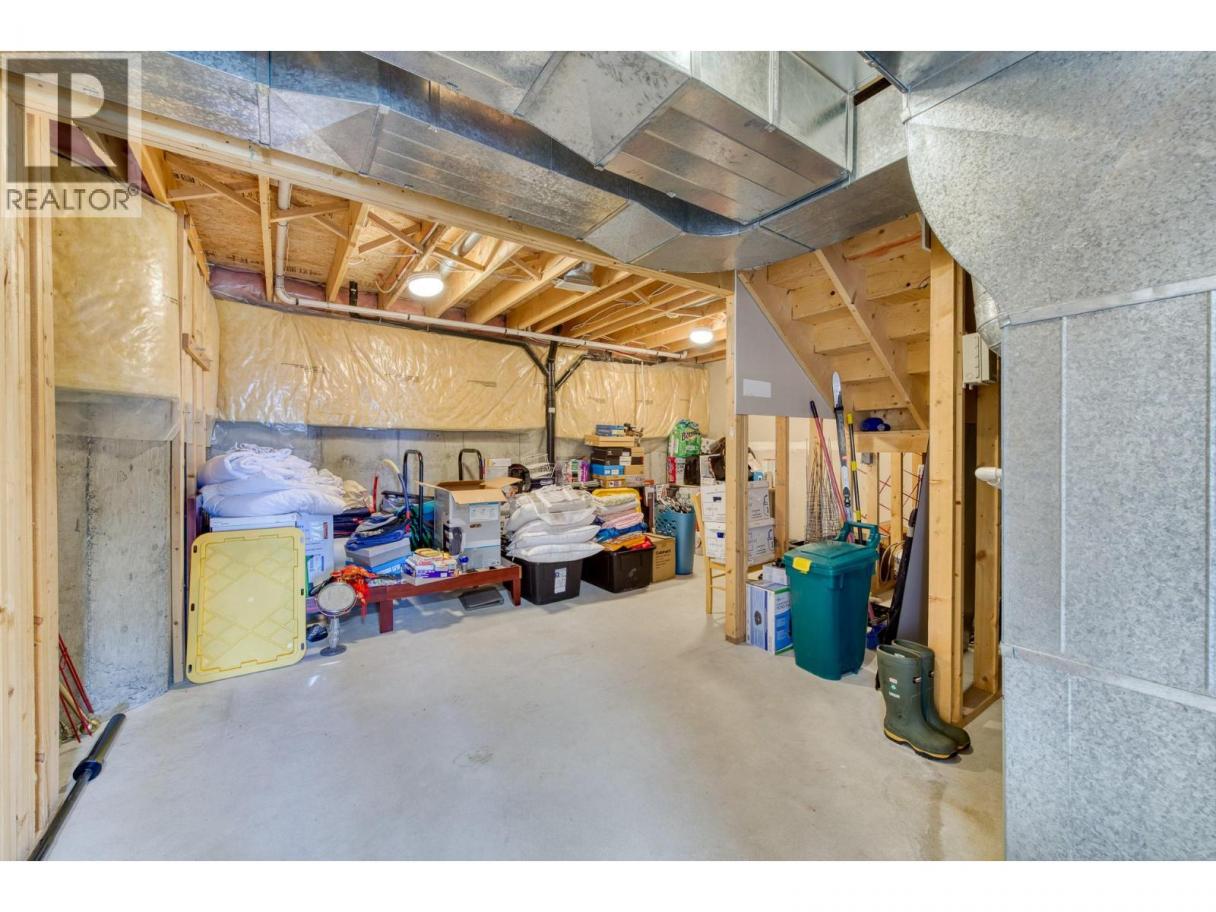
| Storage | Basement | 20'6'' x 17'2'' |
| Bedroom | Basement | 10'1'' x 13'5'' |
| Bedroom | Basement | 12' x 11'0'' |
| Den | Basement | 14' x 11'11'' |
| Recreation room | Basement | 19'3'' x 16' |
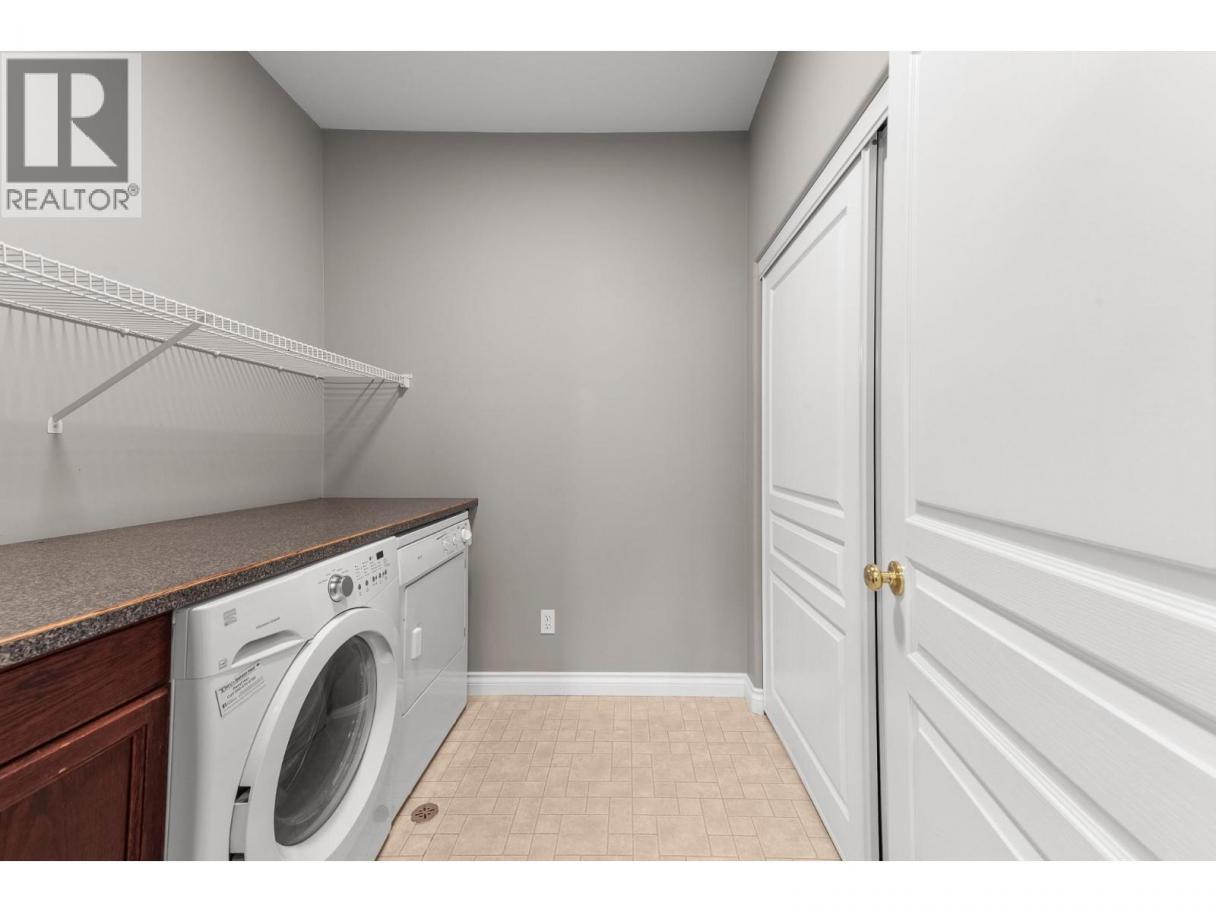
| Laundry room | Main level | 6'11'' x 7'1'' |
| 2pc Bathroom | Main level | 6'11'' x 3'2'' |
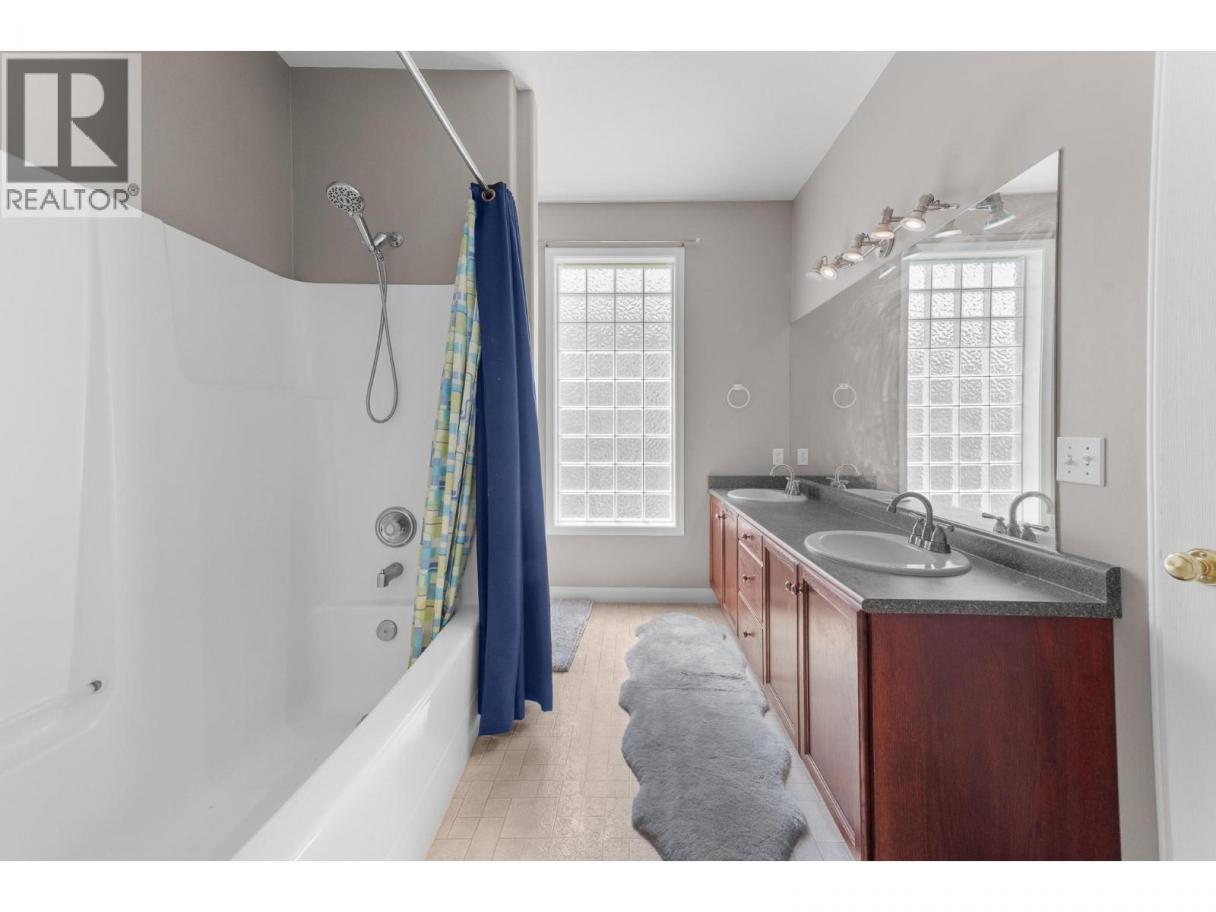
| 4pc Ensuite bath | Main level | 10'4'' x 8'5'' |
| Primary Bedroom | Main level | 13'8'' x 13'6'' |
| Living room | Main level | 16'9'' x 30'5'' |
| Dining room | Main level | 9'5'' x 14'6'' |
| Kitchen | Main level | 15'9'' x 7'5'' |
Listing Agent
Mark Hetherington
(250) 878-3877
Brokerage
Stilhavn Real Estate Services
(778) 738-4260
Disclaimer:
The property information on this website is derived from the Canadian Real Estate Association''s Data Distribution Facility (DDF®). DDF® references real estate listings held by various brokerage firms and franchisees. The accuracy of information is not guaranteed and should be independently verified. The trademarks REALTOR®, REALTORS® and the REALTOR® logo are controlled by The Canadian Real Estate Association (CREA) and identify real estate professionals who are members of CREA. The trademarks MLS®, Multiple Listing Service® and the associated logos are owned by CREA and identify the quality of services provided by real estate professionals who are members of CREA.
Listing data last updated date: 2026-07-30 03:26:38
