Dallas Markovina Personal Real Estate Corporation - 250-870-6145
BACK


Single Family in Kelowna
- 128
- 61
 3 Bedrooms
 3 Bathrooms
- 2092 Sq Ft
Property Type
Single Family
Description
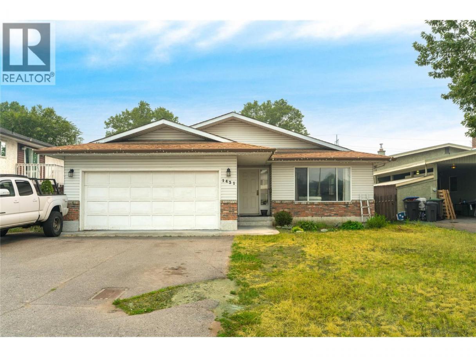
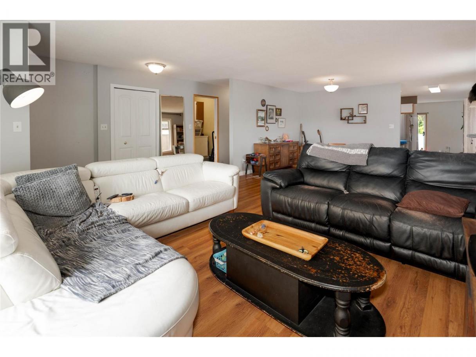
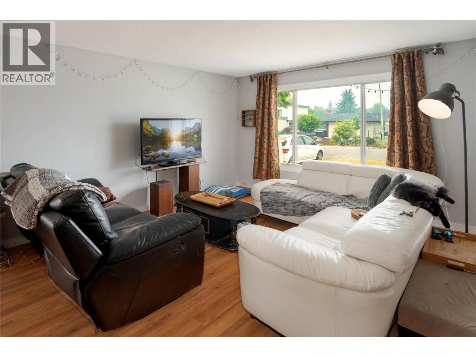
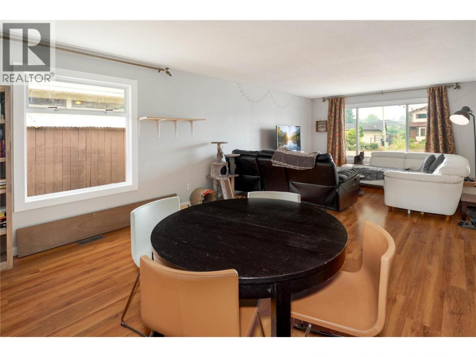
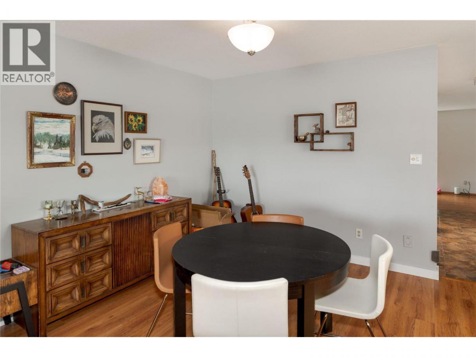
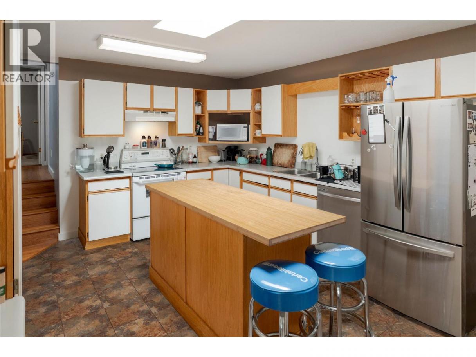
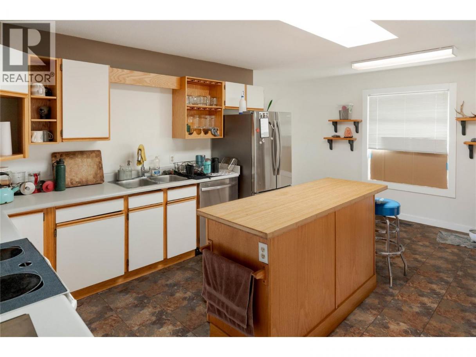
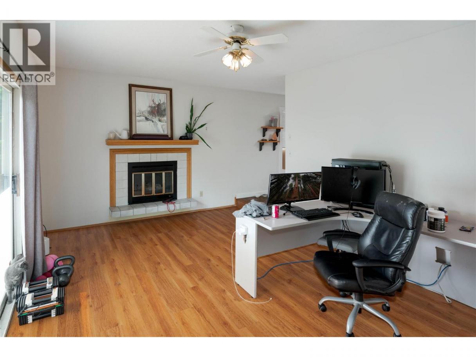
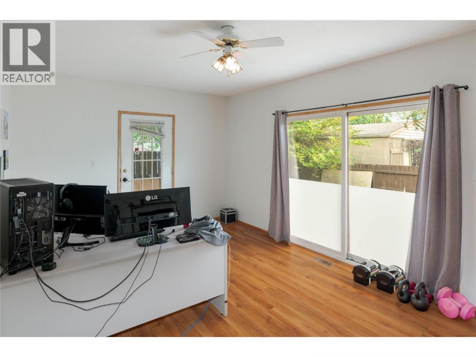
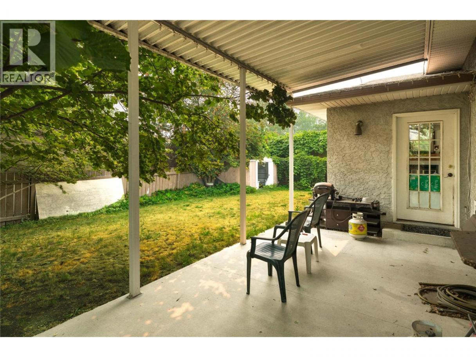
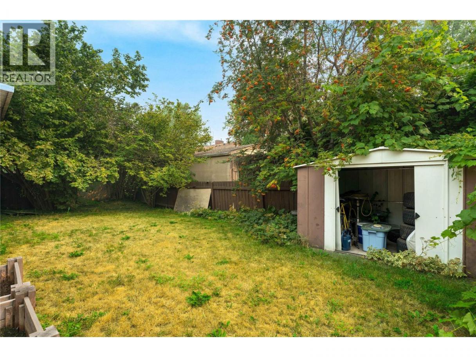
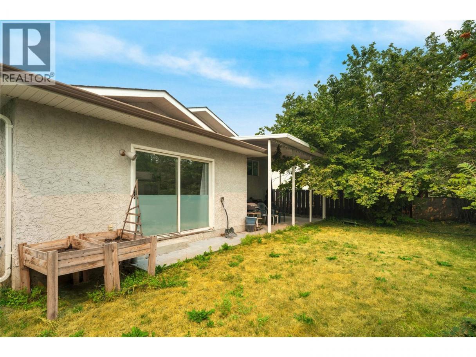
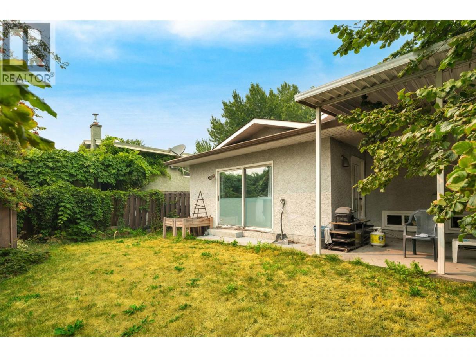
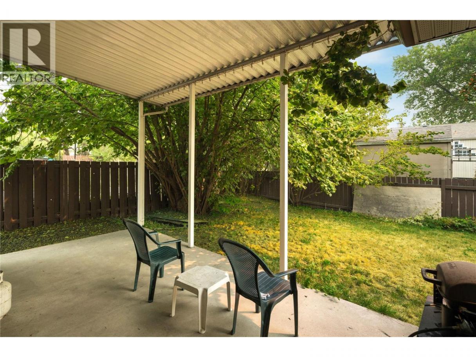
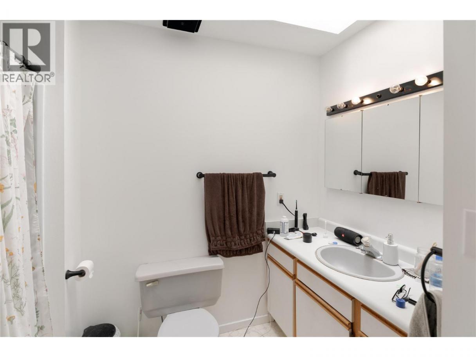
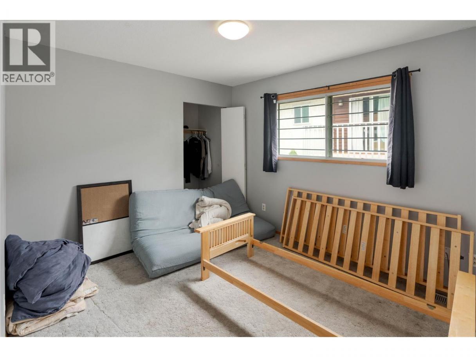
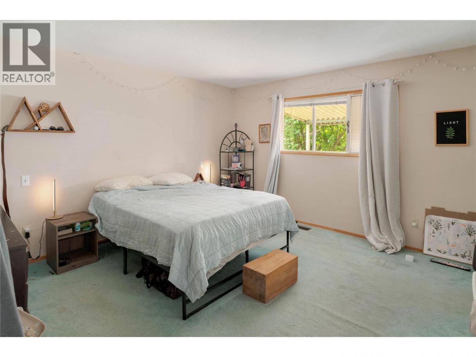
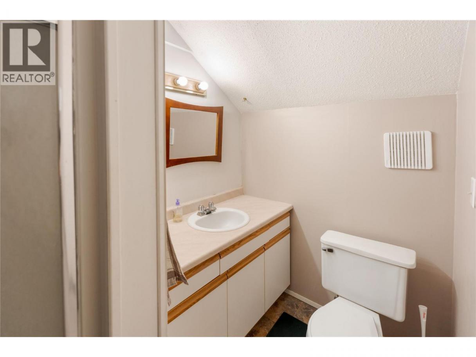
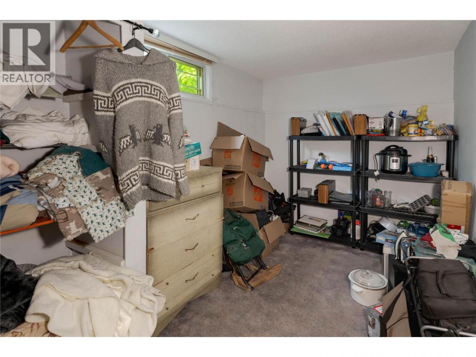
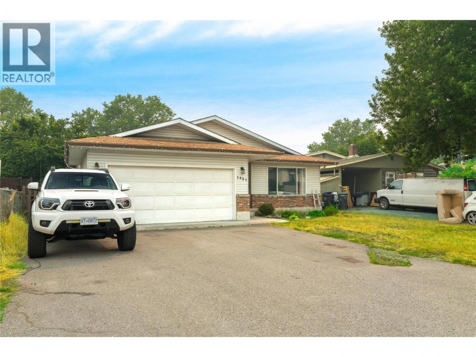
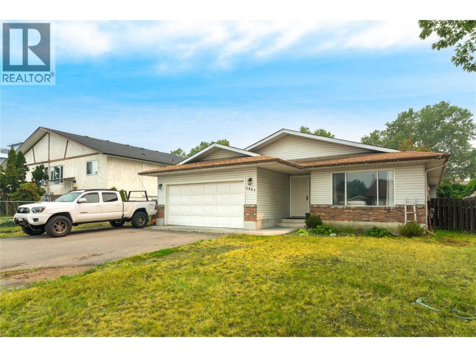
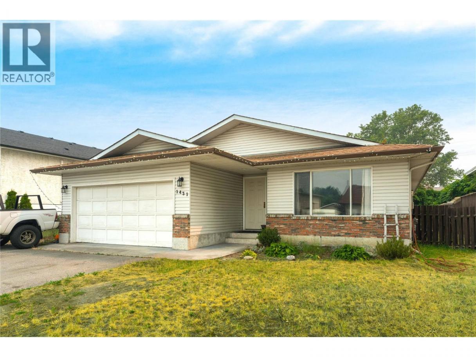
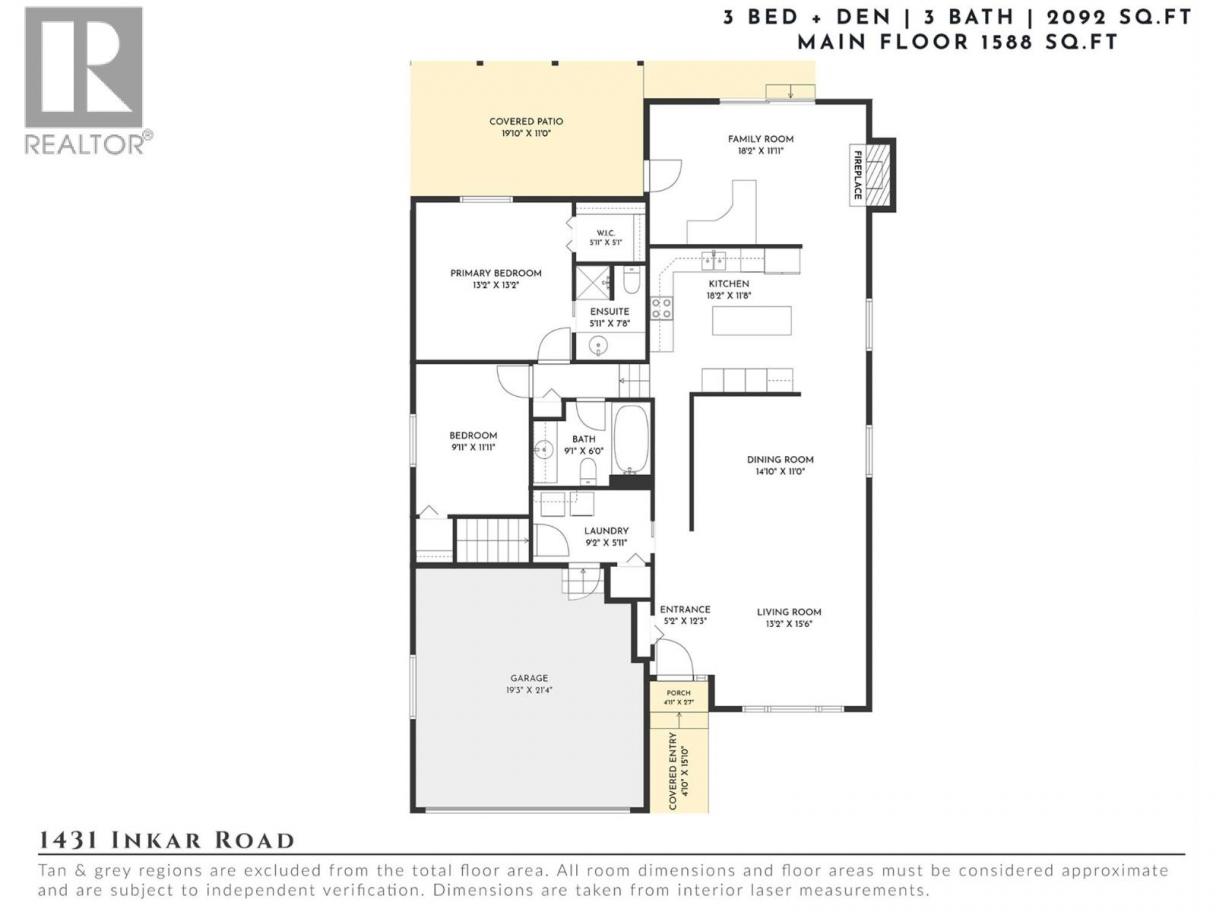
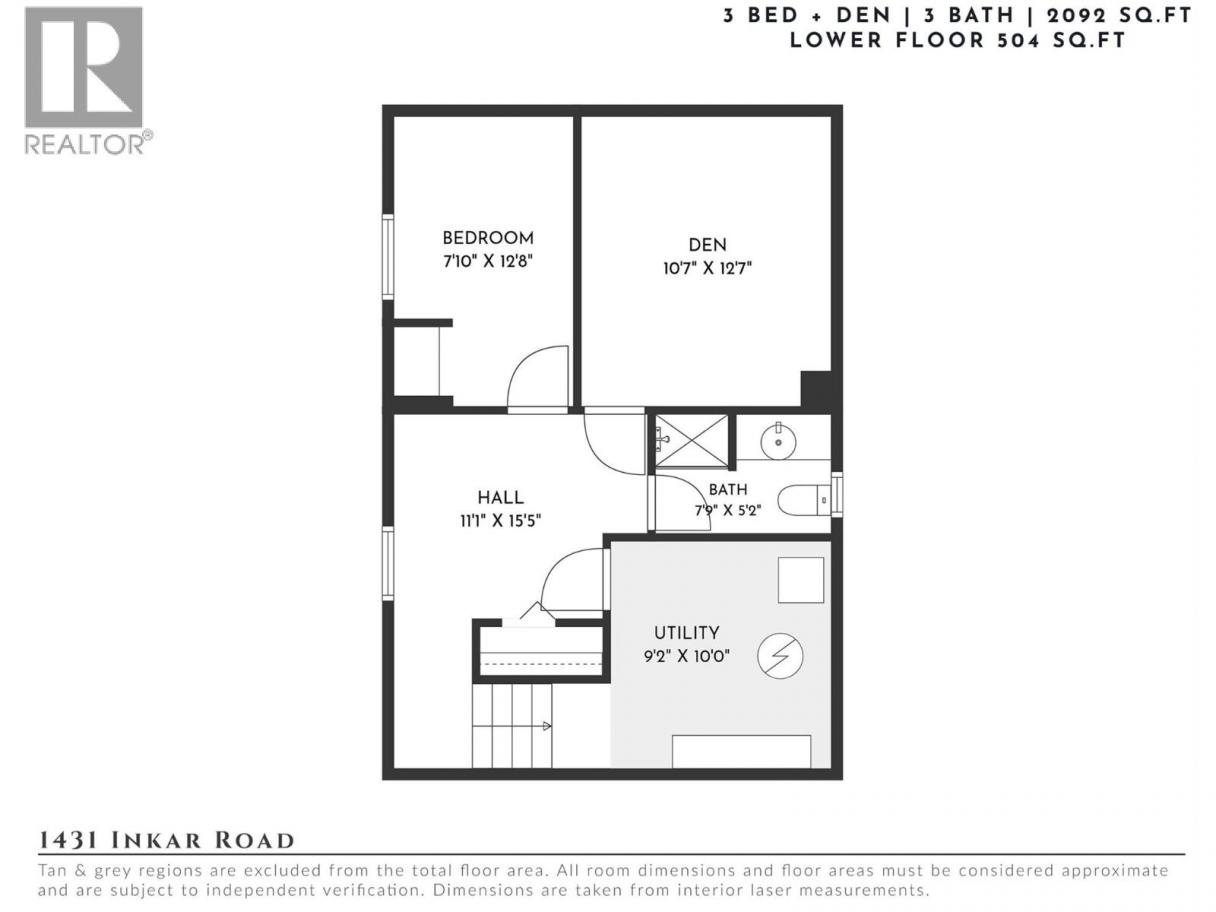
Offering over 2,000 sq.ft. of living space in the heart of Kelowna, this home is built around the ease of main-level living & the privacy of a large, fully fenced backyard — all just minutes from shopping, schools, transit & downtown. Whether you're drawn to the central location, the flexible layout or the long-term potential to make it your own, there's a lot to like here. The main level opens into multiple living spaces, including a bright front living room, a dedicated dining area & a separate family room anchored by a fireplace with direct access to the backyard — ideal for everyday living or entertaining. The kitchen offers an island & generous counter space, connecting easily to the surrounding living areas. Completing the main floor, the primary bedroom, a second bedroom, bathrooms & laundry are all conveniently located together, keeping day-to-day living simple. Downstairs adds further flexibility with an additional bedroom, den, bathroom & storage — space that adapts easily to guests, a home office or extra living needs. Outside, the backyard feels remarkably private, framed by mature greenery with plenty of usable lawn & a covered patio for outdoor living. An attached garage adds everyday convenience. Just minutes from shopping, restaurants, schools, transit, parks & downtown Kelowna, this is a home that offers comfortable living today, with room to grow into it over time. (id:6769)
Property Details

Subarea
Springfield/Spall

Lot
0.13

Year Built
1987

Sewer
Municipal sewage system

Parking Type
4
Rooms Dimension
| Room | Floor | Dimension |
|---|---|---|
| Full bathroom | Lower level | 7'9'' x 5'2'' |
| Den | Lower level | 10'7'' x 12'7'' |
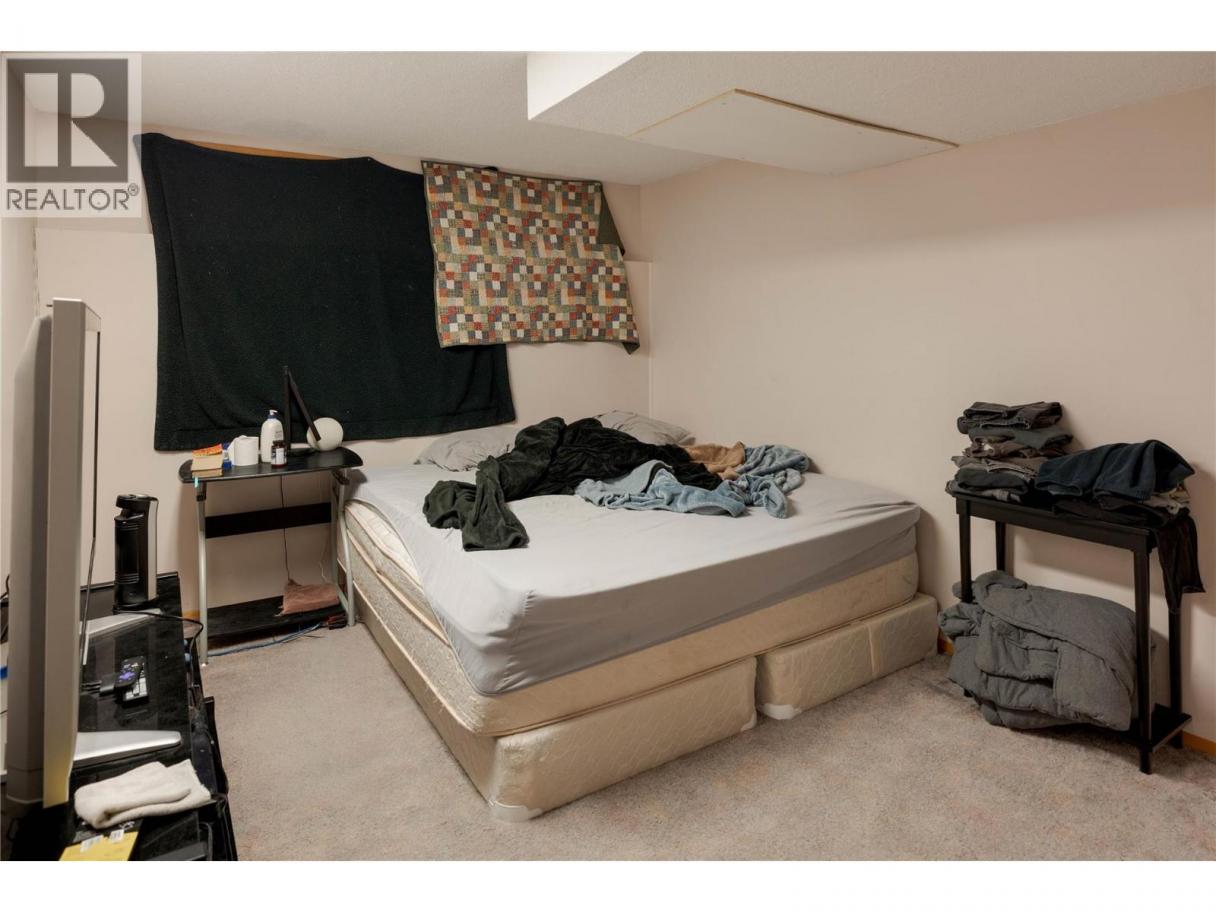
| Bedroom | Lower level | 7'10'' x 12'8'' |
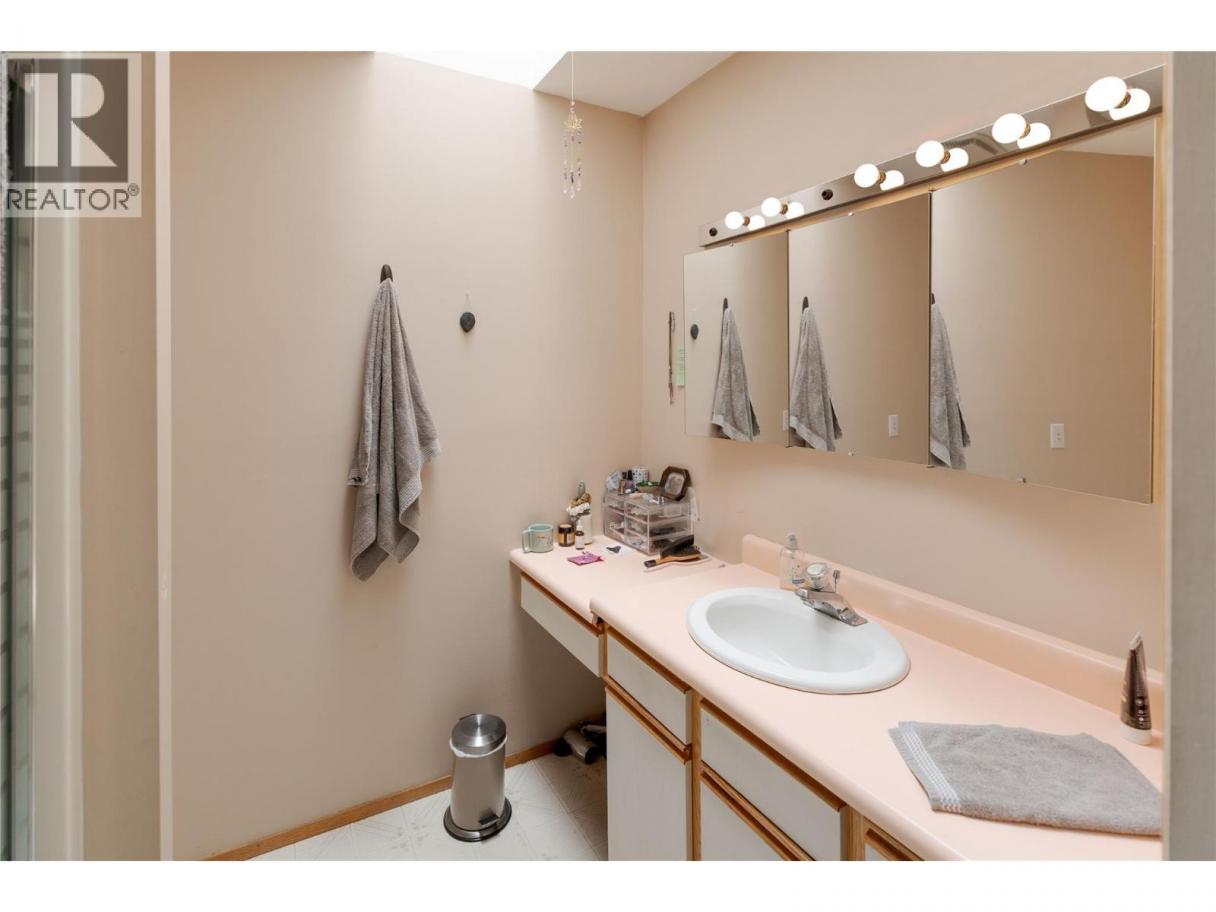
| Partial ensuite bathroom | Main level | 5'11'' x 7'8'' |
| Primary Bedroom | Main level | 13'2'' x 13'2'' |
| Bedroom | Main level | 9'11'' x 11'11'' |
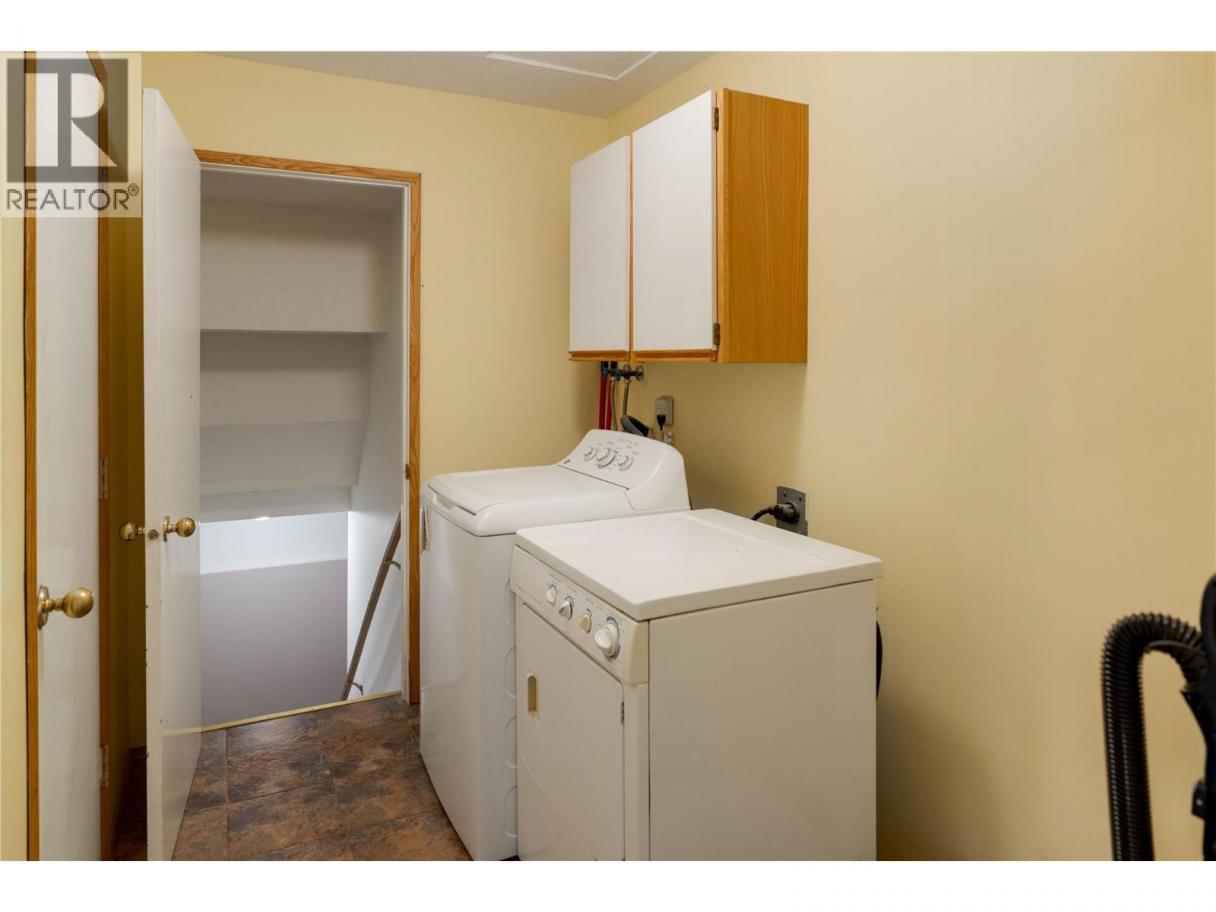
| Laundry room | Main level | 9'2'' x 5'11'' |
| Full bathroom | Main level | 9'1'' x 6'0'' |
| Living room | Main level | 13'2'' x 15'6'' |
| Dining room | Main level | 14'10'' x 11'0'' |
| Kitchen | Main level | 18'2'' x 11'8'' |
| Family room | Main level | 18'2'' x 11'11'' |
Listing Agent
Todd Martin
(250) 212-5367
Brokerage
REMAX Kelowna - Stone Sisters
(250) 862-7675
Disclaimer:
The property information on this website is derived from the Canadian Real Estate Association''s Data Distribution Facility (DDF®). DDF® references real estate listings held by various brokerage firms and franchisees. The accuracy of information is not guaranteed and should be independently verified. The trademarks REALTOR®, REALTORS® and the REALTOR® logo are controlled by The Canadian Real Estate Association (CREA) and identify real estate professionals who are members of CREA. The trademarks MLS®, Multiple Listing Service® and the associated logos are owned by CREA and identify the quality of services provided by real estate professionals who are members of CREA.
Listing data last updated date: 2026-08-01 03:19:27
