Dallas Markovina Personal Real Estate Corporation - 250-870-6145
BACK


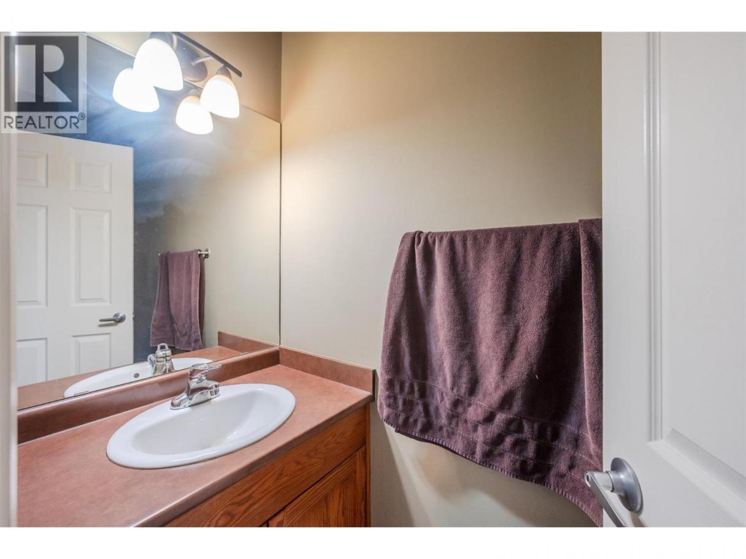
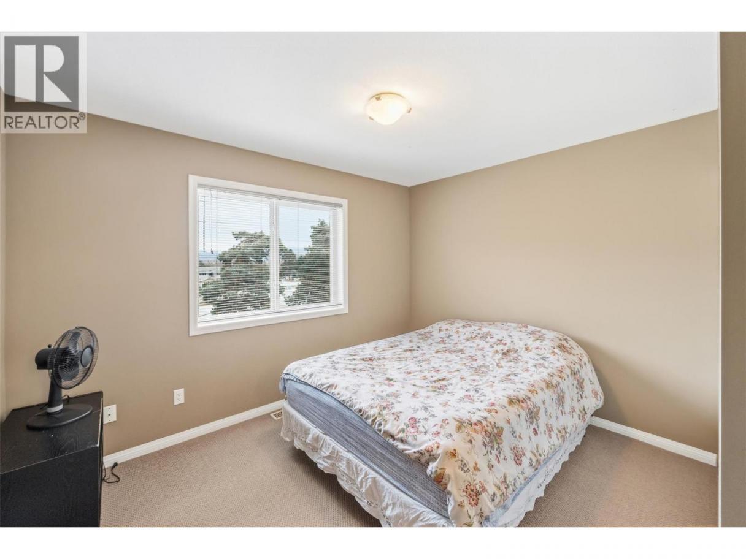
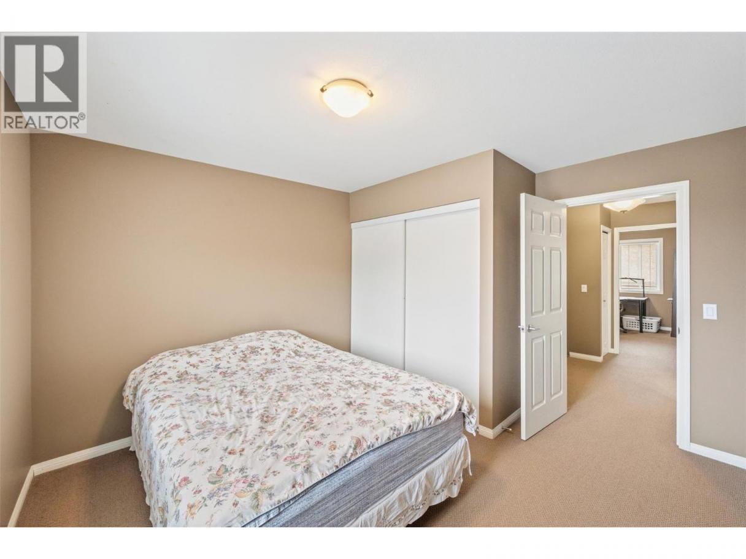
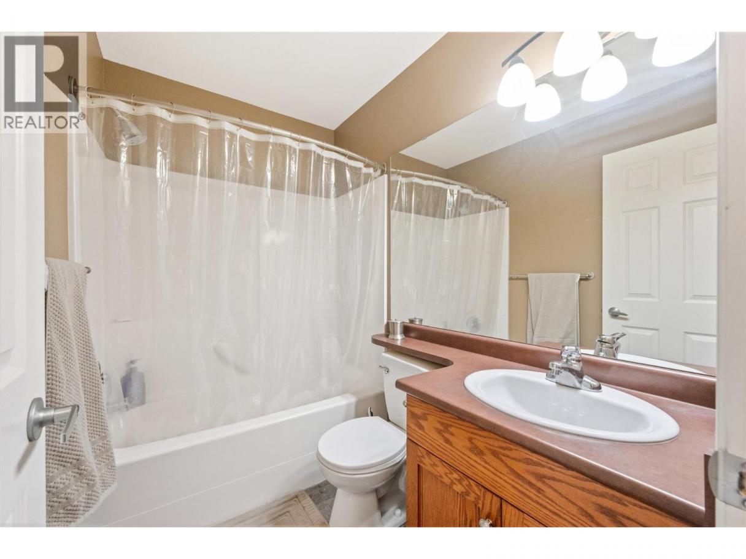
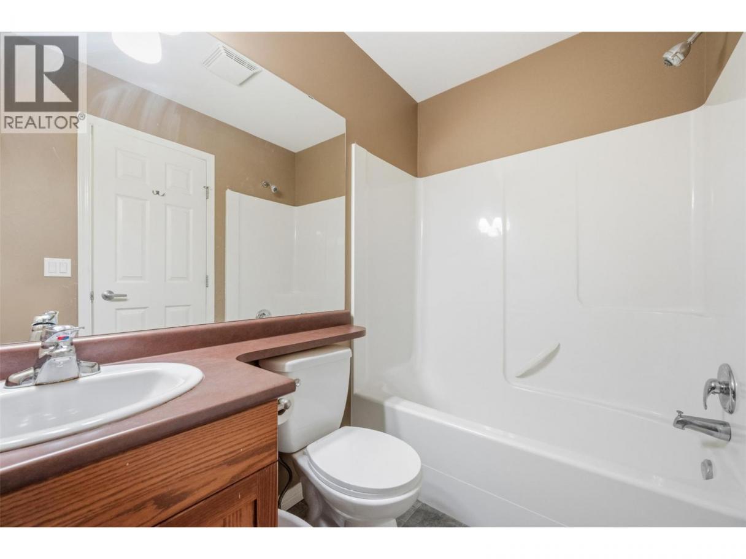
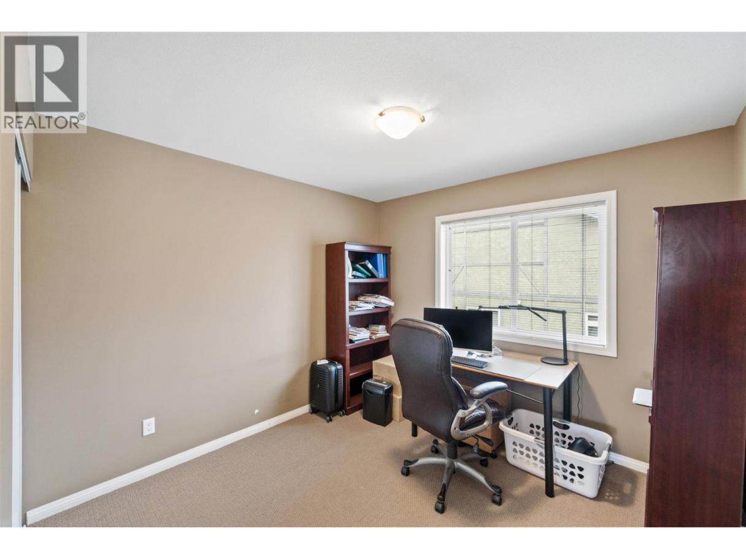
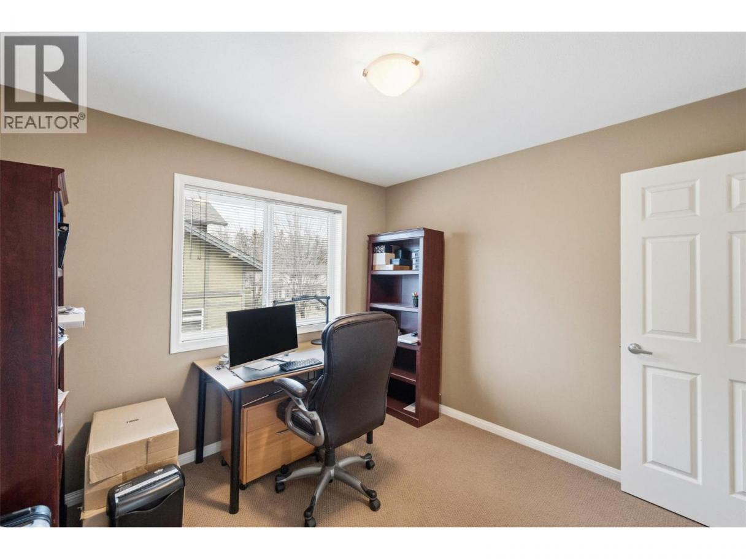
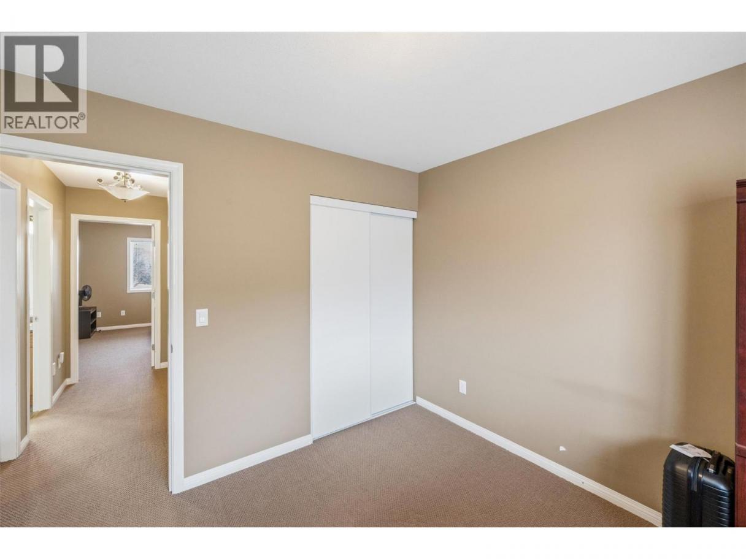
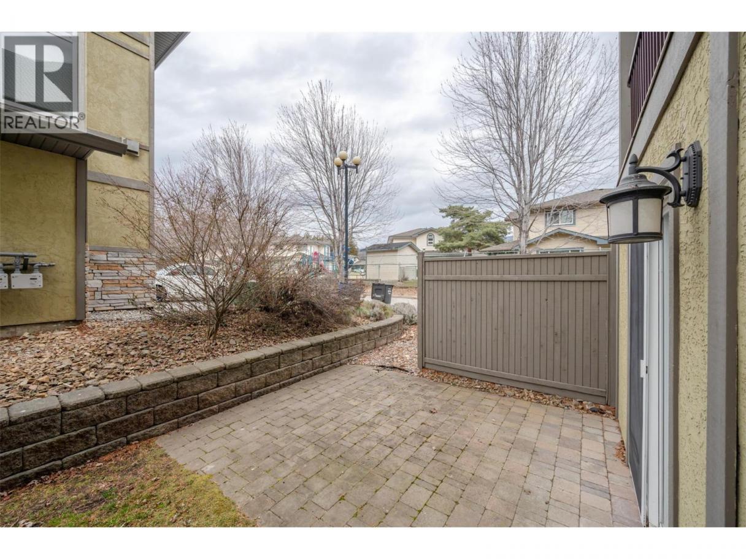
Single Family in Penticton
- 158
- 192
 3 Bedrooms
 3 Bathrooms
- 1645 Sq Ft
Property Type
Single Family
Description
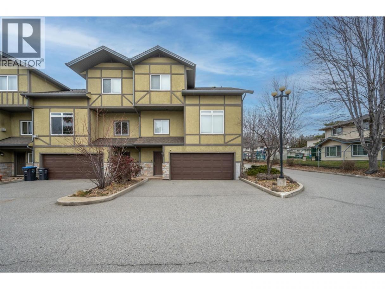
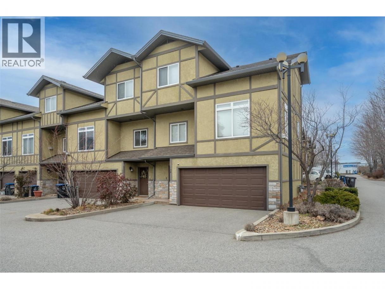
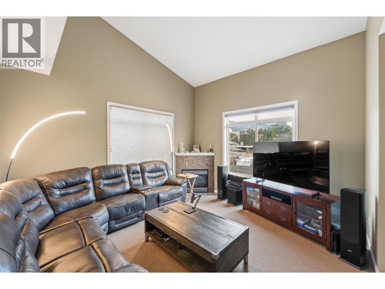
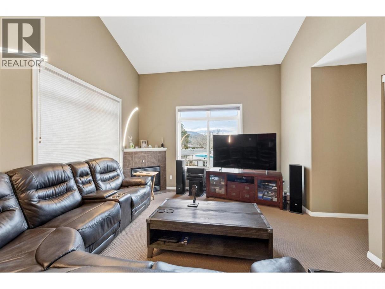
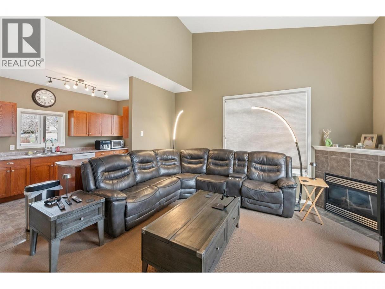
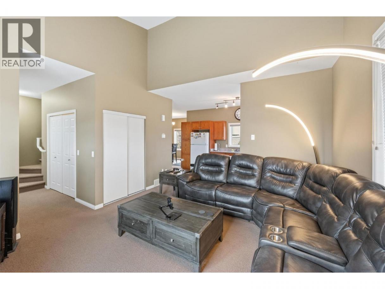
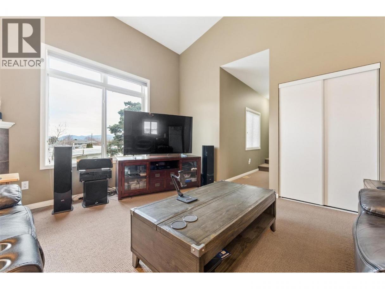
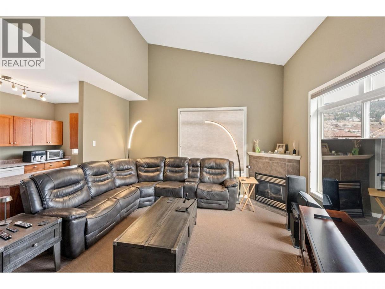
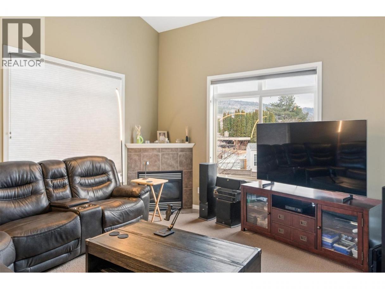
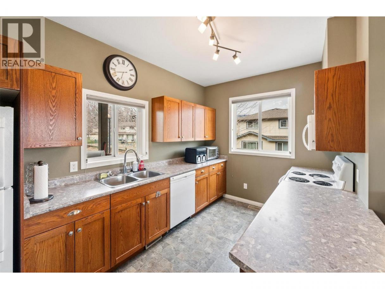
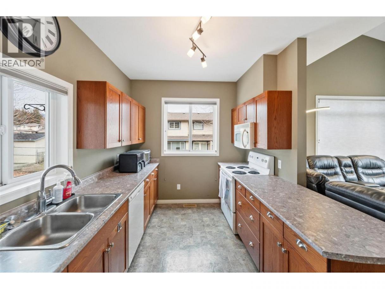
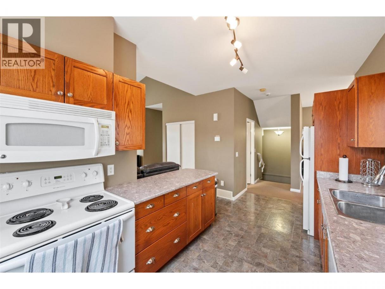
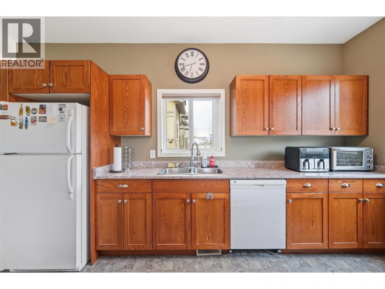
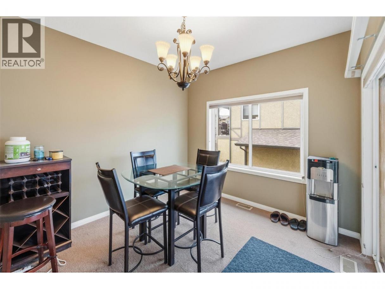
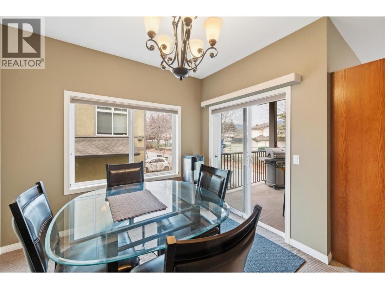
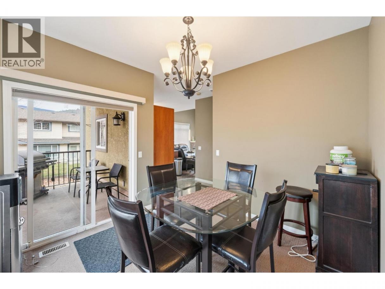
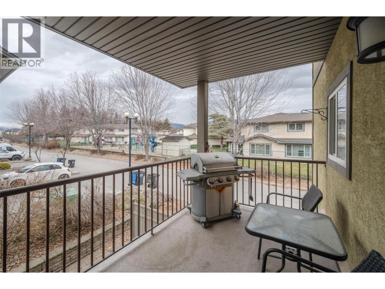
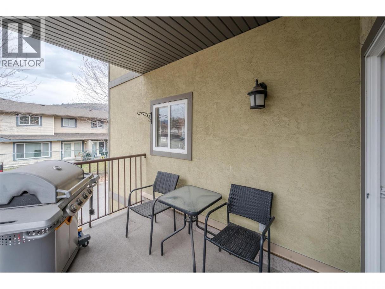
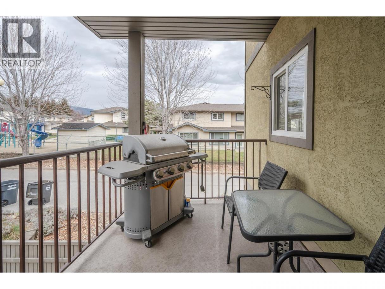
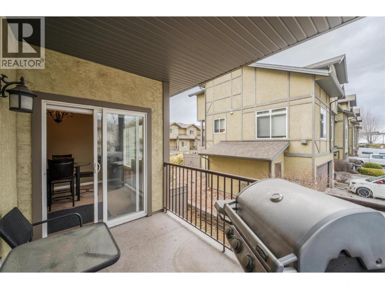
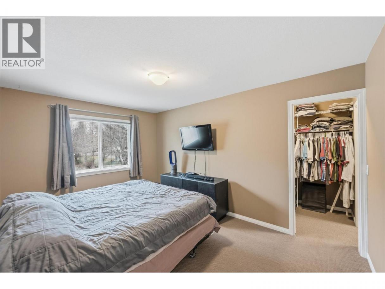
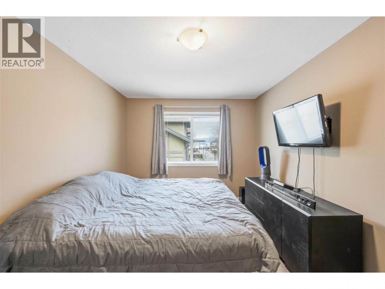
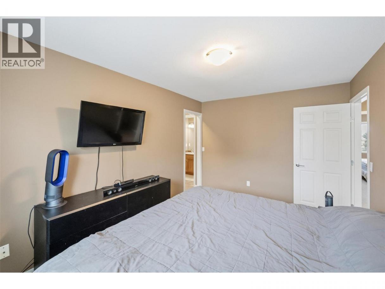
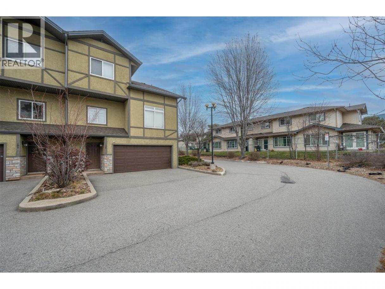
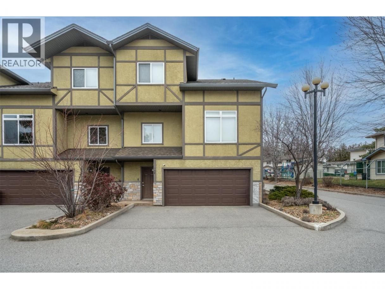
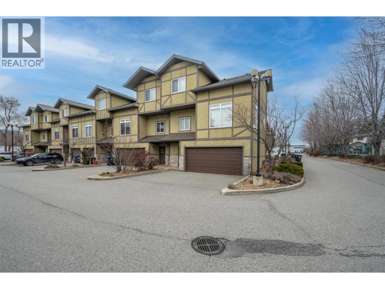
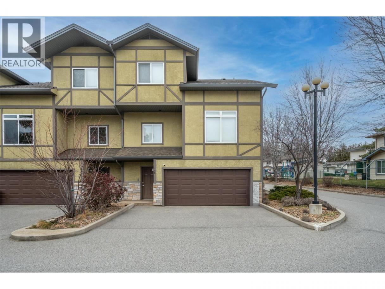
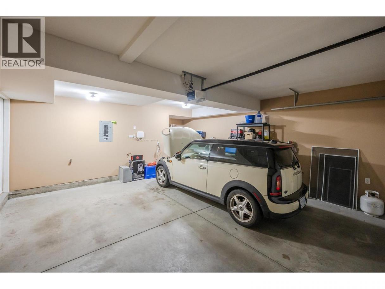
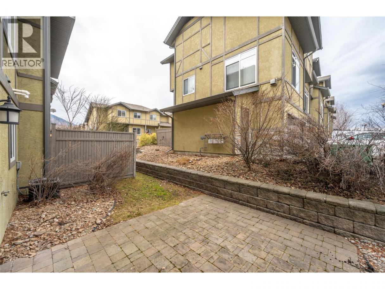
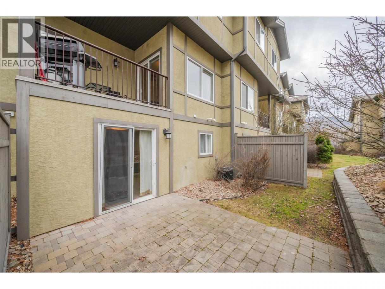
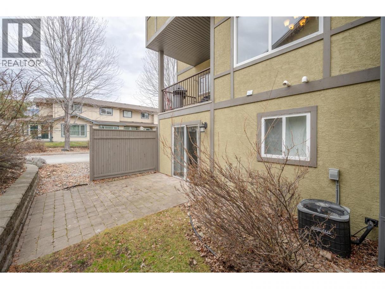
SOUTH FACING, END UNIT 3-BEDROOM TOWNHOUSE IN A FANTASTIC SOUTH MAIN LOCATION CLOSE TO SHOPS, SCHOOLS, PARKS, AND AMENITIES! This home is incredibly flexible and could be perfect for a young family starting out, featuring all 3 bedrooms on one floor, additional rec space on the lower level, a double-car garage, ample parking for 2 vehicles in the driveway, and visitor parking too. It’s also ideal for those seeking a lock-and-leave lifestyle with little maintenance, while still enjoying beautiful vaulted ceilings, extra windows from being an end unit, and sunny south-facing exposure year-round. Reasonable strata fees make this an affordable home and an excellent opportunity in a desirable location. (id:6769)
Property Details

Subarea
Main South

Lot
0.04

Year Built
2005

Sewer
Municipal sewage system

Parking Type
4
Rooms Dimension
| Room | Floor | Dimension |
|---|---|---|
| Living room | Second level | 13'2'' x 14'6'' |
| Kitchen | Second level | 15'10'' x 8'7'' |
| Dining room | Second level | 9'11'' x 10'5'' |
| 2pc Bathroom | Second level | Measurements not available |
| Primary Bedroom | Third level | 9'8'' x 14'3'' |
| Bedroom | Third level | 11'11'' x 12'5'' |
| Bedroom | Third level | 10'1'' x 10'1'' |
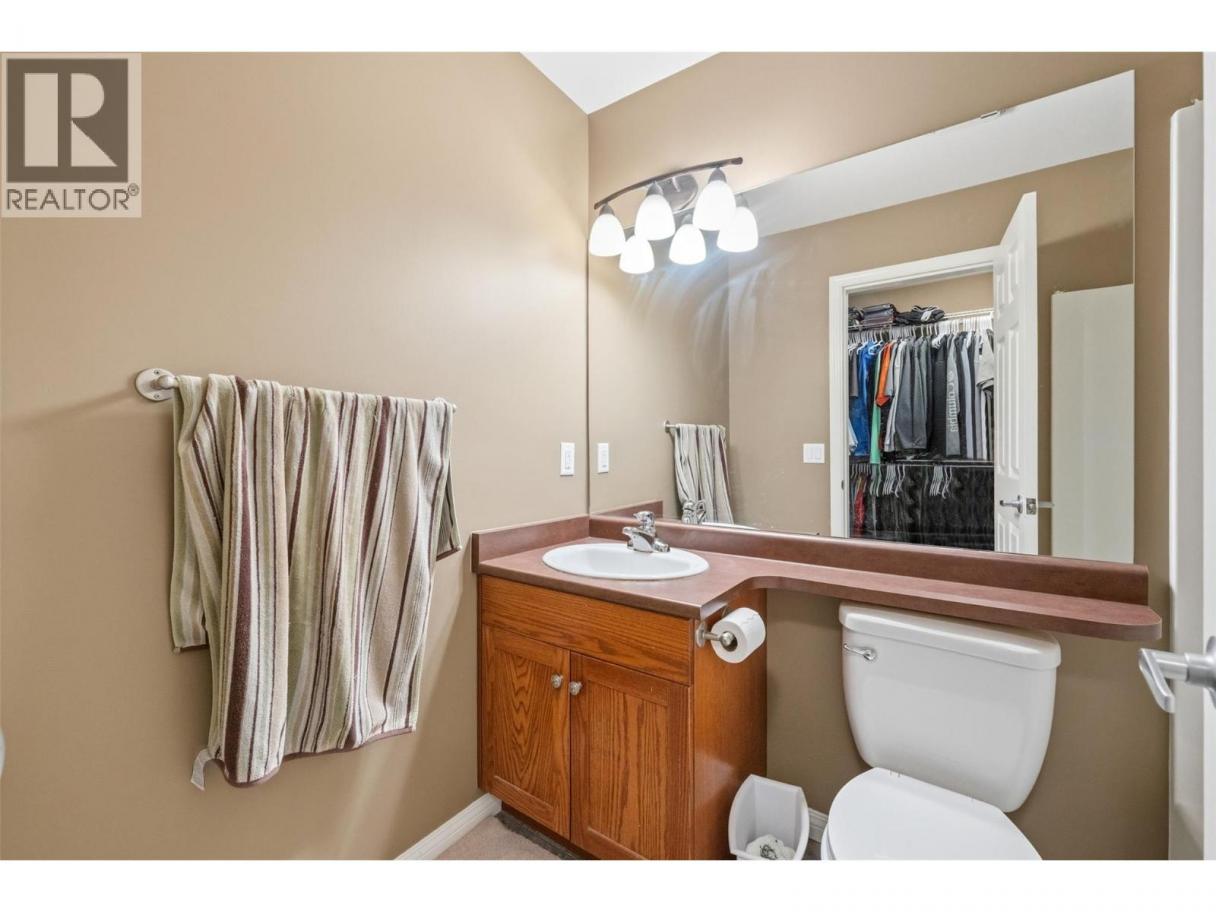
| 4pc Ensuite bath | Third level | Measurements not available |
| 4pc Bathroom | Third level | Measurements not available |
| Utility room | Main level | 3'2'' x 5'4'' |
| Storage | Main level | 8'1'' x 5'0'' |
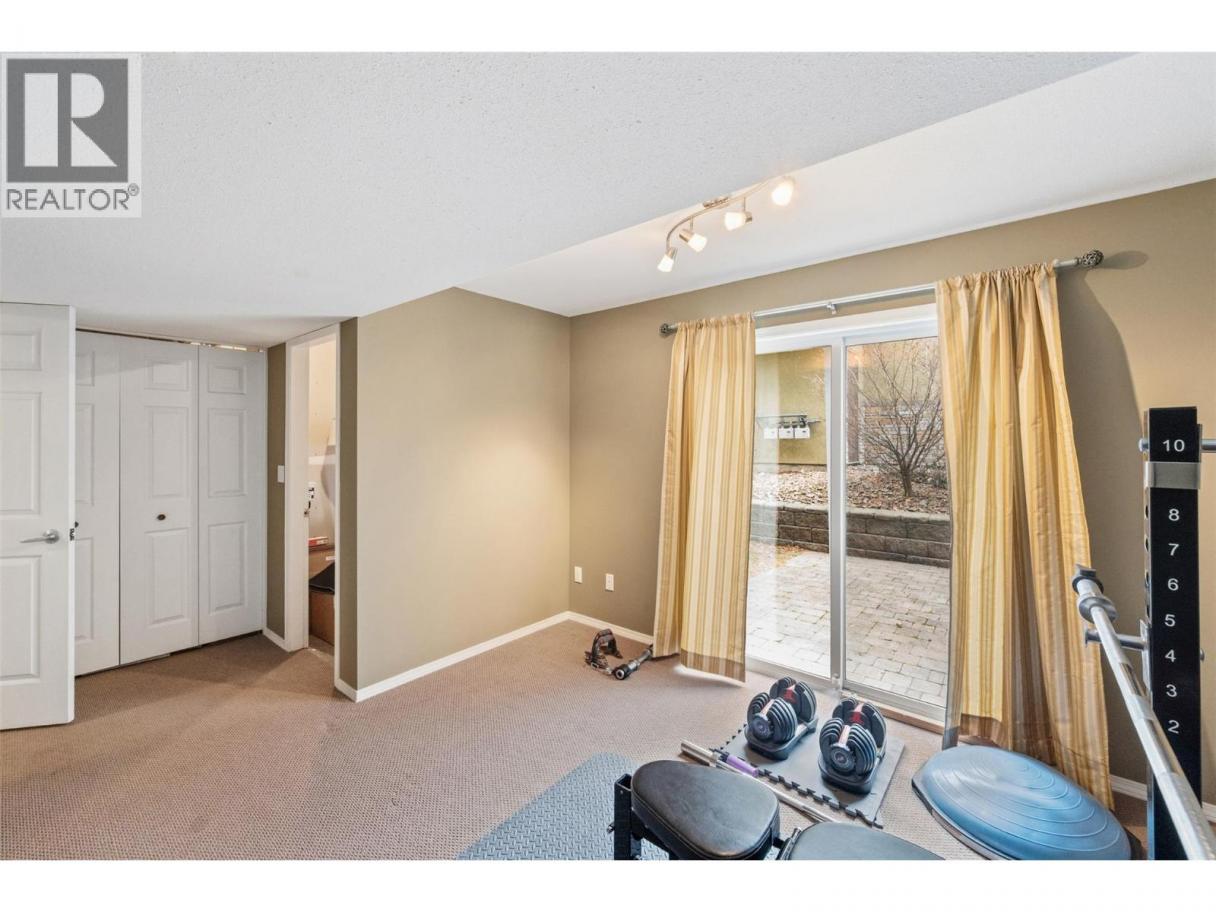
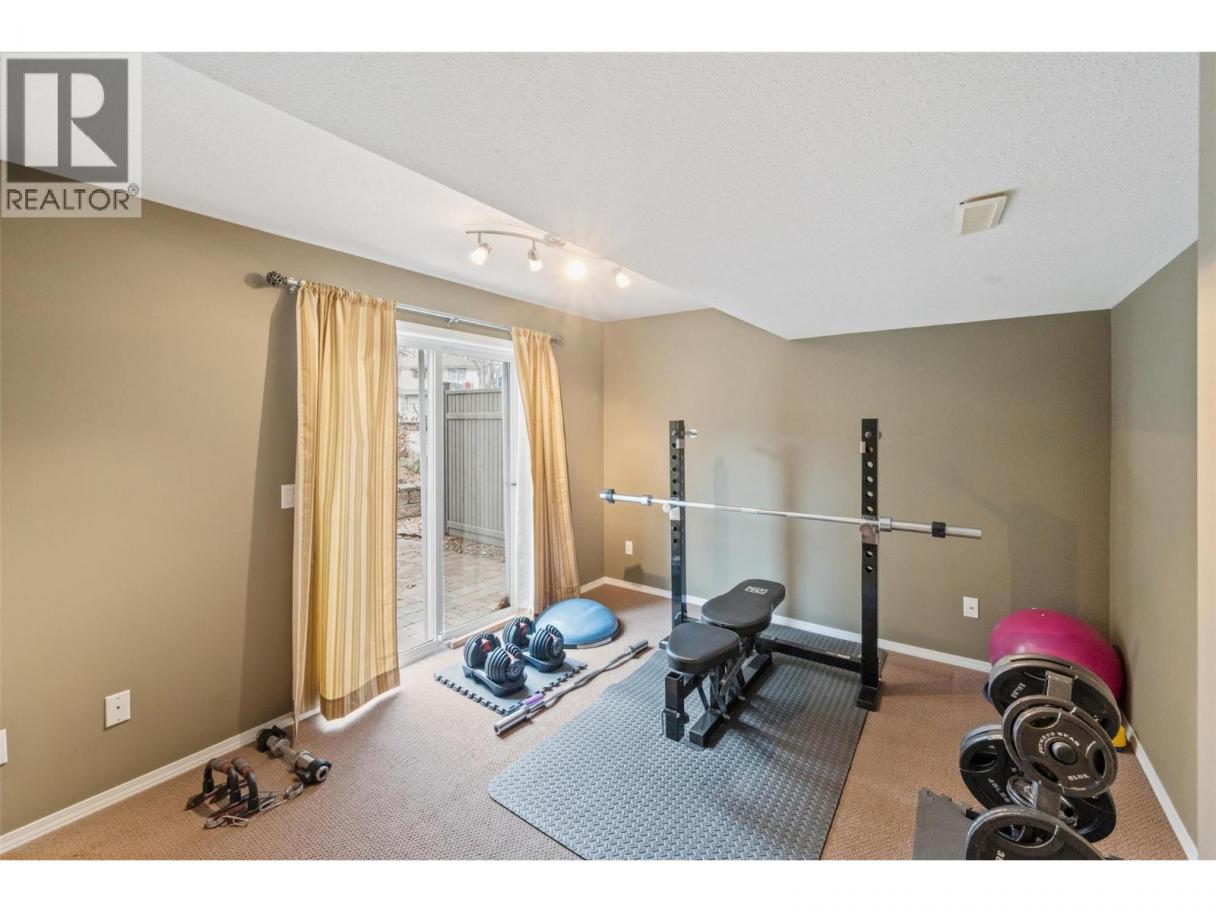
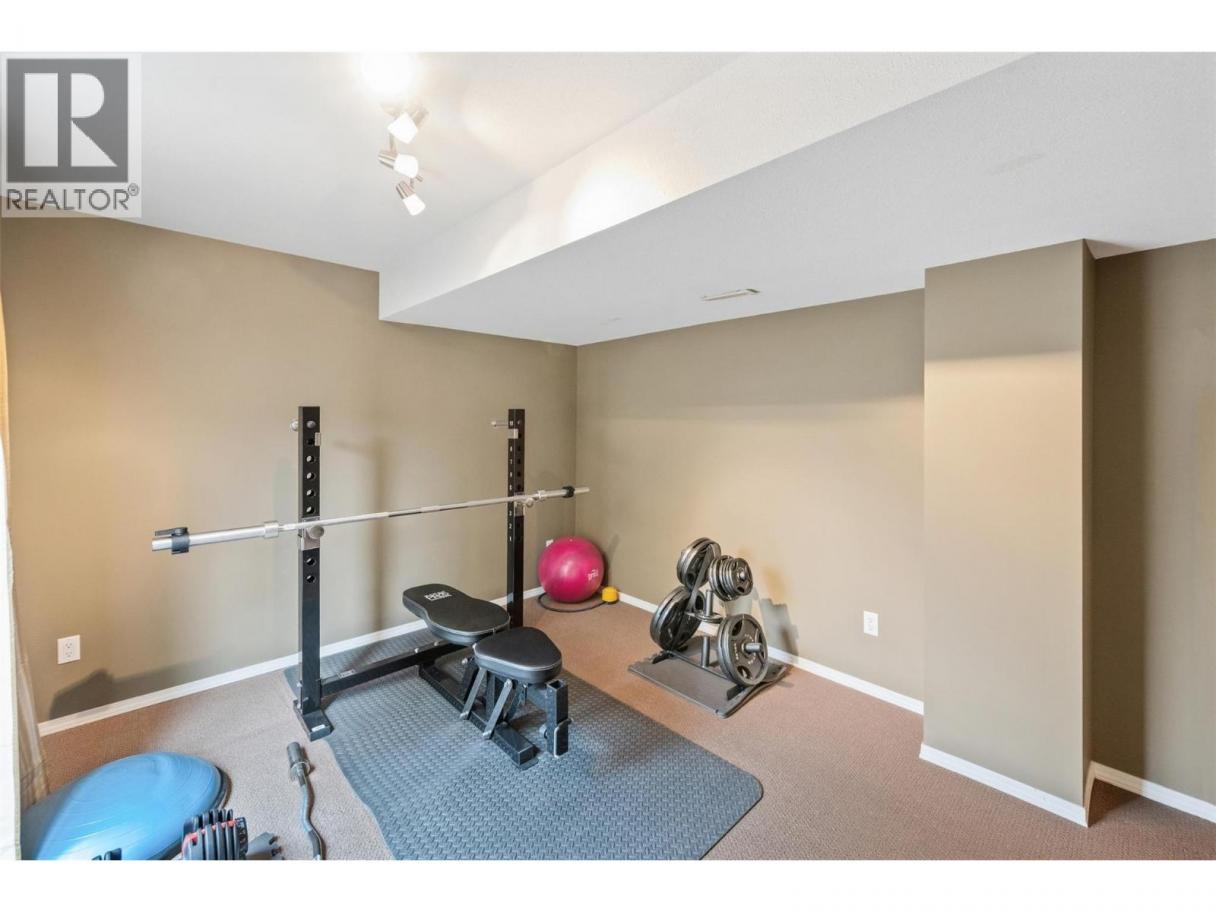
| Gym | Main level | 16'10'' x 10'9'' |
| Other | Main level | 18'5'' x 21'4'' |
| Foyer | Main level | 6'9'' x 3'5'' |
Listing Agent
Michelle Fritz
(250) 809-5454
Brokerage
RE/MAX Realty Solutions
(250) 495-7441
Disclaimer:
The property information on this website is derived from the Canadian Real Estate Association''s Data Distribution Facility (DDF®). DDF® references real estate listings held by various brokerage firms and franchisees. The accuracy of information is not guaranteed and should be independently verified. The trademarks REALTOR®, REALTORS® and the REALTOR® logo are controlled by The Canadian Real Estate Association (CREA) and identify real estate professionals who are members of CREA. The trademarks MLS®, Multiple Listing Service® and the associated logos are owned by CREA and identify the quality of services provided by real estate professionals who are members of CREA.
Listing data last updated date: 2026-07-26 03:33:00
