Dallas Markovina Personal Real Estate Corporation - 250-870-6145
BACK


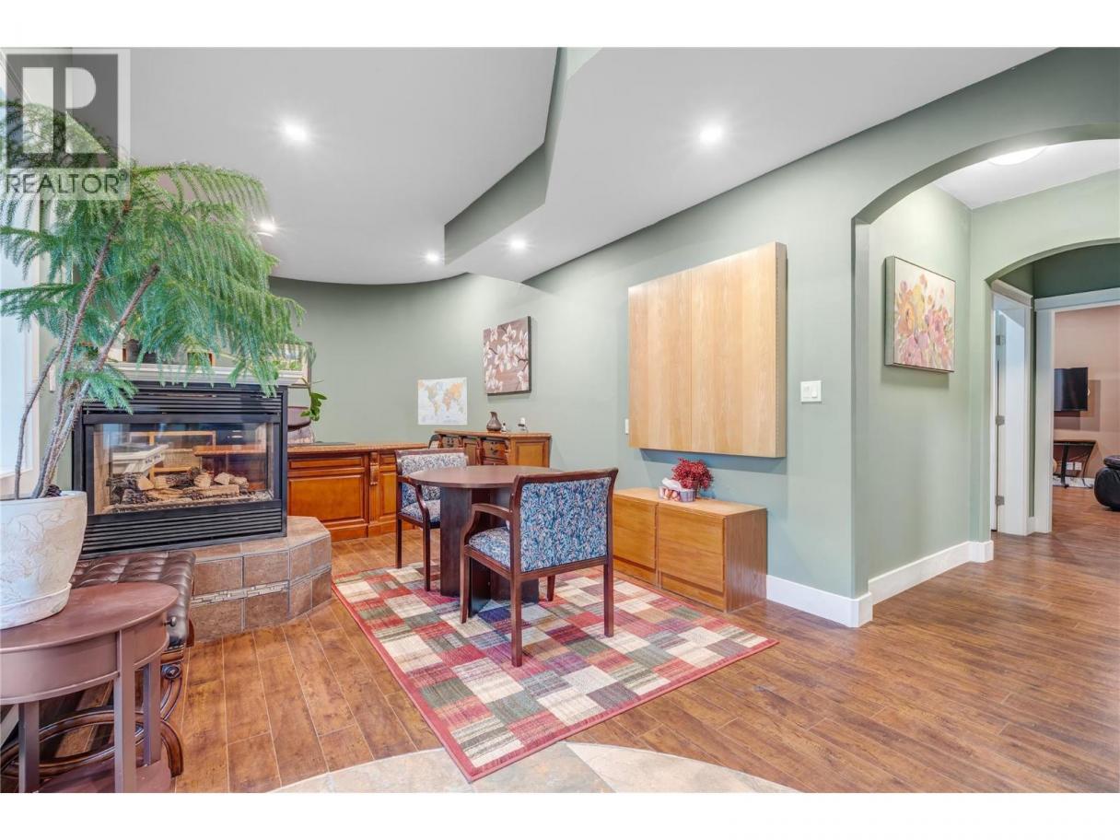
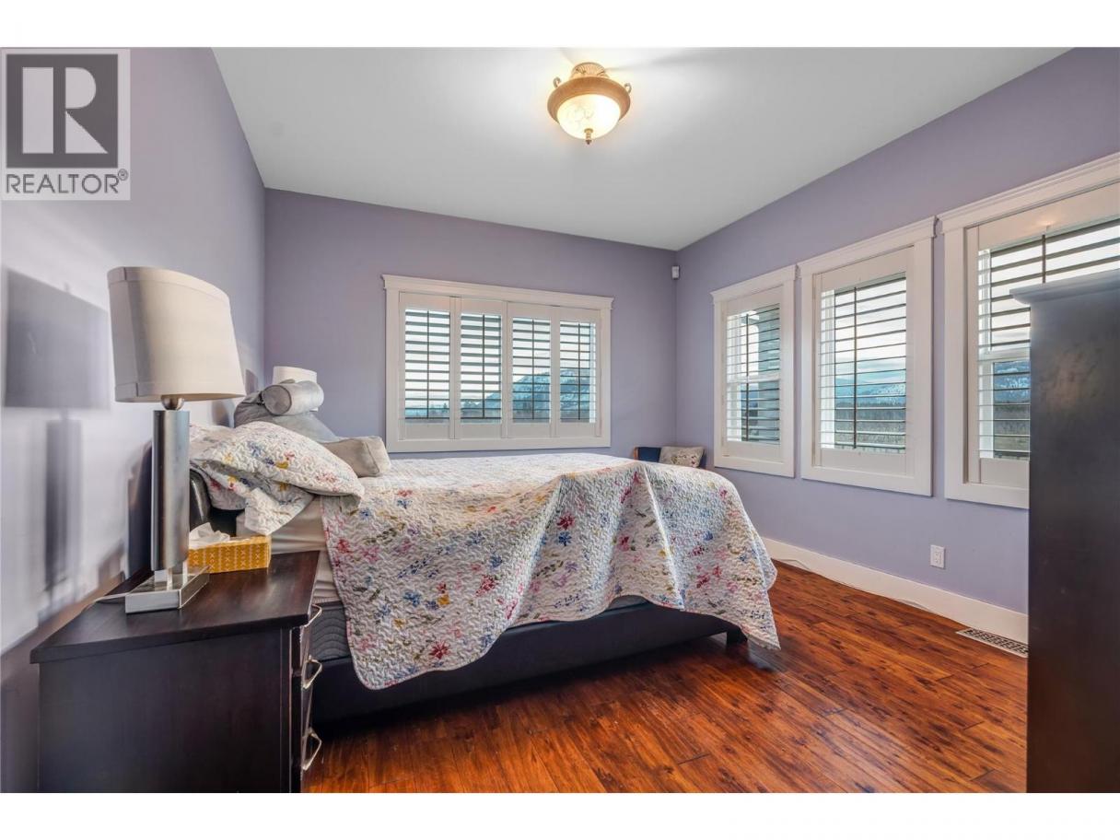
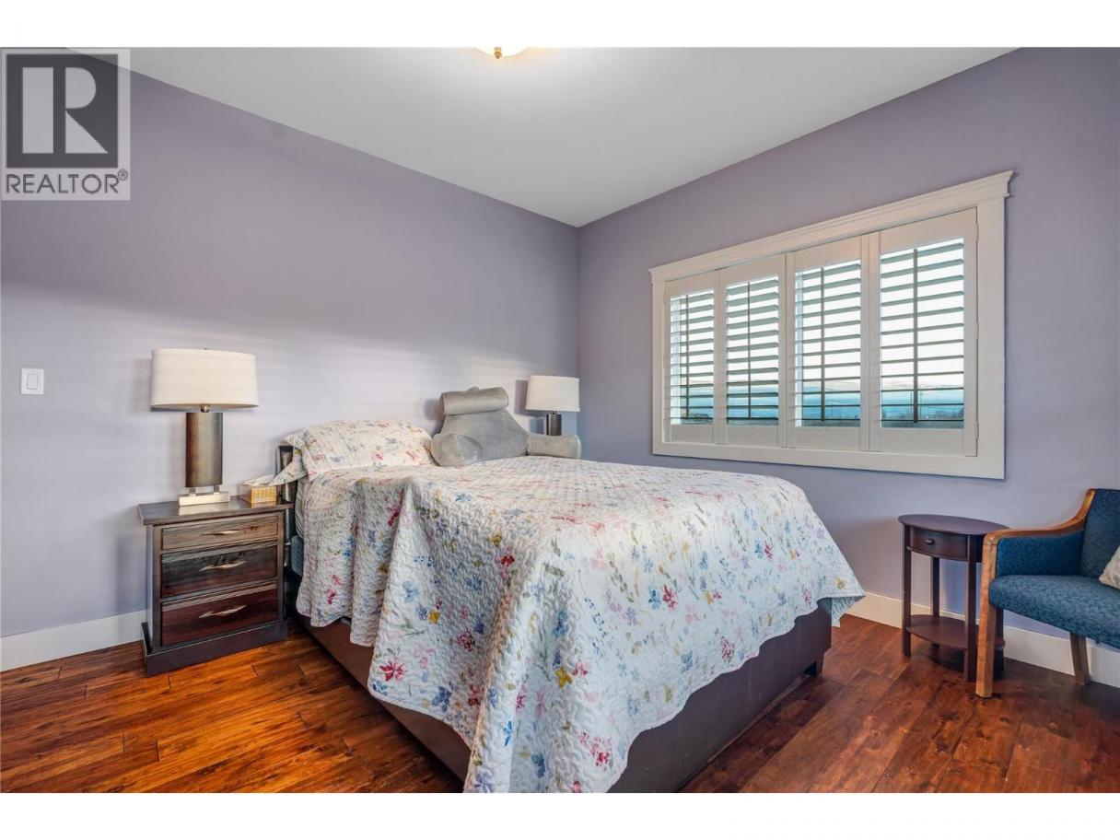
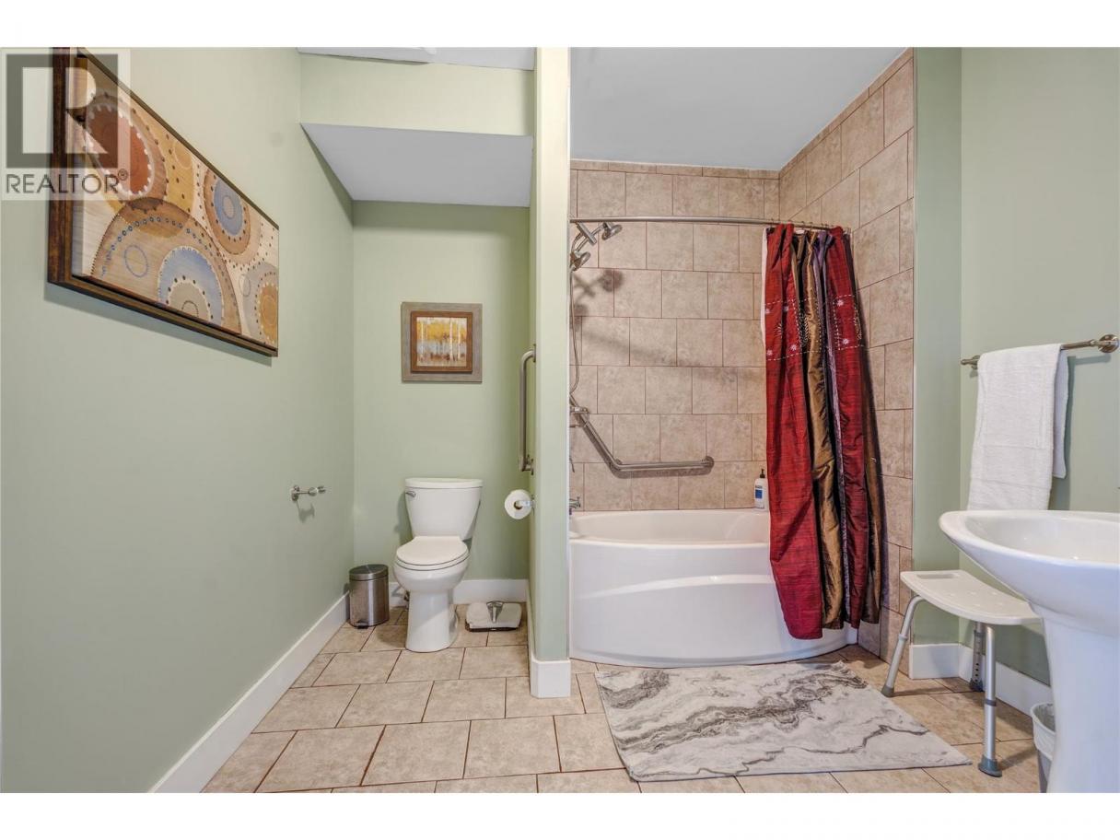
Single Family in Summerland
- 211
- 237
 5 Bedrooms
 6 Bathrooms
- 5055 Sq Ft
Property Type
Single Family
Description
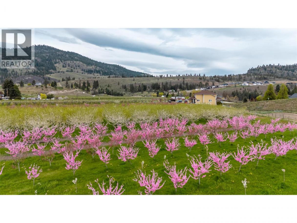
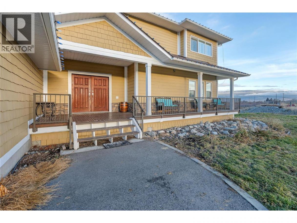
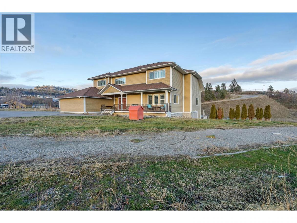
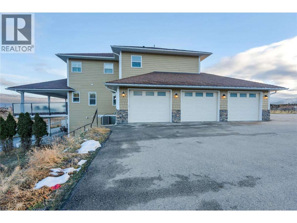
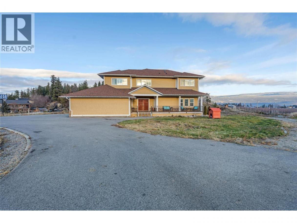
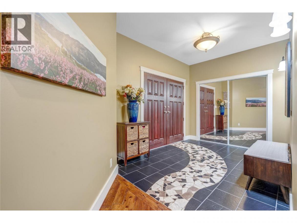
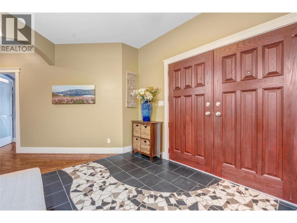
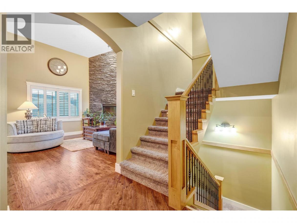
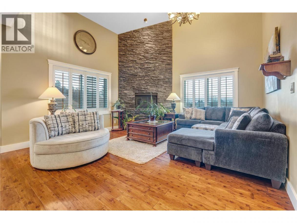
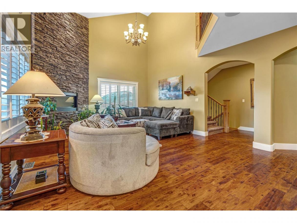
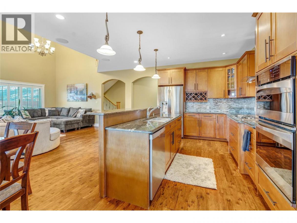
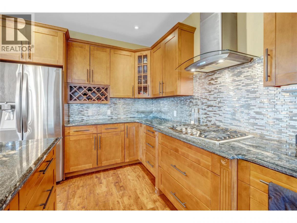
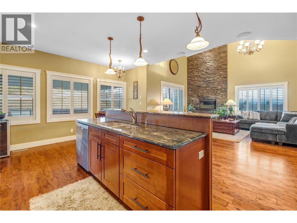
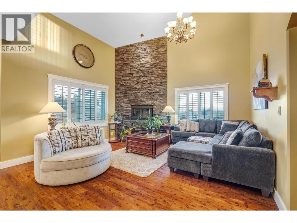
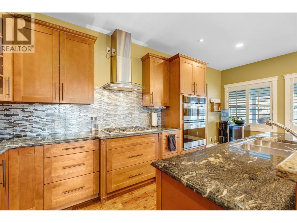
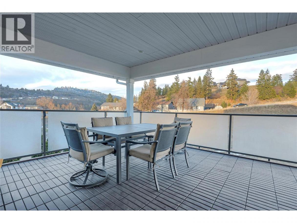
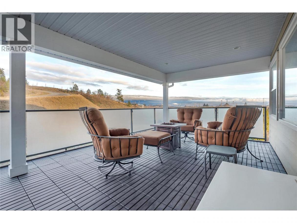
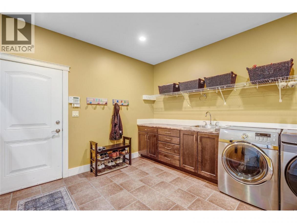
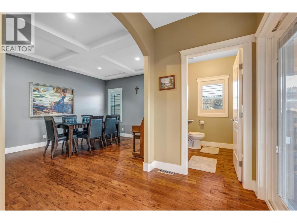
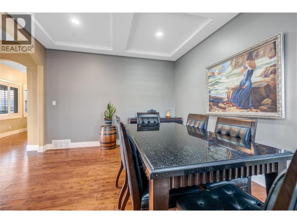
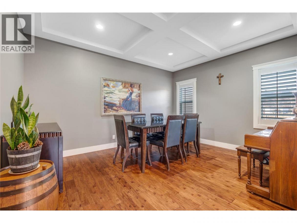
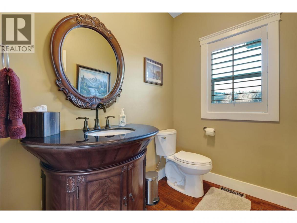
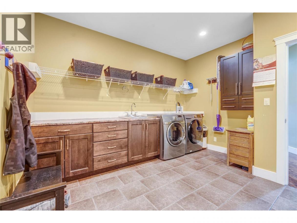
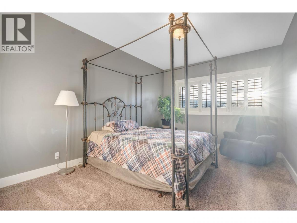
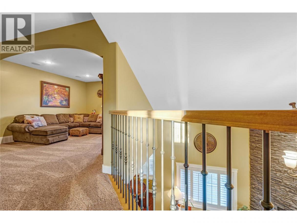
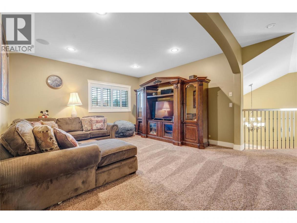
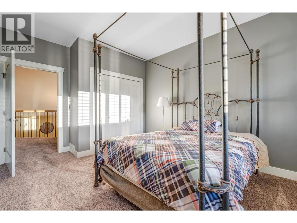
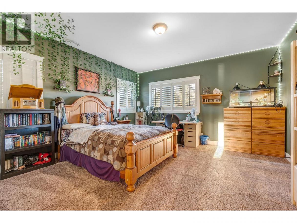
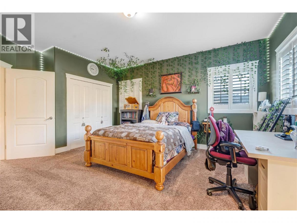
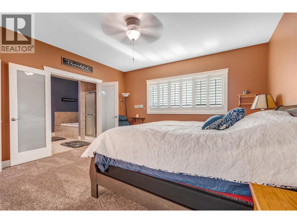
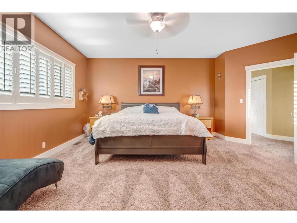
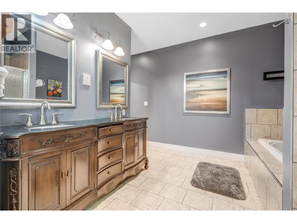
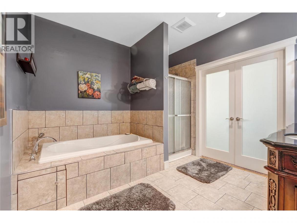
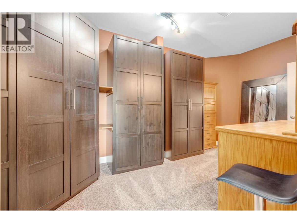
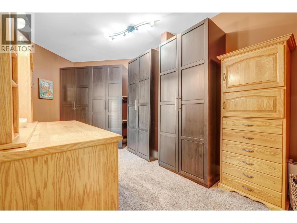
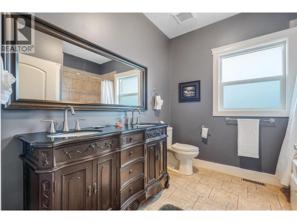
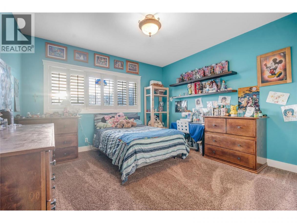
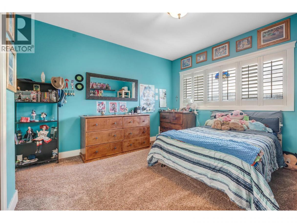
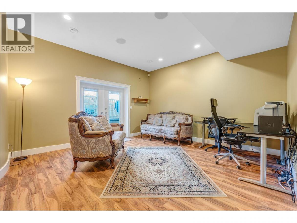
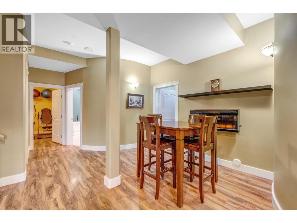
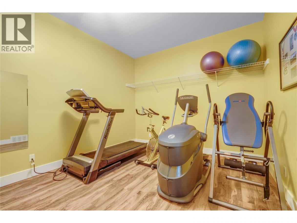
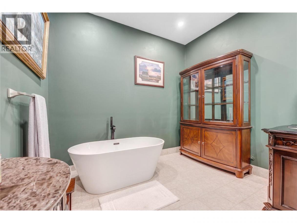
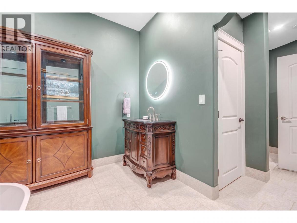
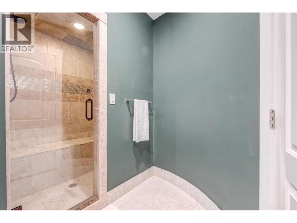
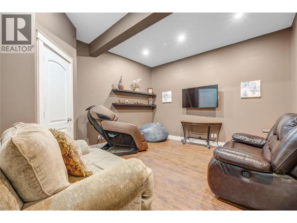
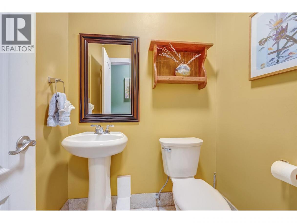
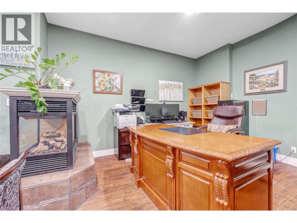
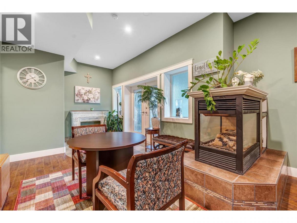
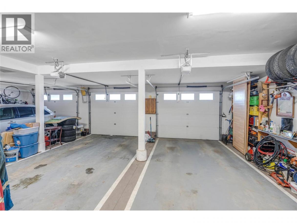
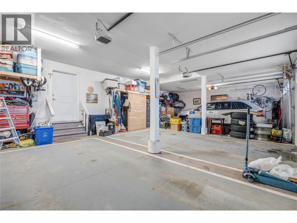
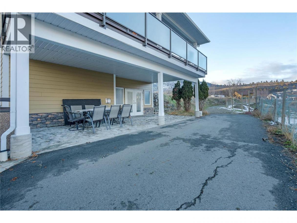
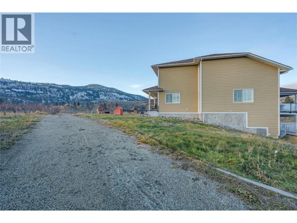
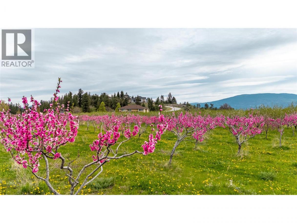
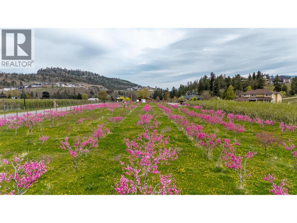
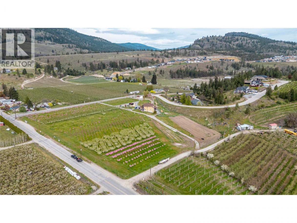
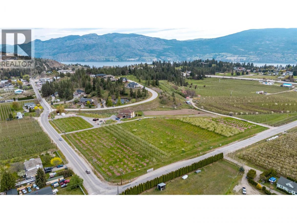
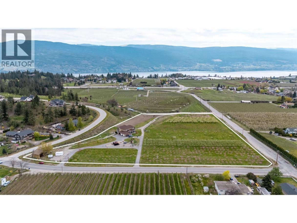
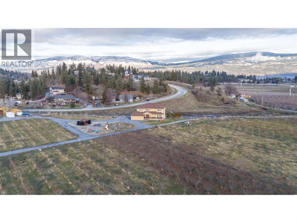
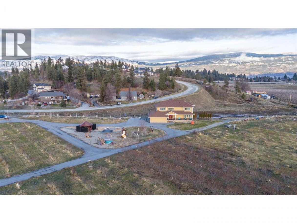
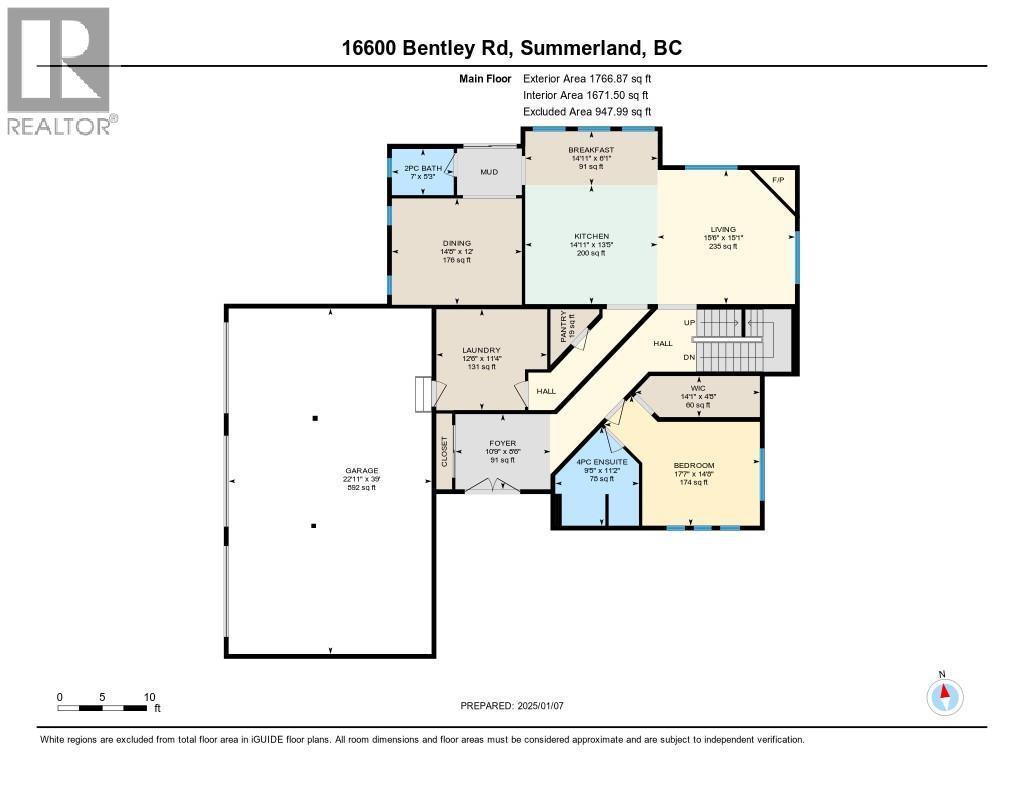
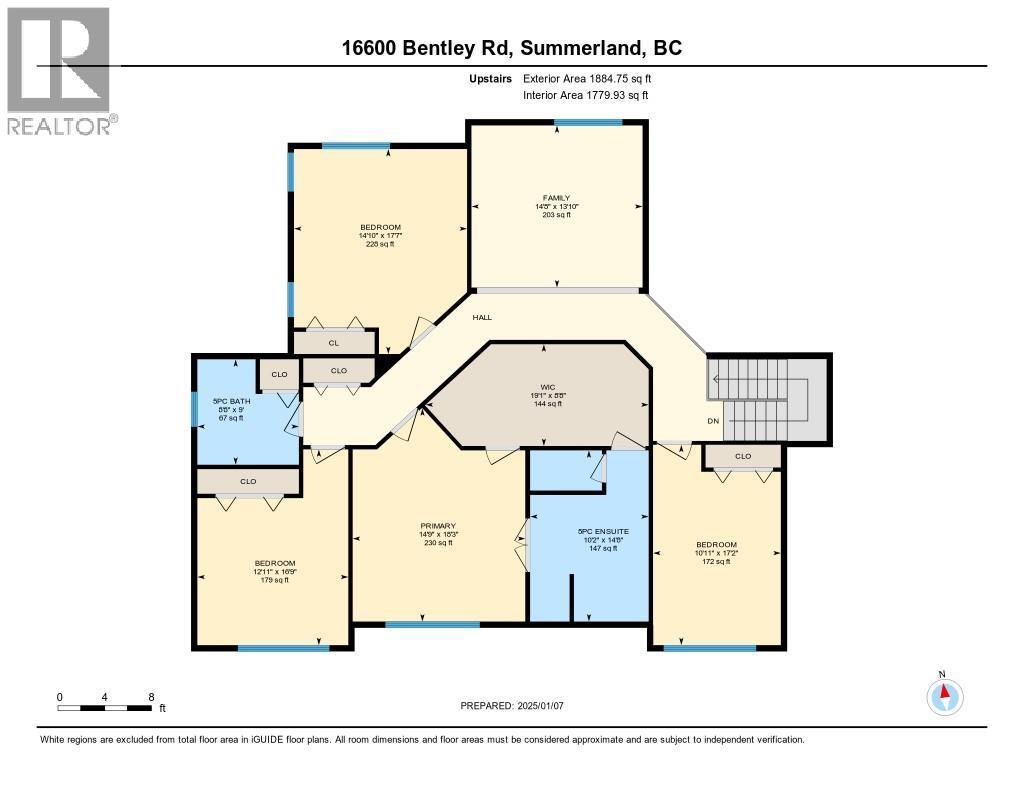
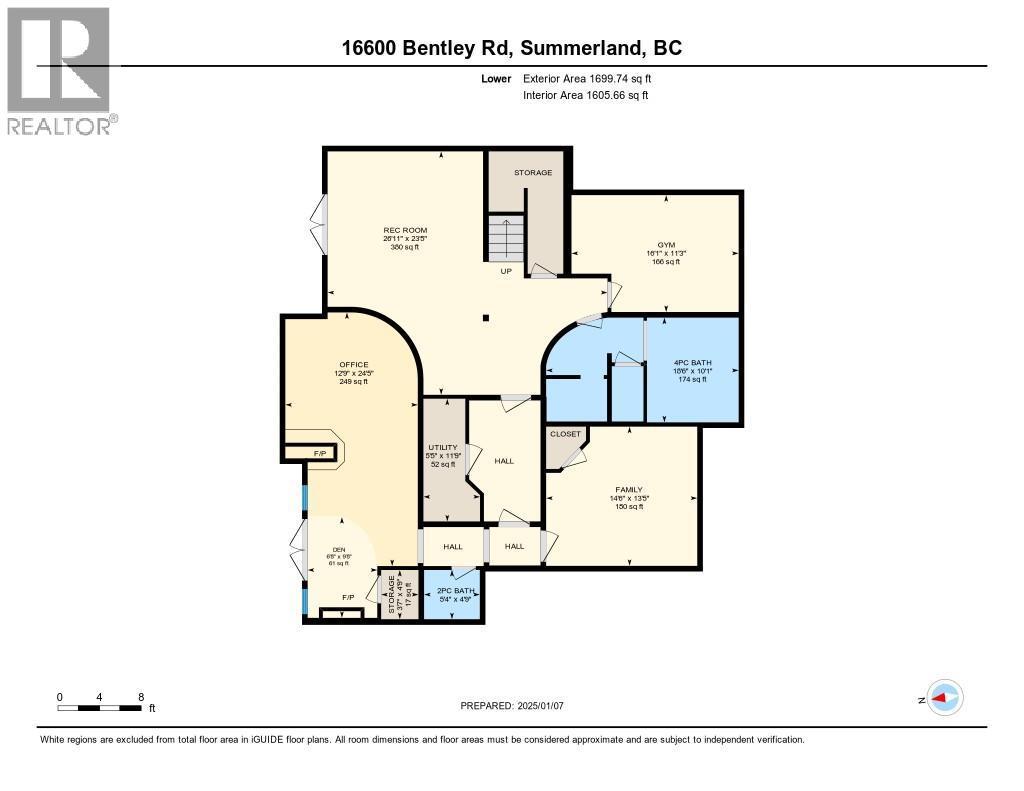
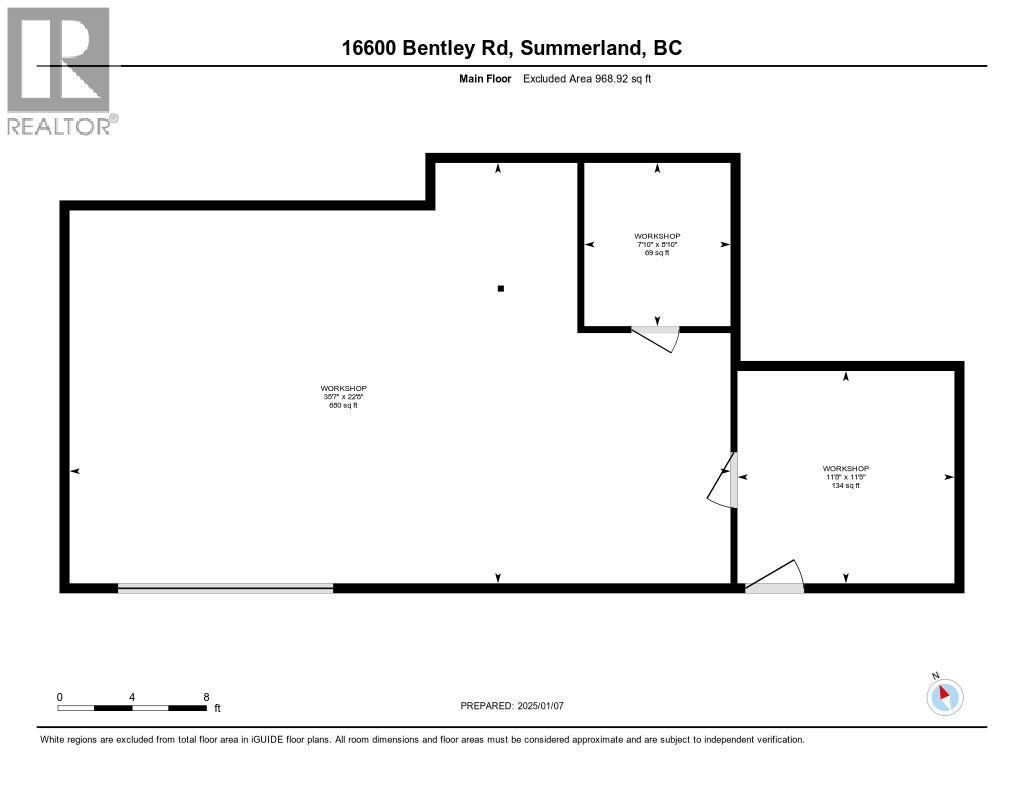
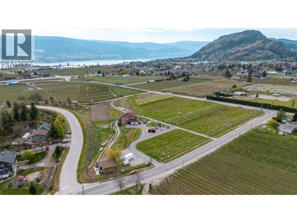
Amazing 8.2 acre property with Great family home & soft fruit Orchard. Spacious main level entry, 2 story open concept living area w/ stacked rock fireplace, kitchen has granite counters, gas stove, double wall ovens, bright eating area, pantry, formal dining room, 2 p bath, & access to covered deck, Also on this level the laundry/mud room off the attached 3 car garage. Additonally on this level; corner office, with 4 p bath & library could be a master bedroom. Upstairs 4 comfortable bdrms, family room, 5 p bath, inviting master bdrm, dbl. doors to the bathroom & walk in closet. Downstairs on the walk out level you will find a large games room, gym & area ready for a bar, Theatre space. 2 p bathroom with full office with its own access & gas fireplace. Full bathroom with steam shower. Orchard planted in nectarine & peaches w/ room for more and large area for the kids to play. Property is completely deer fenced & has detached garage for the farm use. Within walking dist. to downtown, wineries & fruit stand. Suitable for vineyard, is a great location w/ mtn views & more. Call today to view, all measurements taken from IGuide (id:6769)
Property Details

Subarea
Summerland Rural

Lot
8.24

Year Built
2012

Sewer
Septic tank

Flooring
Carpeted,Ceramic Tile,Hardwood

Parking Type
4
Rooms Dimension
| Room | Floor | Dimension |
|---|---|---|
| Other | Second level | 19'1'' x 8'8'' |
| Family room | Second level | 14'8'' x 13'10'' |
| Bedroom | Second level | 14'10'' x 17'7'' |
| 5pc Bathroom | Second level | 8'8'' x 9' |
| Bedroom | Second level | 12'11'' x 16'9'' |
| Primary Bedroom | Second level | 14'9'' x 18'3'' |
| 5pc Ensuite bath | Second level | 10'2'' x 14'8'' |
| Bedroom | Second level | 10'11'' x 17'2'' |
| Utility room | Lower level | 5'5'' x 11'9'' |
| Office | Lower level | 12'9'' x 24'5'' |
| Den | Lower level | 6'8'' x 9'8'' |
| Storage | Lower level | 3'7'' x 4'9'' |
| 2pc Bathroom | Lower level | 5'4'' x 4'9'' |
| Other | Lower level | 14'6'' x 13'5'' |
| 4pc Bathroom | Lower level | 18'6'' x 10'1'' |
| Gym | Lower level | 16'1'' x 11'3'' |
| Recreation room | Lower level | 26'11'' x 23'5'' |
| Other | Main level | 14'1'' x 4'8'' |
| Foyer | Main level | 10'9'' x 8'6'' |
Listing Agent
Adrienne Foggo
(250) 809-6322
Brokerage
RE/MAX Orchard Country
(250) 494-8881
Disclaimer:
The property information on this website is derived from the Canadian Real Estate Association''s Data Distribution Facility (DDF®). DDF® references real estate listings held by various brokerage firms and franchisees. The accuracy of information is not guaranteed and should be independently verified. The trademarks REALTOR®, REALTORS® and the REALTOR® logo are controlled by The Canadian Real Estate Association (CREA) and identify real estate professionals who are members of CREA. The trademarks MLS®, Multiple Listing Service® and the associated logos are owned by CREA and identify the quality of services provided by real estate professionals who are members of CREA.
Listing data last updated date: 2026-07-26 03:32:56
