Dallas Markovina Personal Real Estate Corporation - 250-870-6145
BACK


Single Family in Kelowna
- 50
- 238
 2 Bedrooms
 2 Bathrooms
- 1152 Sq Ft
Property Type
Single Family
Description
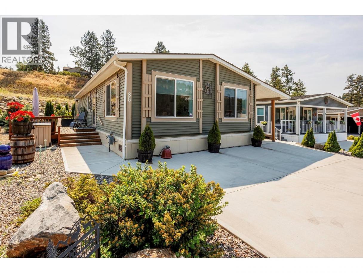
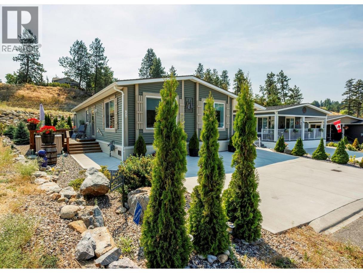
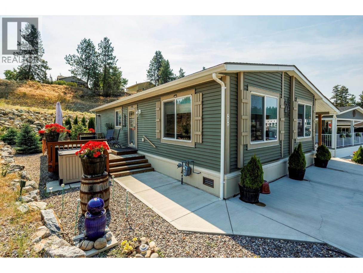
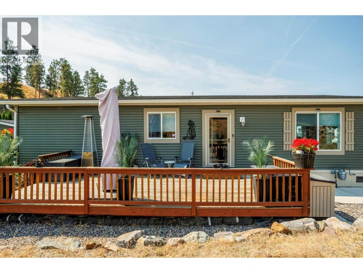
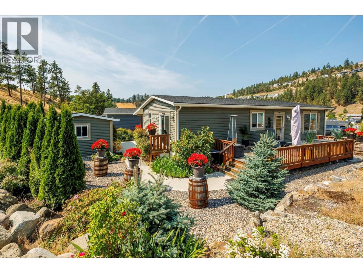
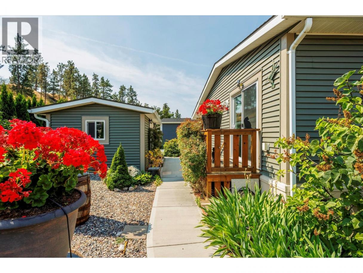
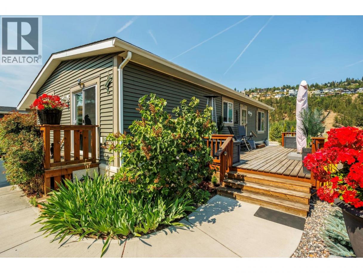
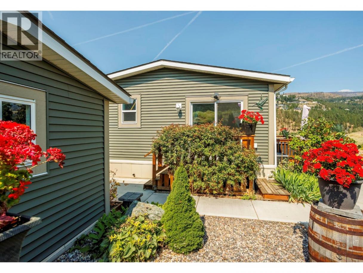
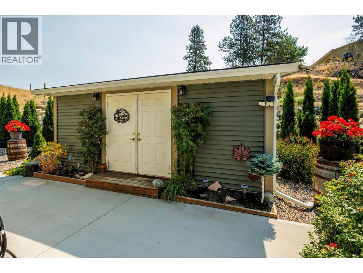
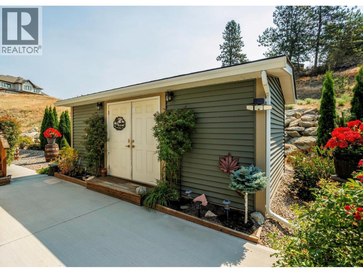
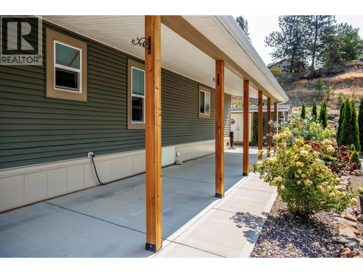
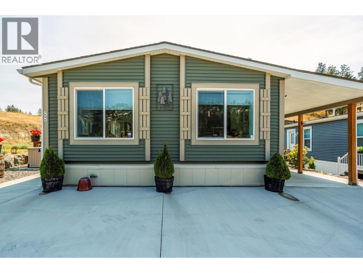
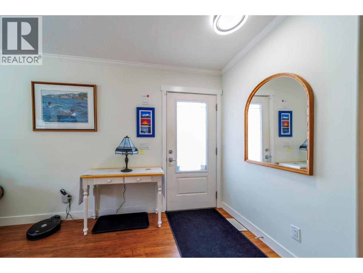
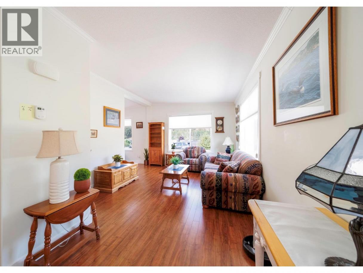
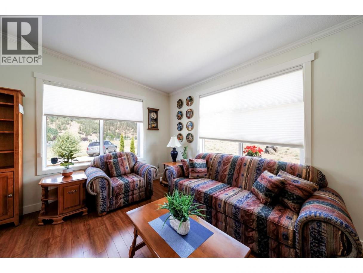
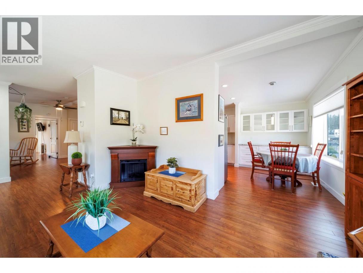
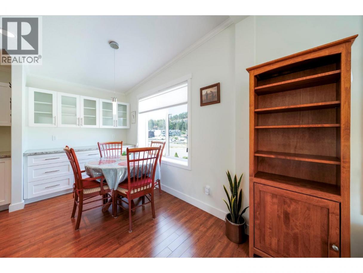
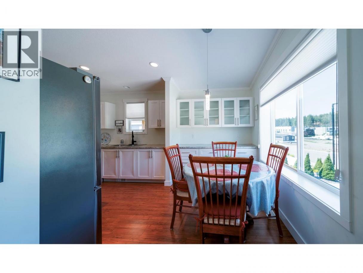
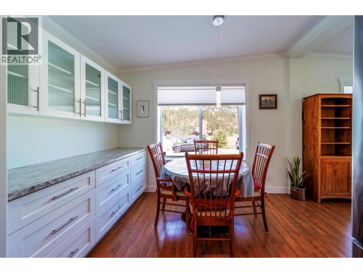
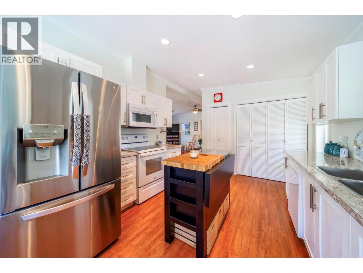
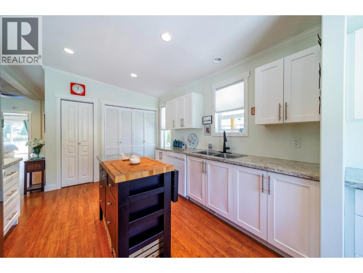
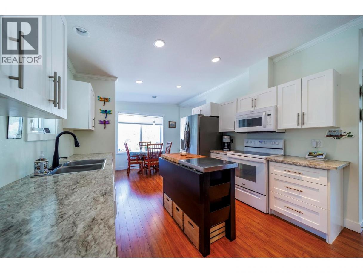
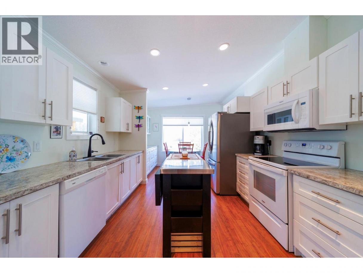
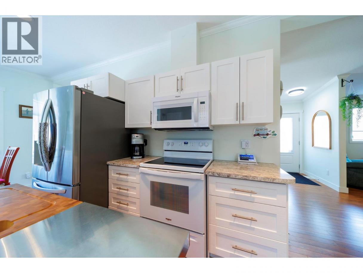
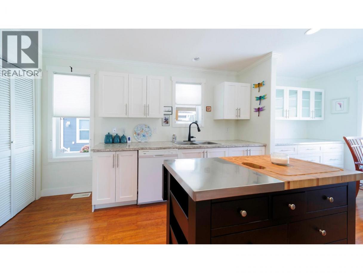
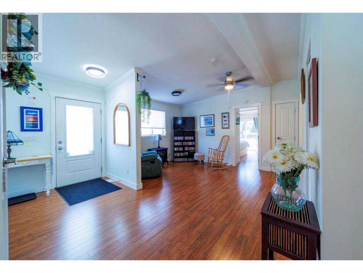
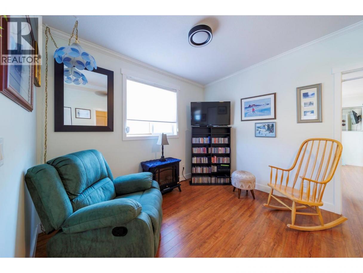
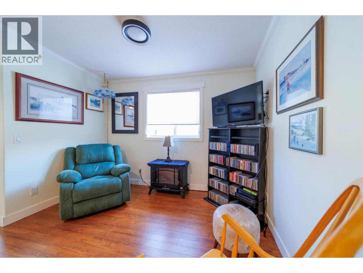
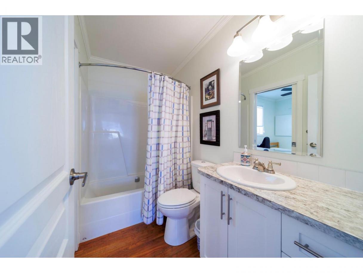
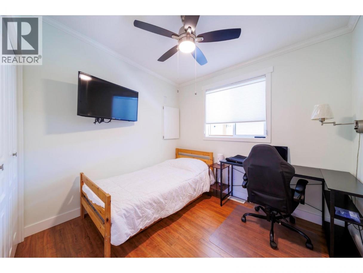
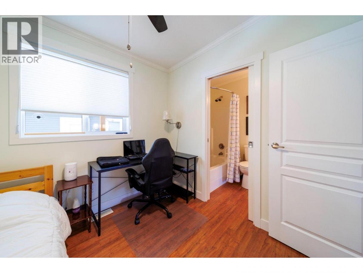
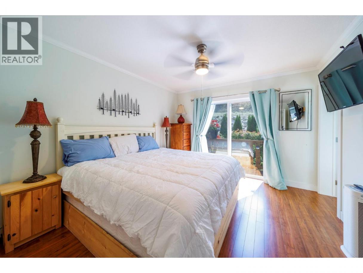
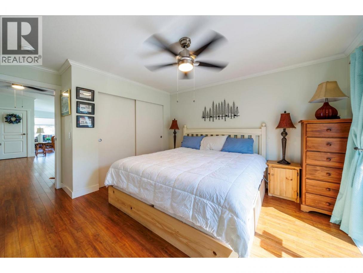
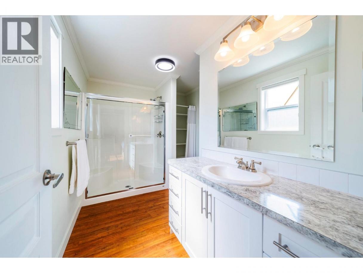
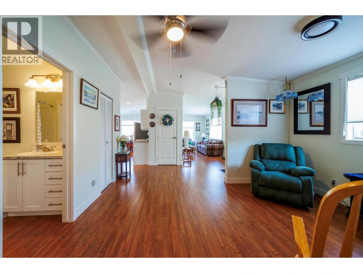
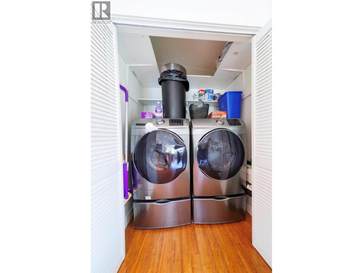
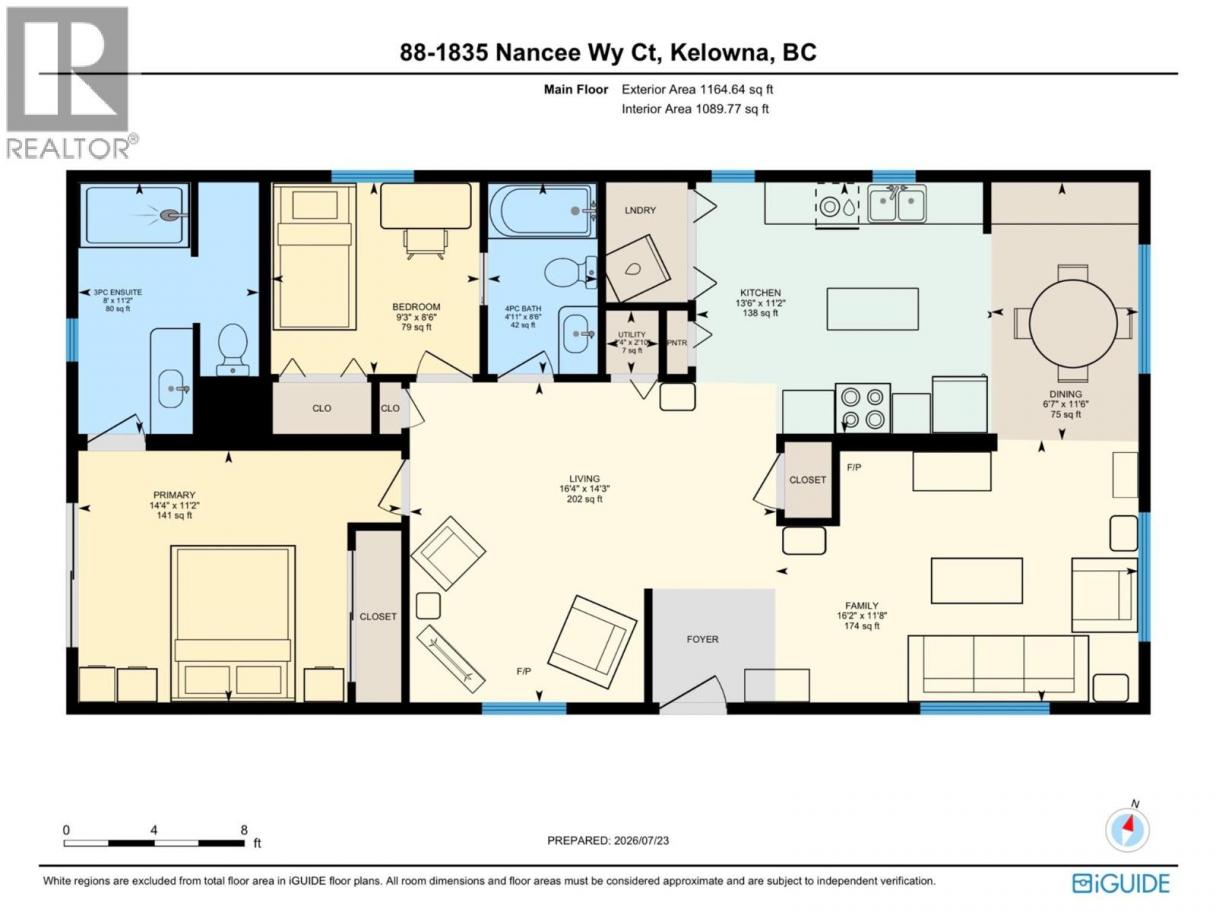
Pride of ownership shines throughout this beautifully maintained custom modular home that still shows like new! Situated on a quiet no-thru road just minutes from shopping, wineries, golf, beaches and all that the Okanagan has to offer, this turnkey home offers an exceptional blend of comfort, quality and functionality. The bright open-concept layout features vaulted ceilings, oversized windows, a spacious island kitchen, custom built-ins, abundant storage, crown moulding, upgraded appliances and an inviting living room with an electric fireplace. Offering 2 bedrooms plus a den (easily a 3rd bedroom), the thoughtful floorplan includes a spacious primary suite with oversized walk-in shower, generous walk-in storage and a second full bath with cheater ensuite access. Step outside to your private outdoor oasis featuring a massive 315 sq.ft. pressure-treated deck, beautifully landscaped low-maintenance yard with underground irrigation, and an impressive 48-ft covered patio/carport ideal for entertaining or protecting vehicles. A matching oversized wired workshop/shed provides endless possibilities for hobbies, storage or a workshop. Additional highlights include extensive concrete around the home, insulated skirting, extra exterior water taps, ample parking and numerous custom upgrades throughout. An immaculate, move-in-ready property offering exceptional value in a peaceful yet convenient location. (id:6769)
Property Details

Subarea
West Kelowna Estates

Lot
0

Year Built
2018

Sewer
Municipal sewage system
Rooms Dimension
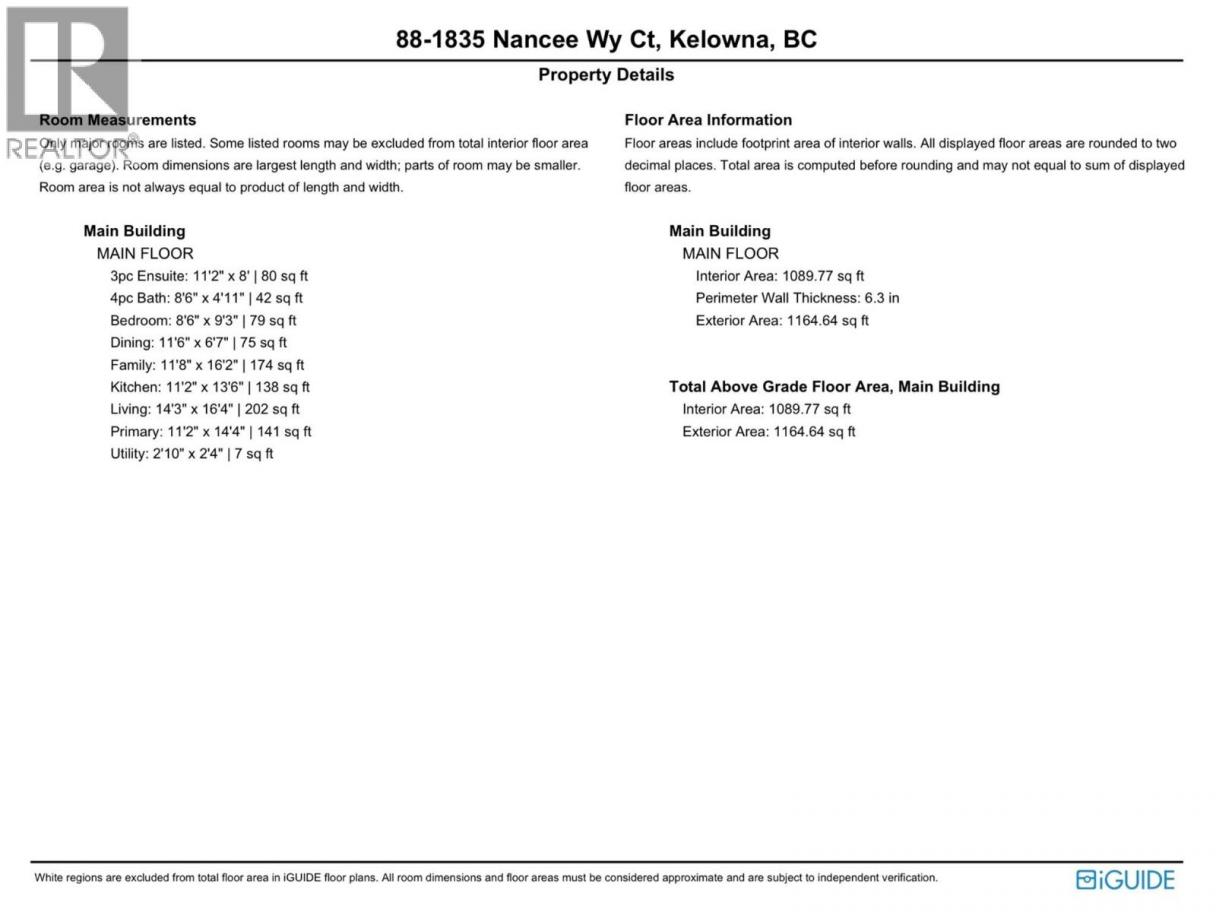
| Room | Floor | Dimension |
|---|---|---|
| Full bathroom | Main level | 8' x 4' |
| Bedroom | Main level | 9' x 8' |
| 3pc Ensuite bath | Main level | 11' x 8' |
| Primary Bedroom | Main level | 14' x 11' |
| Dining room | Main level | 11' x 6' |
| Kitchen | Main level | 13' x 11' |
| Living room | Main level | 16' x 11' |
Listing Agent
Keith Watts
(250) 864-4241
Brokerage
REMAX Kelowna
(250) 717-5000
Disclaimer:
The property information on this website is derived from the Canadian Real Estate Association''s Data Distribution Facility (DDF®). DDF® references real estate listings held by various brokerage firms and franchisees. The accuracy of information is not guaranteed and should be independently verified. The trademarks REALTOR®, REALTORS® and the REALTOR® logo are controlled by The Canadian Real Estate Association (CREA) and identify real estate professionals who are members of CREA. The trademarks MLS®, Multiple Listing Service® and the associated logos are owned by CREA and identify the quality of services provided by real estate professionals who are members of CREA.
Listing data last updated date: 2026-08-27 05:09:33
