Dallas Markovina Personal Real Estate Corporation - 250-870-6145
BACK


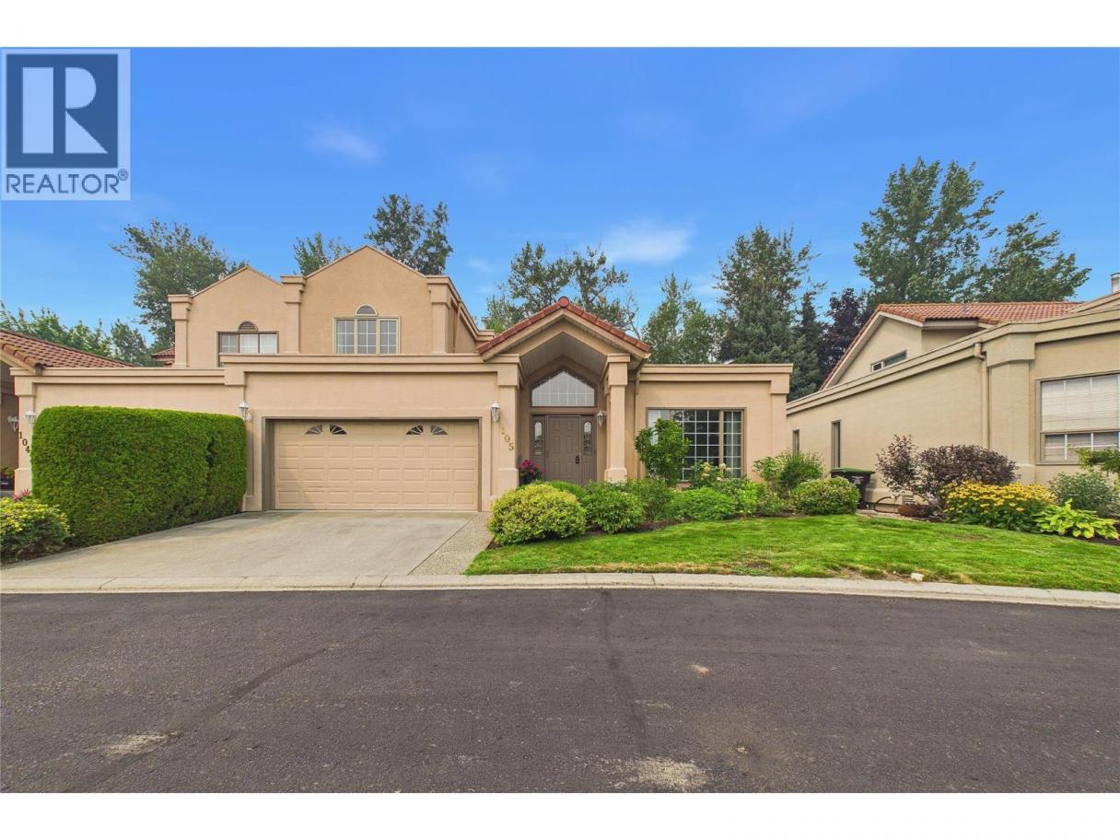
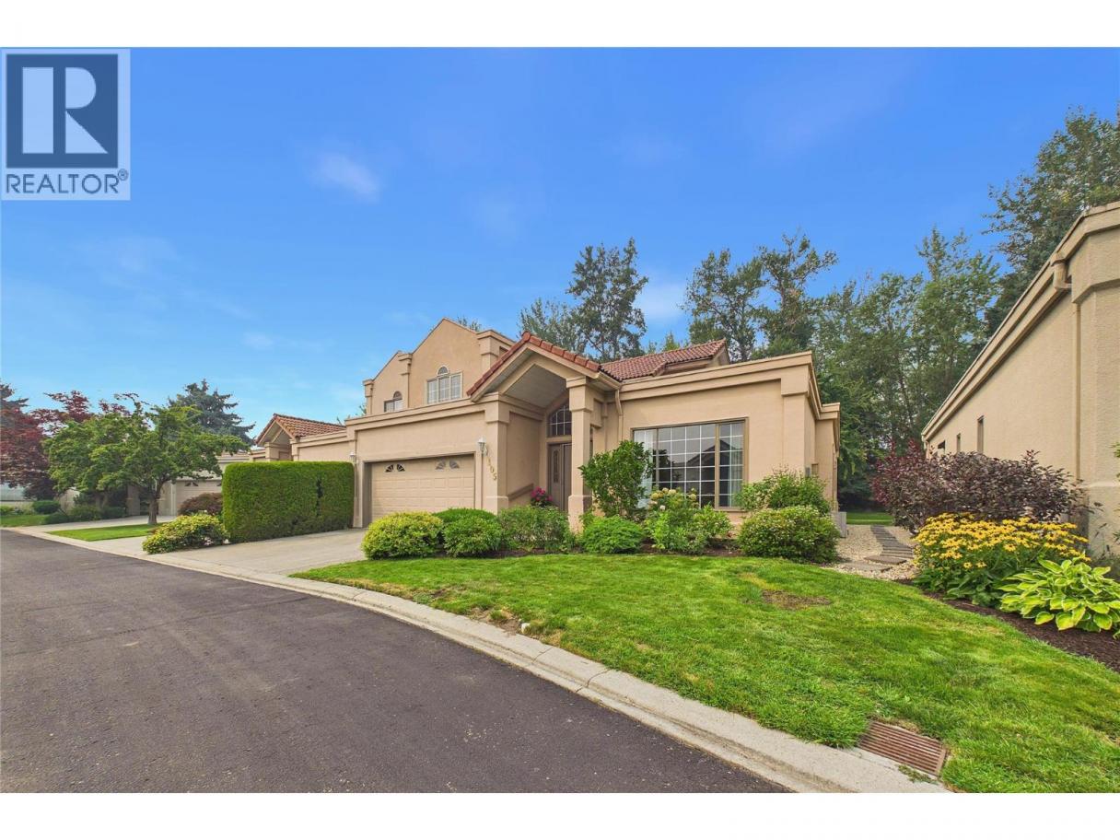
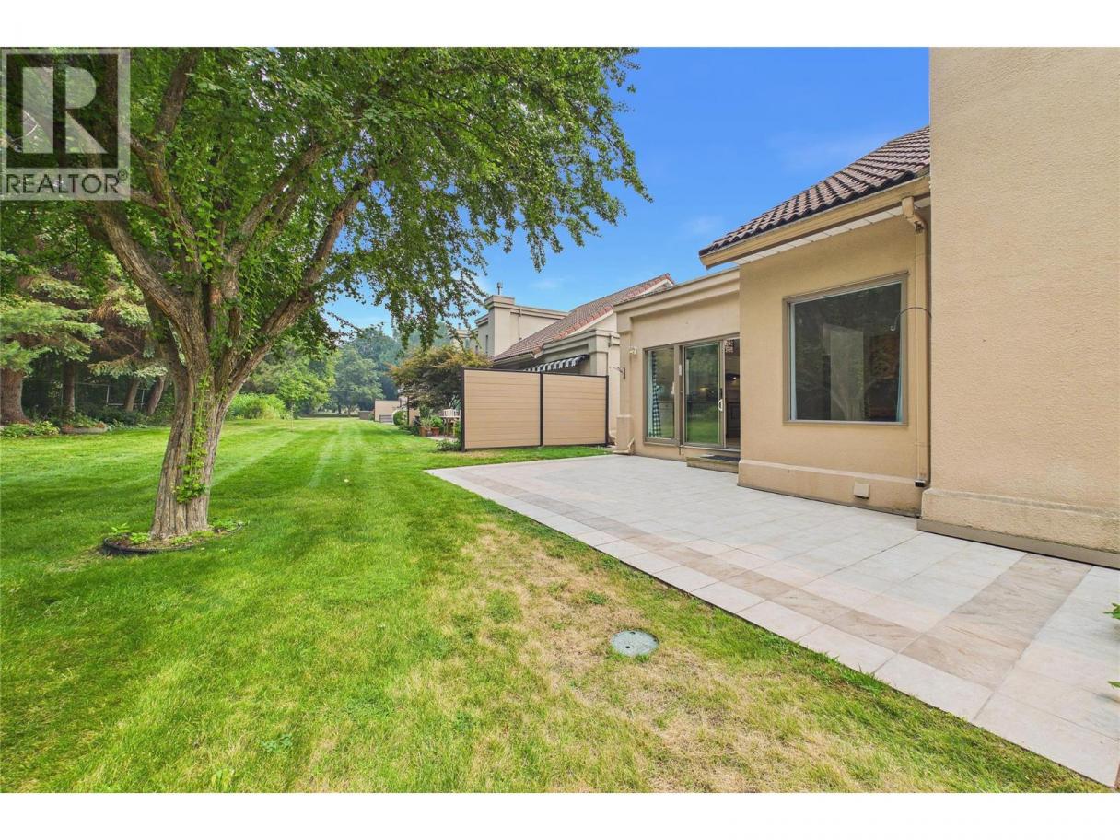
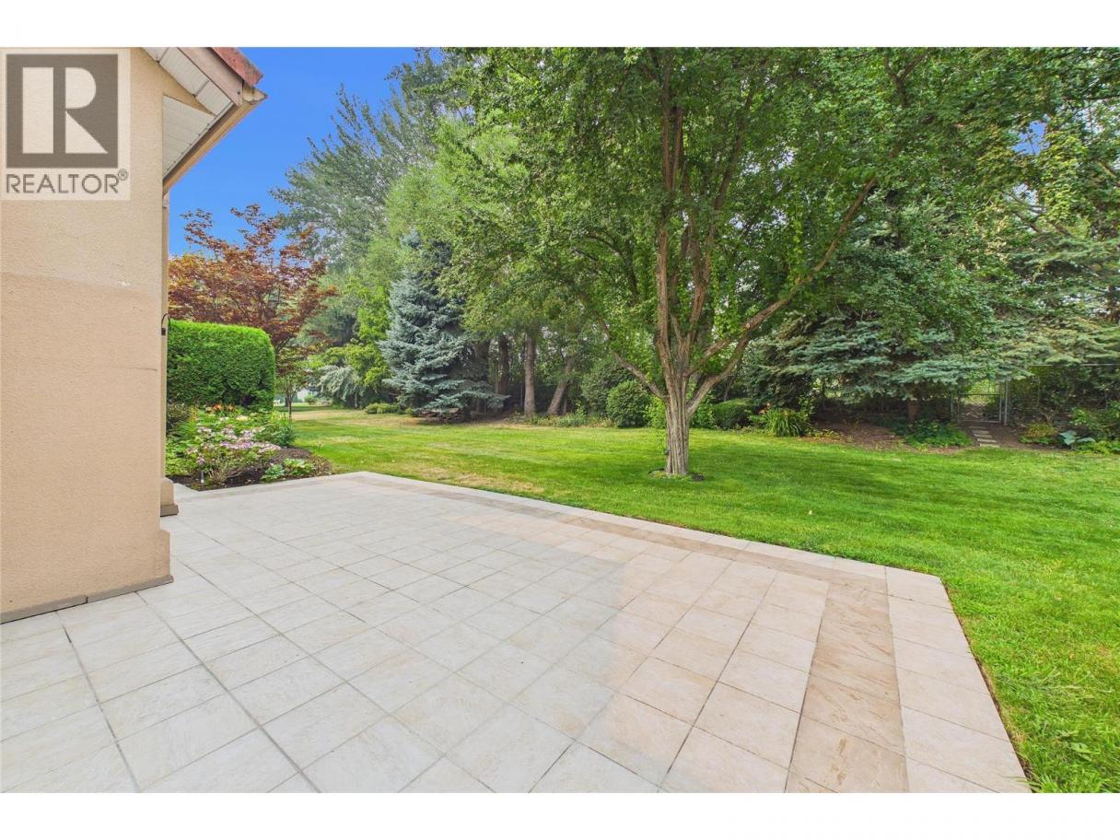
Single Family in Kelowna
- 240
- 93
 3 Bedrooms
 3 Bathrooms
- 2264 Sq Ft
Property Type
Single Family
Description
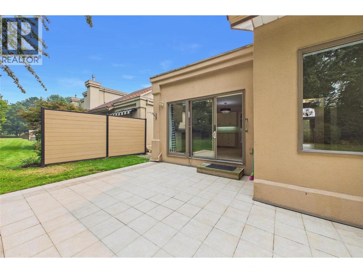
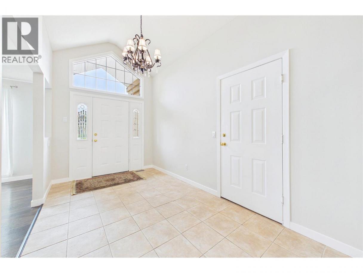
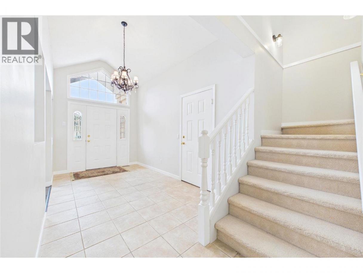
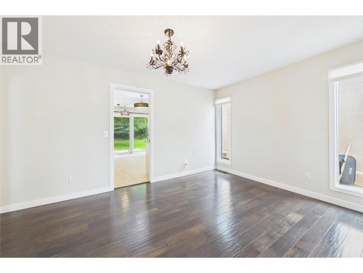
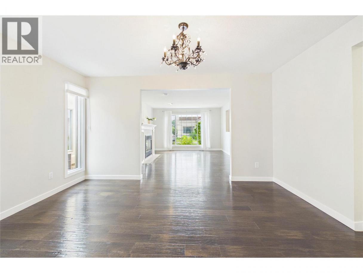
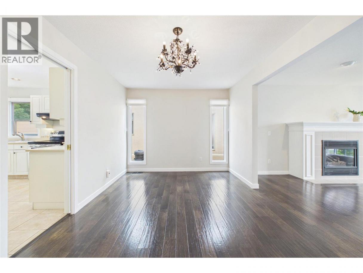
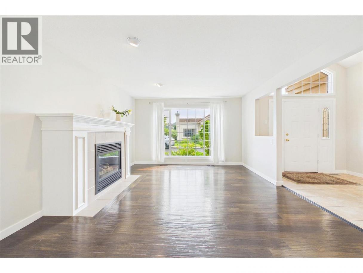
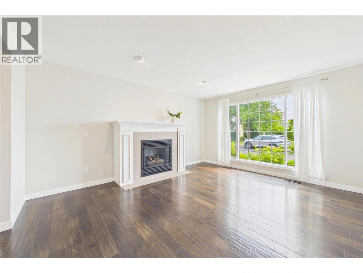
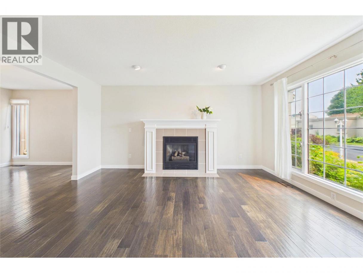
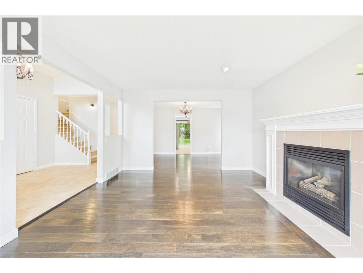
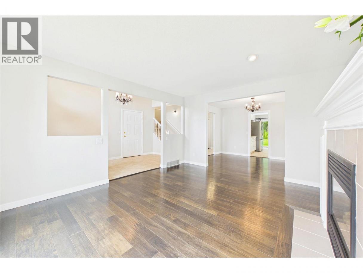
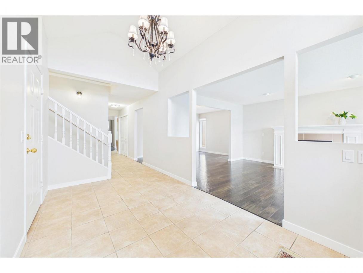
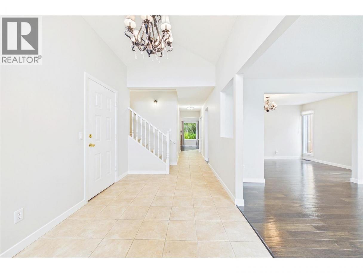
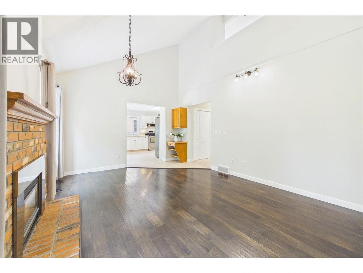
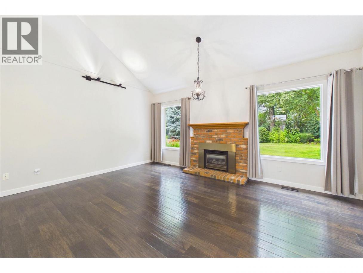
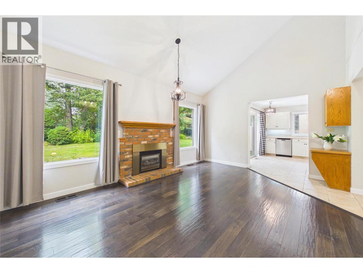
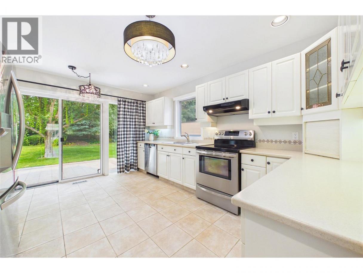
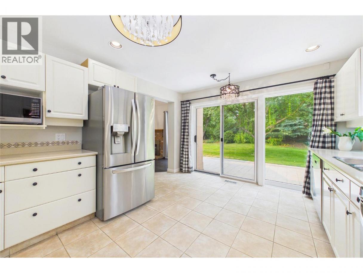
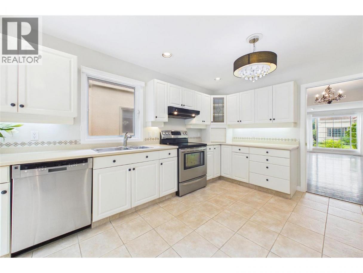
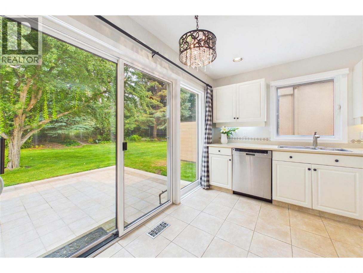
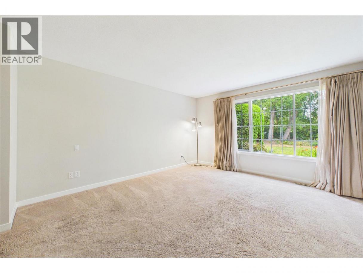
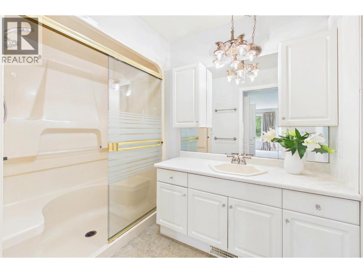
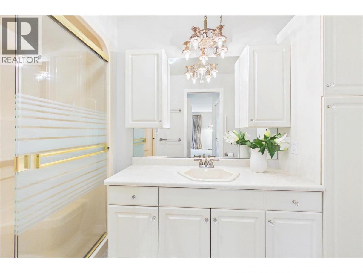
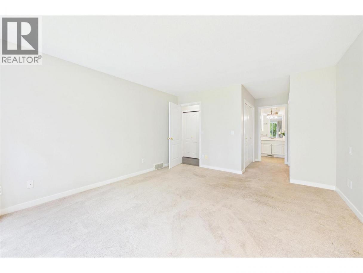
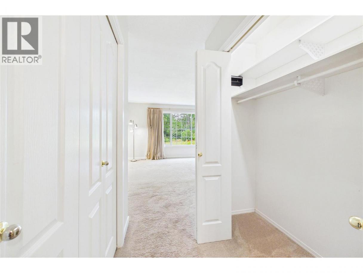
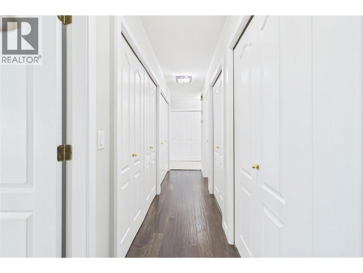
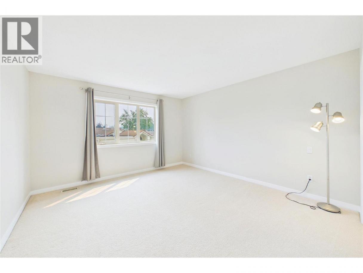
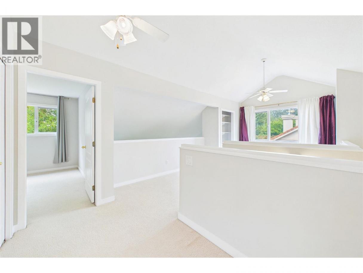
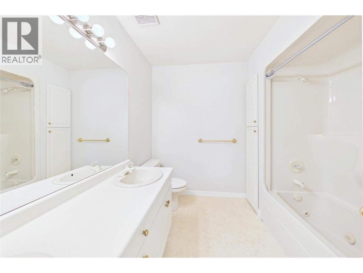
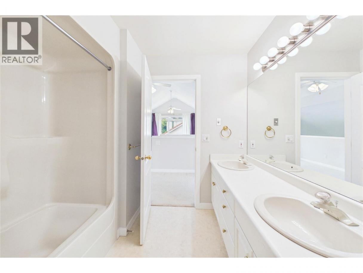
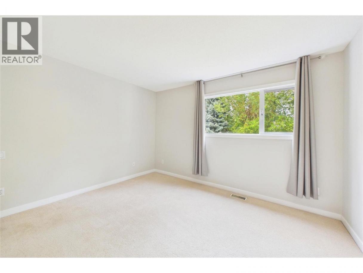
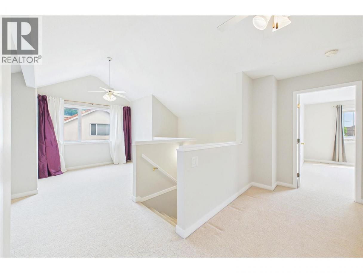
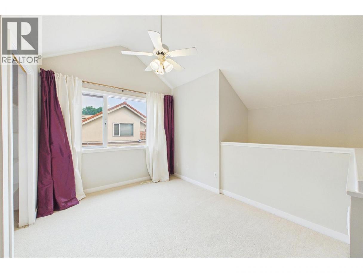
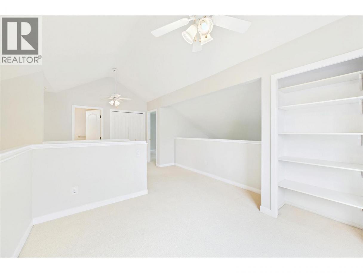
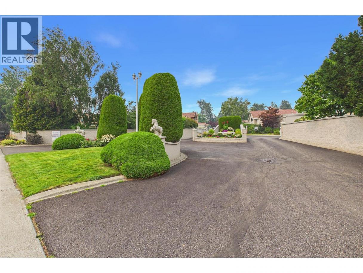
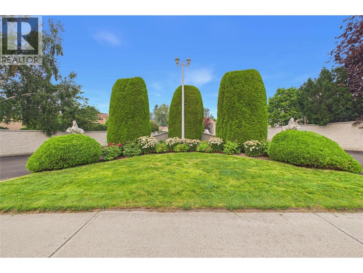
A lovely well kept home backing onto Mission Creek in desireable Lower Mission. Lots of natural light from many well placed windows throughout the home plus the vaulted ceilings create a fresh and spacious environment. Functional layout with generous sized rooms, primary bedroom on the main floor plus 2 bed, full bath with 2 sinks and mezzanine rec room/office space up. Main floor living spaces have engineered hardwood flooring, gas f/p in both living room and family room. Lots of cabinetry in the kitchen, ss appliances and hard surface counters. Primary bedroom has beautiful expansive view of greens space. Private oversized patio area and huge expanse of green space off of your kitchen and family room area. Gently lived in and recently painted in modern colours. A/C older but functioning, Furnace approx 2017 and H2o tank approx 2016, 90% poly b replaced with quote on file for remainder. Initial roof levy paid and seller prepared to pay remainder. Walk to beaches, services, coffee and shopping. This beautiful home in a great location is ready for a new owner to enjoy! (id:6769)
Property Details

Subarea
Lower Mission

Lot
0

Year Built
1991

Sewer
Municipal sewage system

Flooring
Carpeted,Hardwood,Tile

Parking Type
2
Rooms Dimension
| Room | Floor | Dimension |
|---|---|---|
| 4pc Bathroom | Second level | 8'11'' x 8'3'' |
| Bedroom | Second level | 12'9'' x 13'5'' |
| Bedroom | Second level | 12'7'' x 10'11'' |
| Den | Second level | 11'3'' x 20'9'' |
| 4pc Ensuite bath | Main level | 5'11'' x 10'4'' |
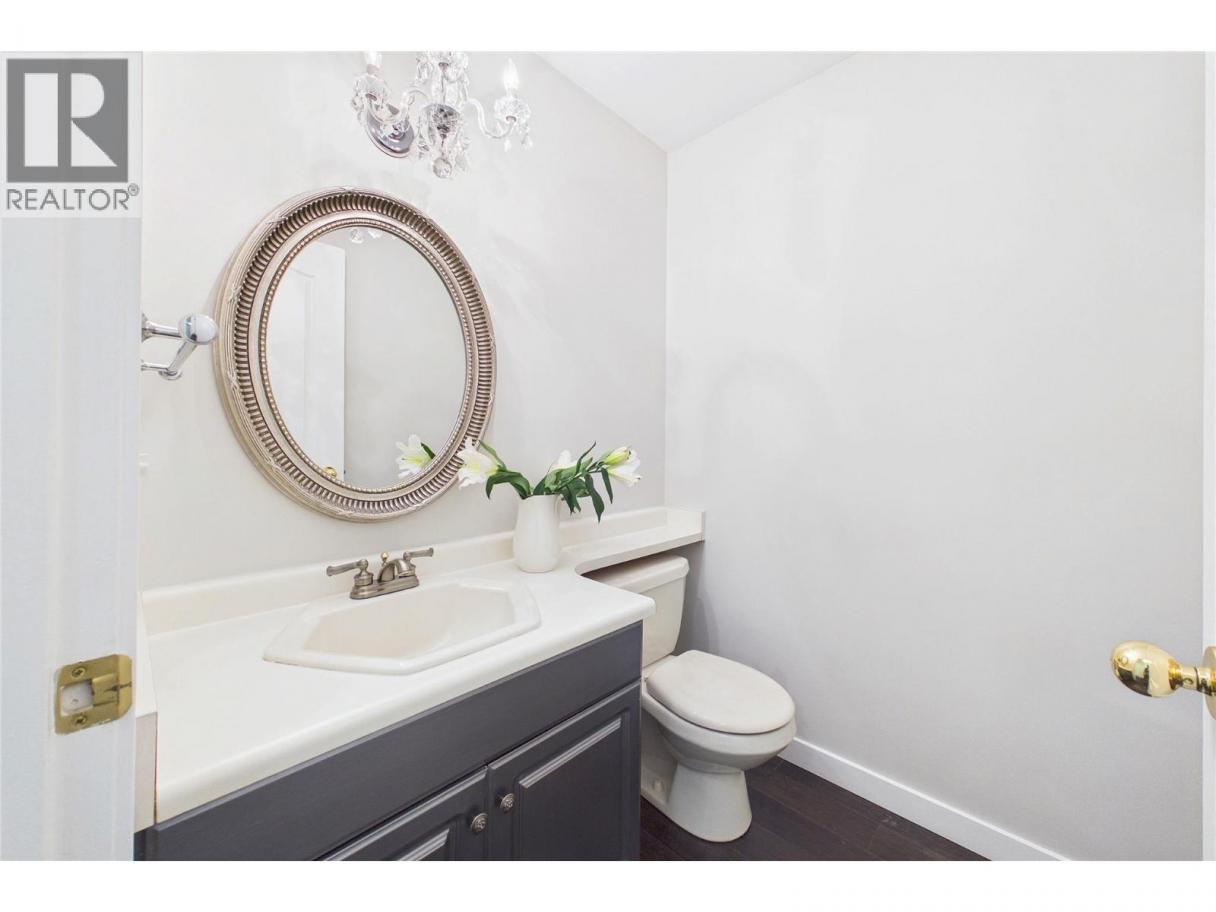
| 2pc Bathroom | Main level | 5'6'' x 5'0'' |
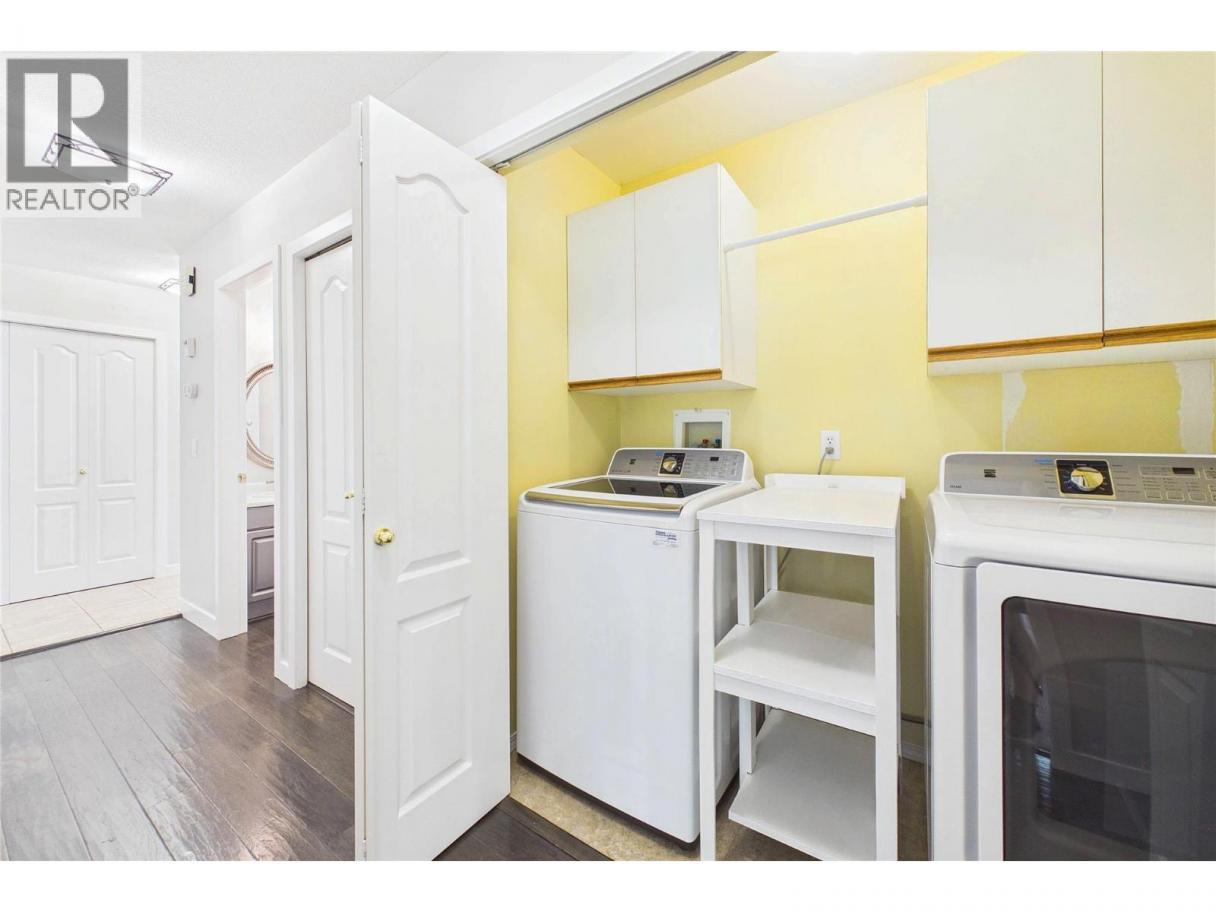
| Laundry room | Main level | 6'6'' x 3'1'' |
| Primary Bedroom | Main level | 12'11'' x 14'6'' |
| Living room | Main level | 15'5'' x 12'11'' |
| Kitchen | Main level | 12'5'' x 16' |
| Dining room | Main level | 14'2'' x 9'11'' |
| Living room | Main level | 12'11'' x 15'5'' |
Listing Agent
Barbara Craig
(250) 869-2366
Brokerage
Royal LePage Kelowna
(250) 860-1100
Disclaimer:
The property information on this website is derived from the Canadian Real Estate Association''s Data Distribution Facility (DDF®). DDF® references real estate listings held by various brokerage firms and franchisees. The accuracy of information is not guaranteed and should be independently verified. The trademarks REALTOR®, REALTORS® and the REALTOR® logo are controlled by The Canadian Real Estate Association (CREA) and identify real estate professionals who are members of CREA. The trademarks MLS®, Multiple Listing Service® and the associated logos are owned by CREA and identify the quality of services provided by real estate professionals who are members of CREA.
Listing data last updated date: 2026-07-30 03:31:22
