Dallas Markovina Personal Real Estate Corporation - 250-870-6145
BACK


Single Family in West Kelowna
- 108
- 134
 2 Bedrooms
 2 Bathrooms
- 1252 Sq Ft
Property Type
Single Family
Description
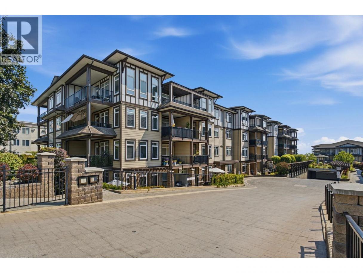
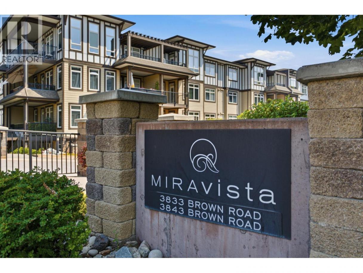
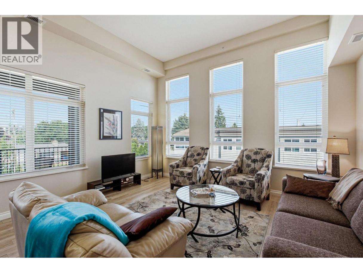
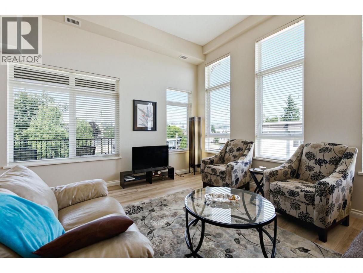
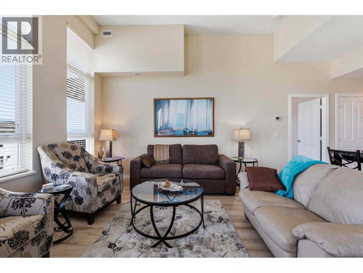
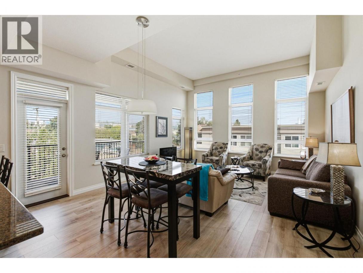
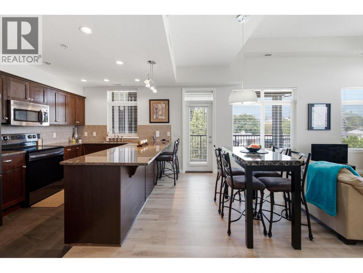
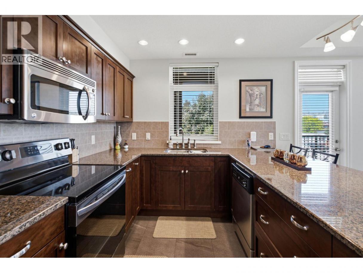
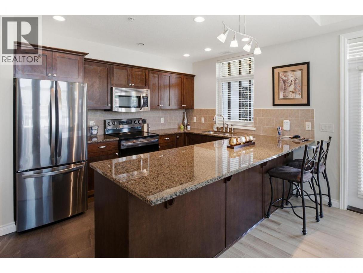
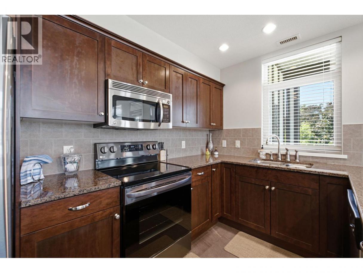
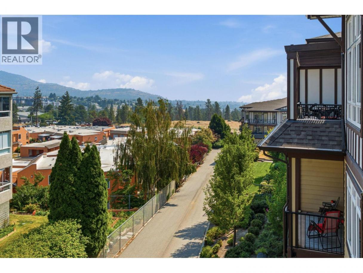
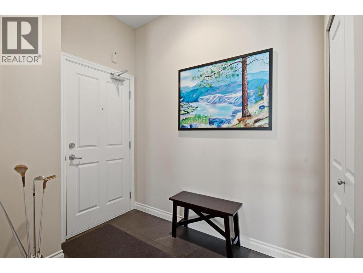
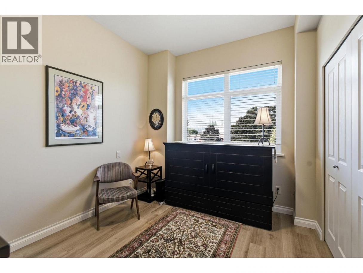
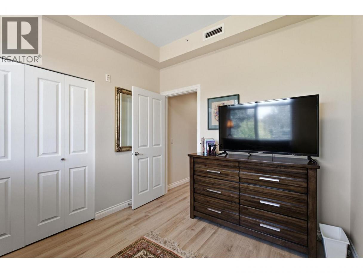
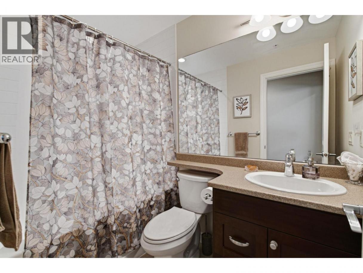
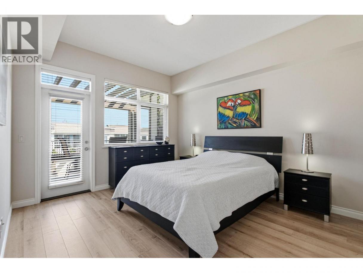
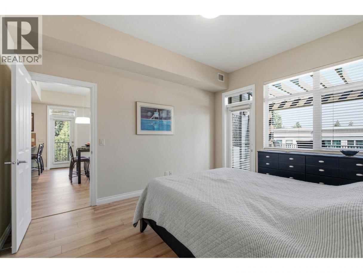
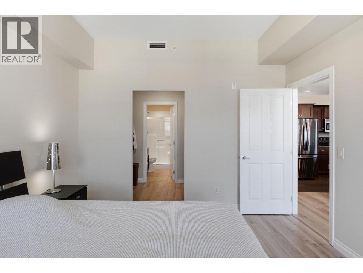
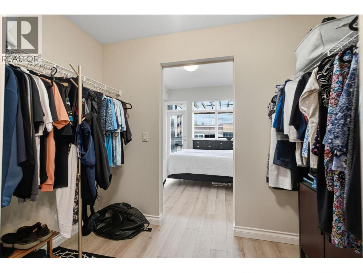
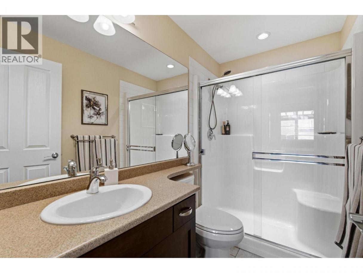
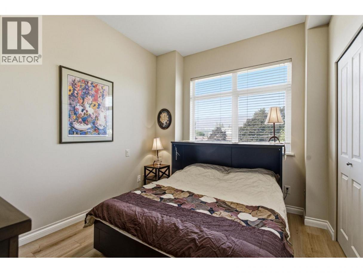
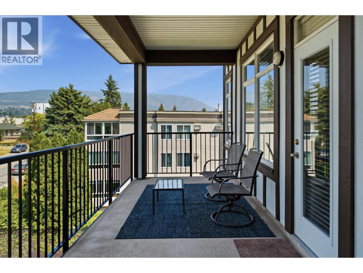
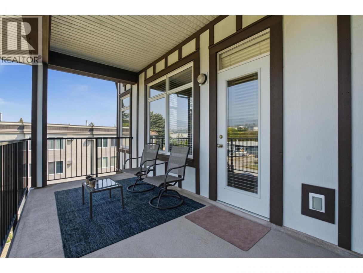
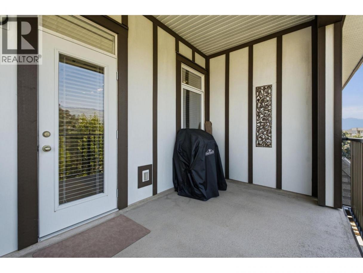
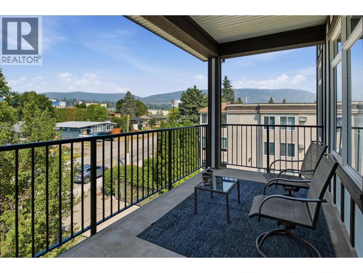
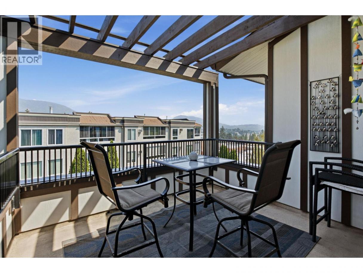
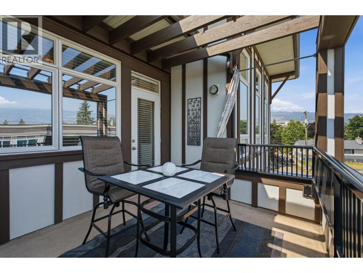
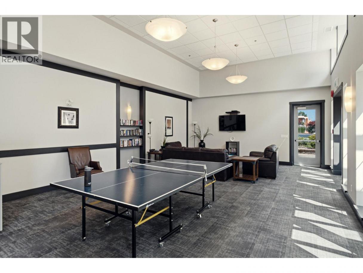
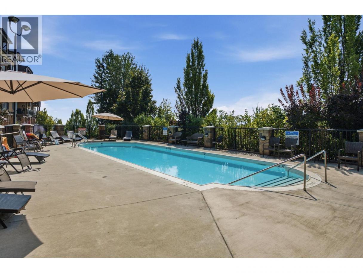
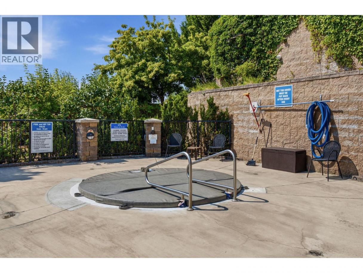
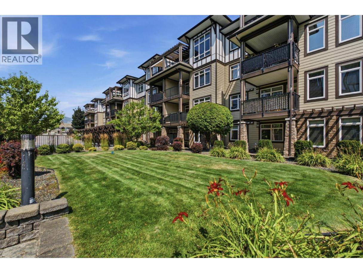
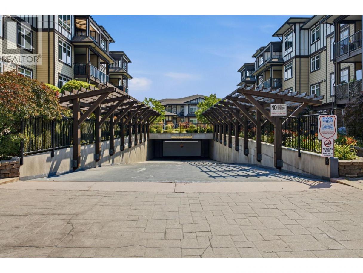
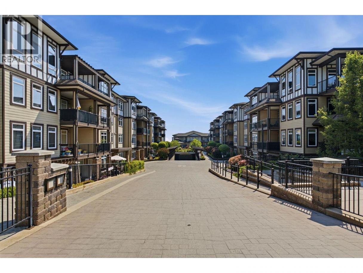
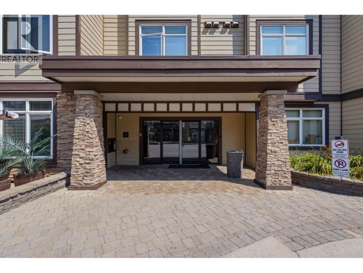
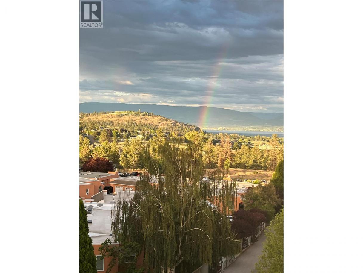
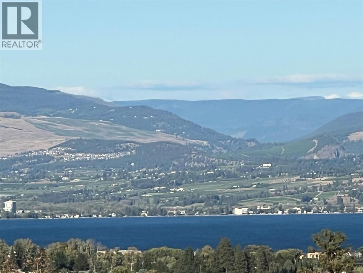
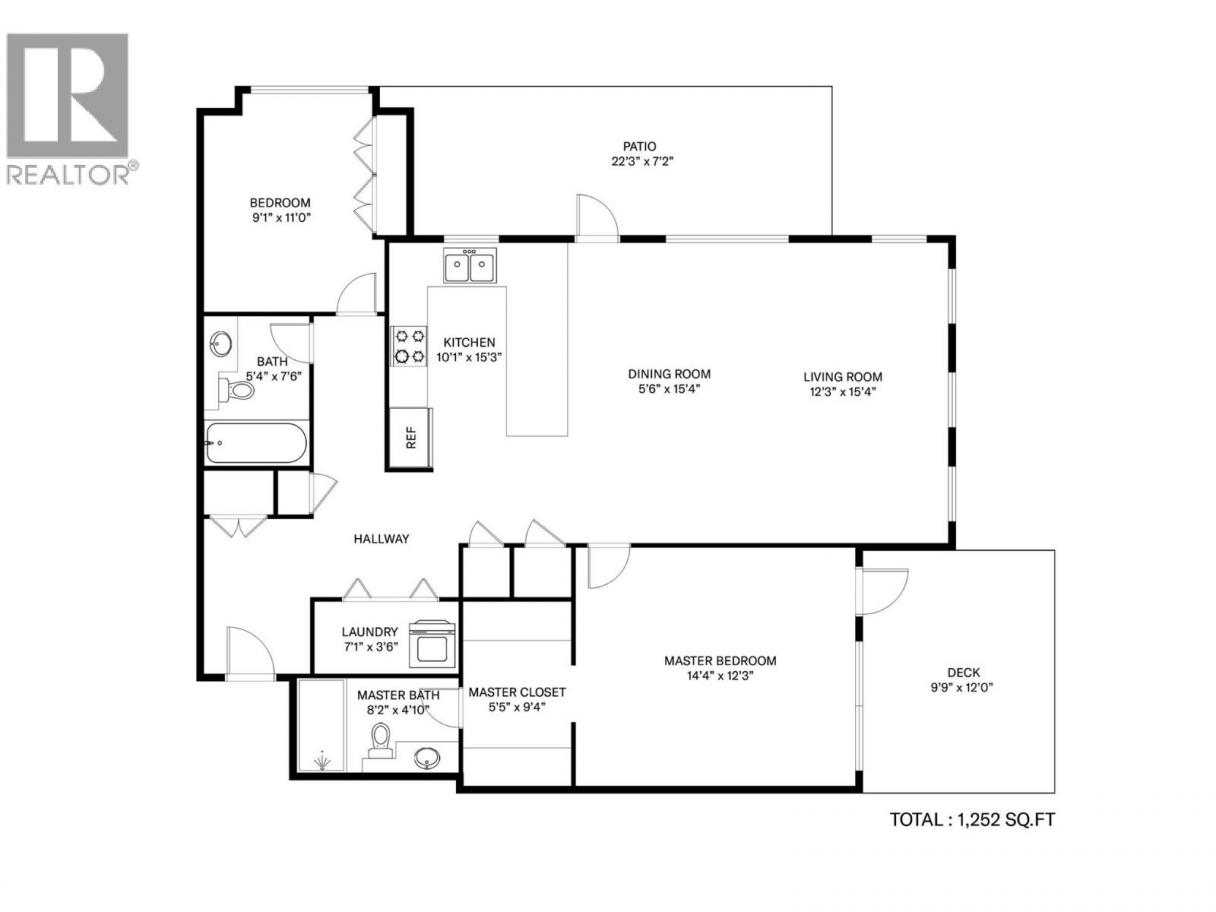
A rare opportunity for a TOP FLOOR CORNER SUITE! Former show suite with abundant natural light, and two private decks! This beautifully maintained condo offers 2 bedrooms, 2 bathrooms, and no neighbours on either side, providing added privacy and a peaceful living environment. The spacious kitchen offers plenty of room for everyday living and entertaining, while the abundance of windows fills the home with natural light without facing the intense heat of a south-facing exposure. Recent updates include acoustic sound-deadening flooring in the front entrance and newer wide-plank laminate flooring throughout the remainder of the condo. Additional updates include a new coil and thermostat (worth approx. $8,500), fresh paint within the last three years, higher toilets, and a newer fridge and stove. Barely lived in, this home feels practically brand new. Residents of Mira Vista enjoy a guest suite, amenity room, seasonal outdoor pool, and a year-round hot tub. The location is exceptionally convenient, with easy walking access to Truck 59 Ciderhouse, Crown & Thieves, Johnson Bentley Memorial Aquatic Centre, grocery shopping, and more. A rare opportunity to own a spacious, private, and meticulously maintained condo in a fantastic location. (id:6769)
Property Details

Subarea
Westbank Centre

Lot
0

Year Built
2008

Sewer
Municipal sewage system

Flooring
Laminate

Parking Type
1
Rooms Dimension
| Room | Floor | Dimension |
|---|---|---|
| Other | Main level | 22'3'' x 7'2'' |
| Other | Main level | 12' x 9'9'' |
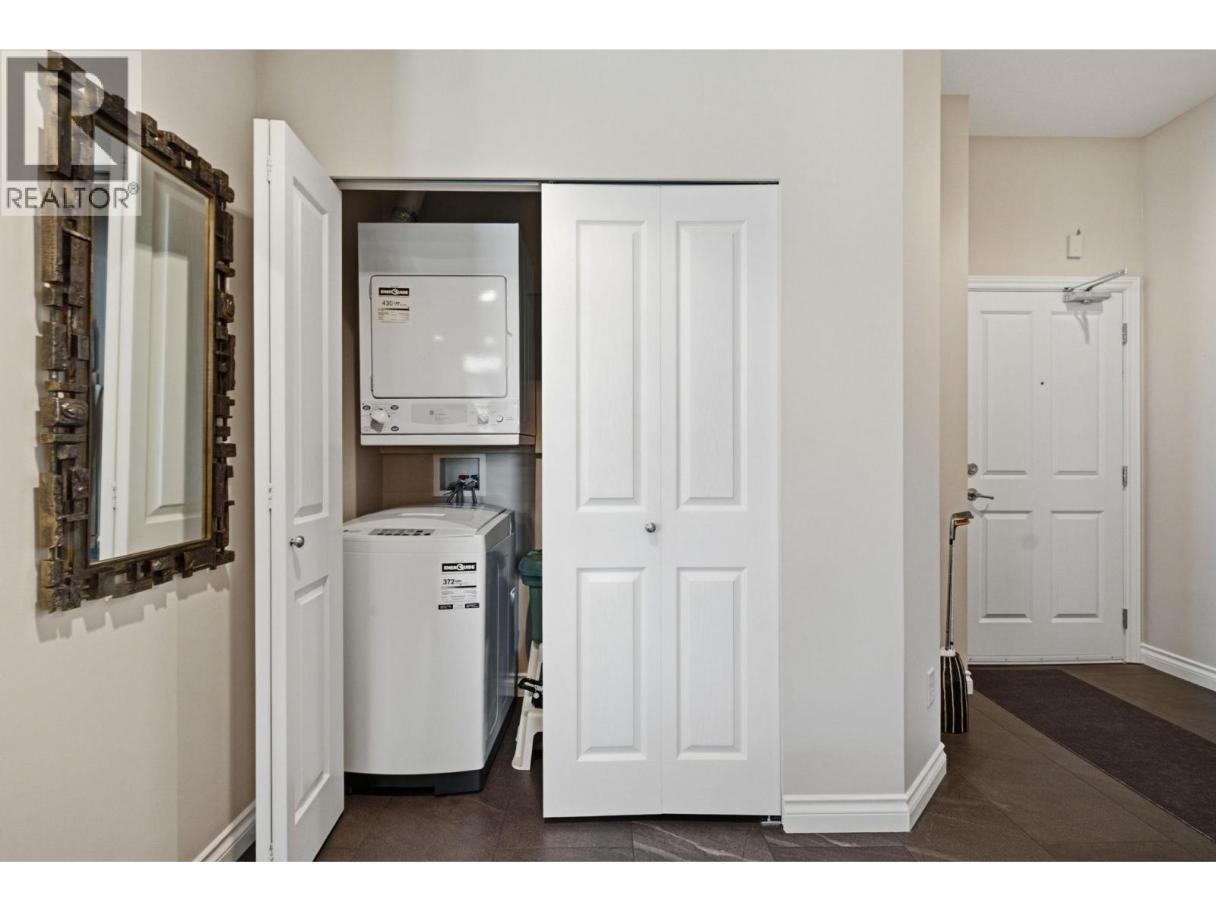
| Laundry room | Main level | 7'1'' x 3'6'' |
| 4pc Bathroom | Main level | 7'6'' x 5'4'' |
| Bedroom | Main level | 11' x 9'1'' |
| 3pc Ensuite bath | Main level | 8'2'' x 4'10'' |
| Primary Bedroom | Main level | 14'4'' x 12'3'' |
| Dining room | Main level | 15'4'' x 5'6'' |
| Living room | Main level | 15'4'' x 12'3'' |
| Kitchen | Main level | 15'3'' x 10'1'' |
Listing Agent
Cathy Kennedy
(250) 869-7983
Brokerage
Coldwell Banker Horizon Realty
(250) 860-7500
Disclaimer:
The property information on this website is derived from the Canadian Real Estate Association''s Data Distribution Facility (DDF®). DDF® references real estate listings held by various brokerage firms and franchisees. The accuracy of information is not guaranteed and should be independently verified. The trademarks REALTOR®, REALTORS® and the REALTOR® logo are controlled by The Canadian Real Estate Association (CREA) and identify real estate professionals who are members of CREA. The trademarks MLS®, Multiple Listing Service® and the associated logos are owned by CREA and identify the quality of services provided by real estate professionals who are members of CREA.
Listing data last updated date: 2026-08-08 04:13:53
