Dallas Markovina Personal Real Estate Corporation - 250-870-6145
BACK


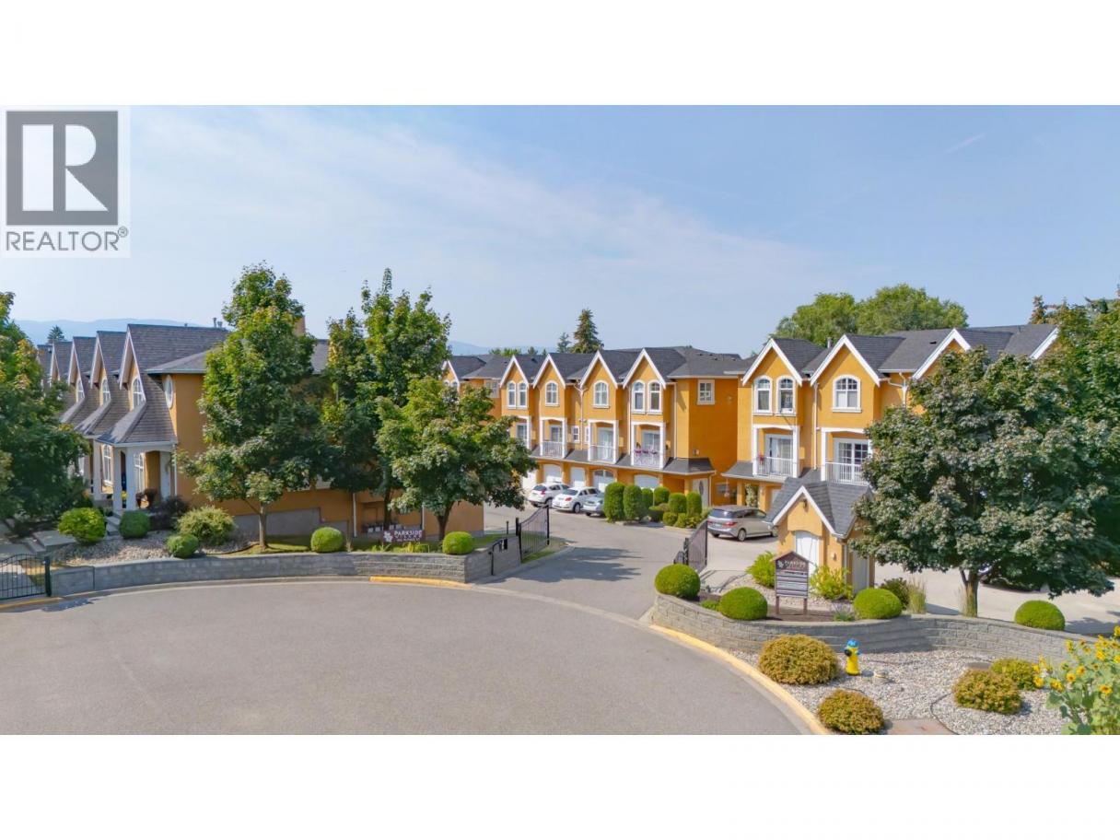
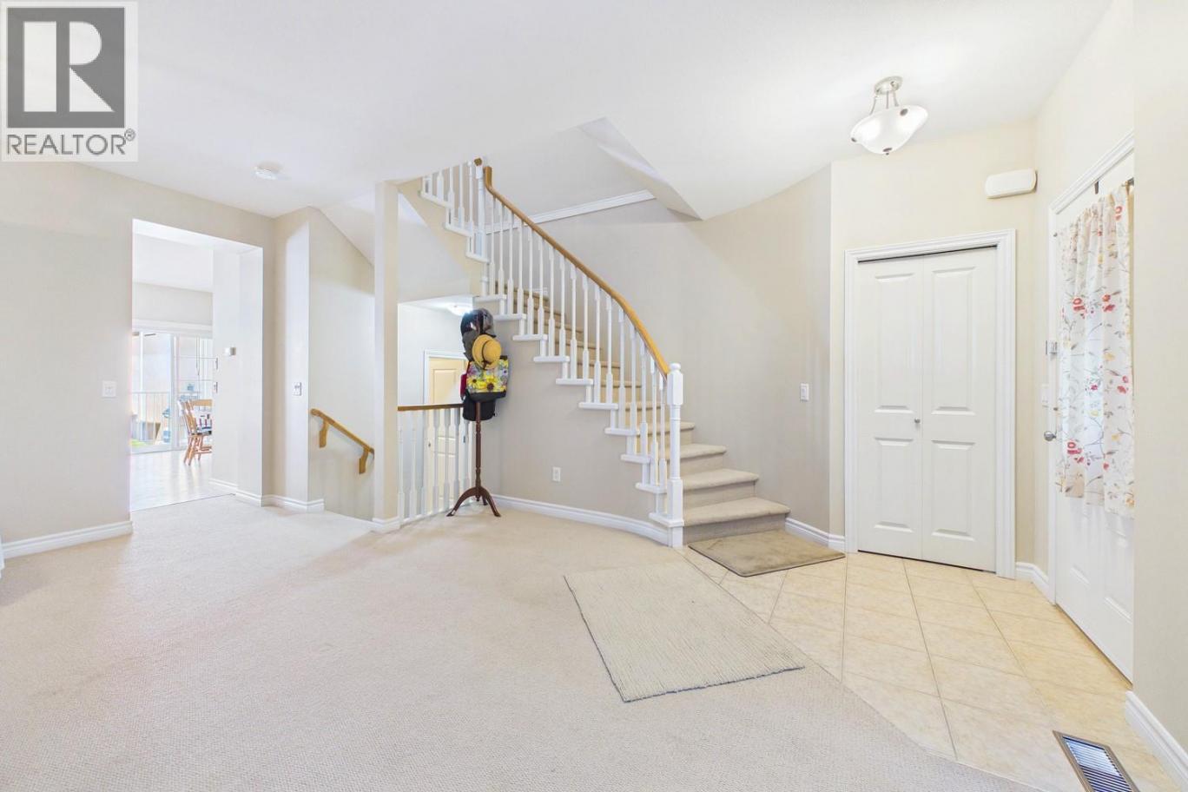
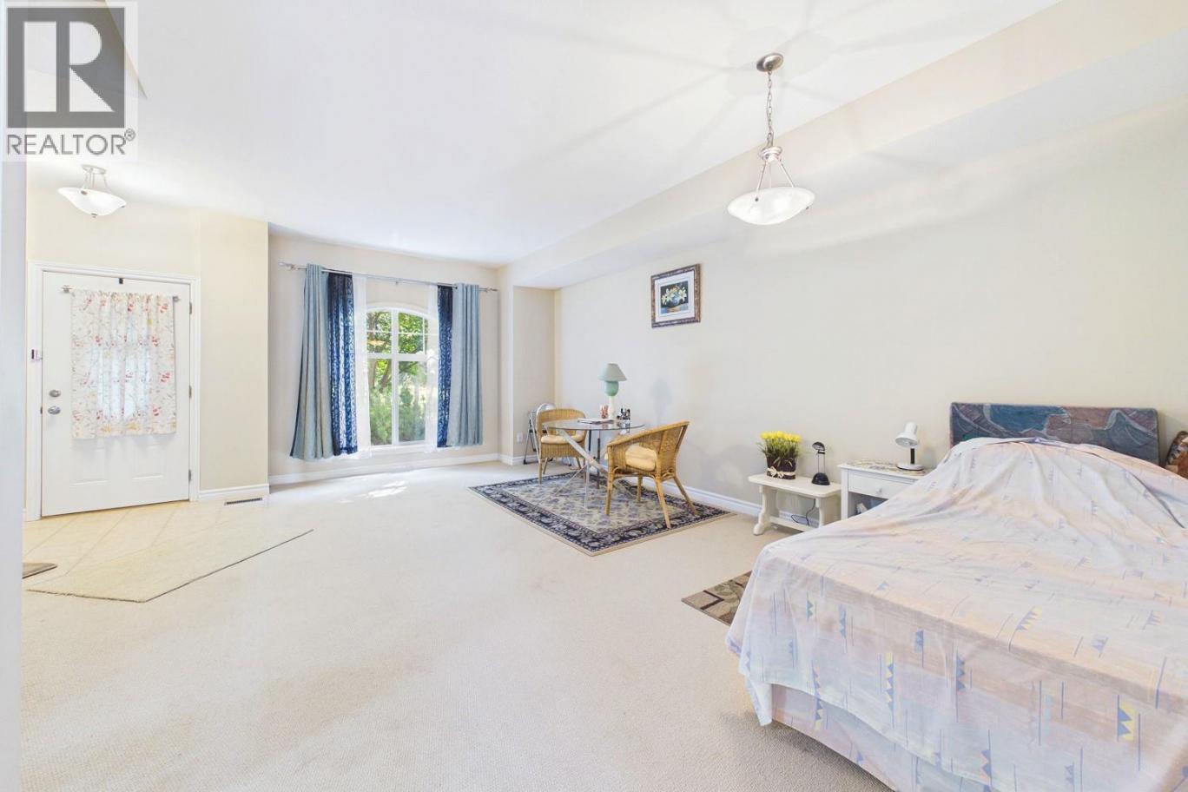
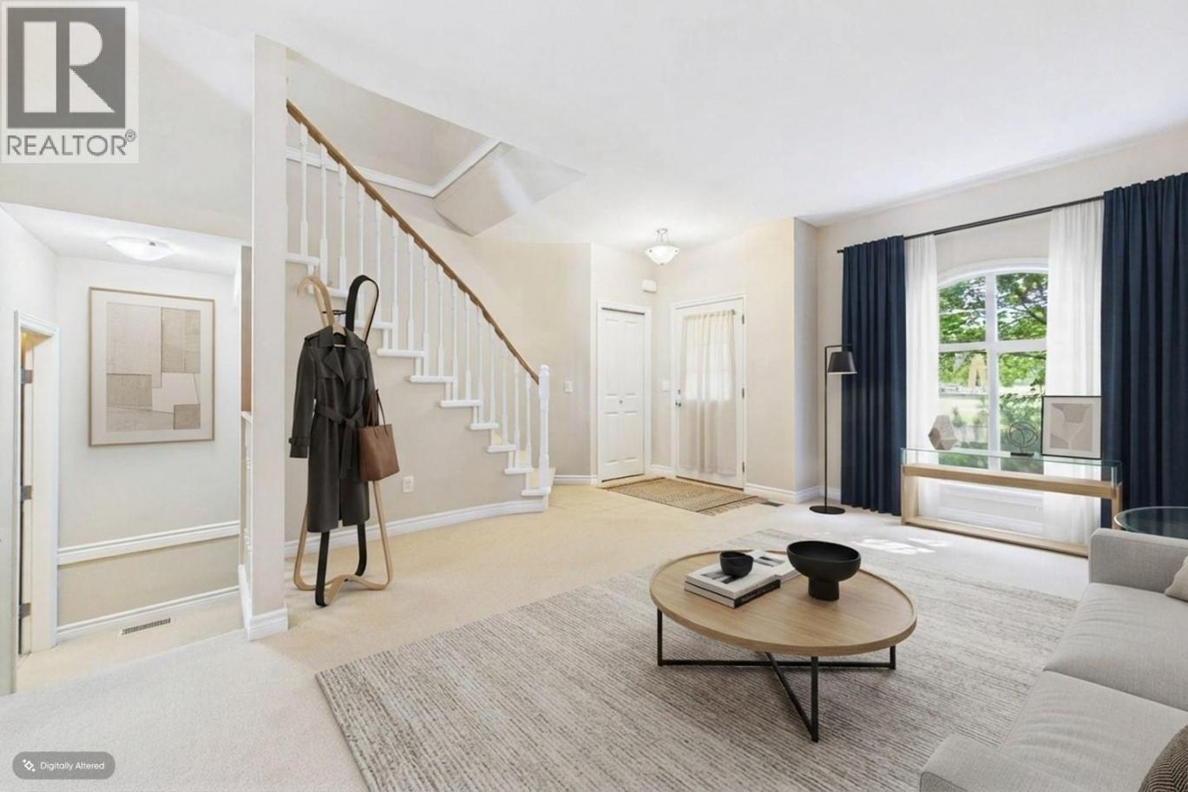
Single Family in Kelowna
- 174
- 191
 3 Bedrooms
 3 Bathrooms
- 1858 Sq Ft
Property Type
Single Family
Description
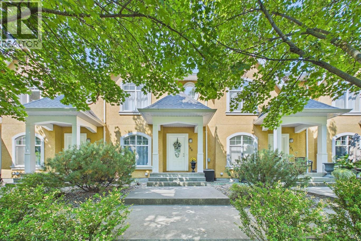
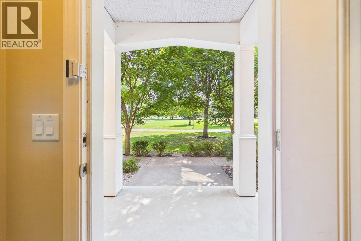
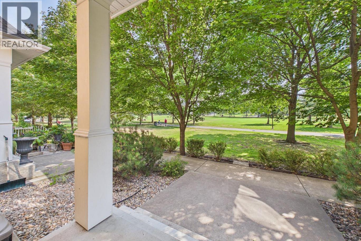
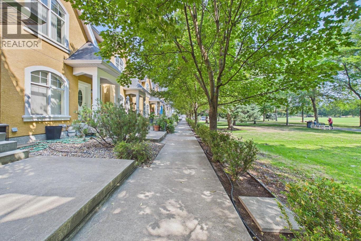
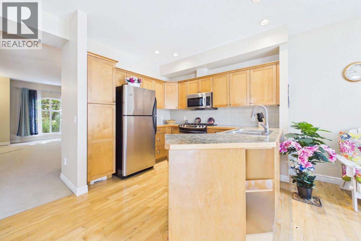
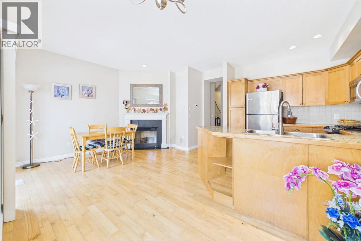
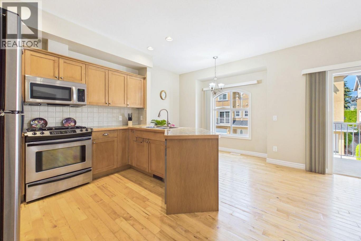
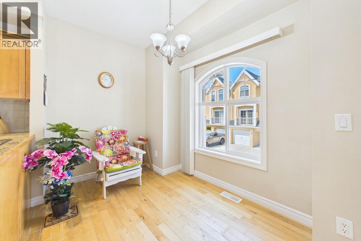
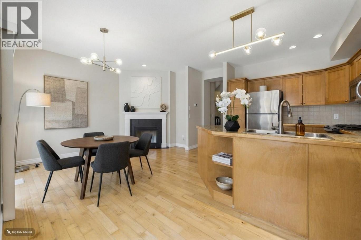
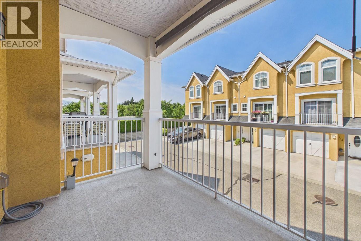
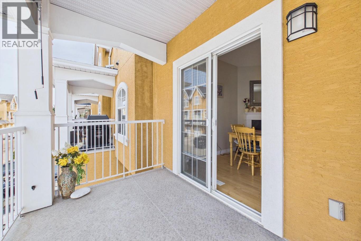
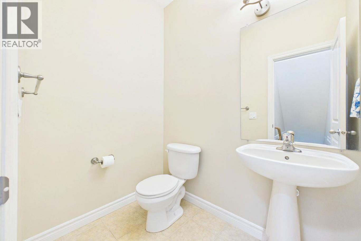
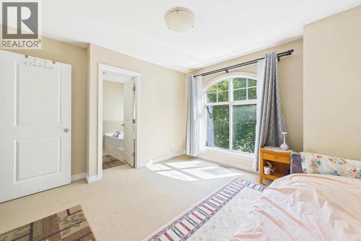
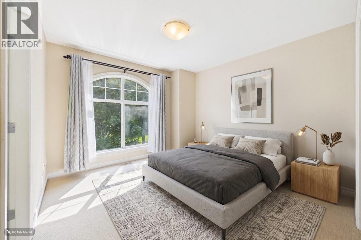
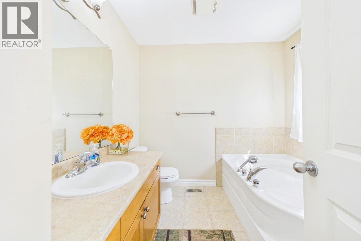
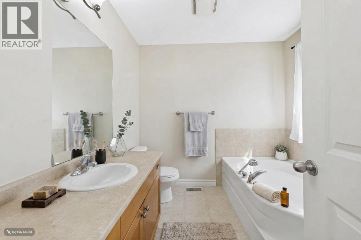
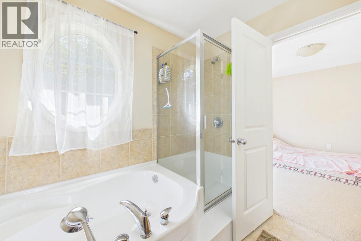
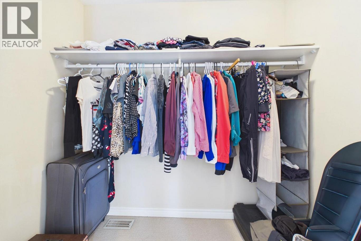
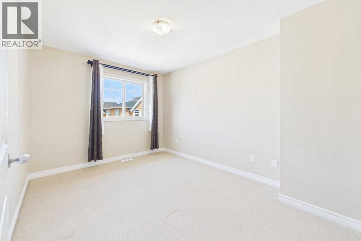
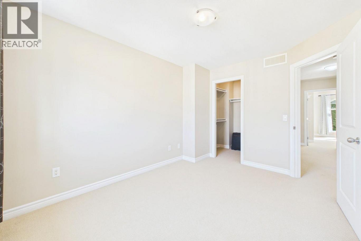
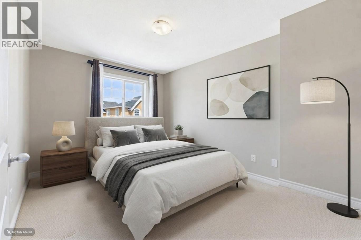
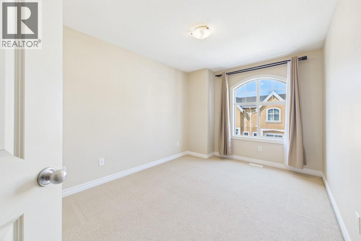
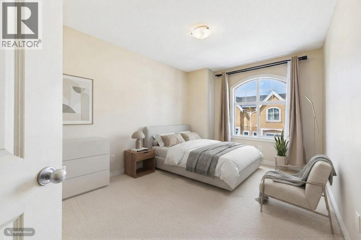
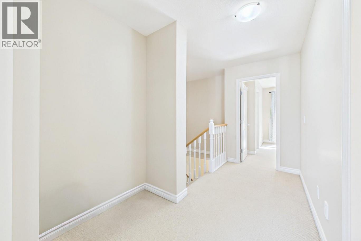
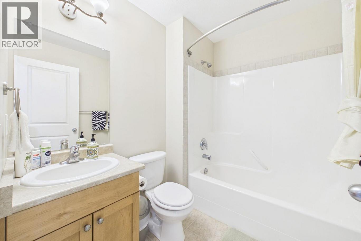
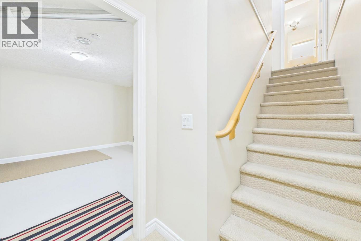
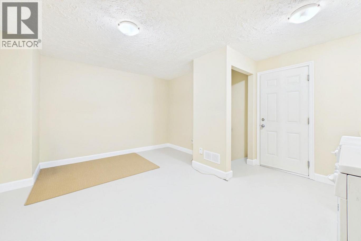
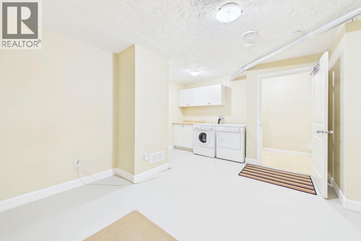
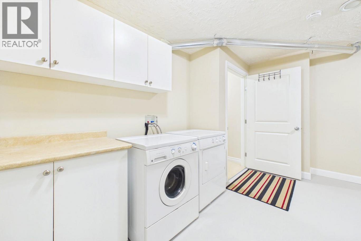
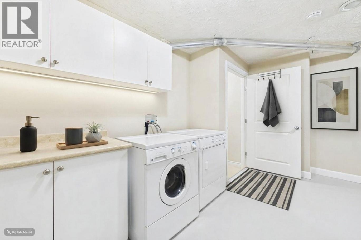
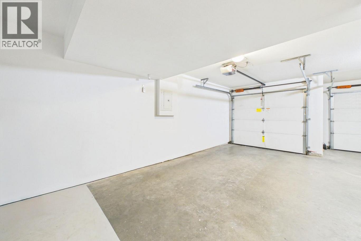
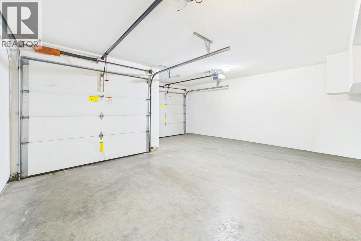
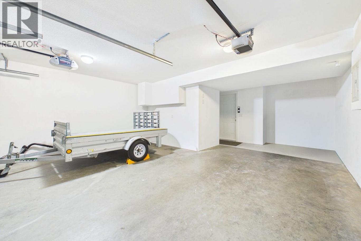
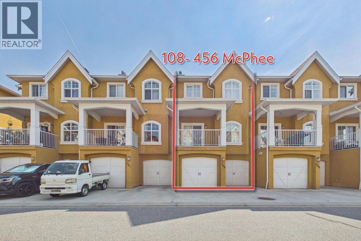
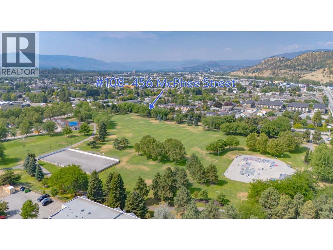
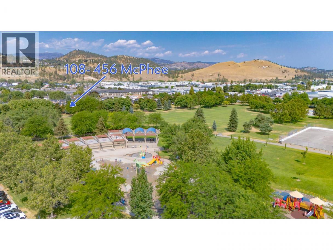
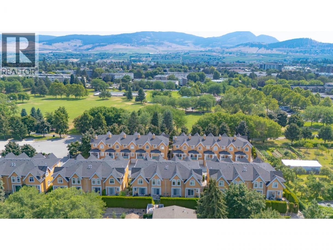
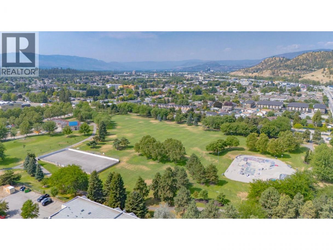
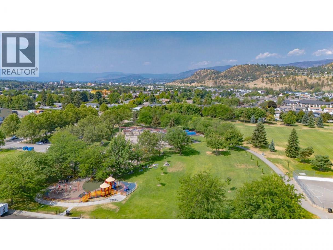
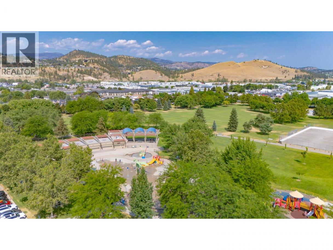
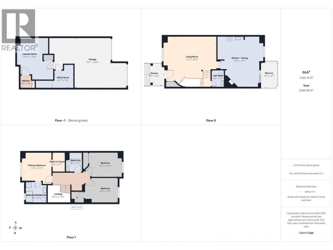
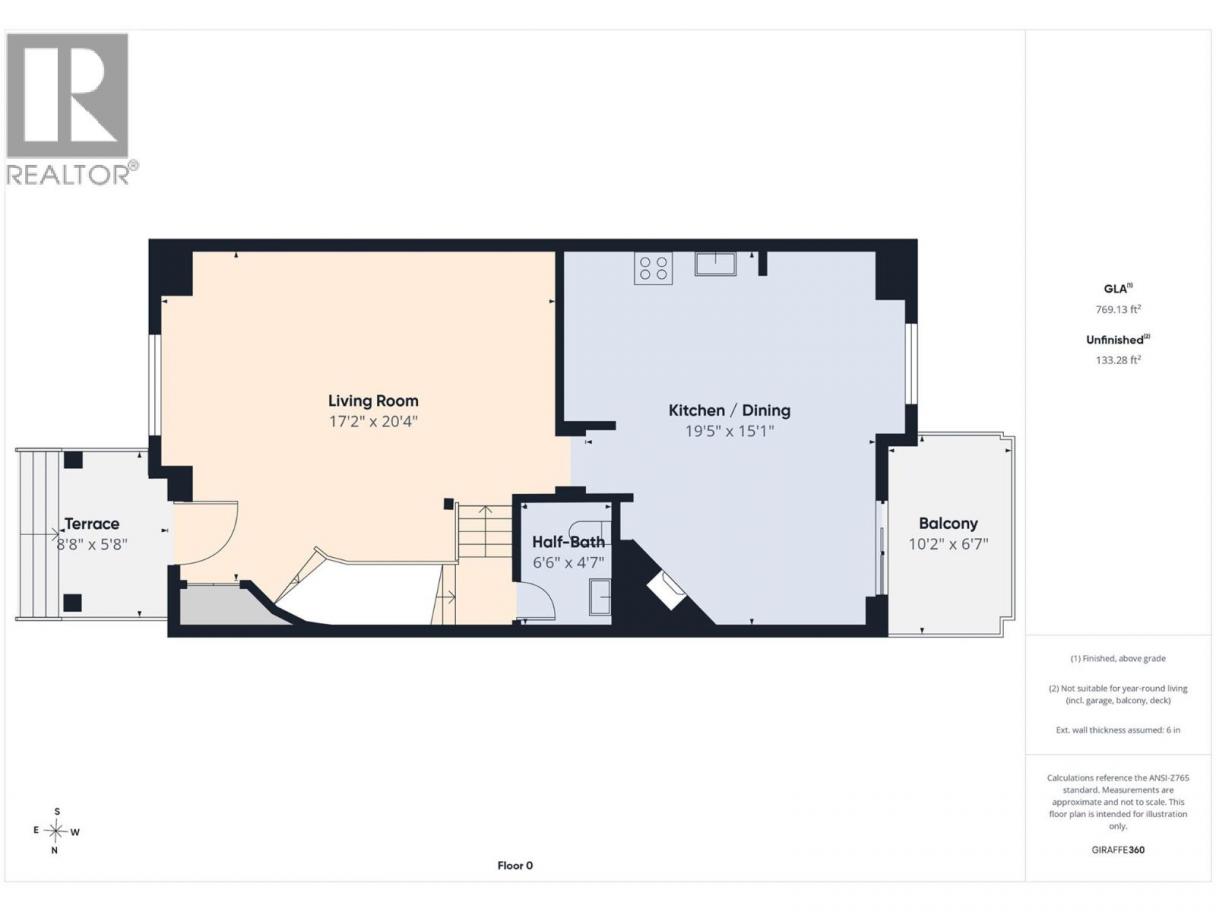
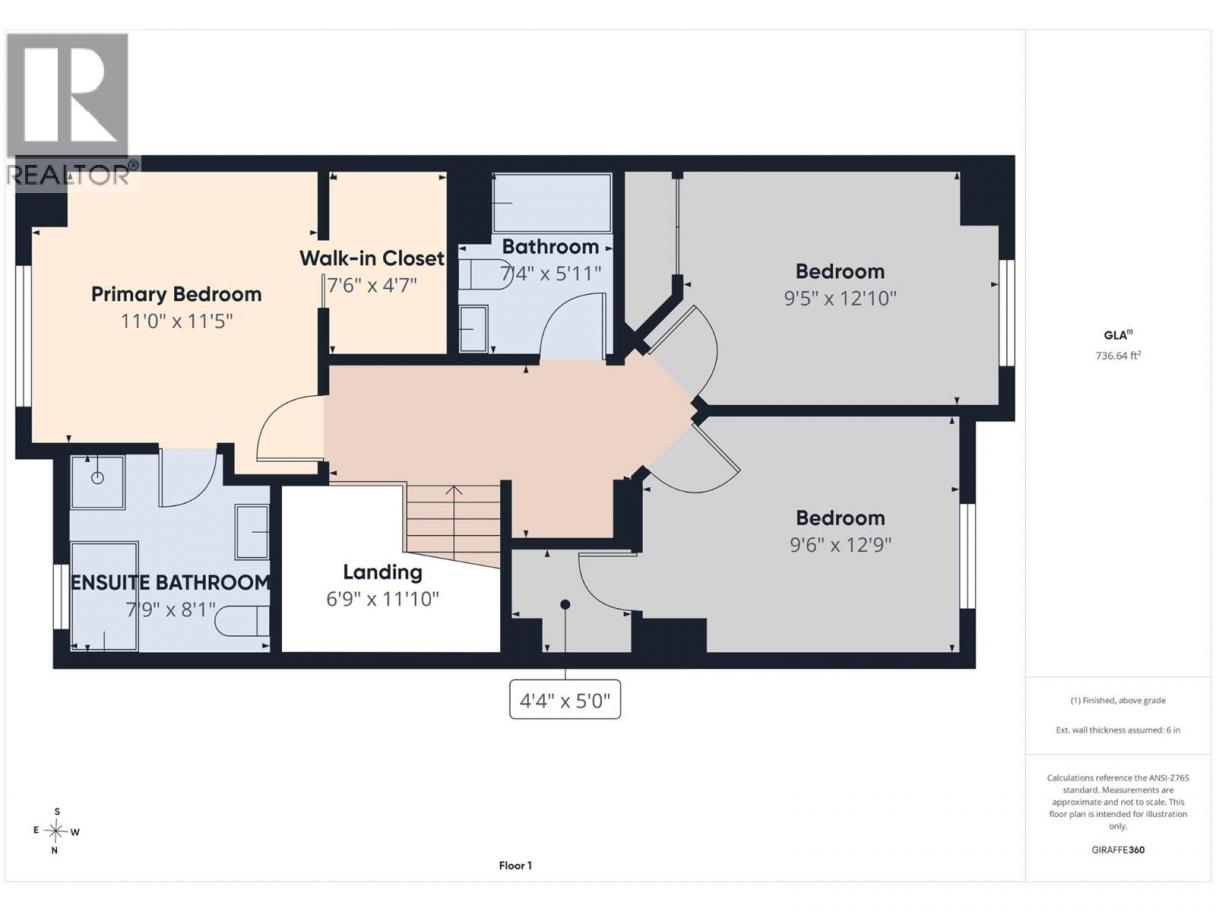
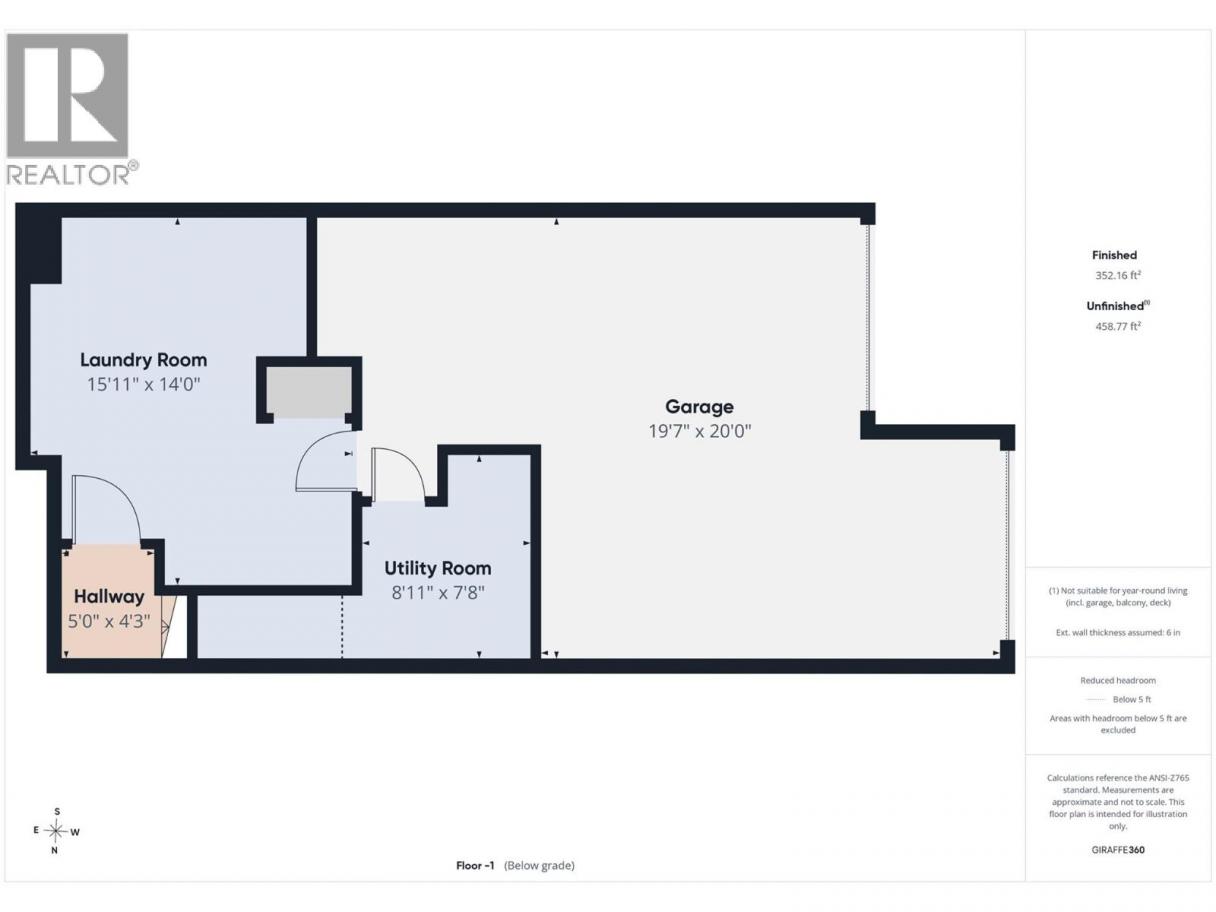
Welcome to parkside living in this exceptional 3 bedroom, 2.5 bathroom townhome featuring direct access to Ben Lee Park's walking paths, skatepark, and water park right from your front door. The bright main floor offers a spacious living room, an eat-in kitchen equipped with stainless steel appliances and a gas stove, an eating area with a cozy gas fireplace and a private deck with a convenient gas BBQ hookup for outdoor entertaining. Upstairs, you will find all three bedrooms thoughtfully situated on one level, including a primary retreat with a private ensuite bathroom and an additional full bath for the family. The lower level features a dedicated laundry room and a versatile bonus room ideal for a home gym, yoga studio, or playroom, while the secure 2-car garage provides ample parking and storage. Perfectly situated close to schools, the YMCA, restaurants and shopping, this rare parkside gem delivers the ultimate blend of active lifestyle and comfortable modern living-plus, bring your furry friends along with 2 pets allowed, no size restrictions! (id:6769)
Property Details

Subarea
Rutland North

Lot
0

Year Built
2007

Sewer
Municipal sewage system

Flooring
Carpeted,Hardwood,Tile

Parking Type
3
Rooms Dimension
| Room | Floor | Dimension |
|---|---|---|
| Bedroom | Second level | 9'6'' x 12'9'' |
| Bedroom | Second level | 9'5'' x 12'10'' |
| Full bathroom | Second level | 7'4'' x 5'11'' |
| 4pc Ensuite bath | Second level | 7'9'' x 8'1'' |
| Primary Bedroom | Second level | 11'0'' x 11'5'' |
| Utility room | Basement | 8'11'' x 7'8'' |
| Laundry room | Basement | 15'11'' x 14'0'' |
| Partial bathroom | Main level | 6'6'' x 4'7'' |
| Living room | Main level | 17'2'' x 20'4'' |
| Kitchen | Main level | 19'5'' x 15'1'' |
Listing Agent
Sandra Scott
(250) 862-0578
Brokerage
Royal LePage Kelowna
(250) 860-1100
Disclaimer:
The property information on this website is derived from the Canadian Real Estate Association''s Data Distribution Facility (DDF®). DDF® references real estate listings held by various brokerage firms and franchisees. The accuracy of information is not guaranteed and should be independently verified. The trademarks REALTOR®, REALTORS® and the REALTOR® logo are controlled by The Canadian Real Estate Association (CREA) and identify real estate professionals who are members of CREA. The trademarks MLS®, Multiple Listing Service® and the associated logos are owned by CREA and identify the quality of services provided by real estate professionals who are members of CREA.
Listing data last updated date: 2026-07-28 04:00:19
