Dallas Markovina Personal Real Estate Corporation - 250-870-6145
BACK


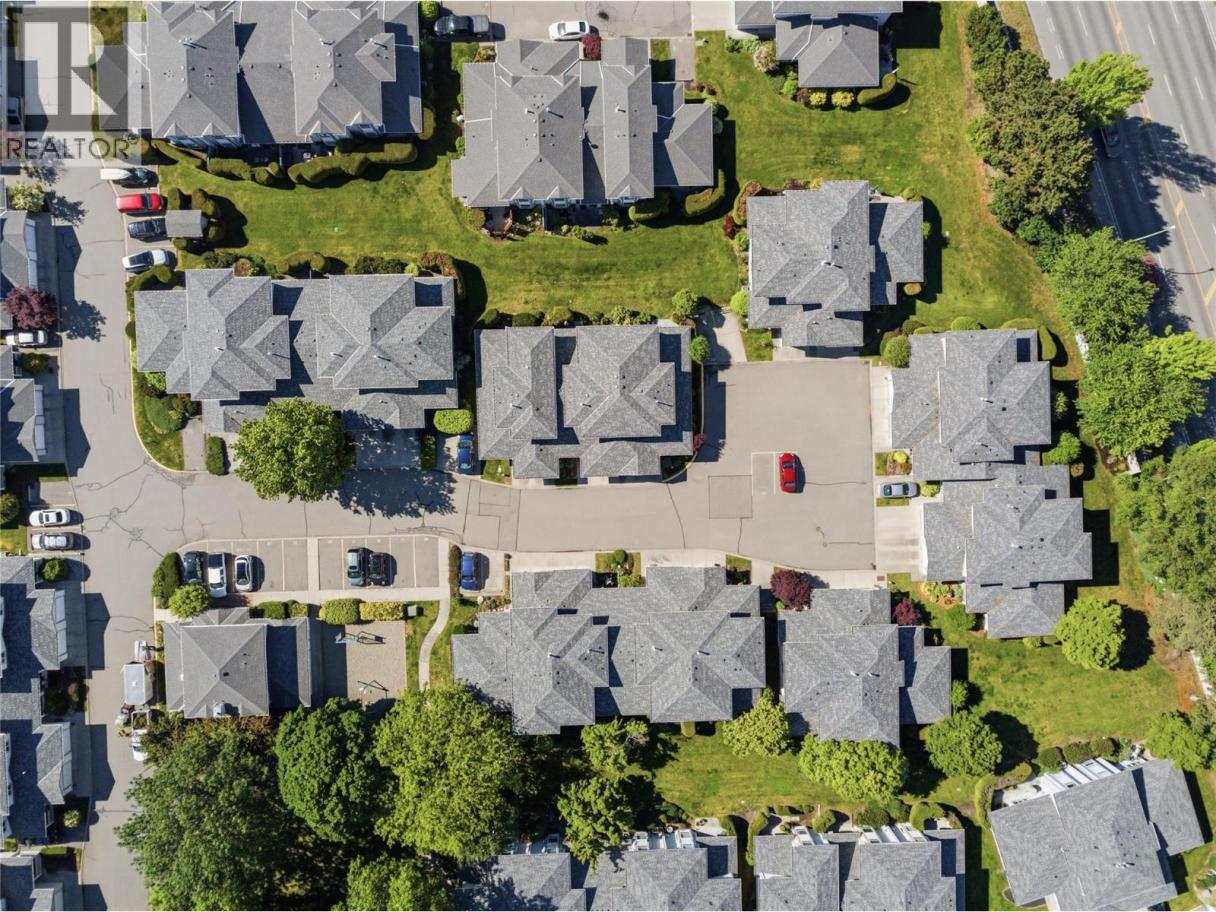
Single Family in Kelowna
- 191
- 250
 2 Bedrooms
 2 Bathrooms
- 1396 Sq Ft
Property Type
Single Family
Description
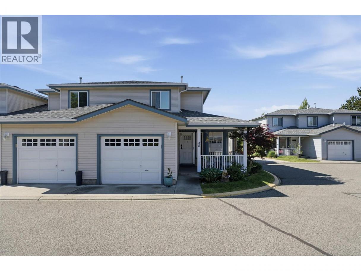
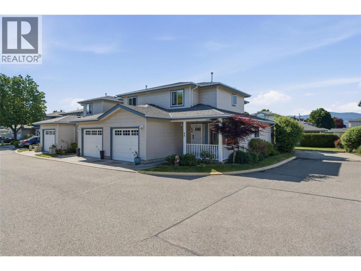
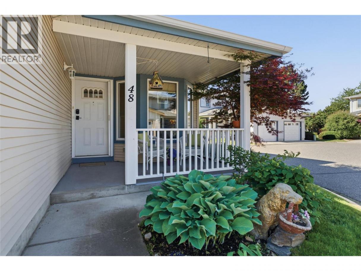
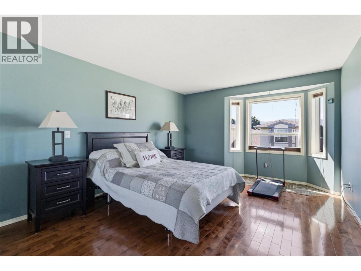
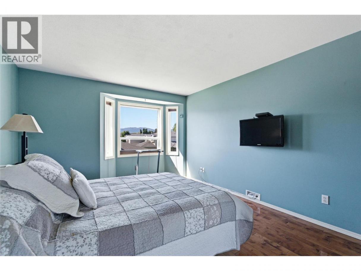
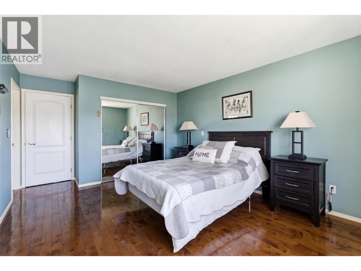

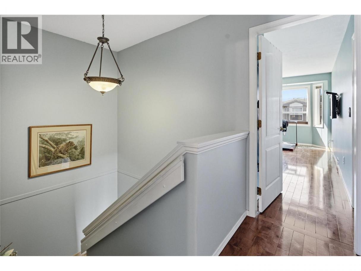
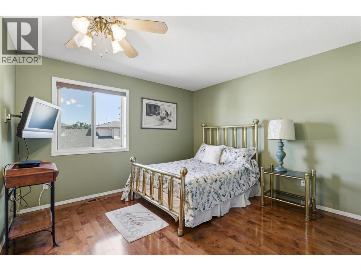
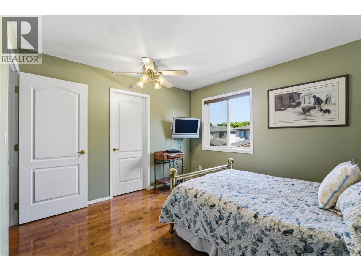
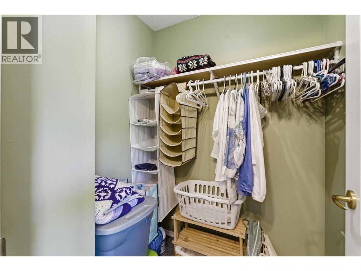
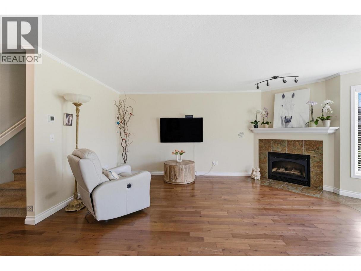
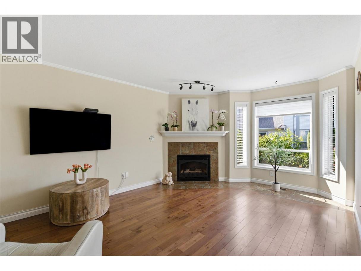
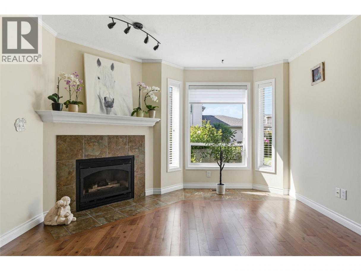
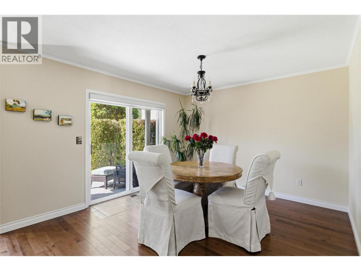
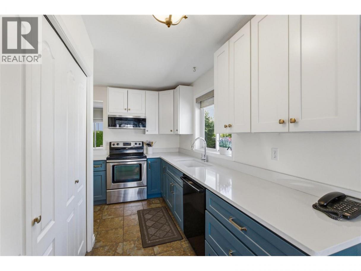
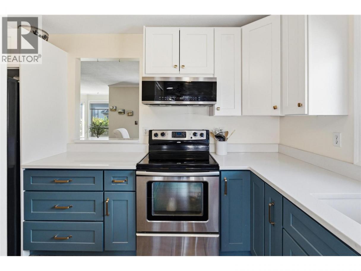
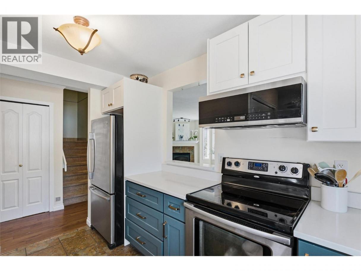
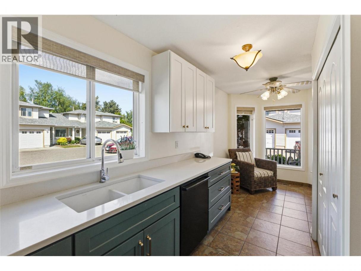
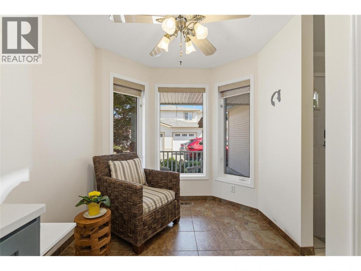
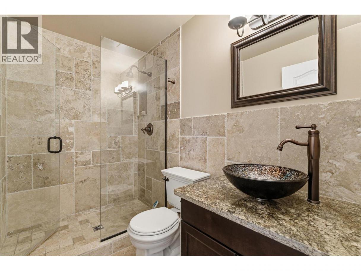
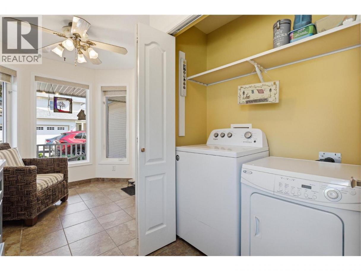
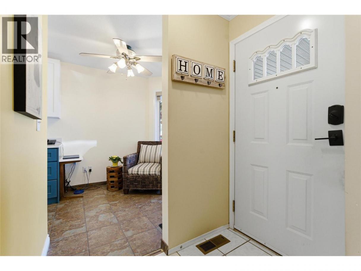
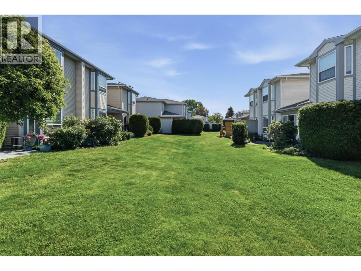
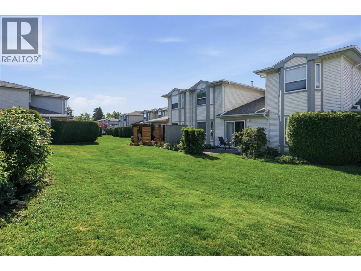
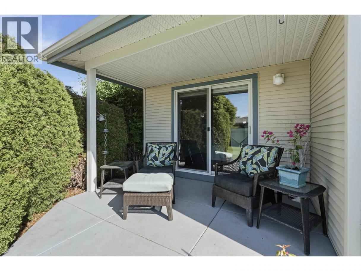
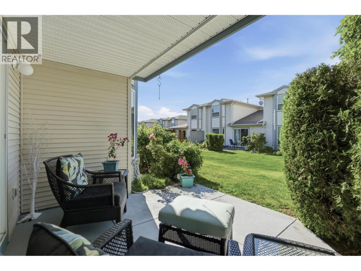
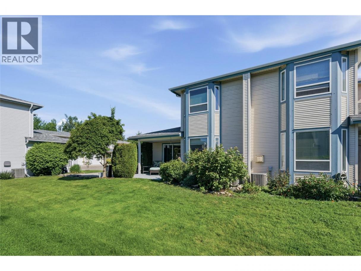
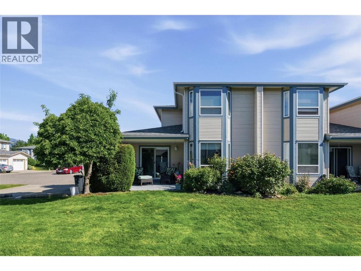
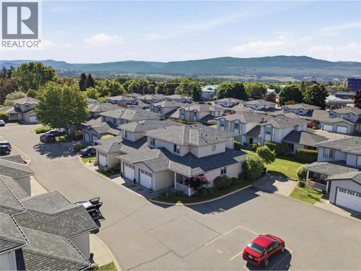
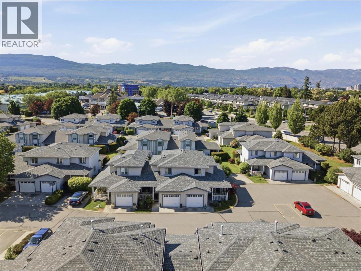
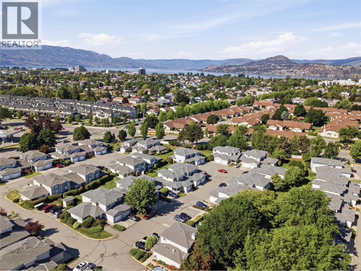
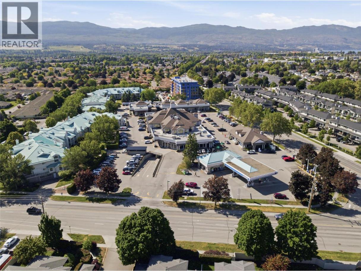
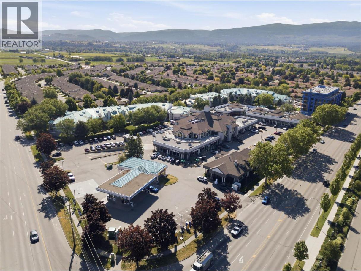
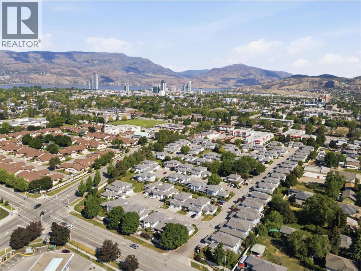
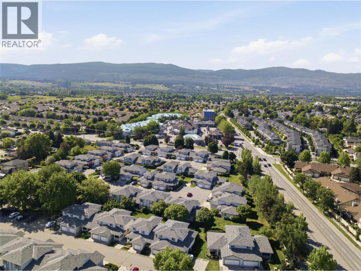
Price Improvement and ready to sell! This beautifully updated 2-bedroom, 2-bathroom end-unit townhouse offers the perfect blend of comfort, style, and convenience, making it an excellent choice for first-time buyers, young families, or downsizers. Move-in ready and meticulously maintained, the home features numerous recent updates, including a renovated kitchen and bathrooms, updated flooring, fresh paint, a newer furnace, and hot water tank. The bright, functional layout is enhanced by the end-unit location, providing extra windows, abundant natural light, and added privacy. Enjoy the rare convenience of two parking stalls, with the second located right beside the unit. Overlooking the shared green space and park, this home offers a peaceful setting perfect for relaxing, children at play, or pet owners. Aberdeen Estates is a well cared-for, pet-friendly community tucked away off Guisachan Road, complete with mature landscaping, ample guest parking, and a playground. The location is hard to beat. Walk to Guisachan Village Centre for groceries, coffee, bakeries, pharmacies, restaurants, and everyday essentials. You'll also be just minutes from Kelowna General Hospital, Okanagan College, schools, beaches, parks, and downtown Kelowna. Rarely do homes become available in Aberdeen Estates. This is an outstanding opportunity to own a beautiful home in one of Kelowna's most convenient and sought-after neighbourhoods. Contact us today to arrange your private showing! (id:6769)
Property Details

Subarea
Springfield/Spall

Lot
0

Year Built
1997

Sewer
Municipal sewage system

Flooring
Carpeted,Ceramic Tile,Hardwood

Parking Type
2
Rooms Dimension
| Room | Floor | Dimension |
|---|---|---|
| Full bathroom | Second level | 10'11'' x 4'10'' |
| Bedroom | Second level | 11'1'' x 12'4'' |
| Primary Bedroom | Second level | 15'11'' x 12'0'' |
| Other | Main level | 7'8'' x 8'1'' |
| Laundry room | Main level | 4'11'' x 2'5'' |
| Foyer | Main level | 5'8'' x 3'10'' |
| Full bathroom | Main level | 4'10'' x 8'2'' |
| Kitchen | Main level | 12'0'' x 12'2'' |
| Dining room | Main level | 11'6'' x 12'9'' |
| Living room | Main level | 18'9'' x 12'4'' |
Listing Agent
Ian Watson
(250) 859-1222
Brokerage
Coldwell Banker Horizon Realty
(250) 860-7500
Disclaimer:
The property information on this website is derived from the Canadian Real Estate Association''s Data Distribution Facility (DDF®). DDF® references real estate listings held by various brokerage firms and franchisees. The accuracy of information is not guaranteed and should be independently verified. The trademarks REALTOR®, REALTORS® and the REALTOR® logo are controlled by The Canadian Real Estate Association (CREA) and identify real estate professionals who are members of CREA. The trademarks MLS®, Multiple Listing Service® and the associated logos are owned by CREA and identify the quality of services provided by real estate professionals who are members of CREA.
Listing data last updated date: 2026-07-28 03:57:15
