Dallas Markovina Personal Real Estate Corporation - 250-870-6145
BACK


Single Family in Kelowna
- 171
- 146
 2 Bedrooms
 2 Bathrooms
- 1466 Sq Ft
Property Type
Single Family
Description
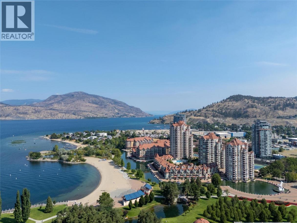
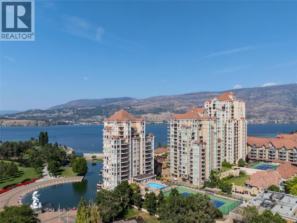
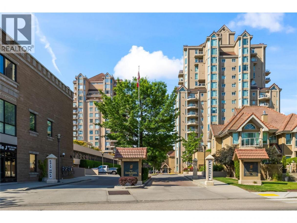
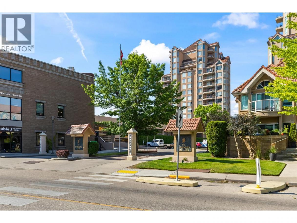
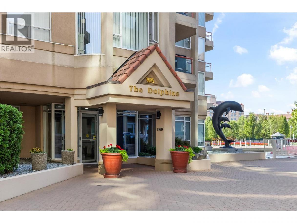
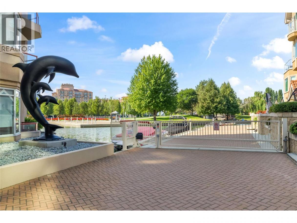
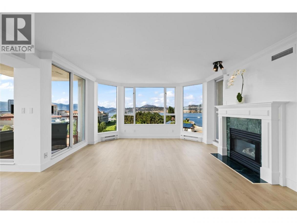
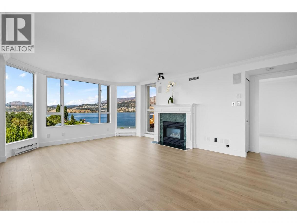
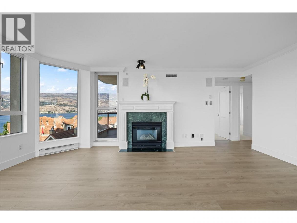
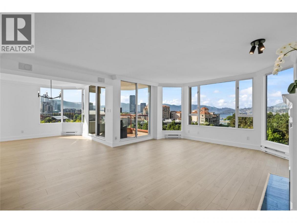
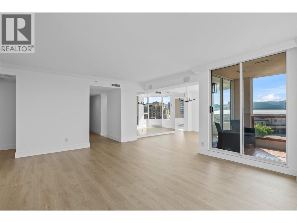
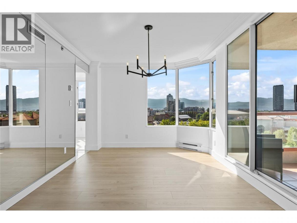
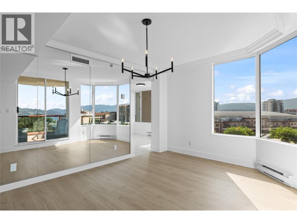
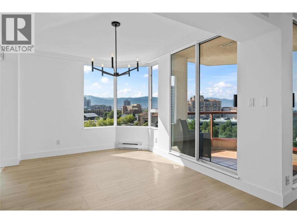
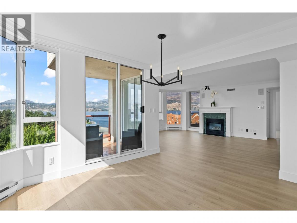
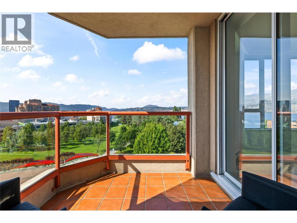
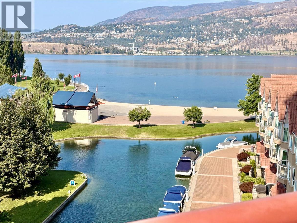
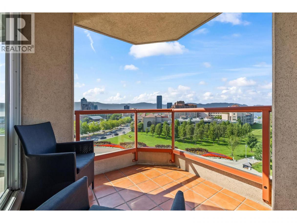
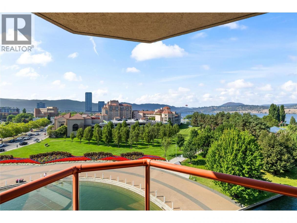
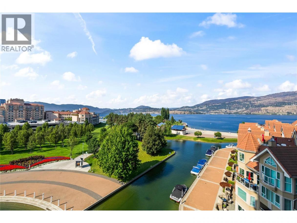
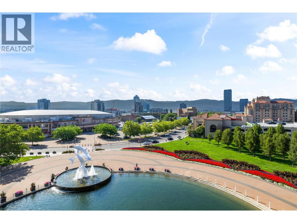
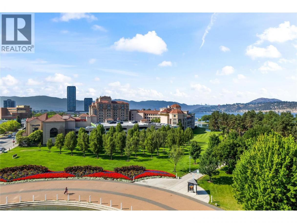
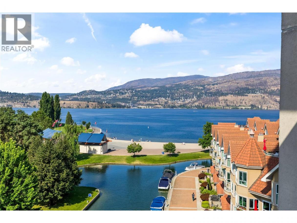
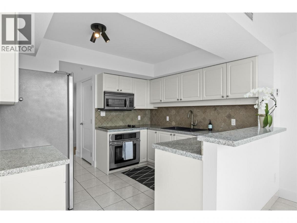
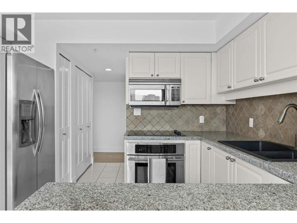
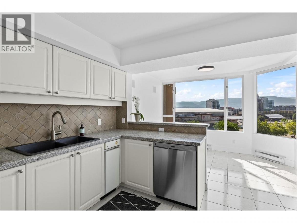
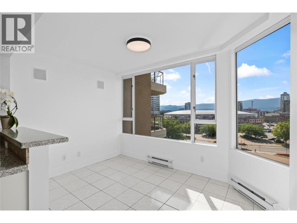
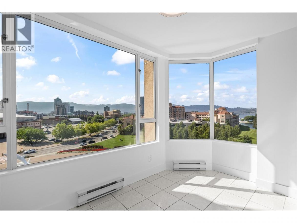
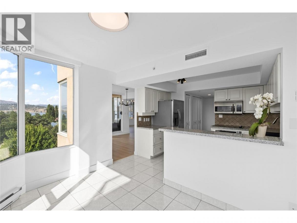
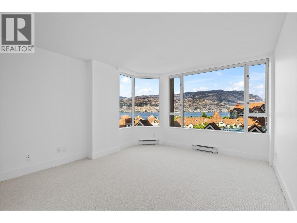
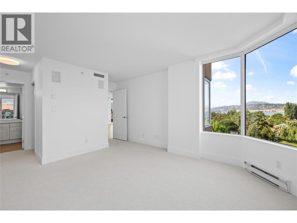
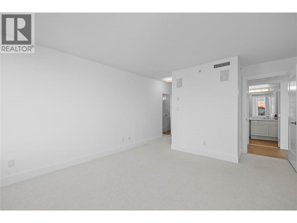
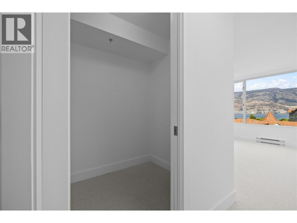
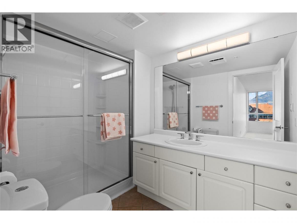
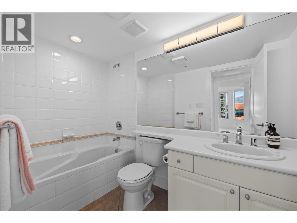
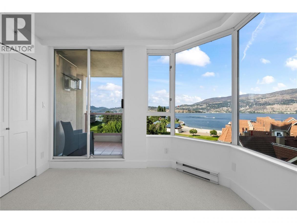
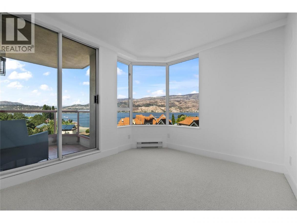
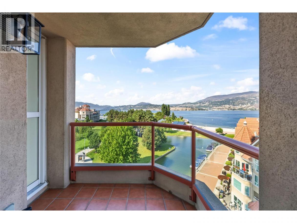
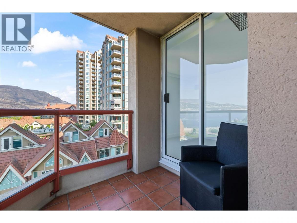
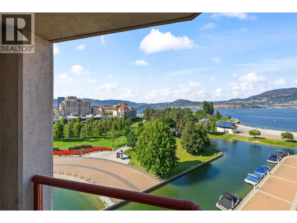
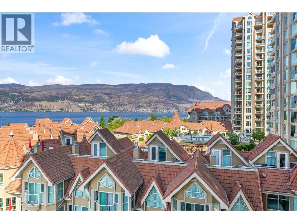
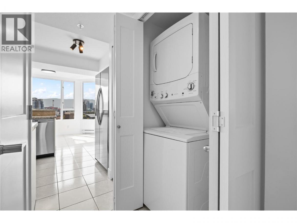
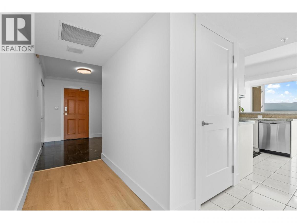
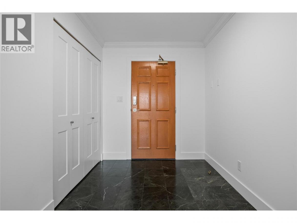
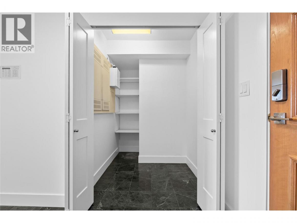
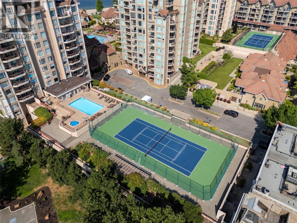
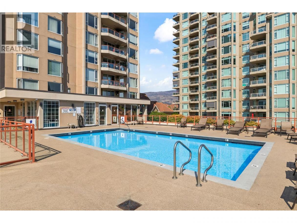
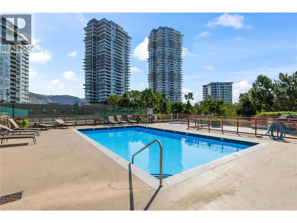
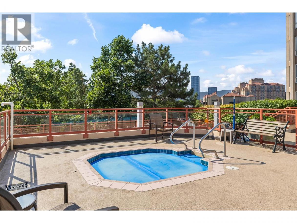
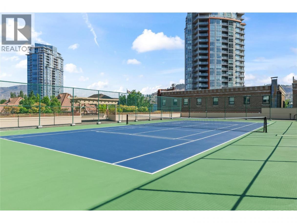
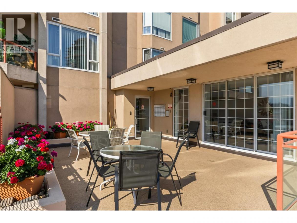
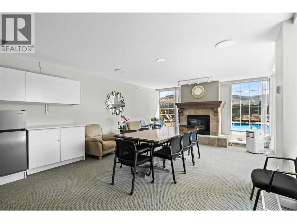
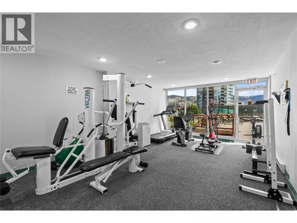
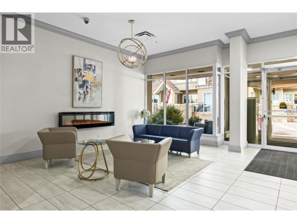
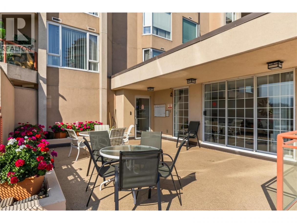
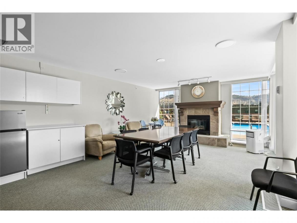
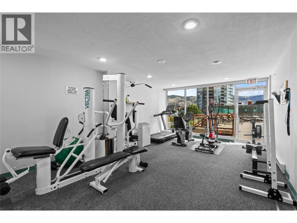
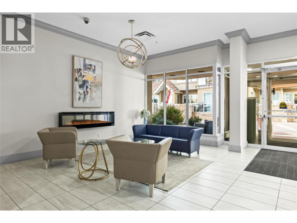
Exceptional views at an incredible value! Welcome to The Dolphins at 1160 Sunset Drive, offering panoramic views of Okanagan Lake, the beach, the park, bridge, city, and surrounding mountains. At over 1,400 sq ft, this bright and spacious 2-bedroom, 2-bathroom home offers plenty of room for those who want to live downtown without compromising space. Move in and enjoy a range of recent updates, including new flooring, new bedroom carpeting, updated light fixtures, interior doors, fresh paint, refinished ceilings and an updated forced air heat pump. Enjoy front row views of downtown events, seasonal festivals, and lakeside fireworks right from your deck. Building residents have full access to fantastic resort style amenities, including an outdoor pool, hot tub, tennis and pickleball court, outdoor bbq, a fitness centre and potential boat moorage within the lagoon. Set in a quiet, non-short-term rental building, this property delivers an exceptional prime downtown lifestyle opportunity. Located in one of Canada’s top destinations and situated directly in the heart of Kelowna's vibrant Cultural District, you are just steps from the waterfront boardwalk, Tugboat Beach, local craft breweries, restaurants, galleries, theatres, shopping, the marina, and the yacht club. (id:6769)
Property Details

Subarea
Kelowna North

Lot
0

Year Built
1993

Sewer
Municipal sewage system

Flooring
Laminate

Parking Type
1
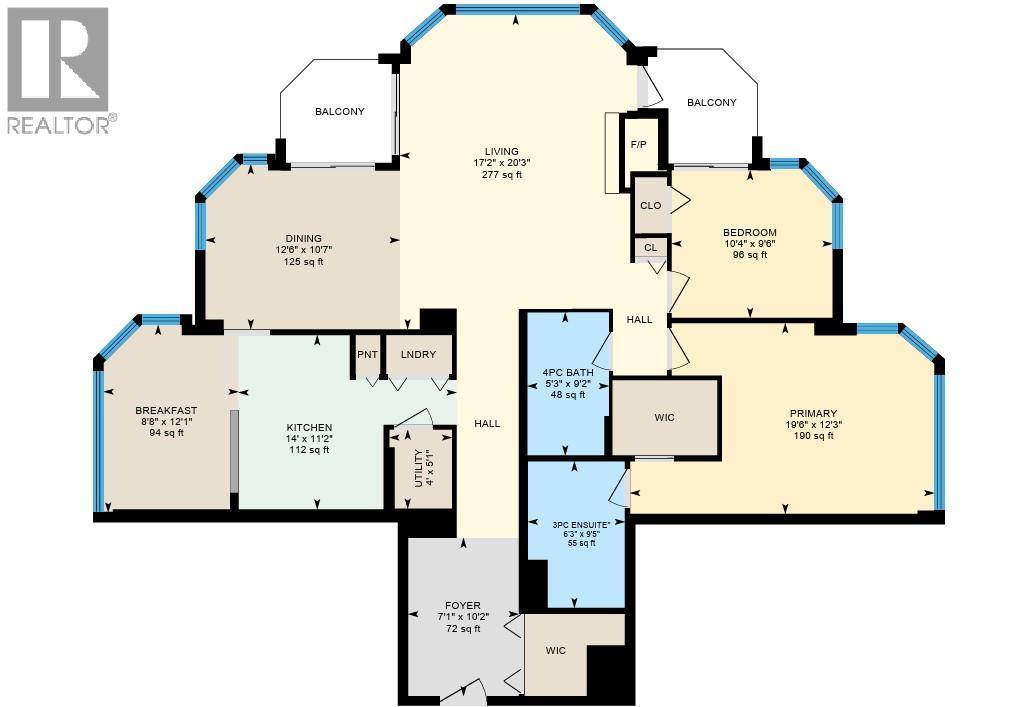
Rooms Dimension
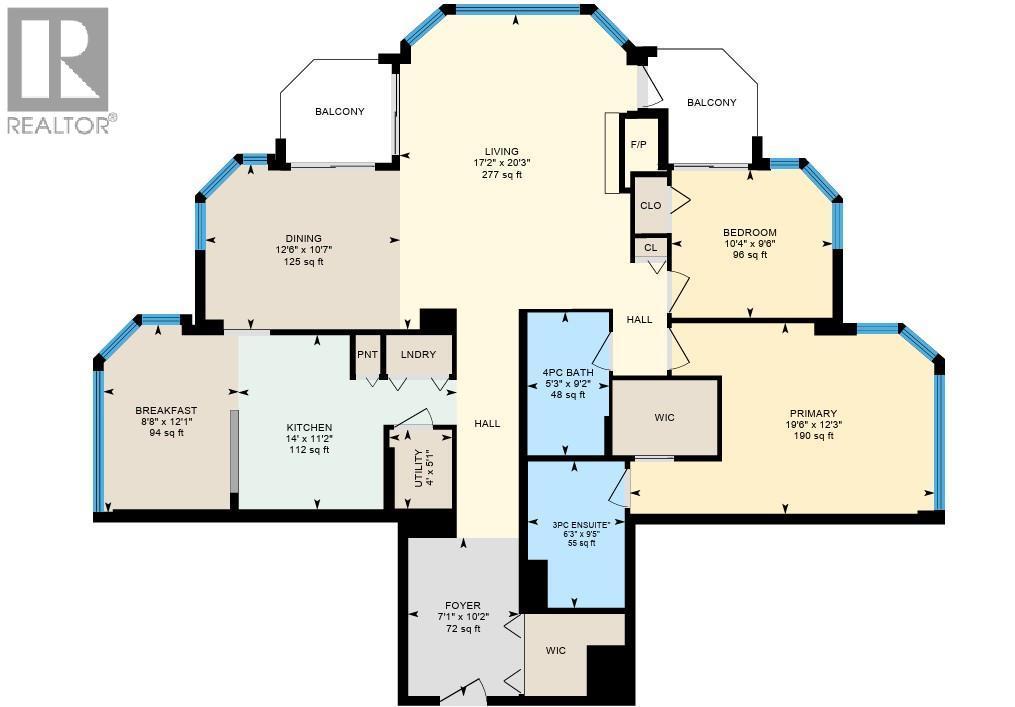
| Room | Floor | Dimension |
|---|---|---|
| Utility room | Main level | 4'0'' x 5'1'' |
| 3pc Ensuite bath | Main level | 6'3'' x 9'5'' |
| Primary Bedroom | Main level | 19'6'' x 12'3'' |
| 4pc Bathroom | Main level | 5'3'' x 9'2'' |
| Bedroom | Main level | 10'4'' x 9'6'' |
| Dining nook | Main level | 8'8'' x 12'1'' |
| Kitchen | Main level | 14'0'' x 11'2'' |
| Dining room | Main level | 12'6'' x 10'7'' |
| Living room | Main level | 17'2'' x 20'3'' |
| Foyer | Main level | 7'0'' x 10'2'' |
Listing Agent
Josh Stettner
(250) 864-1681
Brokerage
Realty One Real Estate Ltd
Disclaimer:
The property information on this website is derived from the Canadian Real Estate Association''s Data Distribution Facility (DDF®). DDF® references real estate listings held by various brokerage firms and franchisees. The accuracy of information is not guaranteed and should be independently verified. The trademarks REALTOR®, REALTORS® and the REALTOR® logo are controlled by The Canadian Real Estate Association (CREA) and identify real estate professionals who are members of CREA. The trademarks MLS®, Multiple Listing Service® and the associated logos are owned by CREA and identify the quality of services provided by real estate professionals who are members of CREA.
Listing data last updated date: 2026-08-25 04:02:09
