Dallas Markovina Personal Real Estate Corporation - 250-870-6145
BACK


Single Family in Penticton
- 50
- 77
 3 Bedrooms
 3 Bathrooms
- 1320 Sq Ft
Property Type
Single Family
Description
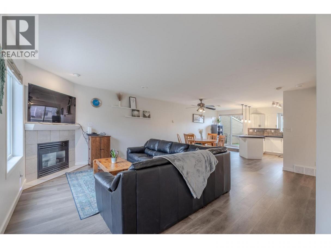
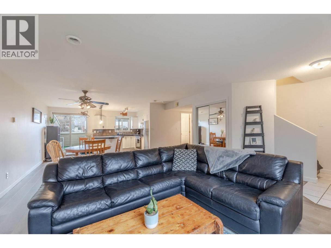
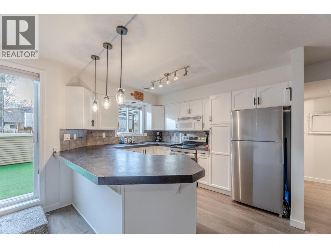
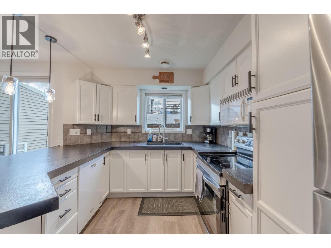
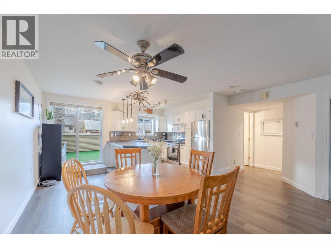
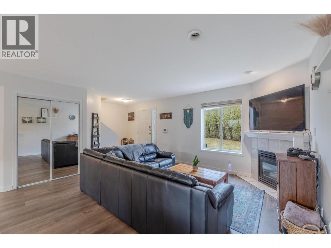
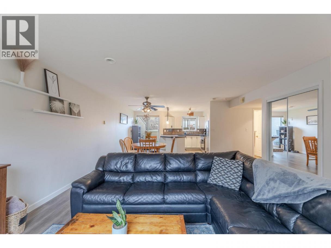
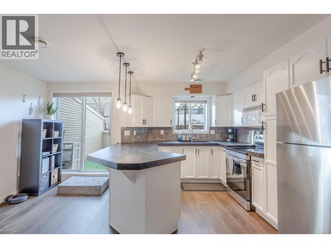
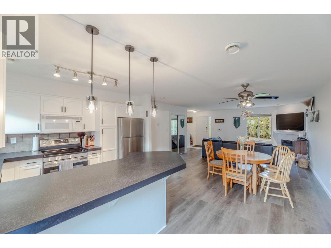
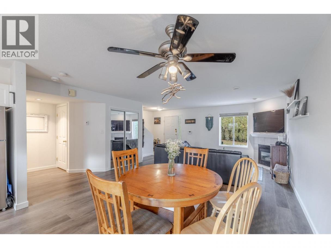
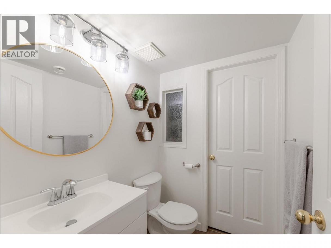
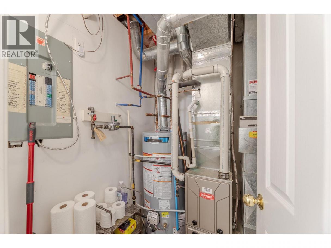
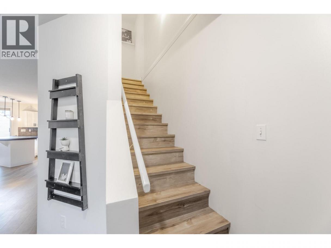
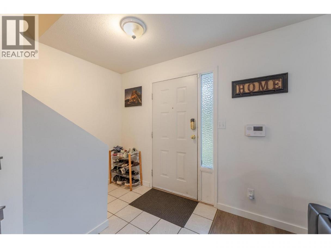
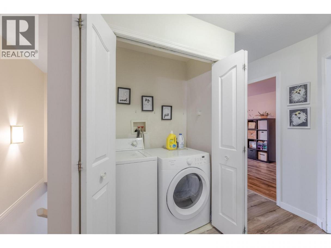
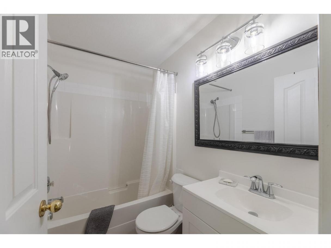
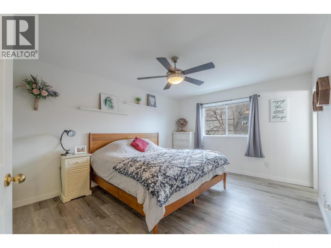
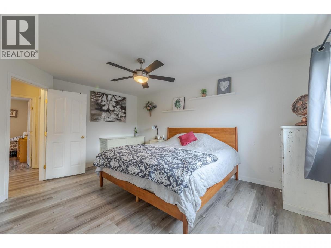
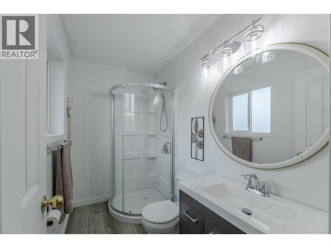
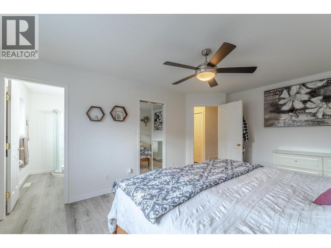
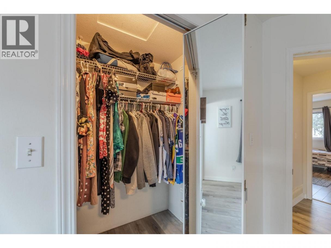
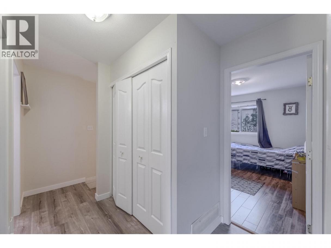
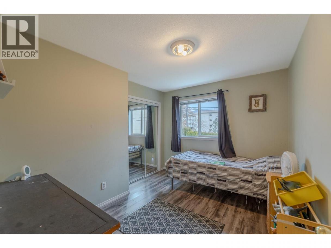
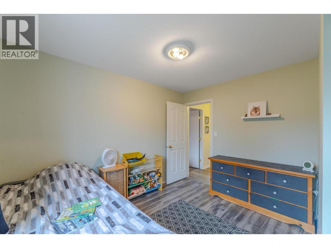
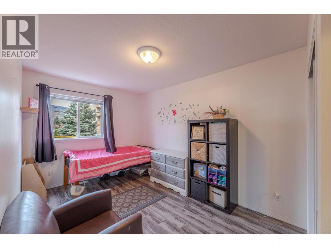
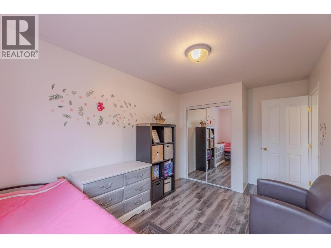
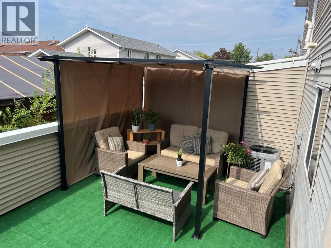
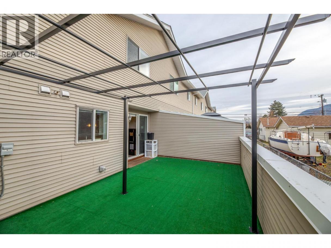
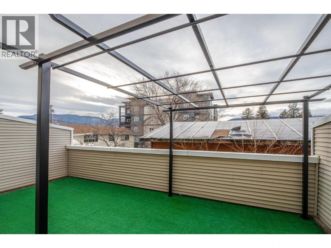
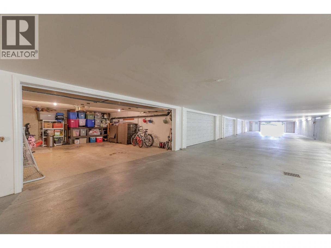
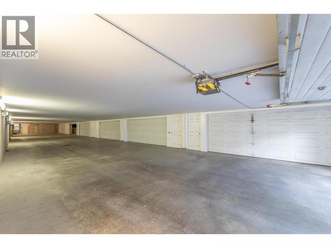
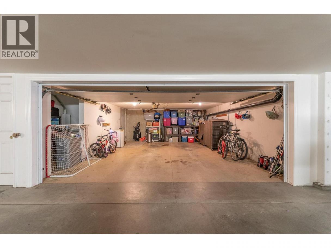
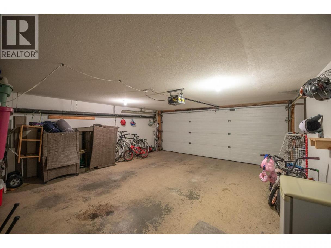
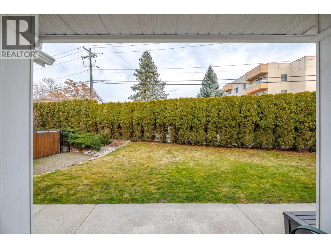
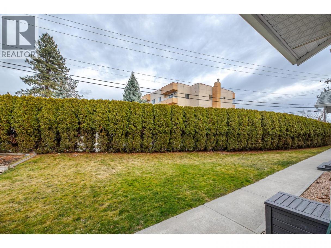
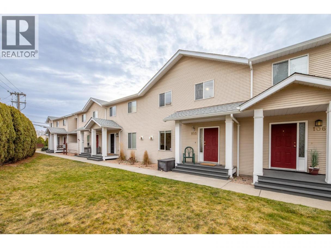
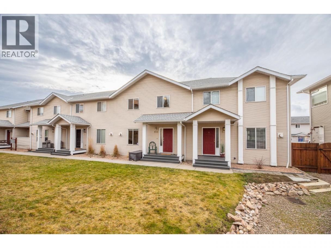
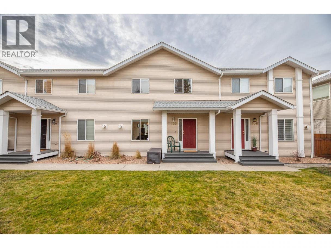
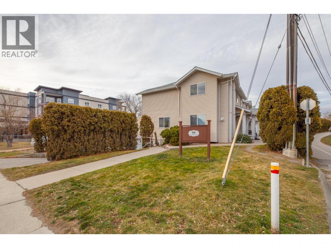
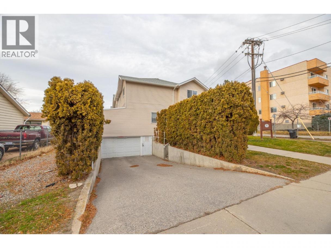
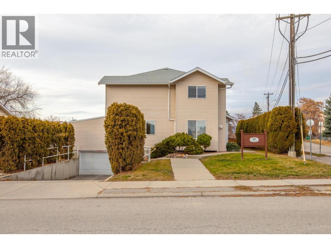
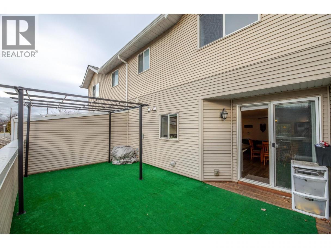
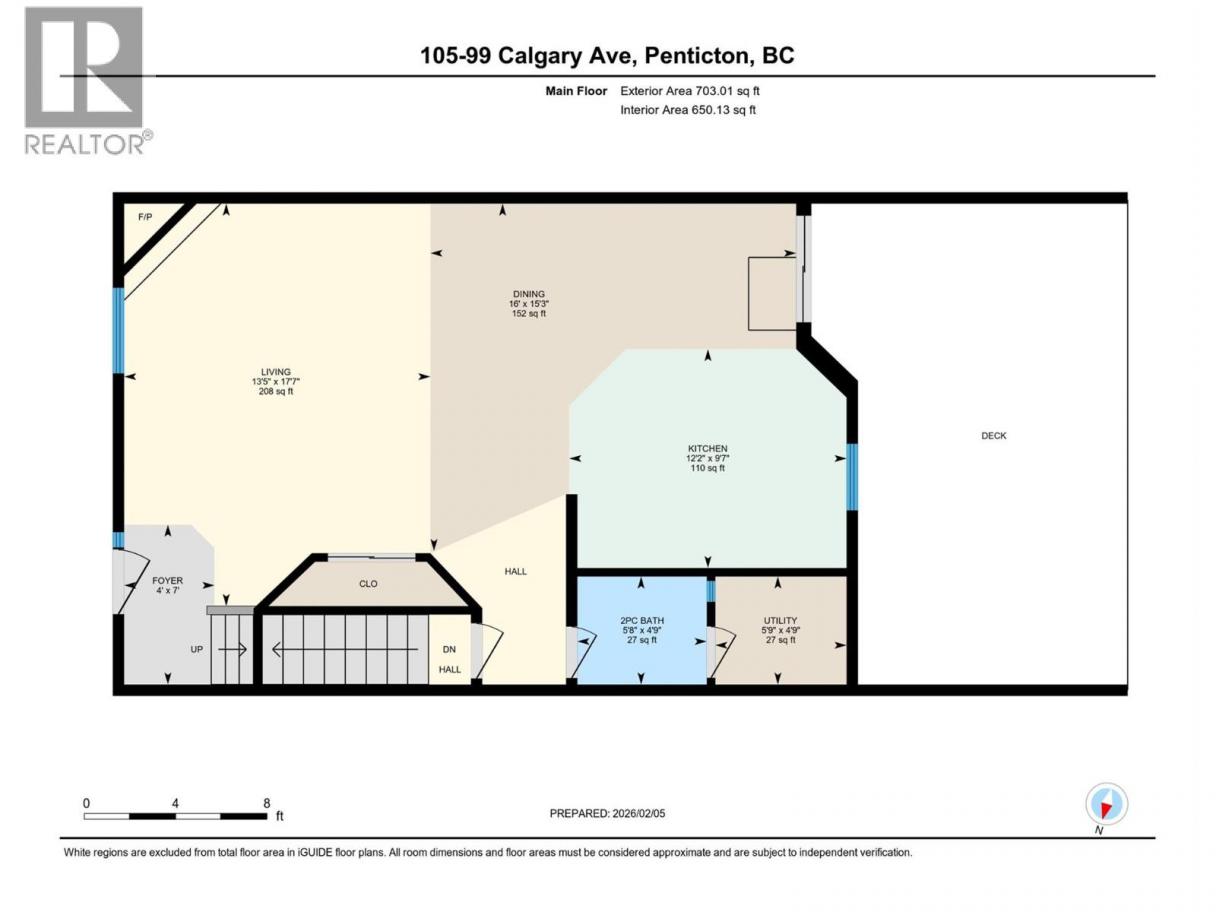
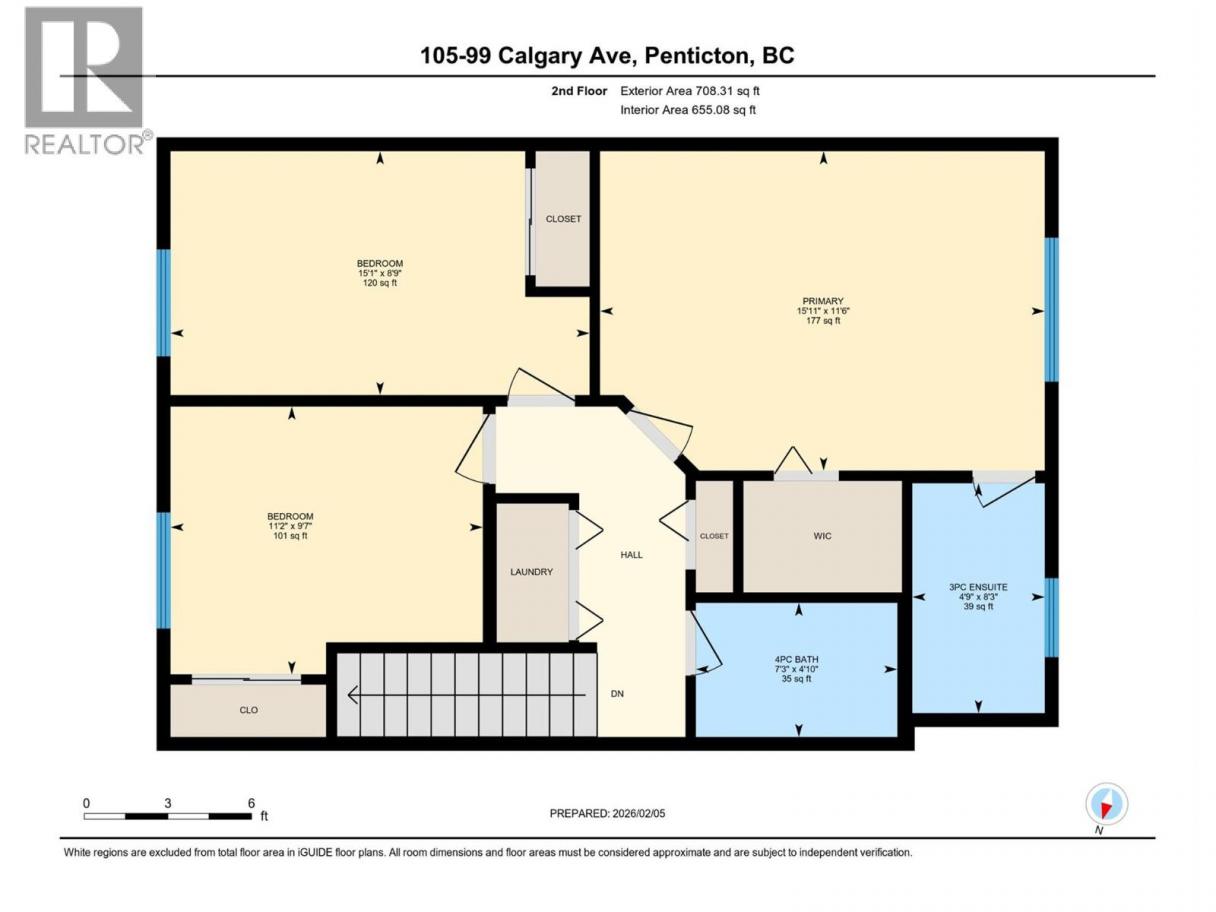
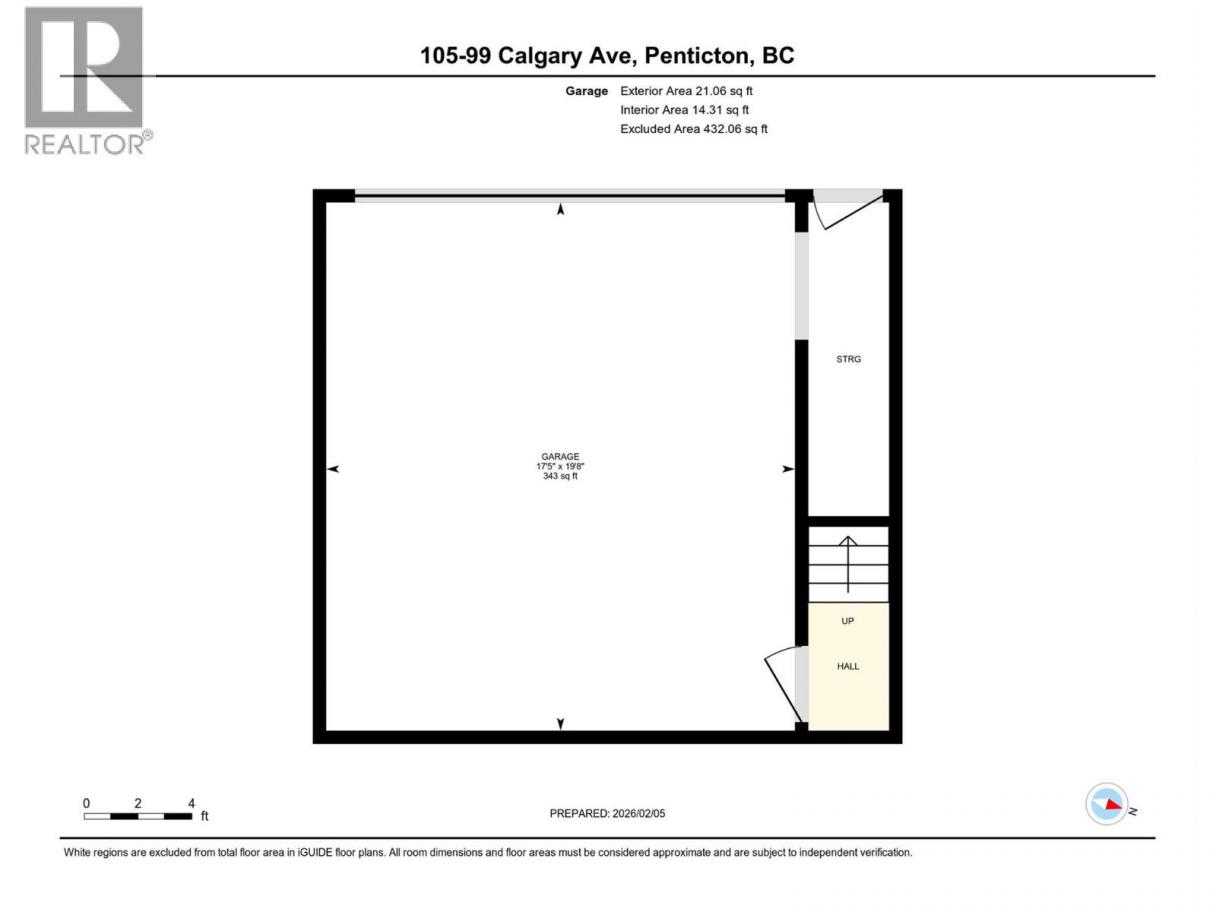
Motivated seller!! Welcome to this beautifully renovated, modern move-in ready 3 bed/3 bath townhome!! Offering open-concept living in a desirable central location this substantially updated family home features vinyl plank flooring on the main floor, bathrooms & primary bedroom, a gorgeous updated kitchen w/ large island, S/S oven & fridge, updated cabinetry and countertops & new lighting bringing a clean, contemporary feel. The cozy gas fireplace & open, bright livingroom creates a warm & inviting space perfect for families & entertaining. Upstairs 3 well-sized bedrooms, 2 add'l bathrooms, & a conveniently located laundry for easy day-to-day living. All bathrooms have been updated w/ new toilets vanities, & a stand-up shower, bringing style & modernity. Additional upgrades include new baseboards, paint, and a new HWT (2025) making this home truly turn-key. A welcoming common green space out front provides a great area for kids to play and pets to enjoy. A stand-out feature is the private underground double garage, exclusively yours, with ample space for vehicles, bikes & extra storage -- ideal for an active lifestyle. Located right along the KVR trail, this home is perfect for cycling, walking & outdoor activities and is just 5 min. to the lakes & close to shopping & amenities. Well managed with affordable fees, no age restriction, long term rentals allowed & pet-friendly w/strata approval. A move-in ready home combining comfort, convenience, & lifestyle. Come view today! (id:6769)
Property Details

Subarea
Main North

Lot
0

Year Built
1998

Sewer
Municipal sewage system

Parking Type
1
Rooms Dimension
| Room | Floor | Dimension |
|---|---|---|
| 4pc Bathroom | Second level | 4'10'' x 7'3'' |
| Bedroom | Second level | 8'9'' x 15'1'' |
| Bedroom | Second level | 9'7'' x 11'2'' |
| 3pc Ensuite bath | Second level | 8'3'' x 4'9'' |
| Primary Bedroom | Second level | 11'6'' x 15'11'' |
| 2pc Bathroom | Main level | 4'9'' x 5'8'' |
| Utility room | Main level | 4'9'' x 5'9'' |
| Foyer | Main level | 7'0'' x 4'0'' |
| Dining room | Main level | 15'3'' x 16'0'' |
| Kitchen | Main level | 9'7'' x 12'2'' |
| Living room | Main level | 17'7'' x 13'5'' |
Listing Agent
Margaret Quesnelle
(250) 462-7334
Brokerage
Skaha Realty Group Inc.
(250) 462-7334
Disclaimer:
The property information on this website is derived from the Canadian Real Estate Association''s Data Distribution Facility (DDF®). DDF® references real estate listings held by various brokerage firms and franchisees. The accuracy of information is not guaranteed and should be independently verified. The trademarks REALTOR®, REALTORS® and the REALTOR® logo are controlled by The Canadian Real Estate Association (CREA) and identify real estate professionals who are members of CREA. The trademarks MLS®, Multiple Listing Service® and the associated logos are owned by CREA and identify the quality of services provided by real estate professionals who are members of CREA.
Listing data last updated date: 2026-07-24 02:34:22
