Dallas Markovina Personal Real Estate Corporation - 250-870-6145
BACK


Single Family in Kelowna
- 247
- 66
 3 Bedrooms
 1 Bathrooms
- 972 Sq Ft
Property Type
Single Family
Description
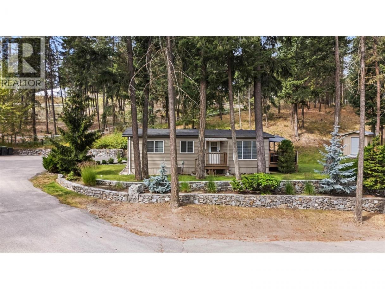
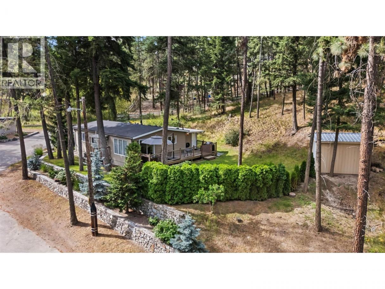
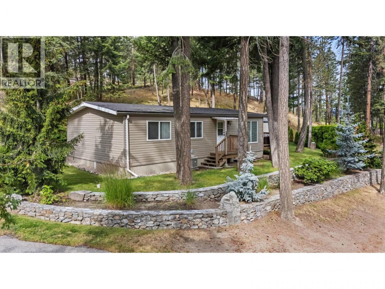

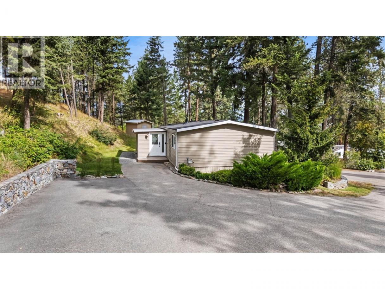
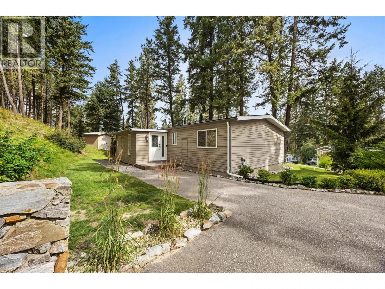
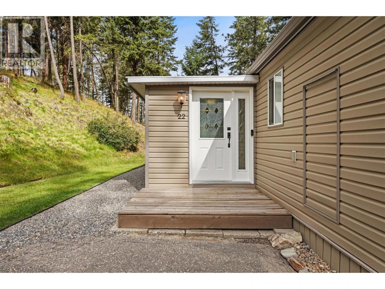
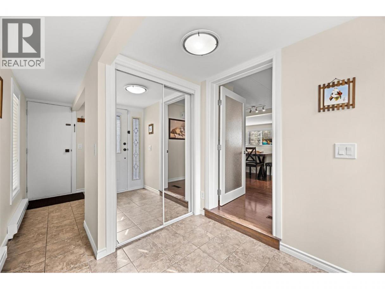
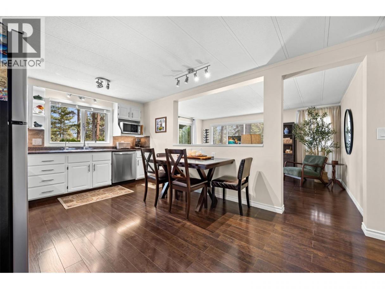
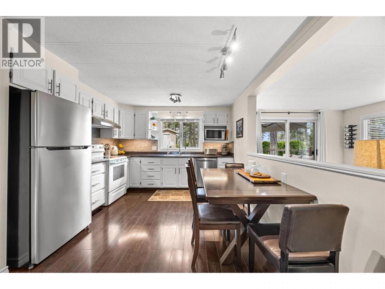
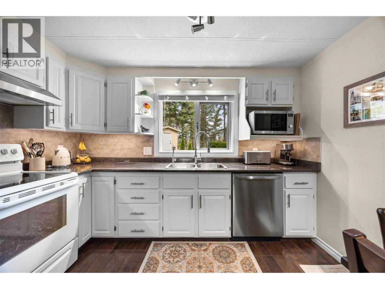
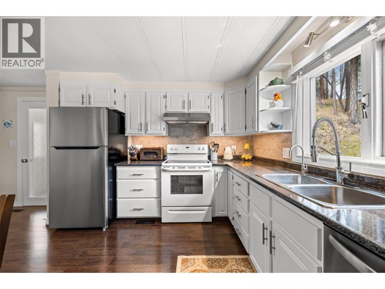
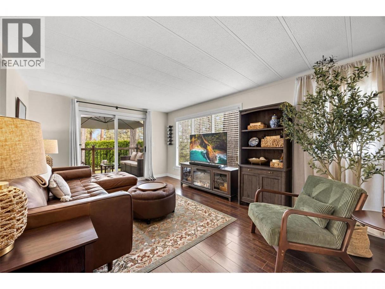
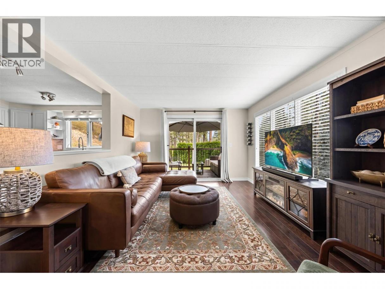
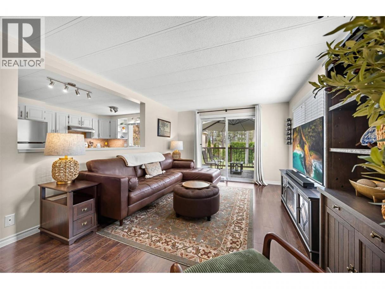
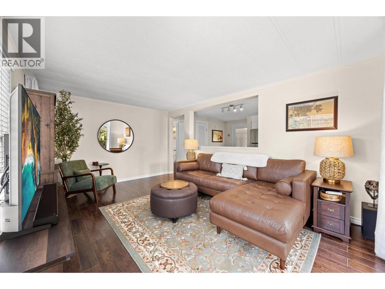
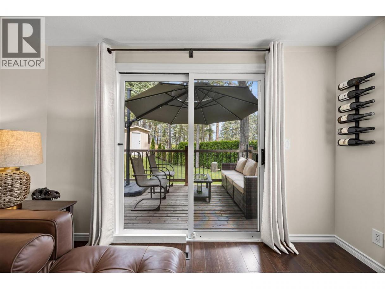
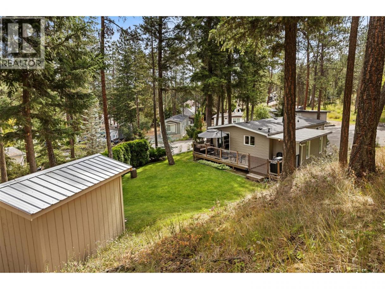
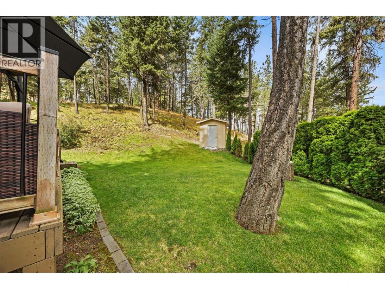
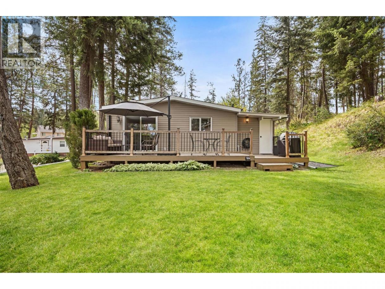
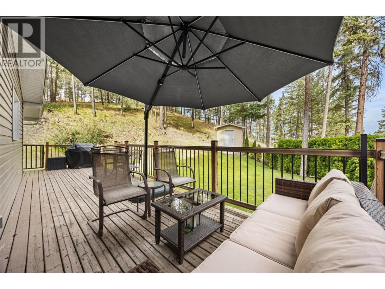

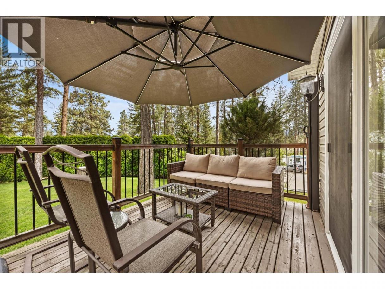
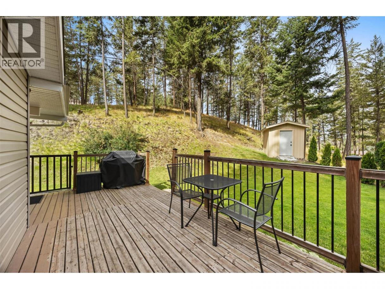
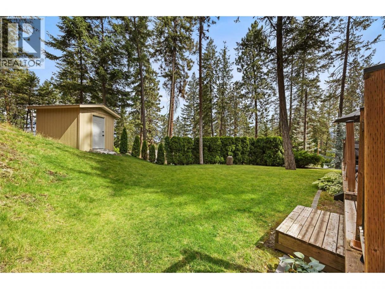
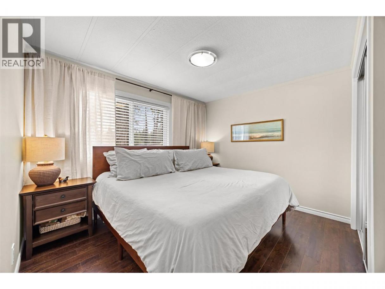
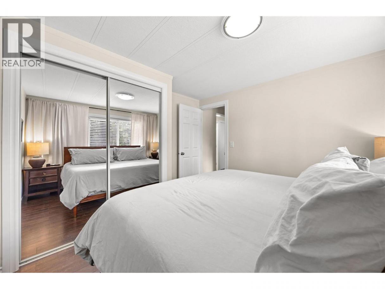
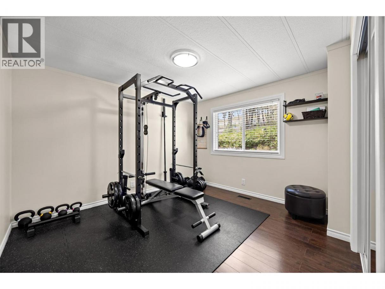
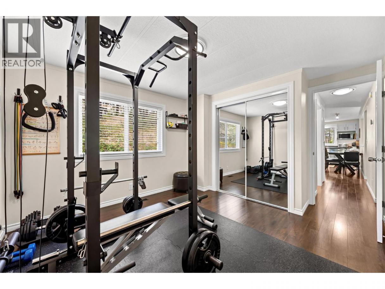
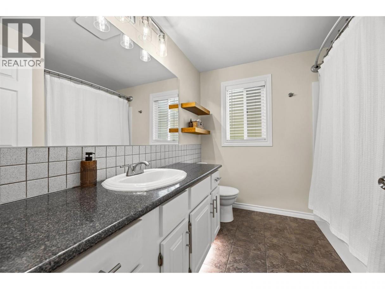
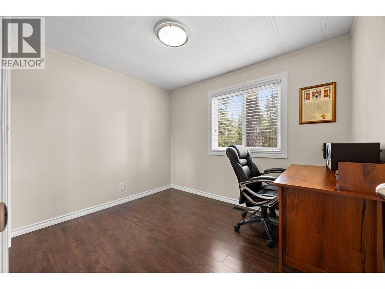
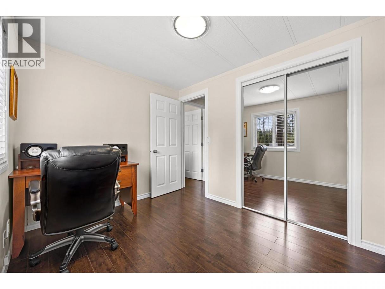
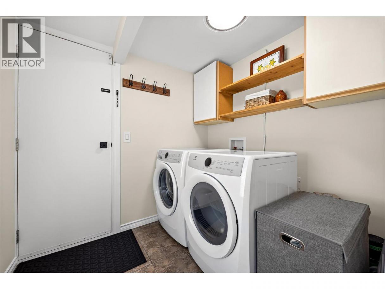
Tucked into one of the most desirable locations in the park and surrounded by green space, this beautifully updated three-bedroom, one-bathroom home offers privacy, comfort, and exceptional value. With just under 1,000 sq. ft. of bright, functional living space, the open-concept layout features an updated kitchen with modern cabinetry, quality appliances, generous counter space, and ample storage. The spacious living room flows seamlessly onto a large wraparound deck, creating the perfect space to relax or entertain. Inside, you'll find laminate flooring throughout, a bright four-piece bathroom, three generously sized bedrooms, and a spacious laundry room. Major updates provide peace of mind, including newer windows, furnace, central air conditioning, hot water tank, roof, updated water service line from the home to the road, 100-amp electrical service, and no Poly-B plumbing. Outside, enjoy a generous yard, ample parking, and one of the most private settings in the entire park. Ideal for first-time buyers, downsizers, or retirees seeking affordable, low-maintenance living in a peaceful, well-established community. Although the Park Rules state ""no pets,"" park management will generally consider approval for one indoor cat or one non-aggressive dog below knee height, subject to prior approval. RV and boat parking are available. Monthly pad rent is $525/month. Water and sewer charges are $201 per quarter. (id:6769)
Property Details

Subarea
South East Kelowna

Lot
0

Year Built
1976

Sewer
Septic tank

Parking Type
3
Rooms Dimension
| Room | Floor | Dimension |
|---|---|---|
| Laundry room | Main level | 9'3'' x 7'2'' |
| Foyer | Main level | 6'11'' x 7'2'' |
| Bedroom | Main level | 9'9'' x 7'11'' |
| Bedroom | Main level | 10'6'' x 11'2'' |
| Full bathroom | Main level | 7'8'' x 7'11'' |
| Primary Bedroom | Main level | 12'6'' x 11'2'' |
| Living room | Main level | 16'4'' x 11'1'' |
| Kitchen | Main level | 16'8'' x 11'1'' |
Listing Agent
Leanne Braun
(250) 826-1971
Brokerage
Sotheby's International Realty Canada
(250) 469-9547
Disclaimer:
The property information on this website is derived from the Canadian Real Estate Association''s Data Distribution Facility (DDF®). DDF® references real estate listings held by various brokerage firms and franchisees. The accuracy of information is not guaranteed and should be independently verified. The trademarks REALTOR®, REALTORS® and the REALTOR® logo are controlled by The Canadian Real Estate Association (CREA) and identify real estate professionals who are members of CREA. The trademarks MLS®, Multiple Listing Service® and the associated logos are owned by CREA and identify the quality of services provided by real estate professionals who are members of CREA.
Listing data last updated date: 2026-08-15 03:47:12
