Dallas Markovina Personal Real Estate Corporation - 250-870-6145
BACK


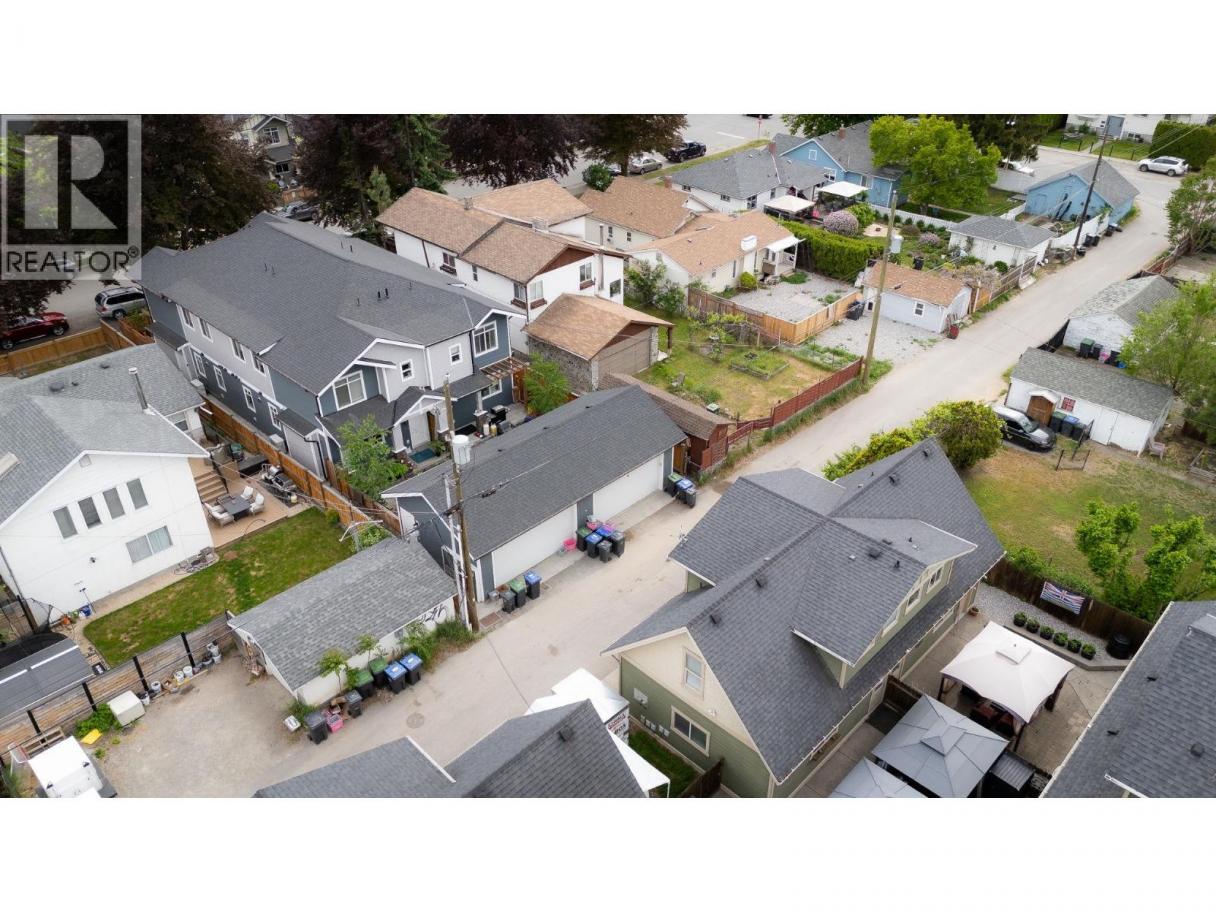
Single Family in Kelowna
- 214
- 139
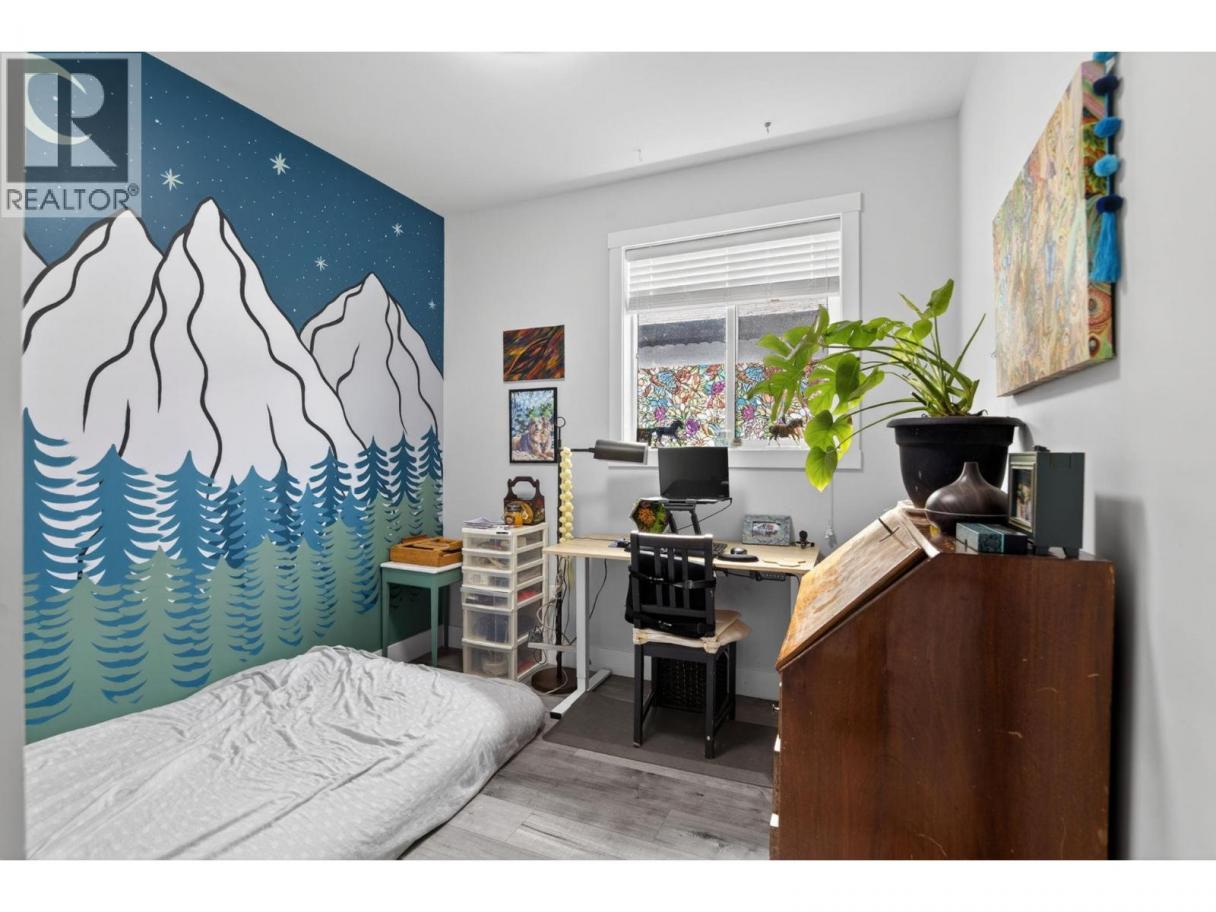
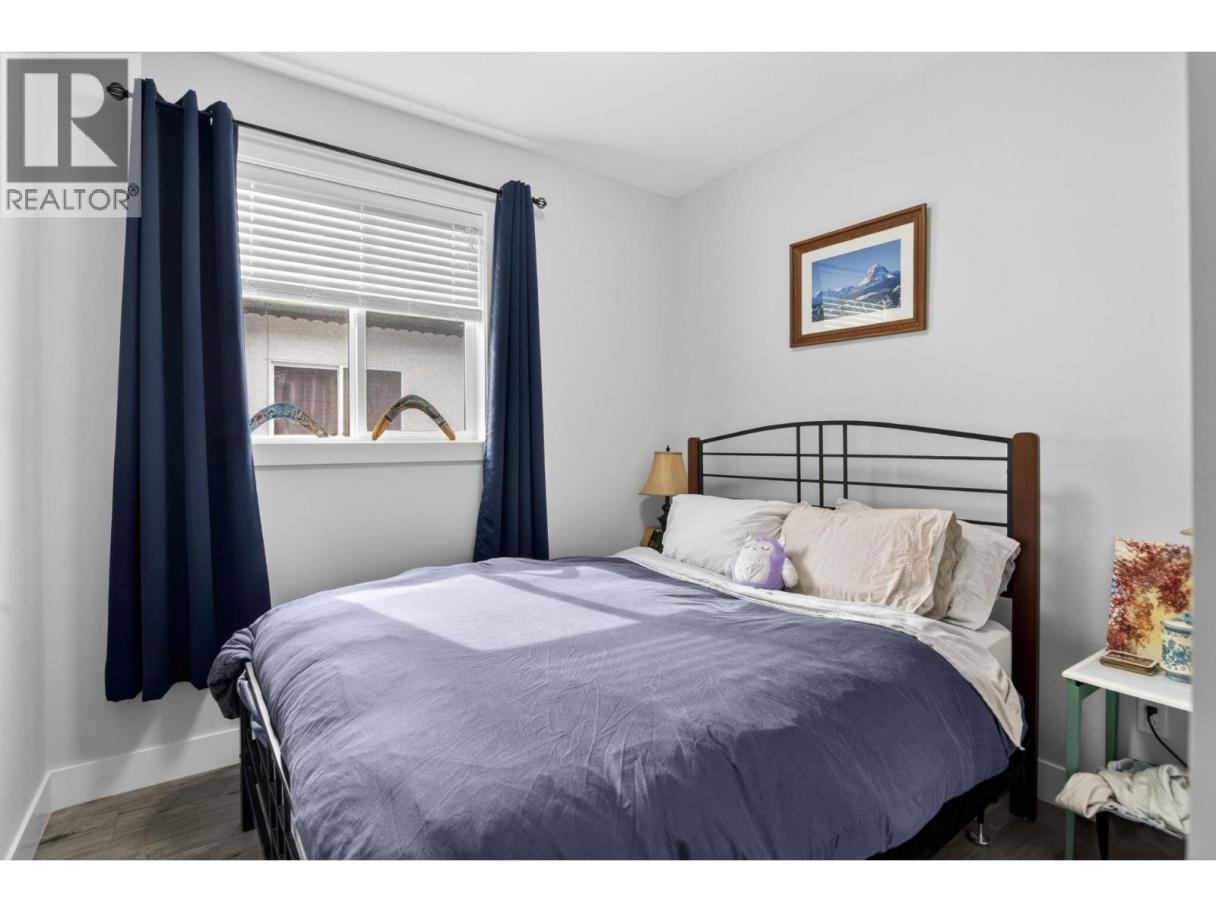
 3 Bedrooms
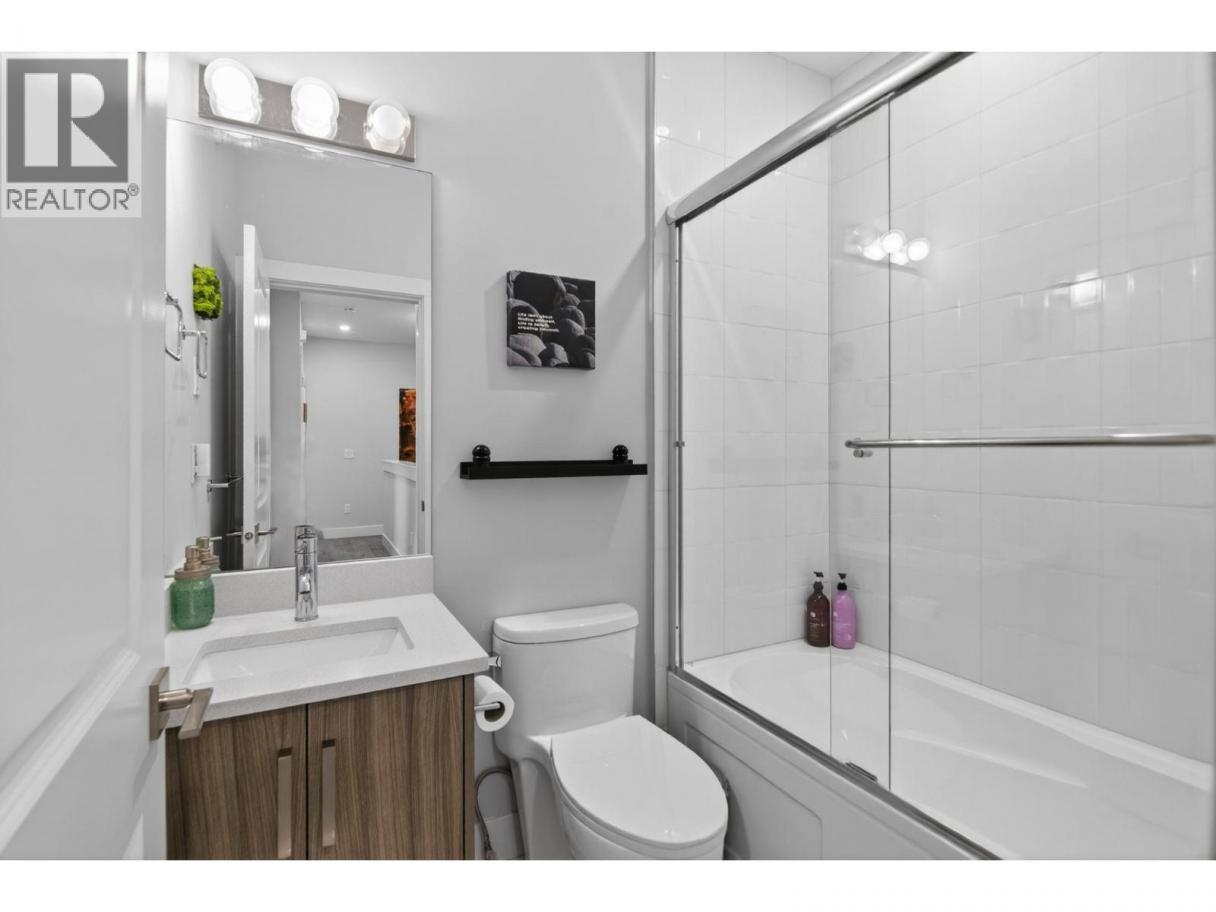
 3 Bathrooms
- 1248 Sq Ft
Property Type
Single Family
Description
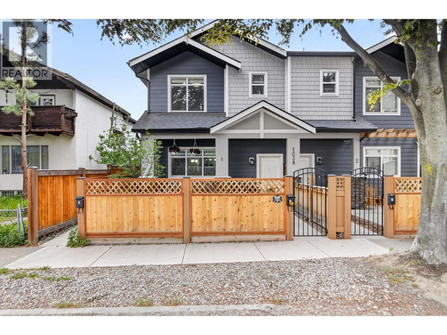
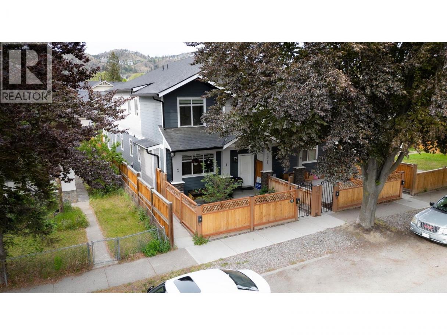
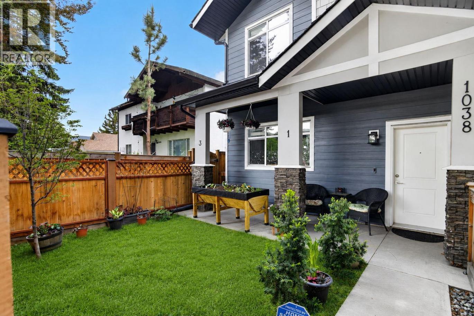
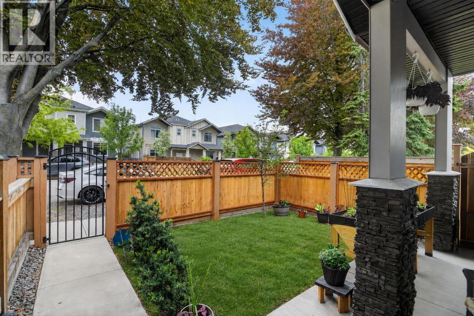
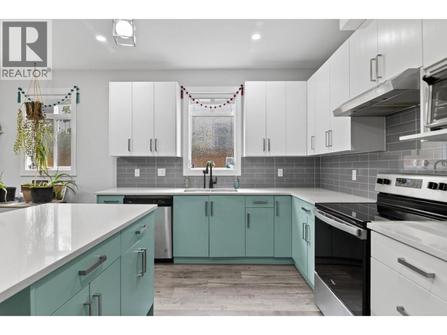
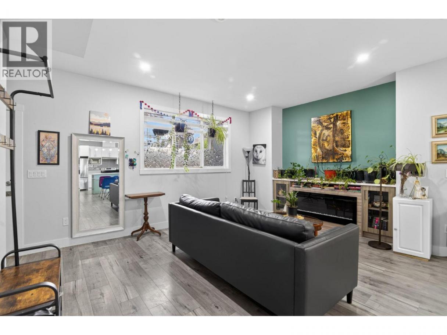
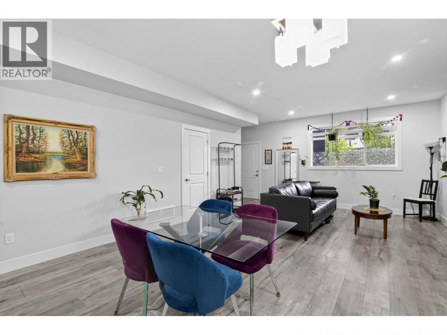
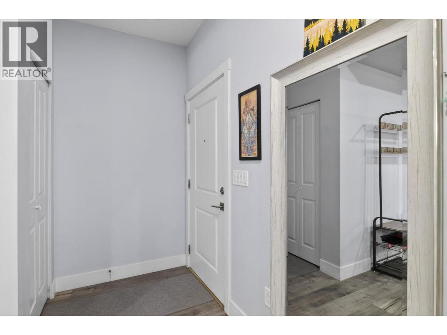
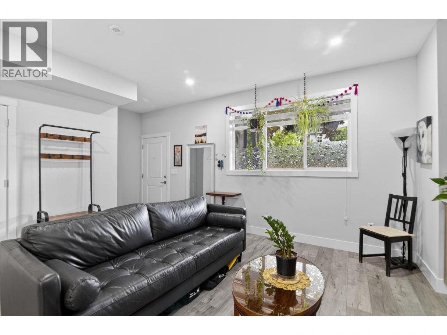
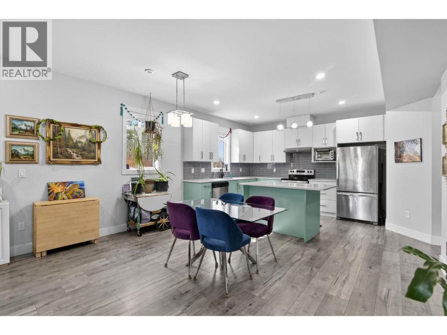
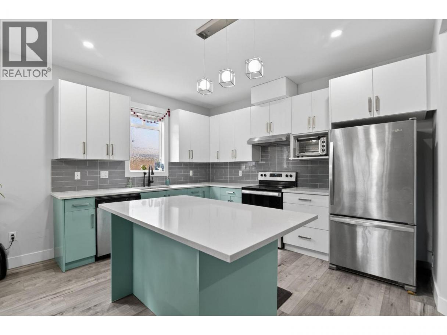
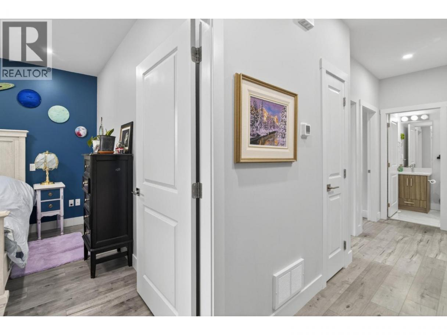
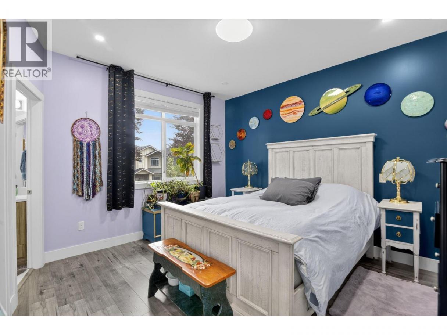
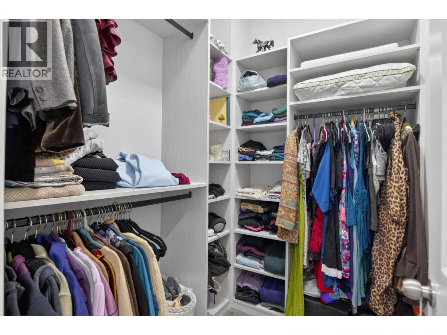
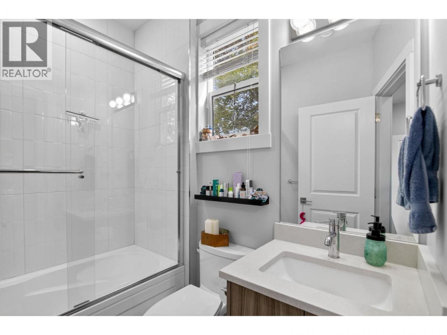
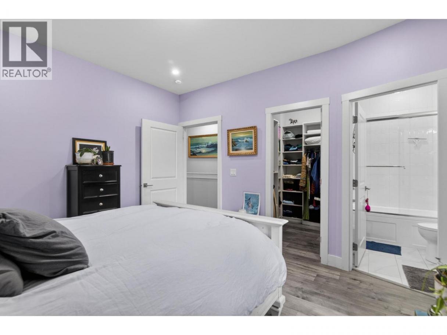
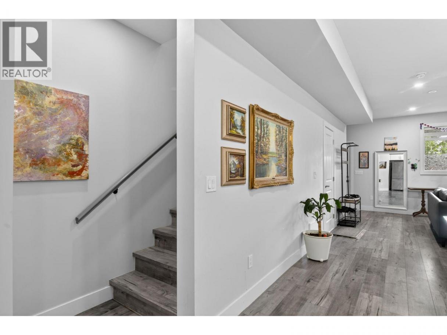
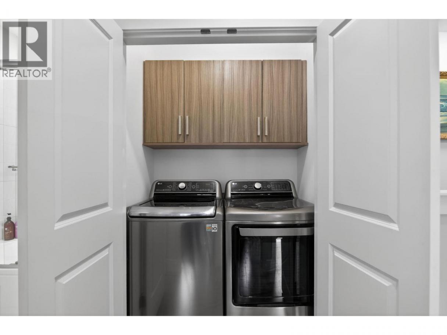
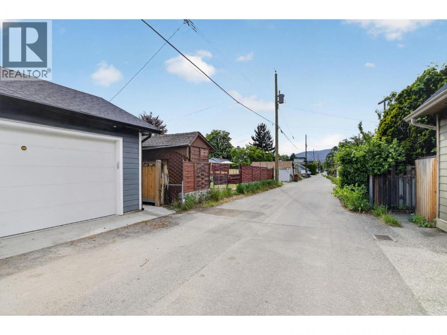
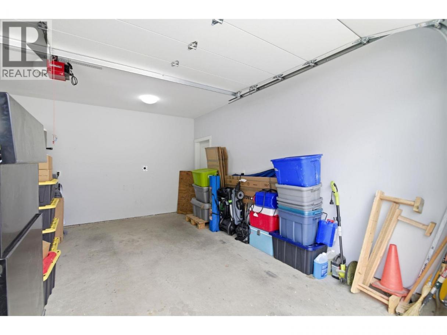
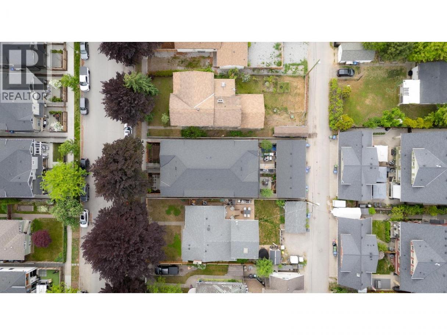
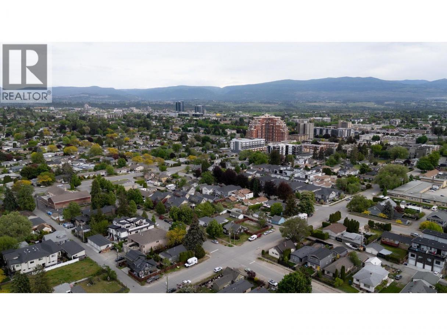
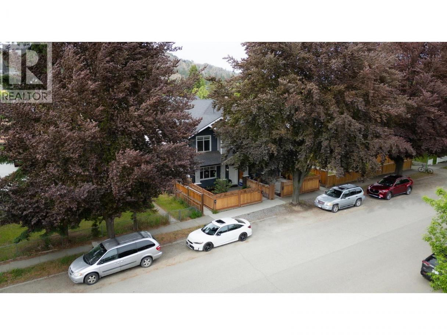
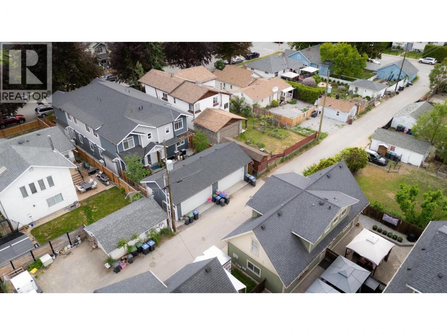
Welcome to this beautifully maintained 3 bedroom, 2.5 bathroom home, ideally situated on a quiet street just minutes from downtown. Built in 2021 and still protected by the 10-year structural warranty, this move-in-ready home combines modern design with low-maintenance living. The bright, open-concept main floor features a spacious kitchen that flows seamlessly into the dining and living areas, where a cozy fireplace creates the perfect gathering space for family and friends. Thoughtful updates include a brand-new high-efficiency air conditioning system for year-round comfort. Outside, enjoy a fully fenced and gated front yard, ideal for children, pets, or relaxing in your own private outdoor space. A single-car garage, along with ample free street parking, adds everyday convenience. 220 V Plug for EV charging capacity in the garage. Located within walking distance to downtown shopping, restaurants, the waterfront, and Bankhead Elementary School, this home offers an exceptional lifestyle in a highly desirable central location. The well-managed freehold strata keeps monthly fees affordable while covering water, building insurance, exterior lighting, and electrical service to the garage, making ownership both simple and cost-effective. Whether you're a first-time buyer, downsizer, or investor, this is an outstanding opportunity to own a nearly new home in one of the city's most convenient neighbourhoods. (id:6769)
Property Details

Subarea
Kelowna North

Lot
0

Year Built
2021

Sewer
Municipal sewage system

Parking Type
1
Rooms Dimension
| Room | Floor | Dimension |
|---|---|---|
| 4pc Bathroom | Second level | 4'11'' x 7'2'' |
| Bedroom | Second level | 9'3'' x 10'8'' |
| Bedroom | Second level | 9'2'' x 10'8'' |
| 4pc Ensuite bath | Second level | 5'1'' x 7'4'' |
| Primary Bedroom | Second level | 12'7'' x 11'6'' |
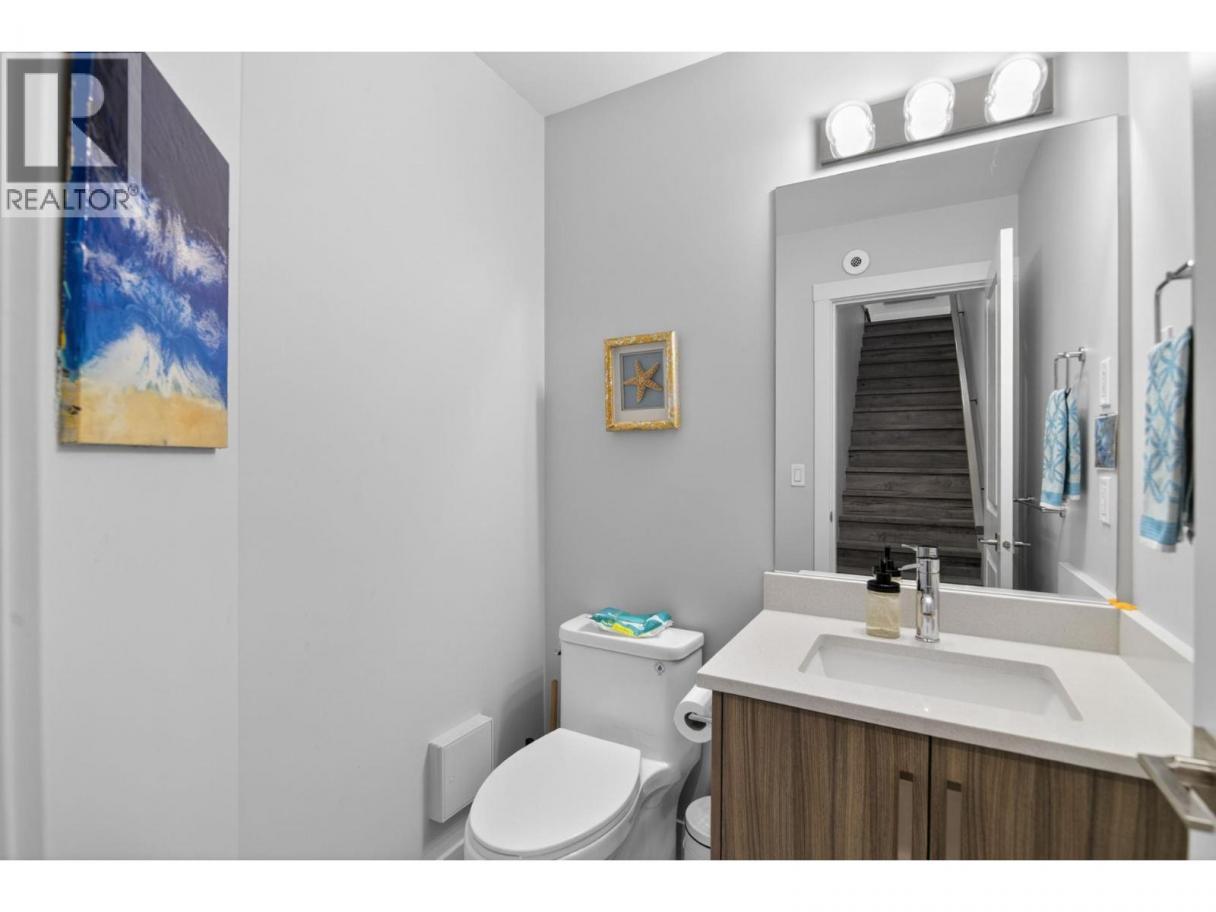
| 2pc Bathroom | Main level | 4'11'' x 5'1'' |
| Dining room | Main level | 11'2'' x 14'8'' |
| Living room | Main level | 10'3'' x 16'3'' |
| Kitchen | Main level | 10'7'' x 18'4'' |
Listing Agent
Kristina Simpson
(250) 718-1086
Brokerage
Macdonald Realty
(250) 860-4300
Disclaimer:
The property information on this website is derived from the Canadian Real Estate Association''s Data Distribution Facility (DDF®). DDF® references real estate listings held by various brokerage firms and franchisees. The accuracy of information is not guaranteed and should be independently verified. The trademarks REALTOR®, REALTORS® and the REALTOR® logo are controlled by The Canadian Real Estate Association (CREA) and identify real estate professionals who are members of CREA. The trademarks MLS®, Multiple Listing Service® and the associated logos are owned by CREA and identify the quality of services provided by real estate professionals who are members of CREA.
Listing data last updated date: 2026-09-20 03:55:37
