Dallas Markovina Personal Real Estate Corporation - 250-870-6145
BACK


Single Family in West Kelowna
- 142
- 204
 2 Bedrooms
 2 Bathrooms
- 927 Sq Ft
Property Type
Single Family
Description
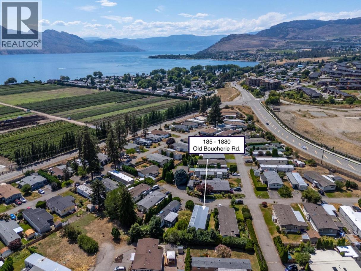
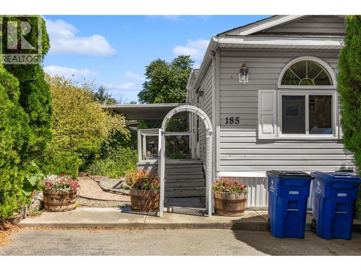
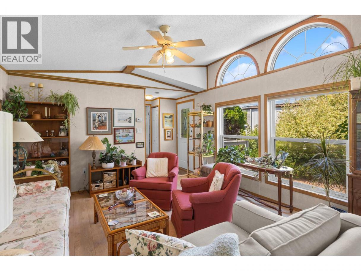
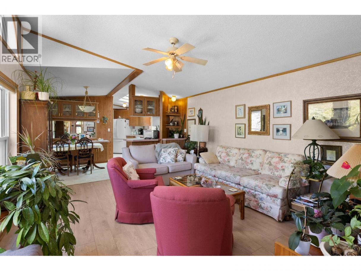
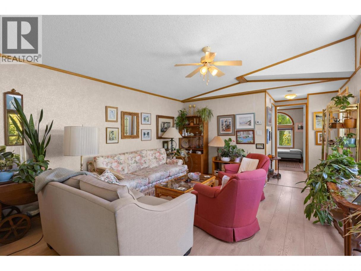
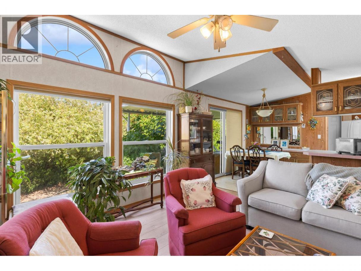
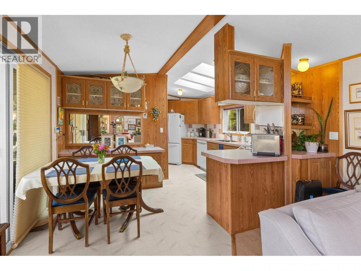
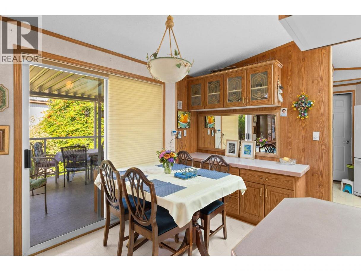
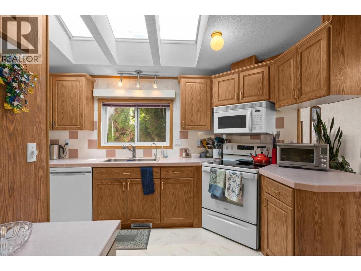
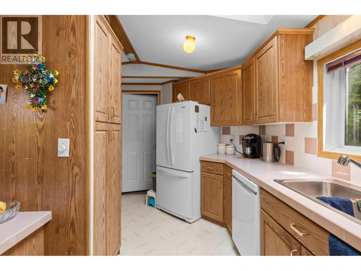
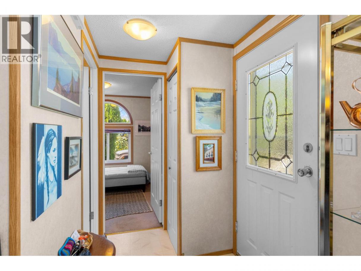
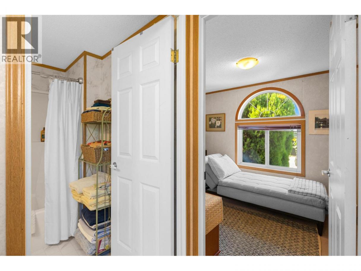
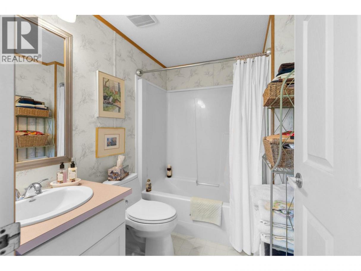
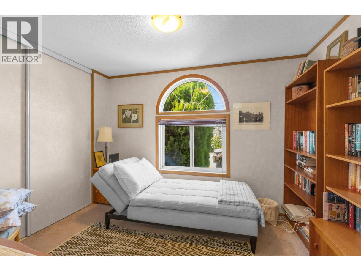
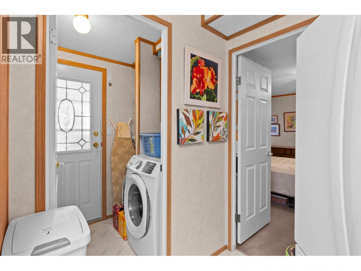
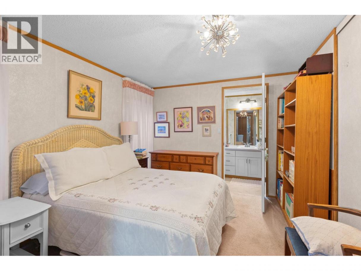
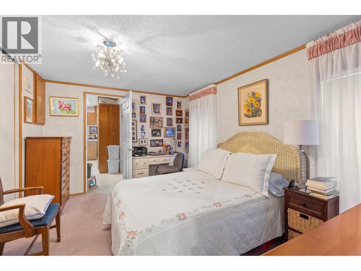
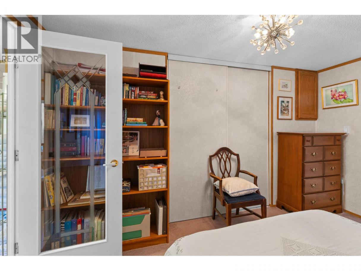
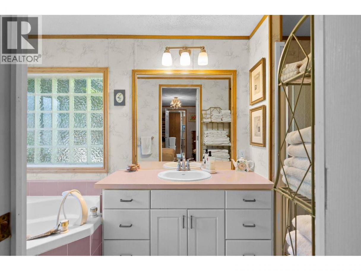
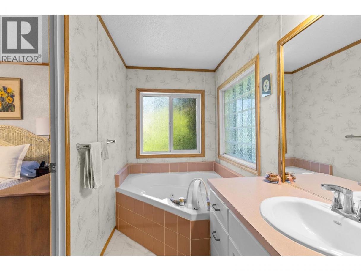
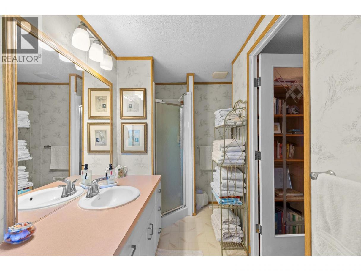
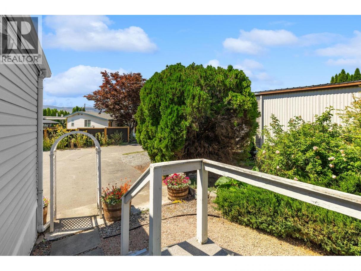
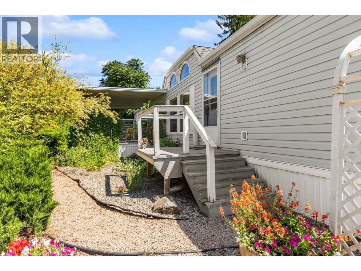
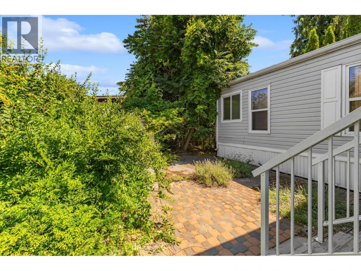
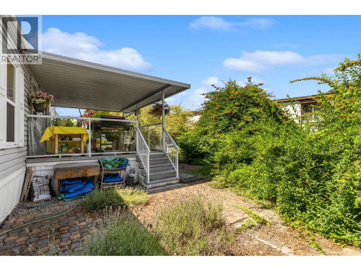
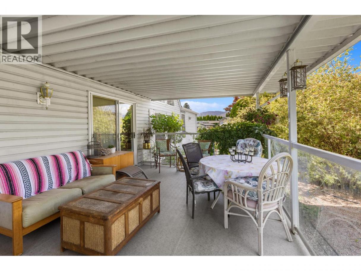
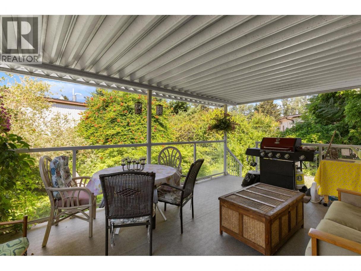
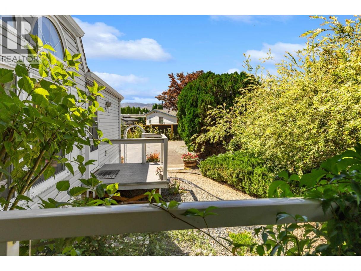
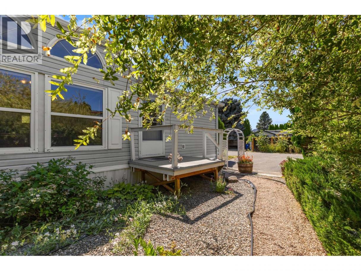
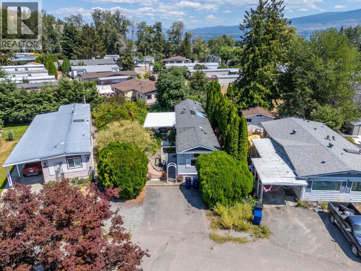
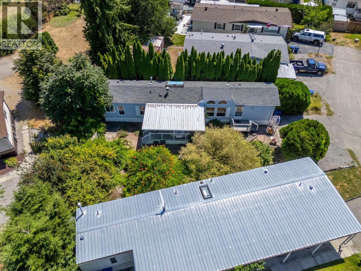
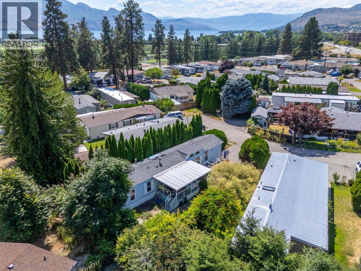
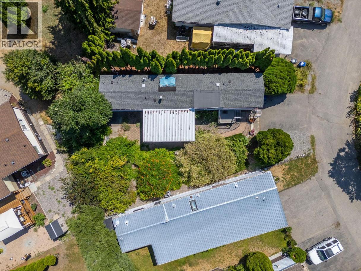
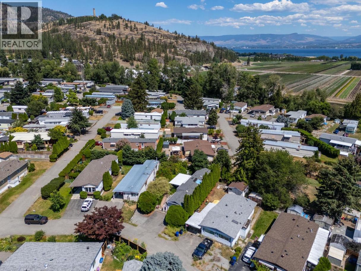
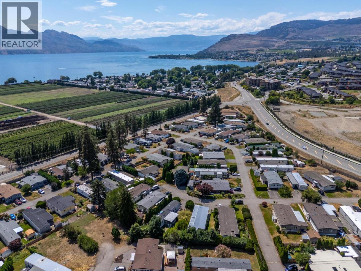
Discover exceptional value in this well maintained 1995 single-wide home, ideally situated in a quiet and beautifully cared for 55+ adult community. This complex doesn't allow rentals and is 100% owner occupied. Offering 2 spacious bedrooms and 2 full bathrooms, the thoughtfully designed layout places the bedrooms at opposite ends of the home, providing added privacy for owners and guests alike. The bright, open concept living space is enhanced by vaulted ceilings, large windows, and skylights that fill the home with natural light. The inviting kitchen offers ample cabinetry and a generous dining area that flows seamlessly into the spacious living room. The primary bedroom features a private ensuite complete with a relaxing corner jetted soaker tub and separate shower. Step outside through the kitchen patio doors to a large deck with attractive glass railings, overlooking a beautifully landscaped, low-maintenance yard with irrigated garden beds, perfect for enjoying the outdoors with minimal upkeep. Pride of ownership is evident throughout this immaculate home, inside and out. All appliances are included for added convenience. Ideally located close to shopping, golf courses, recreation, and just minutes from the beaches and waterfront of Lake Okanagan. 2 indoor pets permitted- no dogs. This is a fantastic opportunity to enjoy comfortable, carefree living in a desirable location. (id:6769)
Property Details

Subarea
Westbank Centre

Lot
0

Year Built
1995

Sewer
Municipal sewage system

Flooring
Carpeted,Linoleum

Parking Type
2
Rooms Dimension
| Room | Floor | Dimension |
|---|---|---|
| Living room | Main level | 13' x 15'7'' |
| Full bathroom | Main level | Measurements not available |
| Dining room | Main level | 4'11'' x 8'6'' |
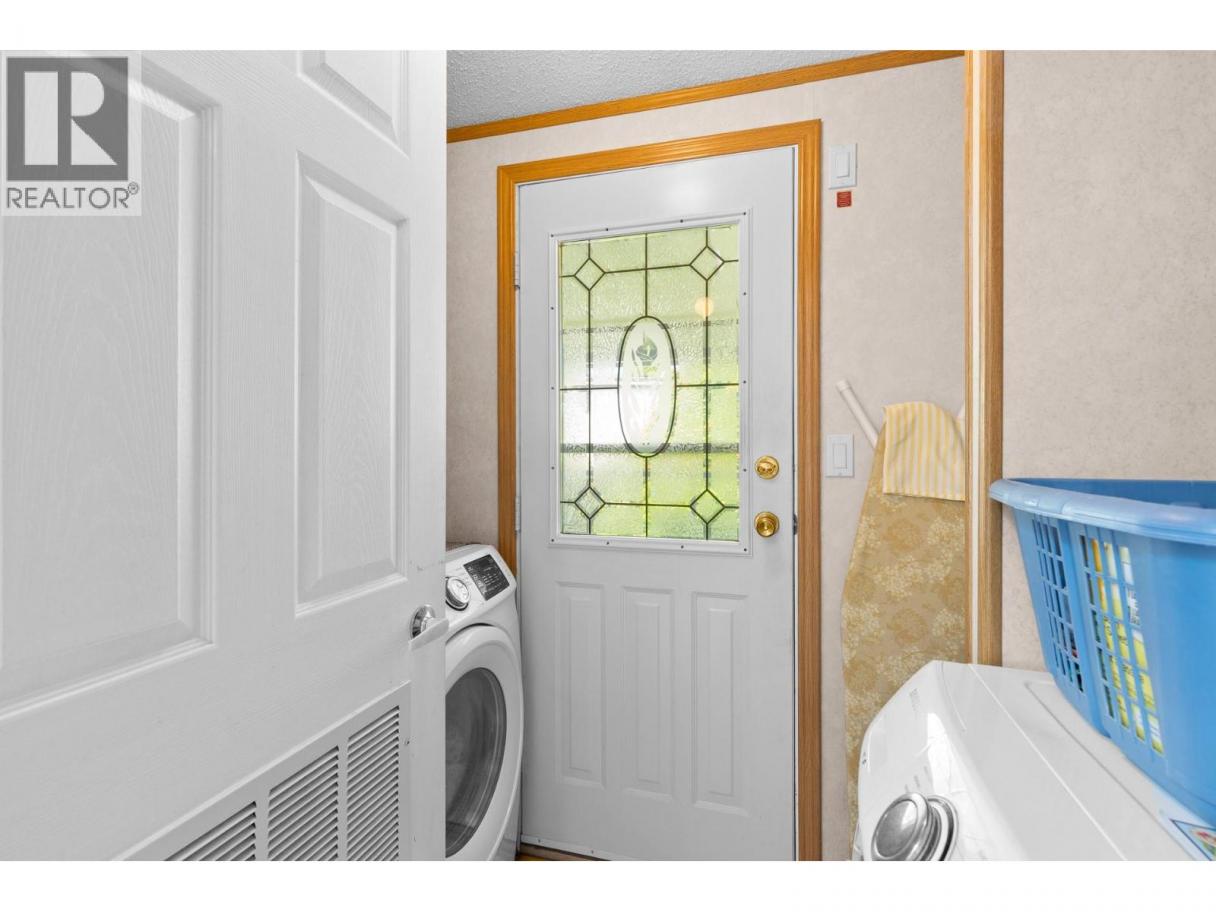
| Laundry room | Main level | 4'7'' x 7'10'' |
| Primary Bedroom | Main level | 9'11'' x 12'10'' |
| Bedroom | Main level | 8'3'' x 10'9'' |
| Full ensuite bathroom | Main level | Measurements not available |
| Kitchen | Main level | 8'1'' x 16'8'' |
Listing Agent
Melanie Barber
(250) 878-2324
Brokerage
REMAX Kelowna
(250) 717-5000
Disclaimer:
The property information on this website is derived from the Canadian Real Estate Association''s Data Distribution Facility (DDF®). DDF® references real estate listings held by various brokerage firms and franchisees. The accuracy of information is not guaranteed and should be independently verified. The trademarks REALTOR®, REALTORS® and the REALTOR® logo are controlled by The Canadian Real Estate Association (CREA) and identify real estate professionals who are members of CREA. The trademarks MLS®, Multiple Listing Service® and the associated logos are owned by CREA and identify the quality of services provided by real estate professionals who are members of CREA.
Listing data last updated date: 2026-10-08 03:17:06
