Dallas Markovina Personal Real Estate Corporation - 250-870-6145
BACK


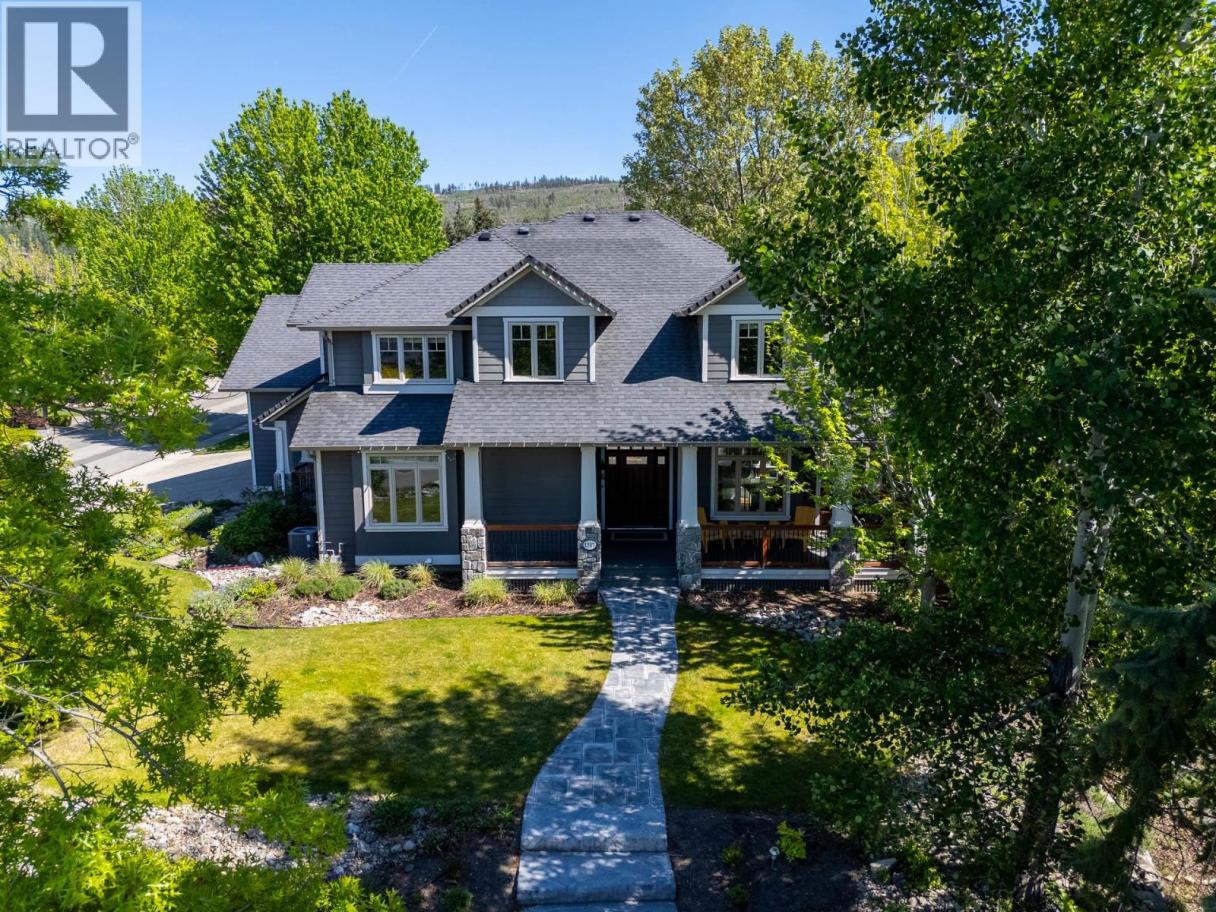
Single Family in Kelowna
- 171
- 216
 5 Bedrooms
 4 Bathrooms
- 4945 Sq Ft
Property Type
Single Family
Description
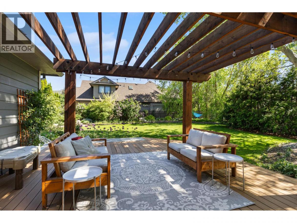
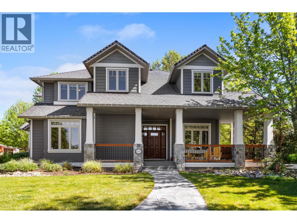
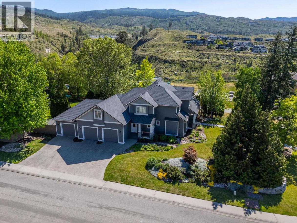
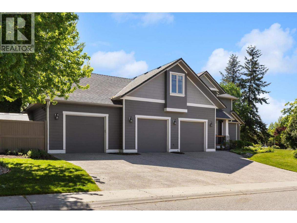
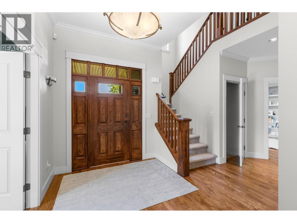
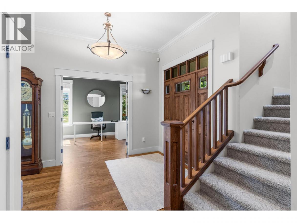
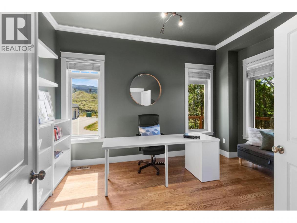
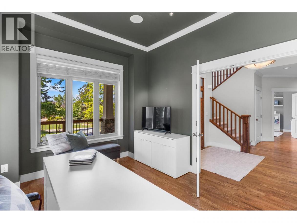
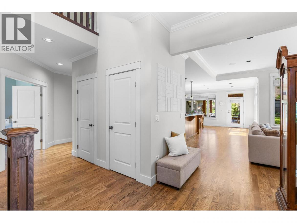
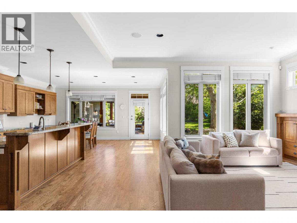
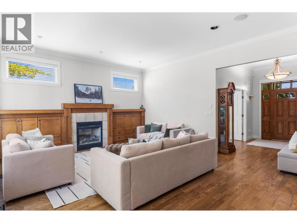
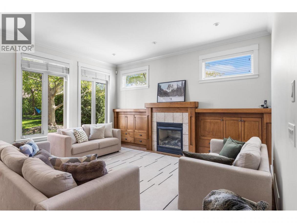
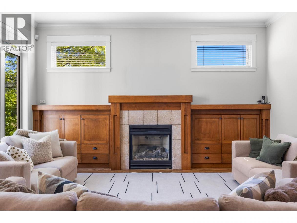
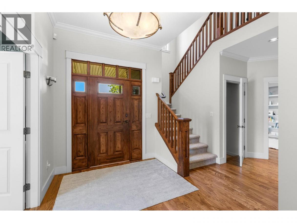
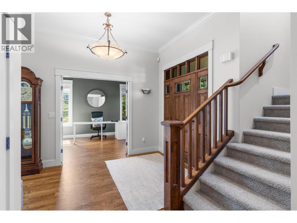
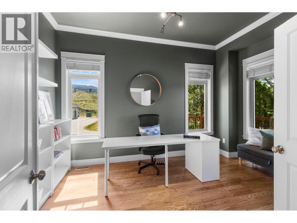
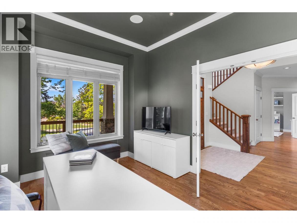
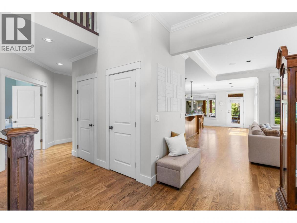
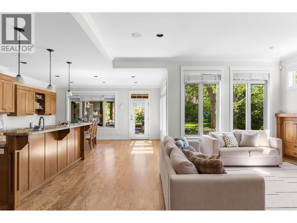
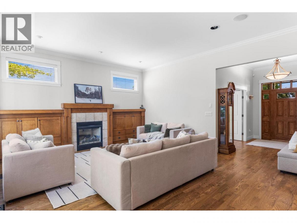
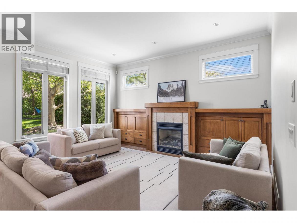
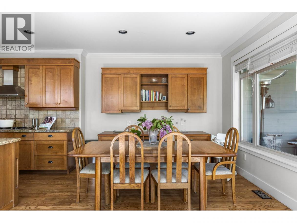
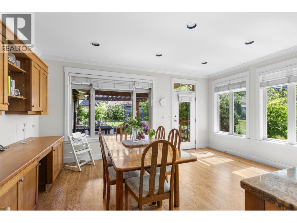
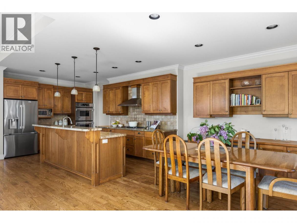
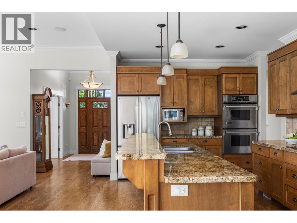
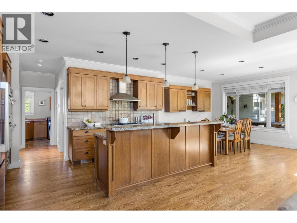
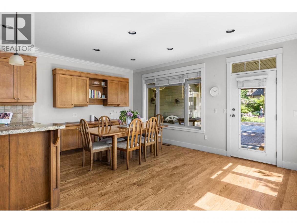
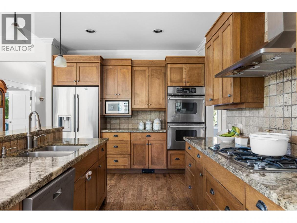
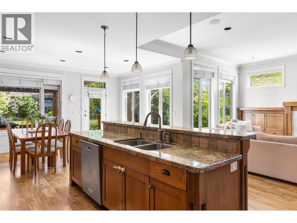
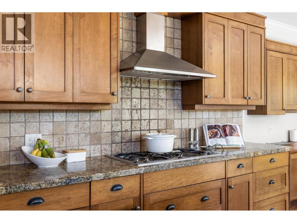
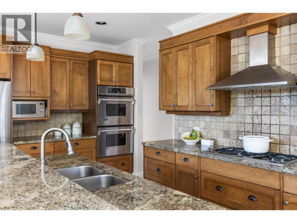
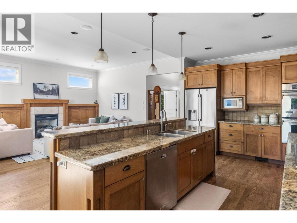
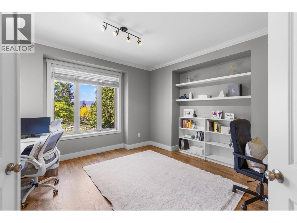
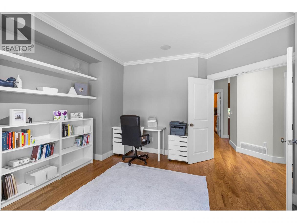
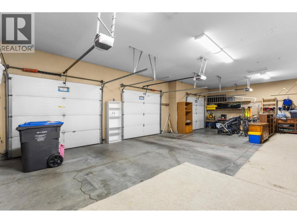
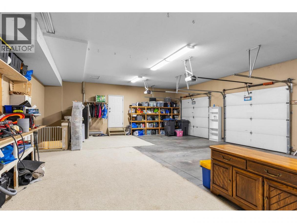
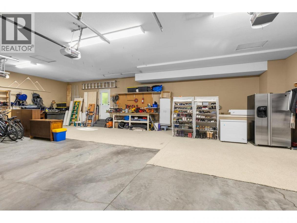
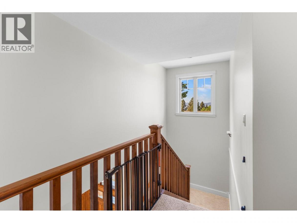
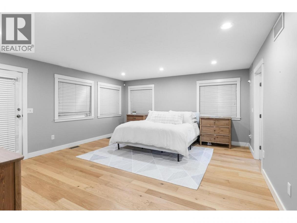
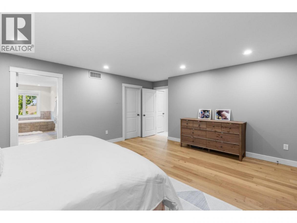
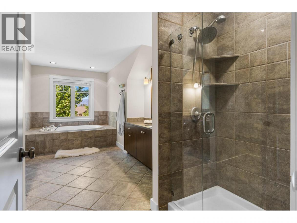
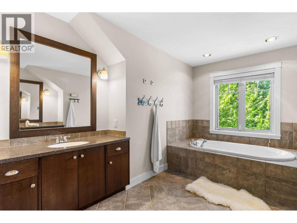
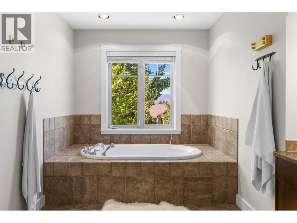
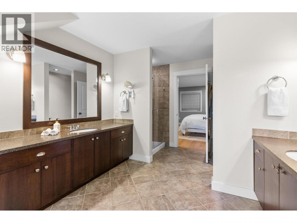
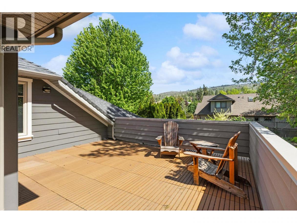
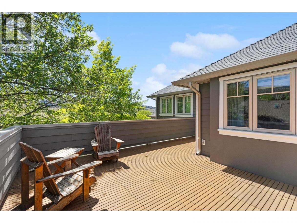
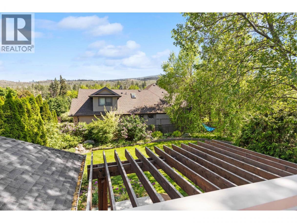
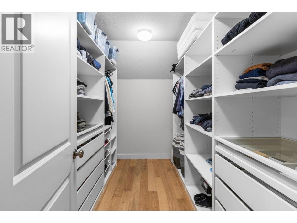
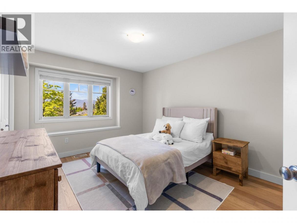
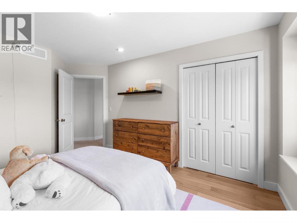
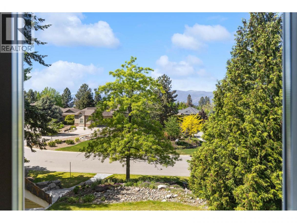
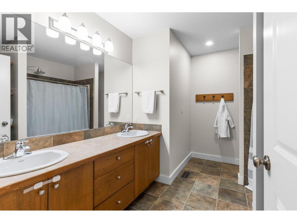
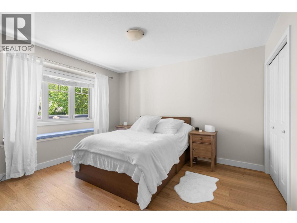
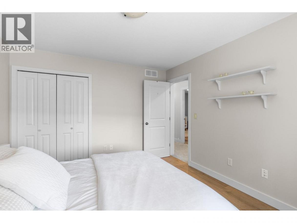
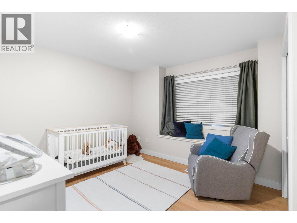
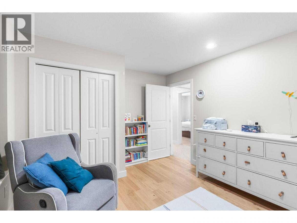
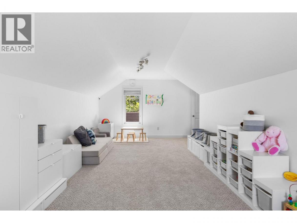
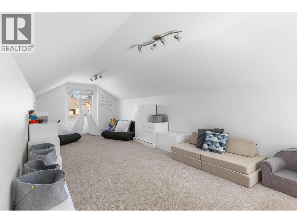
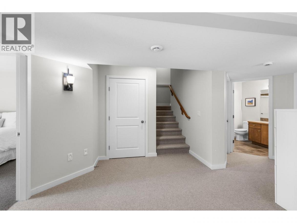
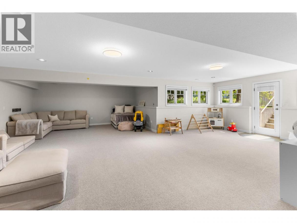
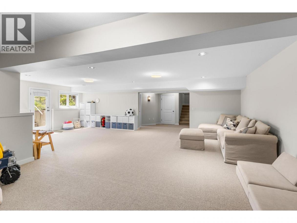
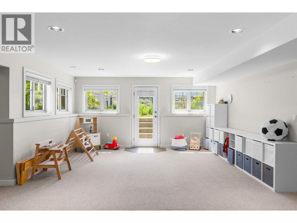
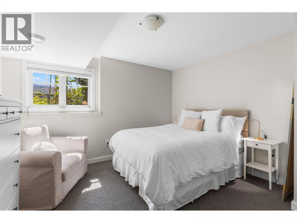
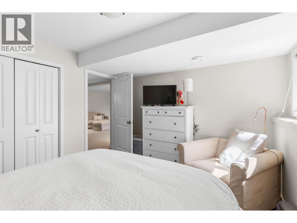
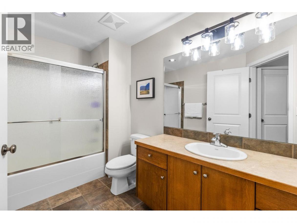
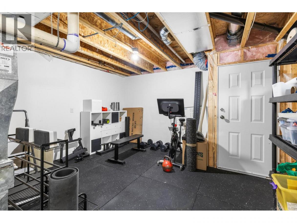
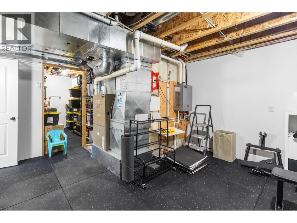
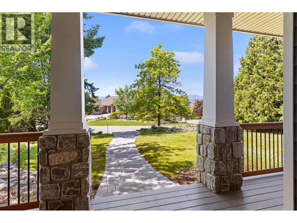
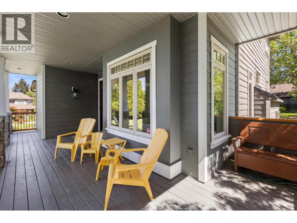
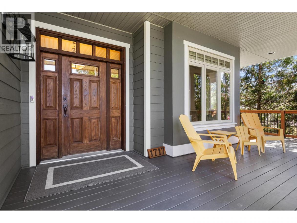
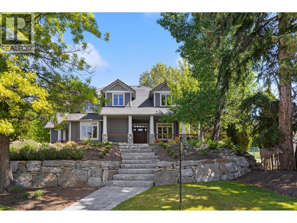
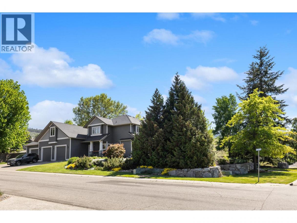
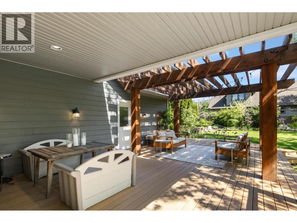
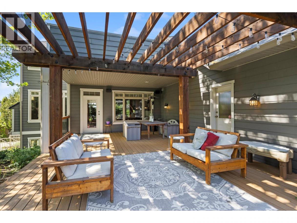
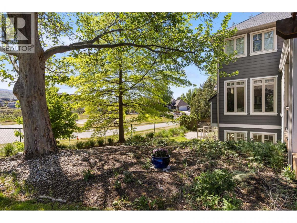
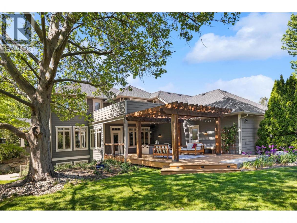
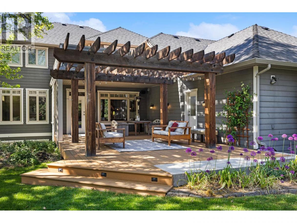
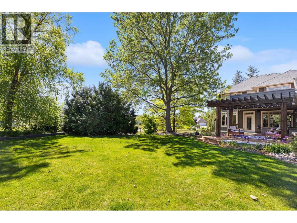
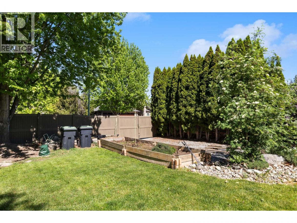
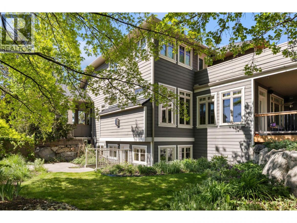
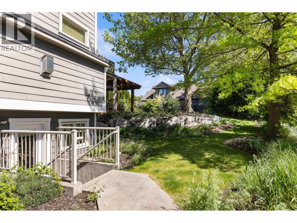
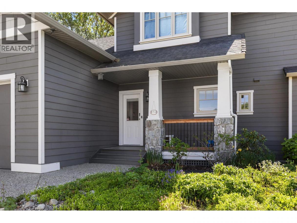
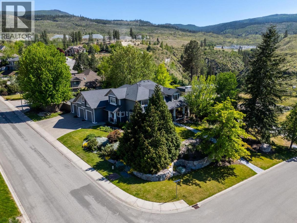
Most homes this size make you choose between a big house and a big yard. This one doesn't ask you to choose anything. Nearly 5,100 sq ft on a private 0.40-acre cul-de-sac lot with just one neighbour. The main floor features a chef's kitchen with island, granite countertops, maple shaker cabinetry and stainless appliances, opening to a bright nook and family room, plus a private office and a flex room suited to a formal dining room, playroom, or additional office space. Vaulted ceilings and hardwood floors run throughout. Upstairs holds the rest of the bedroom wing: a large primary suite with a walk-in closet and 5-piece spa ensuite, three additional bedrooms, a shared 5-piece bath, and a spacious bonus room for movie nights, a teen hangout, or a second living space. Then there's the lower level a fifth bedroom, full bath, separate entrance, and a massive 29 x 27 family/games room give you an entire additional level of living space to use however fits your life: media room, home gym, or space for extended family and live-in help. Outside, a pergola-covered deck overlooks a large, private yard with established vegetable gardens plenty of room to garden, play, or simply spread out. The attached 28 x 42 four-car garage, plus RV parking and three additional stalls, handles every vehicle and toy you own. Minutes to top-rated schools and South Kelowna's trail systems' a rare combination of space, privacy and flexibility in one of Kelowna's most sought-after neighbourhoods. (id:6769)
Property Details

Subarea
Crawford Estates

Lot
0.4

Year Built
2004

Sewer
Septic tank

Parking Type
4
Rooms Dimension
| Room | Floor | Dimension |
|---|---|---|
| Other | Second level | 7'10'' x 11'3'' |
| Primary Bedroom | Second level | 18'9'' x 15'11'' |
| Bedroom | Second level | 10'10'' x 13'7'' |
| Bedroom | Second level | 10'8'' x 14'5'' |
| Bedroom | Second level | 10'11'' x 12'7'' |
| 5pc Ensuite bath | Second level | 10'6'' x 18'4'' |
| 5pc Bathroom | Second level | 11'2'' x 8'8'' |
| Utility room | Lower level | 14'4'' x 18'9'' |
| Storage | Lower level | 5'7'' x 11' |
| Storage | Lower level | 5'7'' x 11' |
| Family room | Lower level | 29' x 26'11'' |
| Bedroom | Lower level | 10'11'' x 12'7'' |
| 4pc Bathroom | Lower level | 6'4'' x 11' |
| Other | Main level | 29'1'' x 15'4'' |
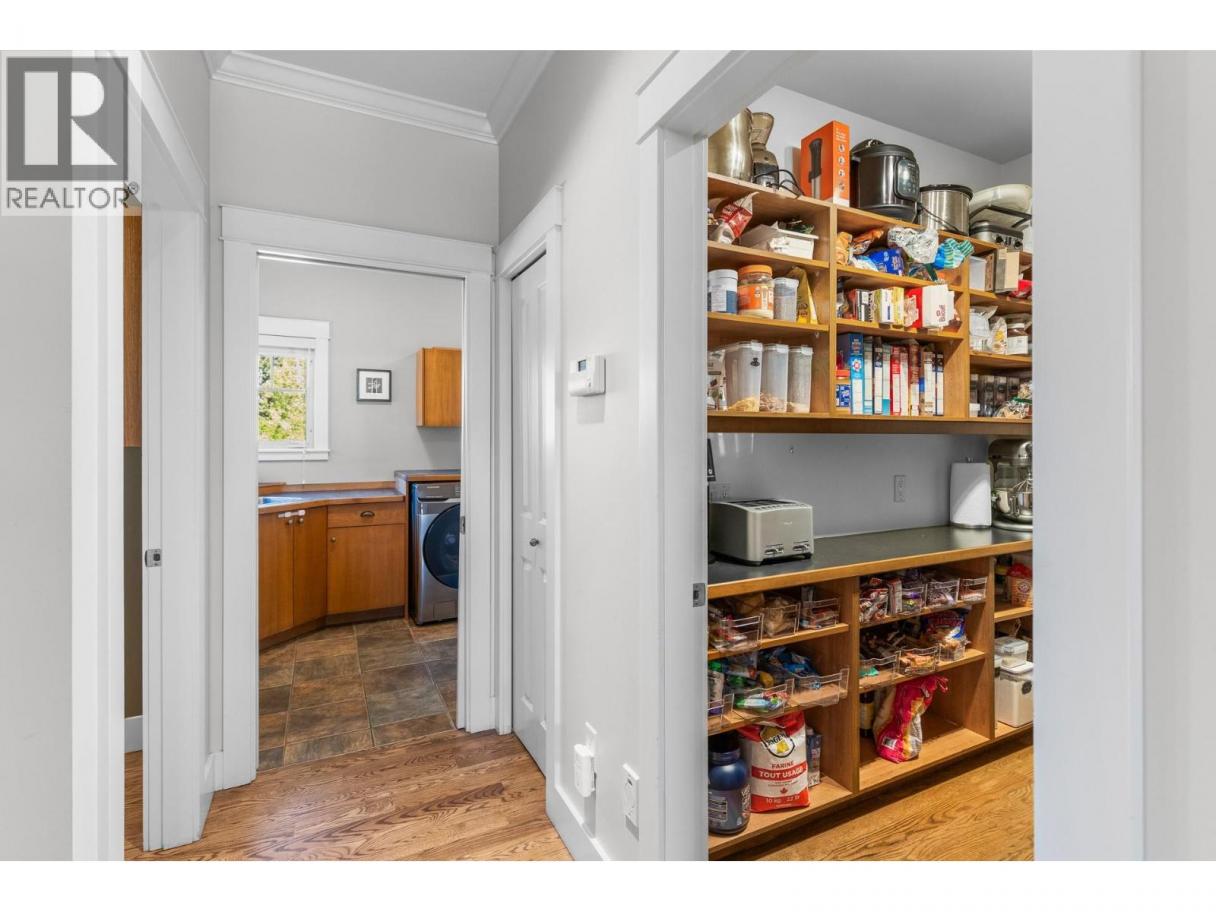
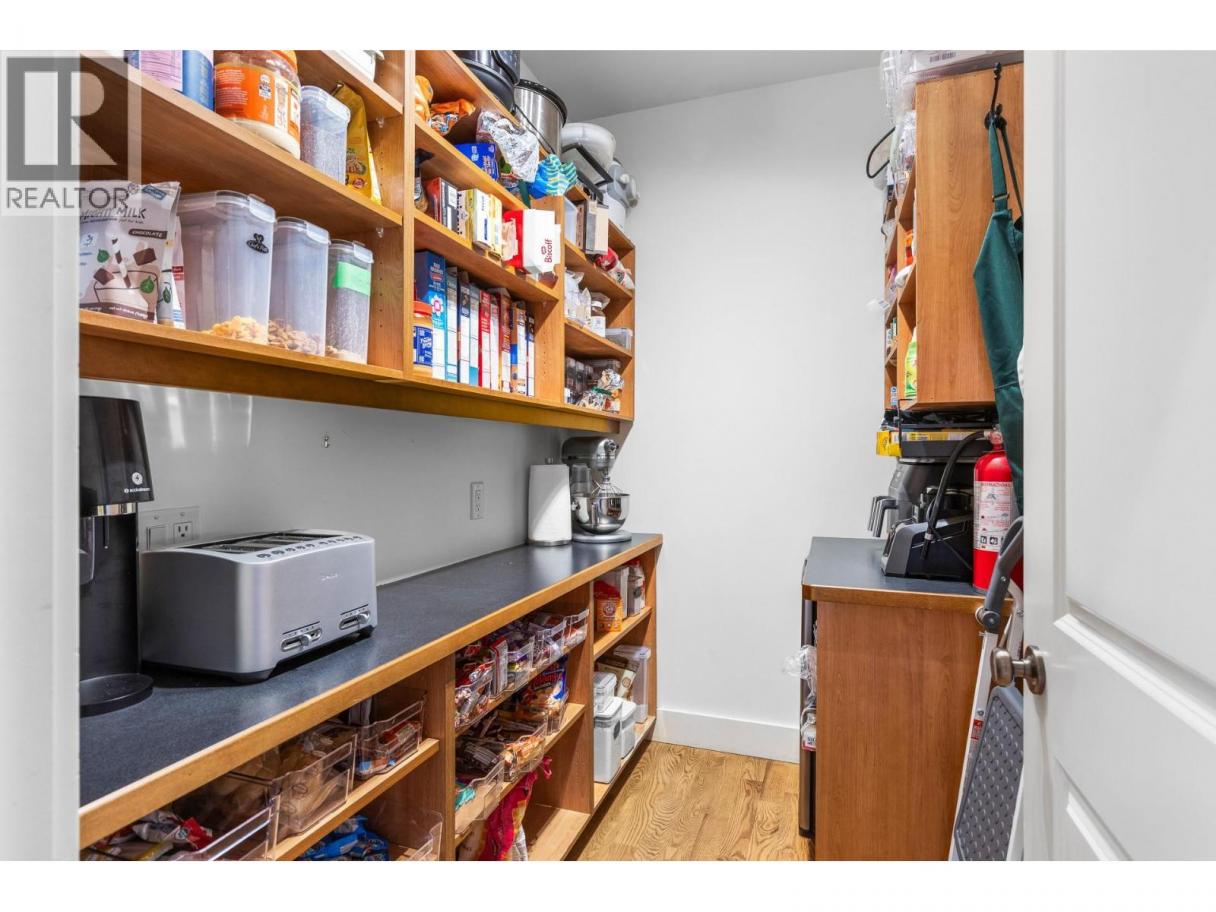
| Pantry | Main level | 5'4'' x 7'8'' |
| Office | Main level | 10'6'' x 14'4'' |
| Living room | Main level | 17'5'' x 16' |
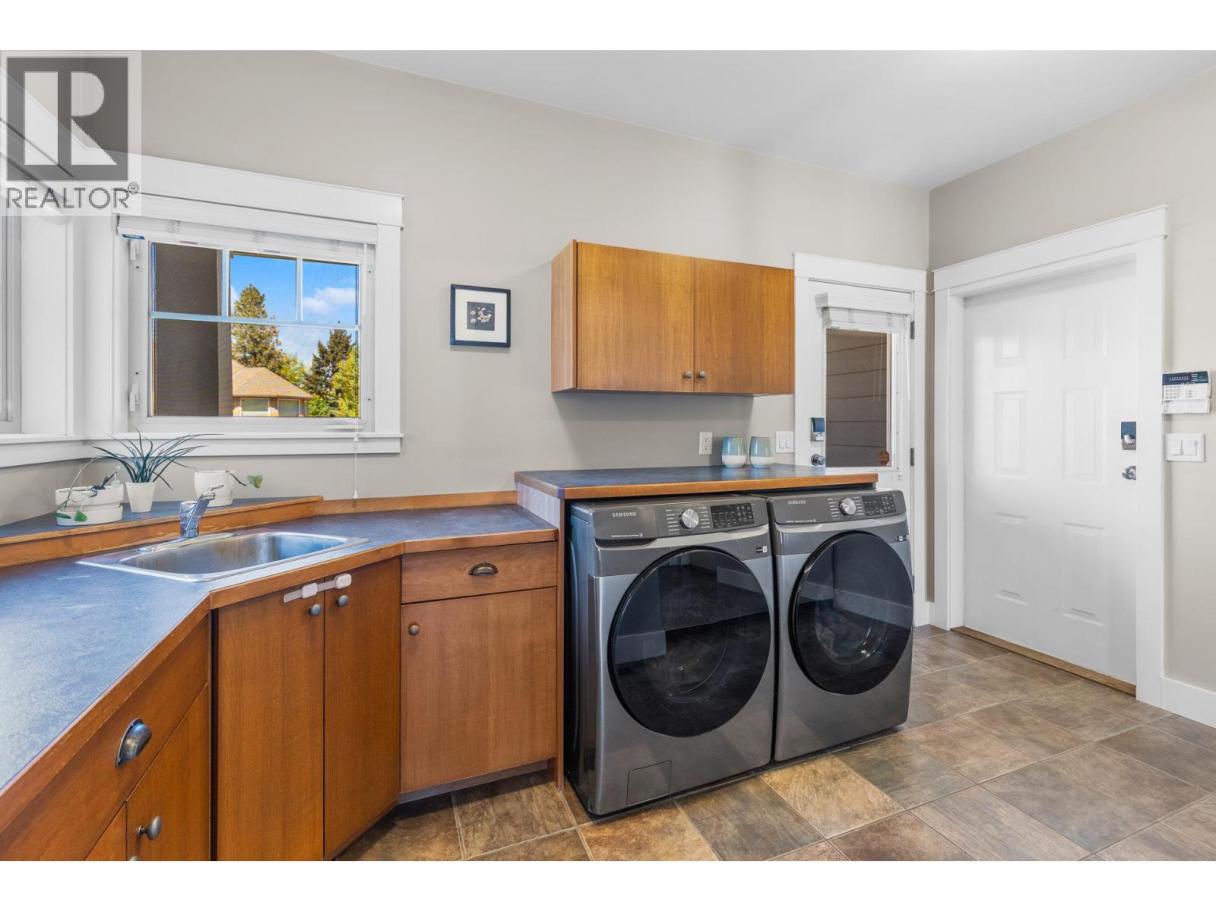
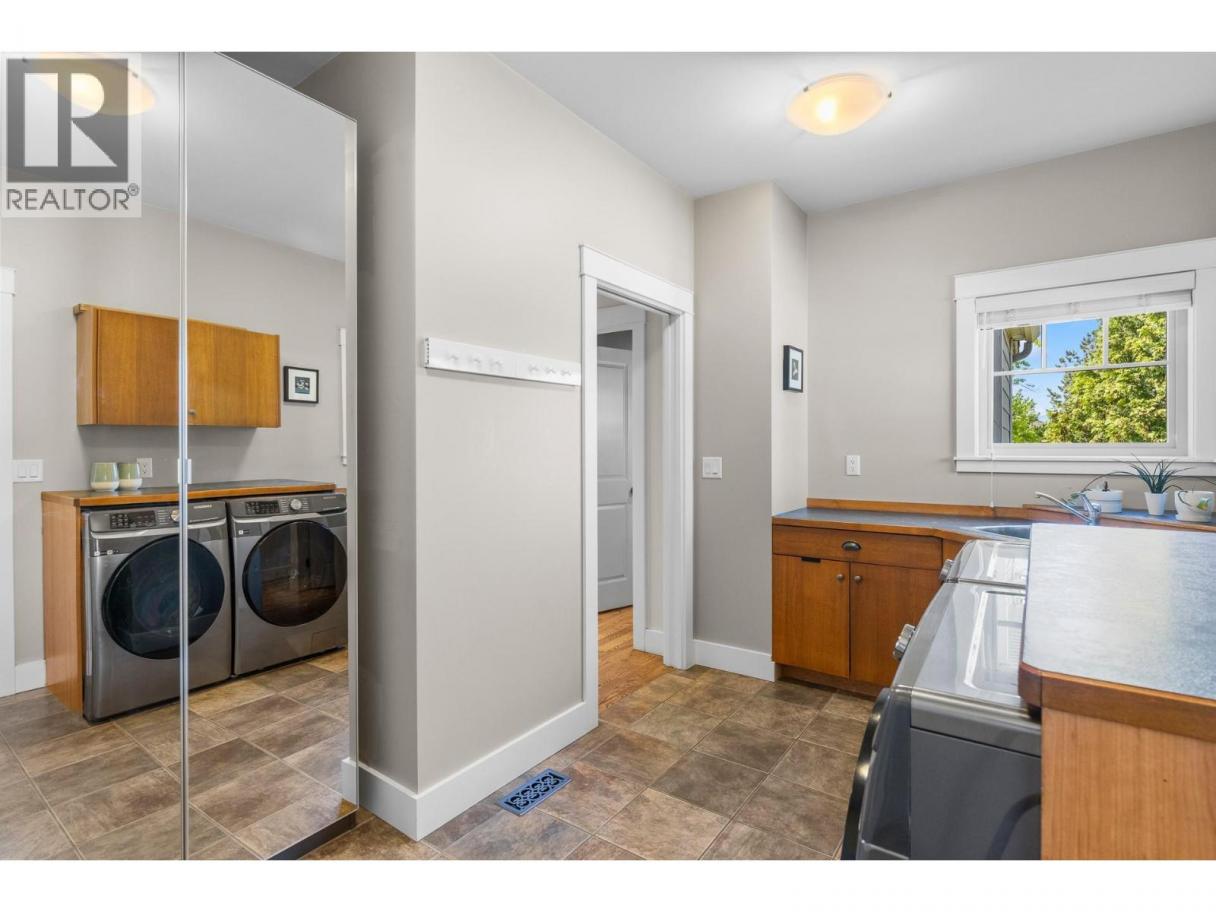
| Laundry room | Main level | 10'4'' x 13'8'' |
| Kitchen | Main level | 10'7'' x 15'11'' |
Listing Agent
Anthony Bastiaanssen
(250) 718-8669
Brokerage
Coldwell Banker Horizon Realty
(250) 860-7500
Disclaimer:
The property information on this website is derived from the Canadian Real Estate Association''s Data Distribution Facility (DDF®). DDF® references real estate listings held by various brokerage firms and franchisees. The accuracy of information is not guaranteed and should be independently verified. The trademarks REALTOR®, REALTORS® and the REALTOR® logo are controlled by The Canadian Real Estate Association (CREA) and identify real estate professionals who are members of CREA. The trademarks MLS®, Multiple Listing Service® and the associated logos are owned by CREA and identify the quality of services provided by real estate professionals who are members of CREA.
Listing data last updated date: 2026-08-02 03:42:30
