Dallas Markovina Personal Real Estate Corporation - 250-870-6145
BACK


Single Family in Osoyoos
- 168
- 155
 2 Bedrooms
 2 Bathrooms
- 1036 Sq Ft
Property Type
Single Family
Description
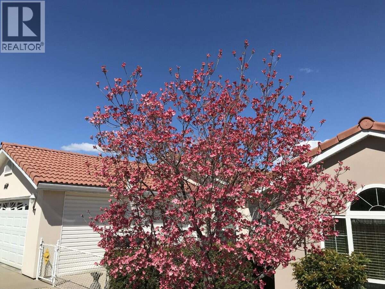
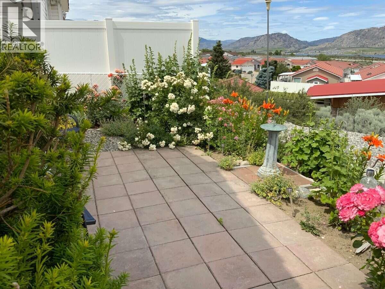
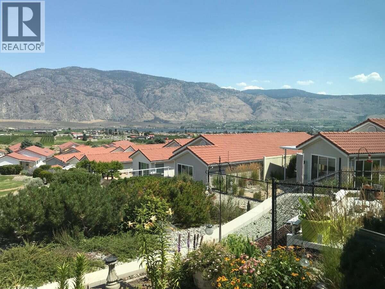
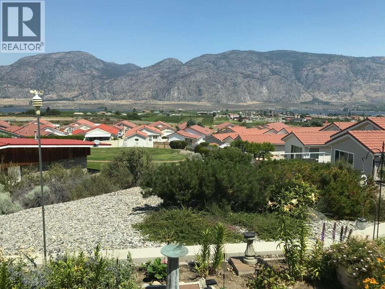
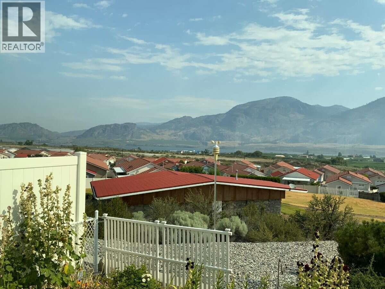
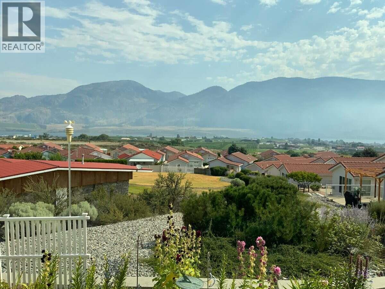
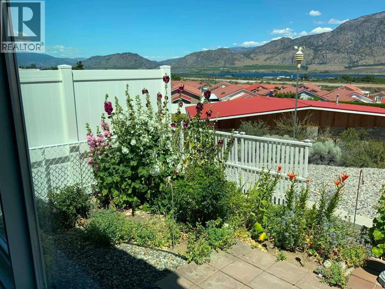
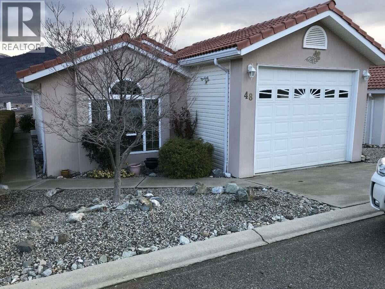
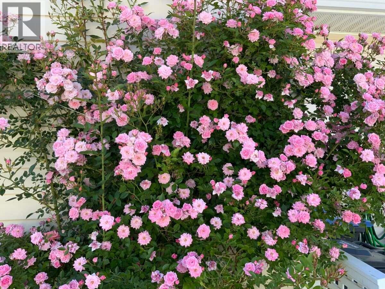
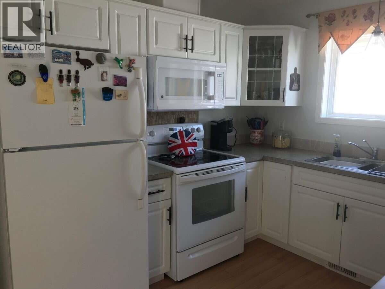
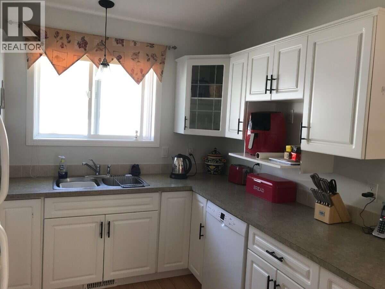
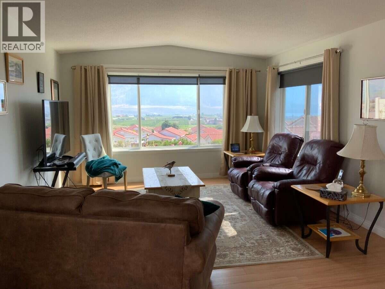
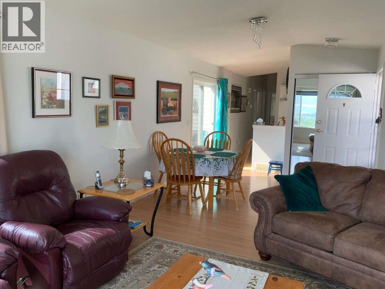
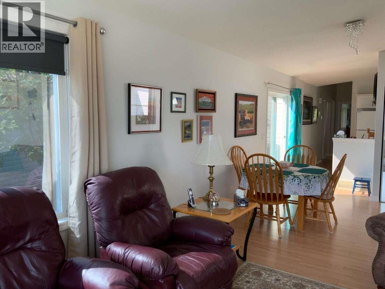
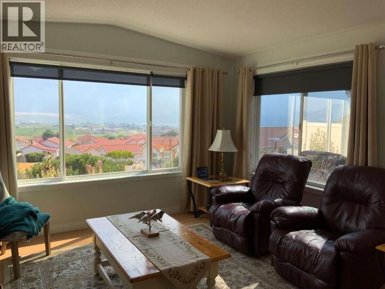
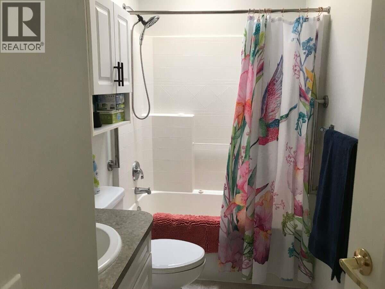
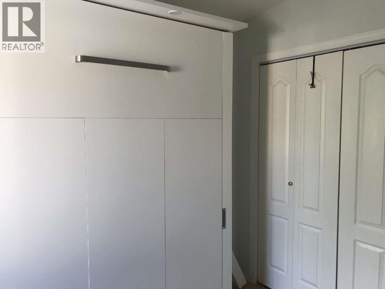
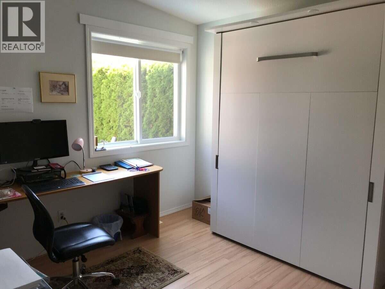
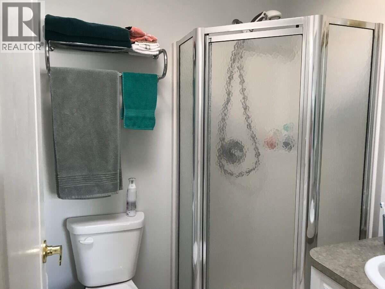
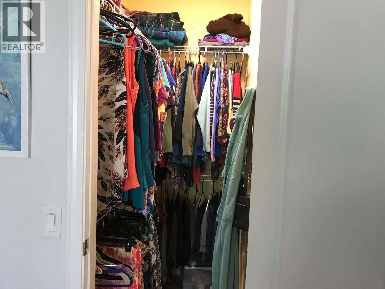
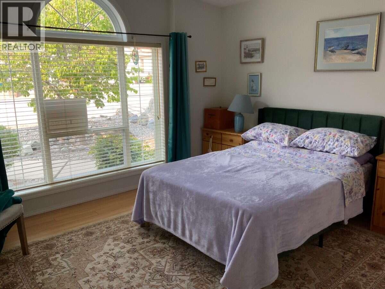
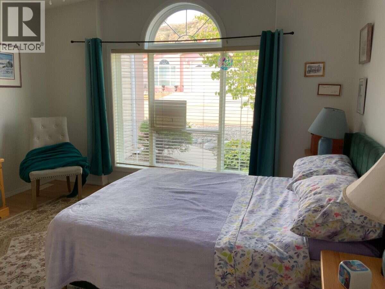
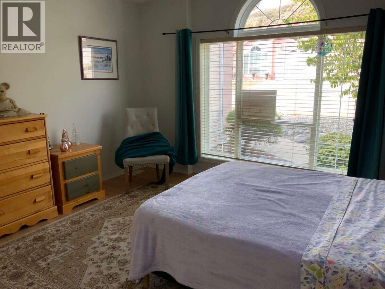
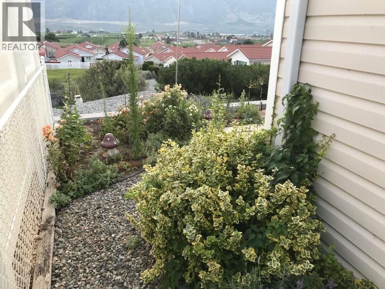
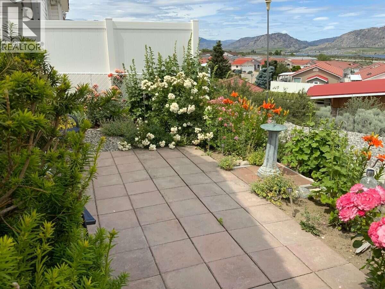
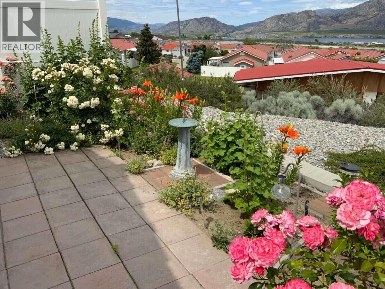
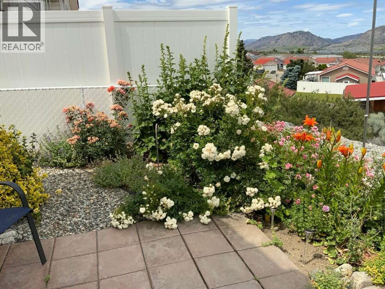
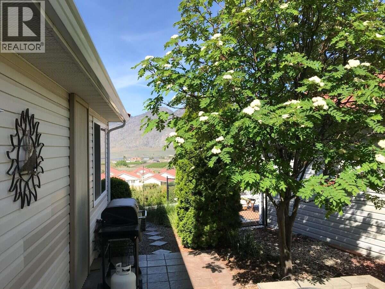
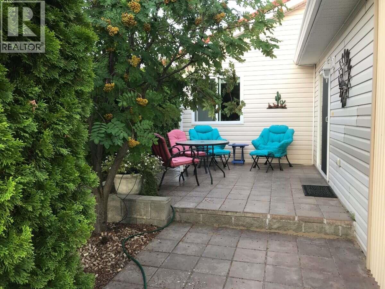
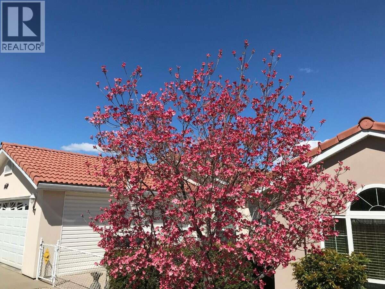
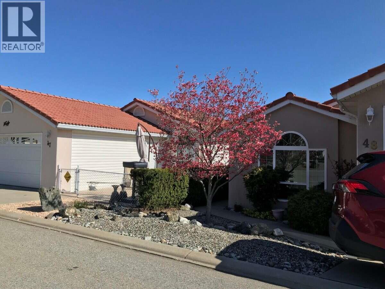
*** For more information, please click Brochure button. *** Mediterranean style rancher, located in a peaceful +55 community in Osoyoos, this charming home offers easy, stair free living with low maintenance features, perfect for those seeking a lock and leave lifestyle. Breathtaking 180-degree views of the mountains, lake and valley, this home is perfect for anyone looking to enjoy the beauty of the Okanagan. Private patio and beautifully landscaped yard with English cottage garden flowerbeds, provide the perfect outdoor space. This charming home has two bedroom and two bathrooms and 1.5 car garage with room for workspace. Kitchen is fully equipped with modern appliances ,with plenty of storage space in the pantry. The open living and dining areas, feature large windows framing the stunning views with sliding doors leading to the shaded patio. The primary bedroom includes a walk-in closet and an ensuite bathroom . While the second bedroom has a Murphy bed for guests and built-in office desk. Both bathrooms have skylights for added natural light. A fully irrigated yard, requiring minimal upkeep . Situated in a quiet gated community, just minutes from the village and lake, this home is move in ready. (id:6769)
Property Details

Subarea
Osoyoos

Lot
0.08

Year Built
2004

Sewer
Municipal sewage system

Flooring
Laminate,Vinyl

Parking Type
1
Rooms Dimension
| Room | Floor | Dimension |
|---|---|---|
| Dining room | Main level | 12'1'' x 13'5'' |
| 3pc Ensuite bath | Main level | Measurements not available |
| 4pc Bathroom | Main level | Measurements not available |
| Bedroom | Main level | 12'1'' x 10'2'' |
| Primary Bedroom | Main level | 12'3'' x 12'11'' |
| Living room | Main level | 13'2'' x 13'5'' |
| Kitchen | Main level | 13'1'' x 9'4'' |
Listing Agent
Darya Pfund
(888) 323-1998
Brokerage
Easy List Realty
(888) 323-1998
Disclaimer:
The property information on this website is derived from the Canadian Real Estate Association''s Data Distribution Facility (DDF®). DDF® references real estate listings held by various brokerage firms and franchisees. The accuracy of information is not guaranteed and should be independently verified. The trademarks REALTOR®, REALTORS® and the REALTOR® logo are controlled by The Canadian Real Estate Association (CREA) and identify real estate professionals who are members of CREA. The trademarks MLS®, Multiple Listing Service® and the associated logos are owned by CREA and identify the quality of services provided by real estate professionals who are members of CREA.
Listing data last updated date: 2026-07-23 02:55:40
