Dallas Markovina Personal Real Estate Corporation - 250-870-6145
BACK


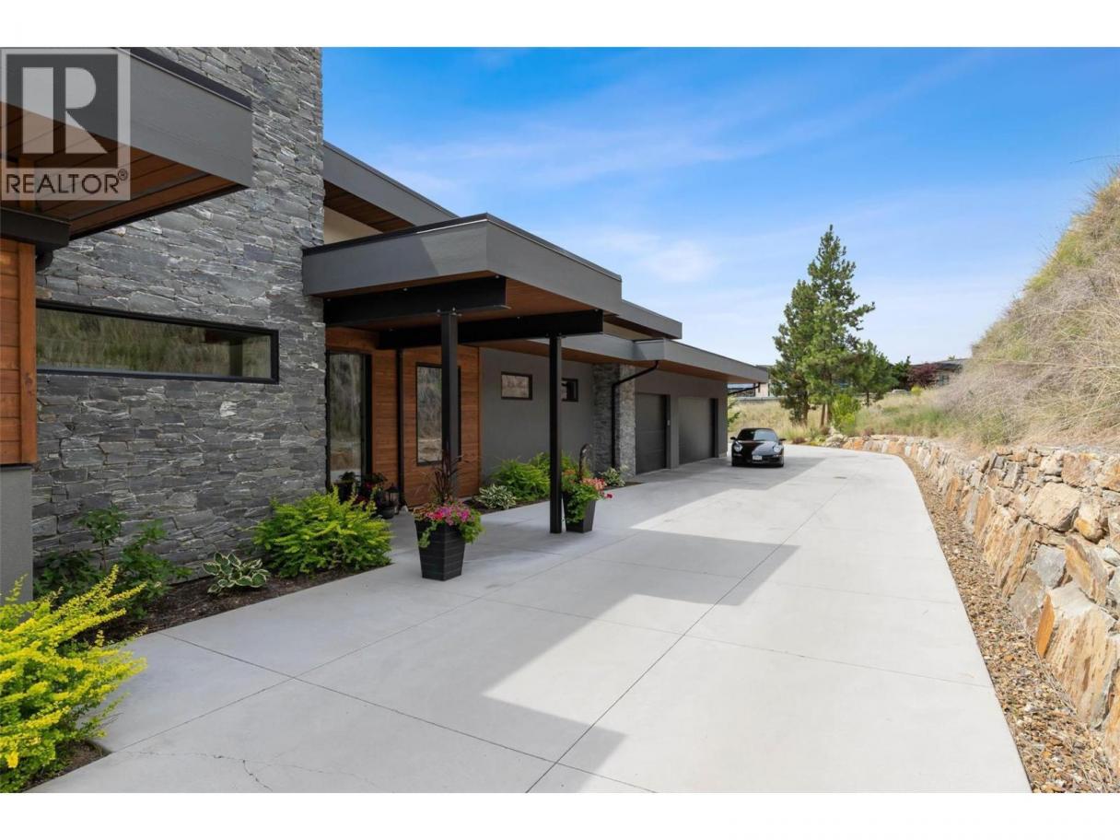
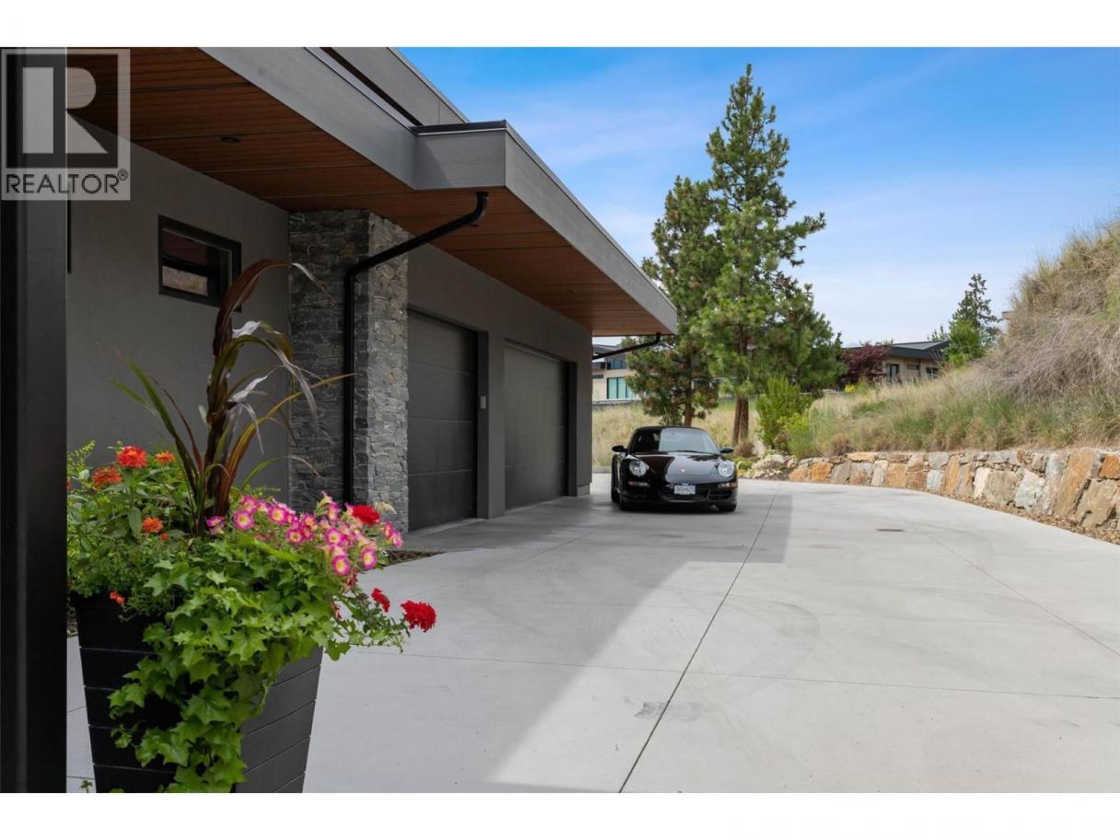
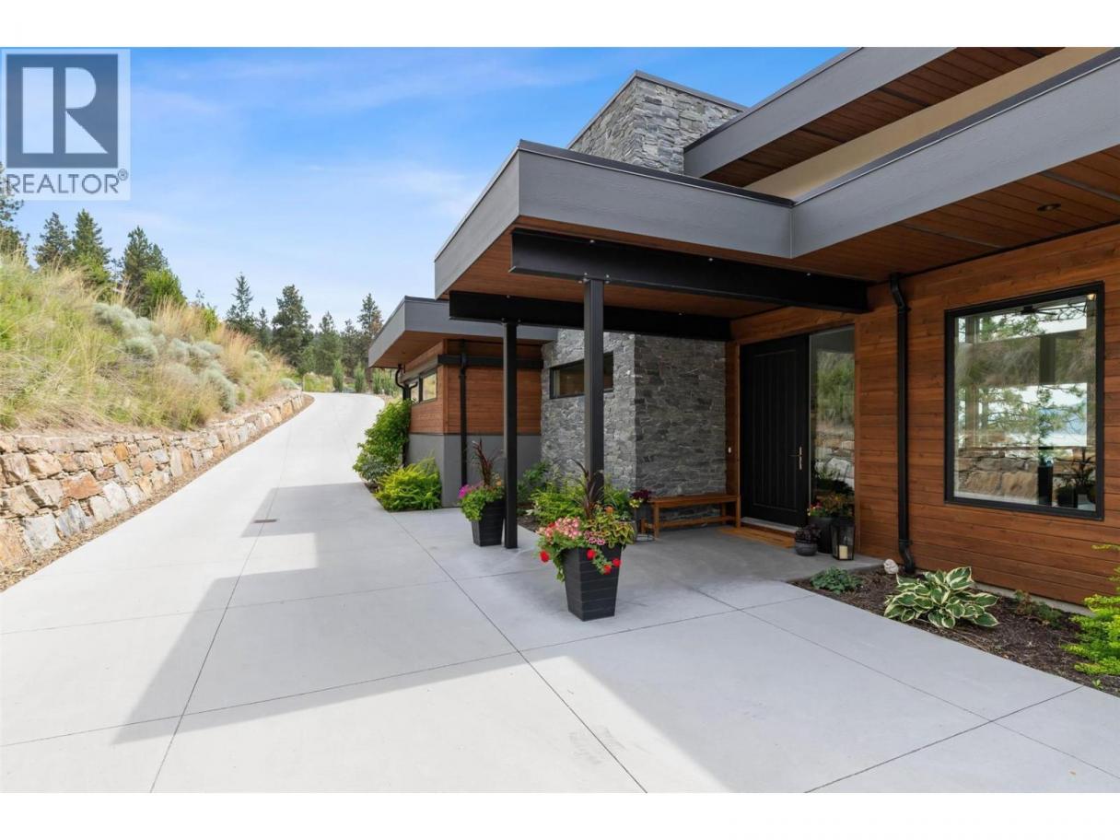
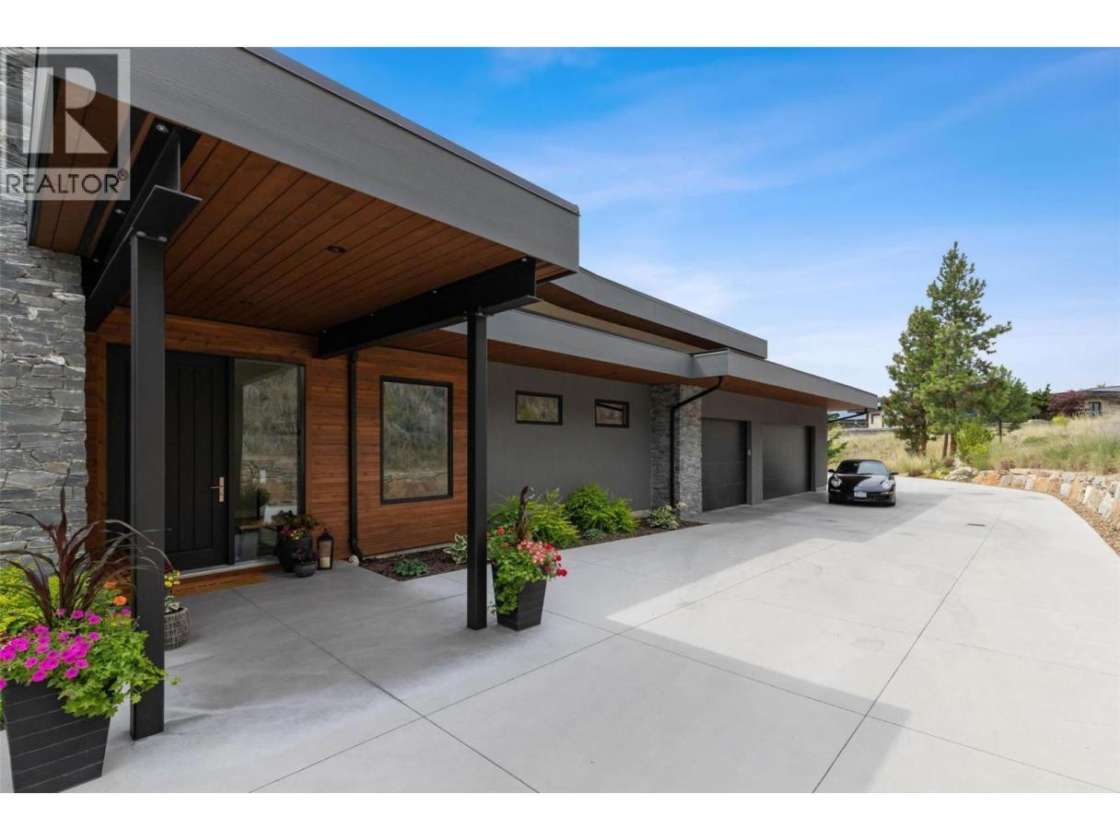
Single Family in Lake Country
- 120
- 176
 4 Bedrooms
 3 Bathrooms
- 5165 Sq Ft
Property Type
Single Family
Description

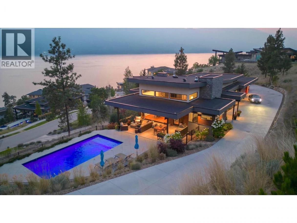
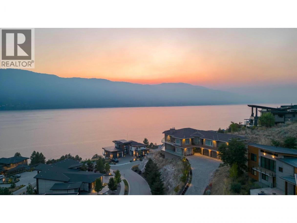
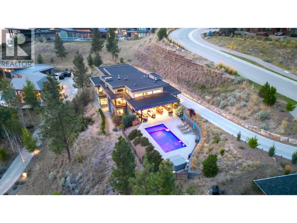
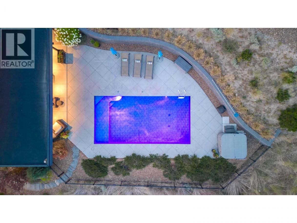
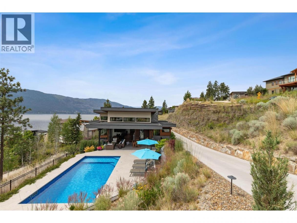
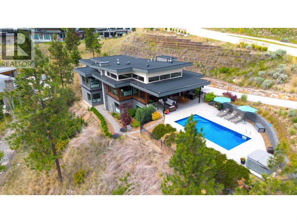
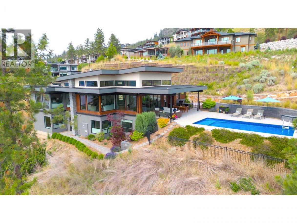
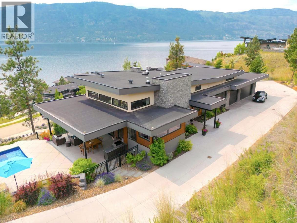
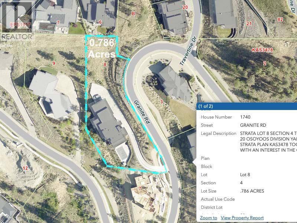
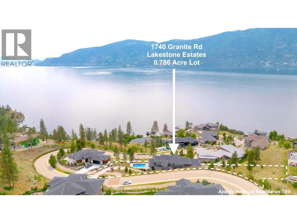
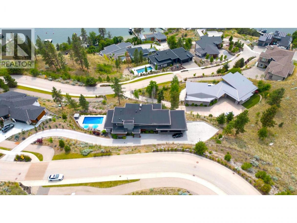
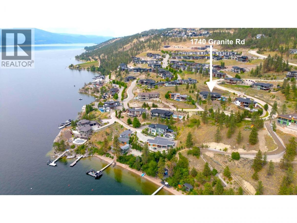
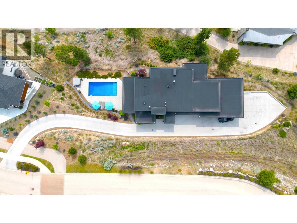
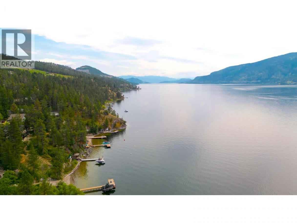
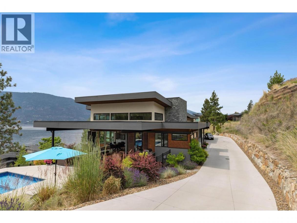
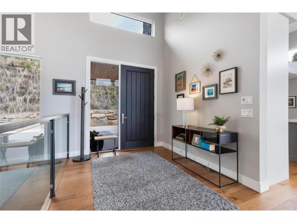

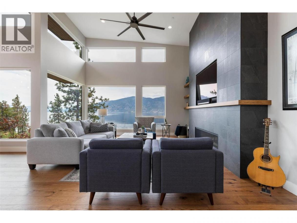
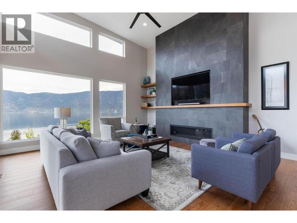
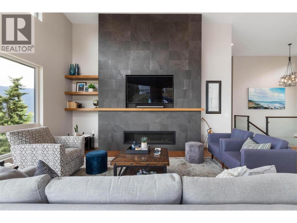
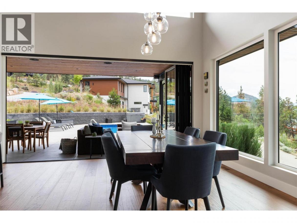
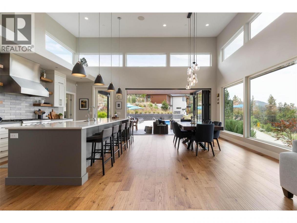

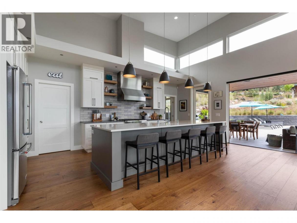
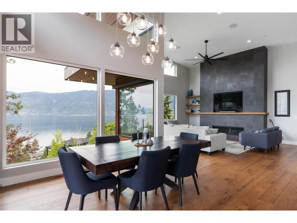
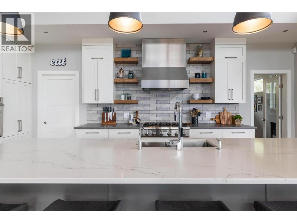
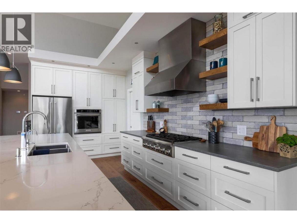
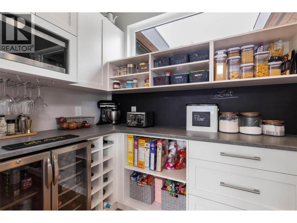
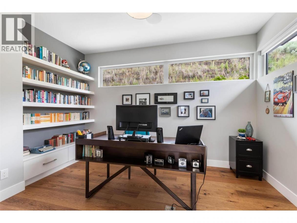
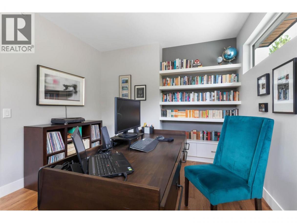
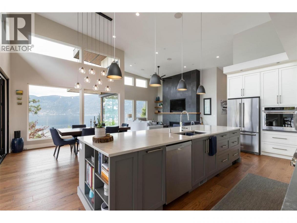
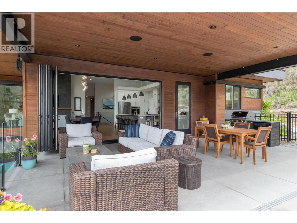
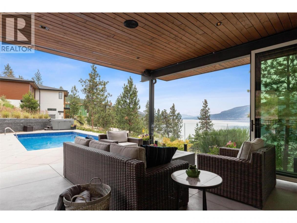
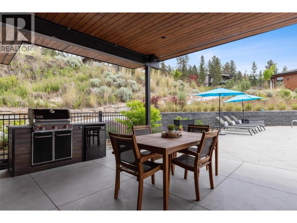
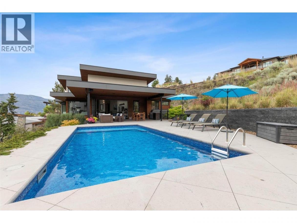
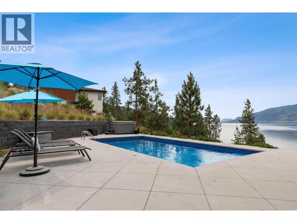

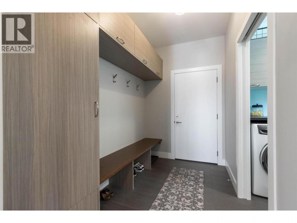
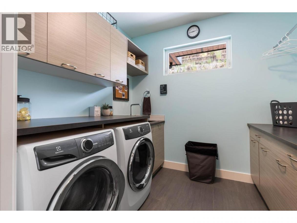
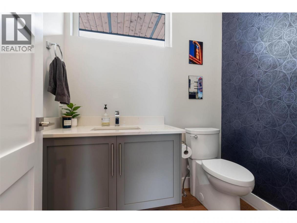
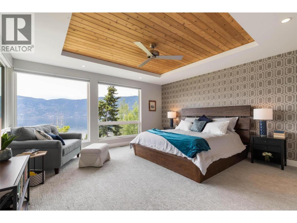
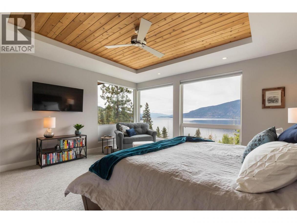
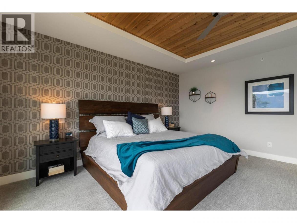

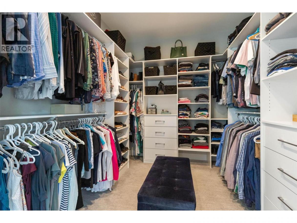
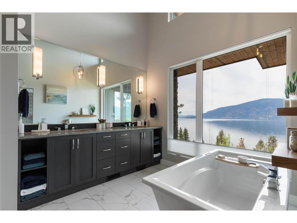
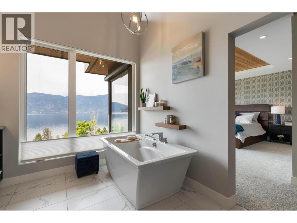
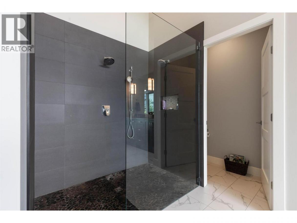
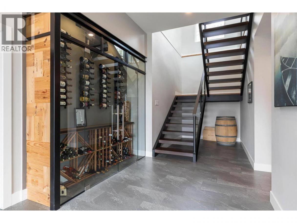
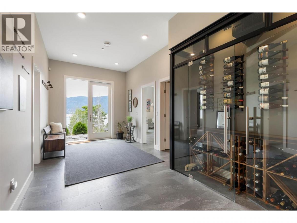
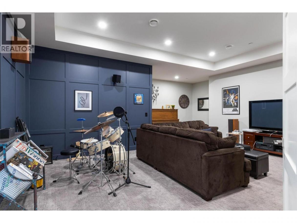
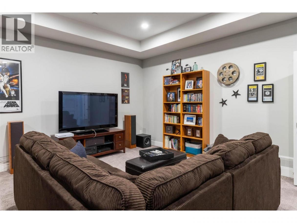
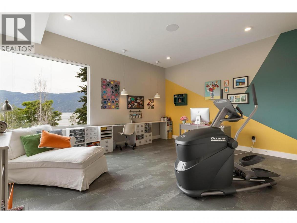
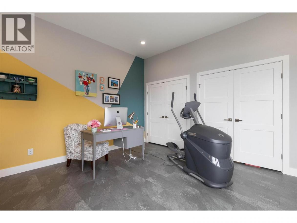
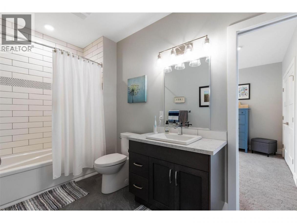
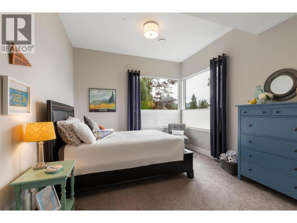
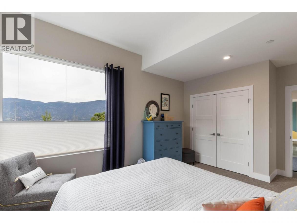
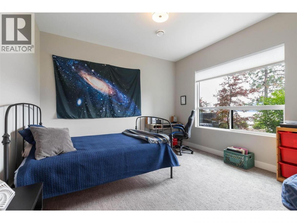
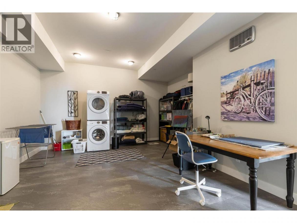
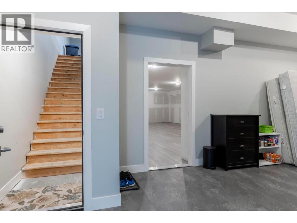
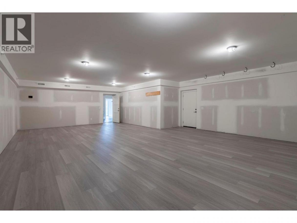
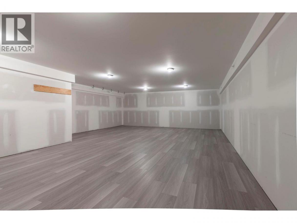
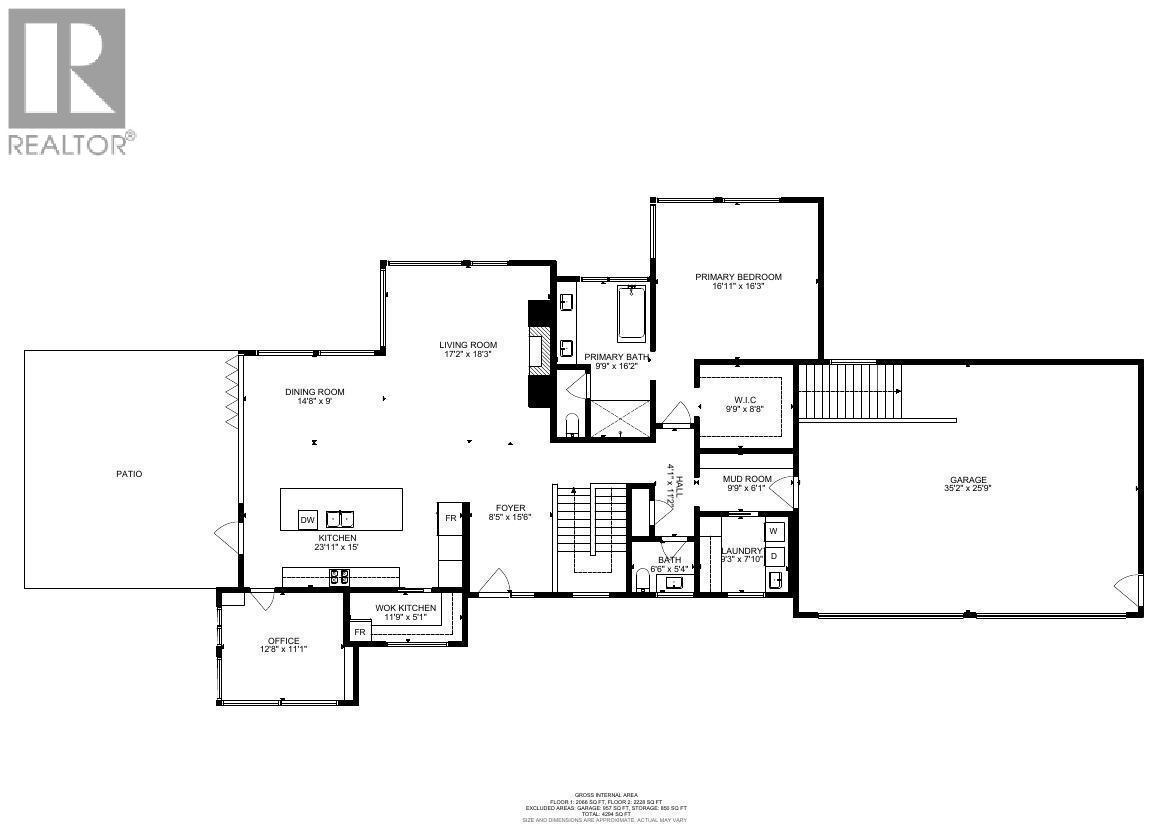
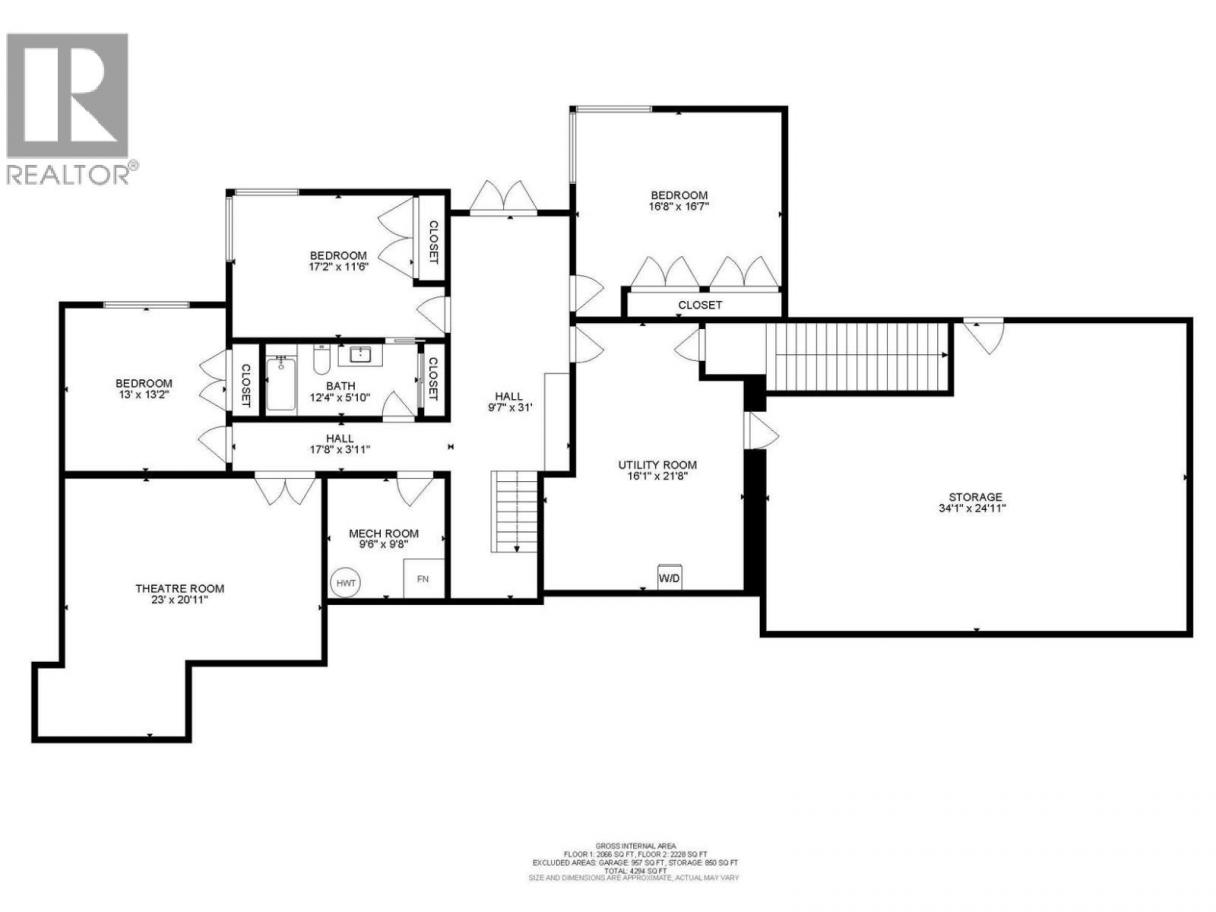
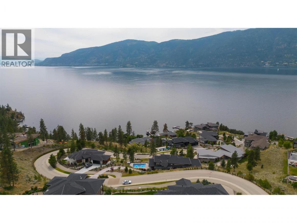
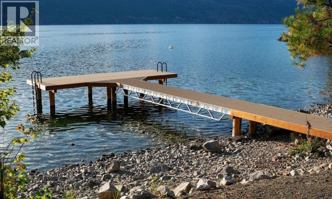

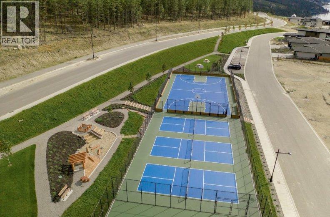
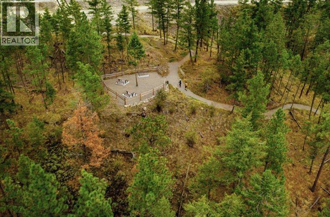
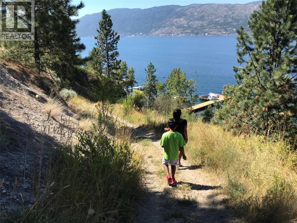
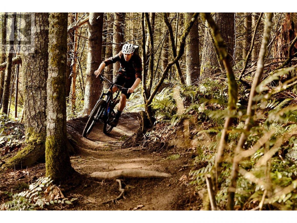
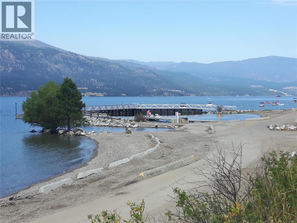
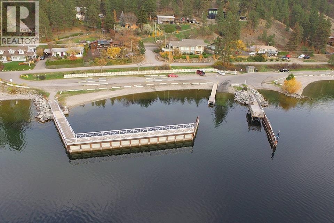

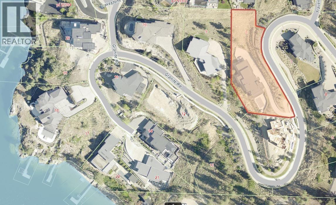
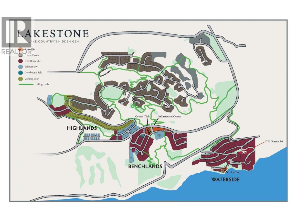

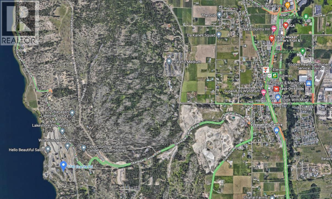
Prestigious Lakestone Estates! This gorgeous 4+ bedroom 5,100+ sq/ft West-Coast contemporary 'lake house' w/ 3+ Car Garage (boat space) with a 0.78 Acre lot sits on one of the Okanagan's most desirable streets. Opening the 15 ft Folding Sliding Door allows the dining room and kitchen to extend onto a covered deck with fire table area, BBQ space, sun lounging zone, salt water pool, and hot tub. Inside, the 14 ft ceilings and full windows create a serene vista from which to take in the panoramic view of the lake. Retreat to a luxury primary bedroom w/ large walk-in closet and spa-inspired Ensuite. Off the contemporary chef's kitchen with 12ft island, is a small office and walk-in pantry housing the extras - ideal for entertaining. Downstairs you will find 3 bedrooms, a chilled wine display, a flex room / second laundry (roughed-in 4th bath), media room, and large Rec Room / Multi-purpose space with two access doors and direct stairs to garage for convenience. Incredibly well thought out, and meticulously maintained. High end hardwood floors, quartz counters, and custom cabinetry throughout. Multi-zoned heating/cooling and multi-room speakers. An easy stroll to Lakestone’s beach for boating access, kayaking or SUP boarding, tennis and pickle ball courts, and hiking / biking trails. Enjoy sampling wine at one of 7 local wineries. This location and home will not disappoint! View HD Video w aerial drone footage (See Media Link), Virtual Tour, & Floor plans. Low strata - Not in HOA. (id:6769)
Property Details

Subarea
Lake Country South West

Lot
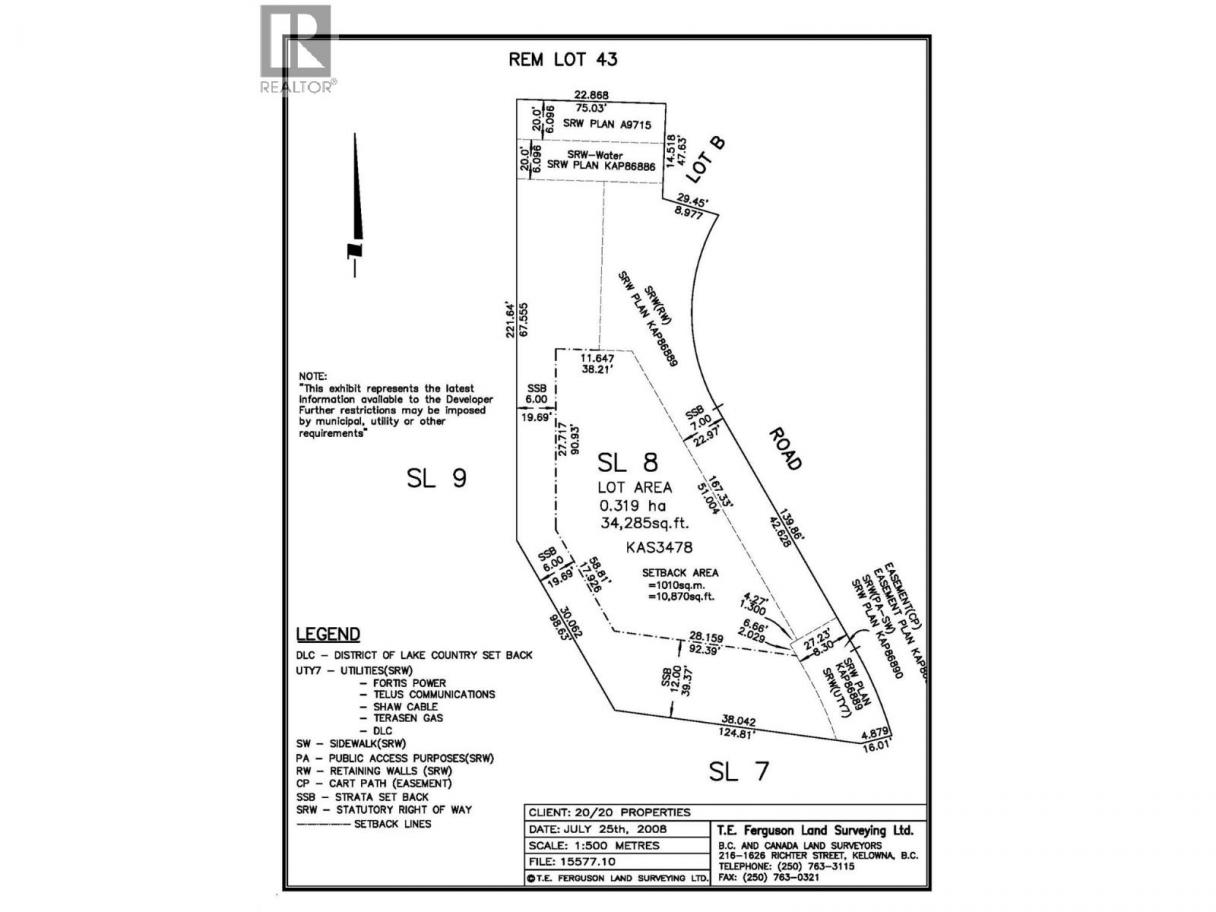
0.78

Year Built
2018

Sewer
Municipal sewage system

Flooring
Carpeted,Ceramic Tile,Hardwood,Vinyl

Parking Type
9
Rooms Dimension
| Room | Floor | Dimension |
|---|---|---|
| Recreation room | Basement | 34'4'' x 24'4'' |
| Foyer | Basement | 9'7'' x 31' |
| Utility room | Basement | 9'6'' x 9'8'' |
| Laundry room | Basement | 16'1'' x 21'8'' |
| 4pc Bathroom | Basement | 12'4'' x 5'10'' |
| Bedroom | Basement | 13' x 13'2'' |
| Bedroom | Basement | 17'2'' x 11'6'' |
| Bedroom | Basement | 16'8'' x 16'7'' |
| Media | Basement | 23' x 20'11'' |
| Den | Main level | 12'8'' x 11'1'' |
| Other | Main level | 35'2'' x 25'9'' |
| Partial bathroom | Main level | 6'6'' x 5'4'' |
| Laundry room | Main level | 9'3'' x 7'10'' |
| Mud room | Main level | 9'9'' x 6'1'' |
| Other | Main level | 9'9'' x 8'8'' |
| 5pc Ensuite bath | Main level | 9'9'' x 16'2'' |
| Primary Bedroom | Main level | 16'11'' x 16'3'' |
| Foyer | Main level | 8'5'' x 15'6'' |
| Pantry | Main level | 11'9'' x 5'1'' |
Listing Agent
Scott Aaltonen
(250) 863-7253
Brokerage
REMAX Kelowna
(250) 717-5000
Disclaimer:
The property information on this website is derived from the Canadian Real Estate Association''s Data Distribution Facility (DDF®). DDF® references real estate listings held by various brokerage firms and franchisees. The accuracy of information is not guaranteed and should be independently verified. The trademarks REALTOR®, REALTORS® and the REALTOR® logo are controlled by The Canadian Real Estate Association (CREA) and identify real estate professionals who are members of CREA. The trademarks MLS®, Multiple Listing Service® and the associated logos are owned by CREA and identify the quality of services provided by real estate professionals who are members of CREA.
Listing data last updated date: 2026-07-23 02:55:37
