Dallas Markovina Personal Real Estate Corporation - 250-870-6145
BACK


Single Family in West Kelowna
- 188
- 122
 5 Bedrooms
 4 Bathrooms
- 4418 Sq Ft
Property Type
Single Family
Description
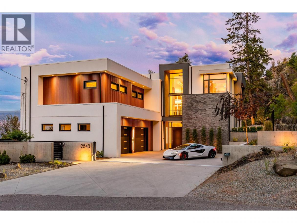
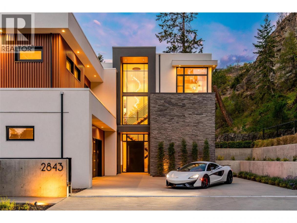
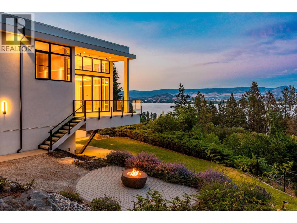
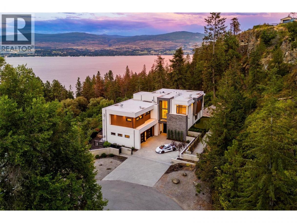
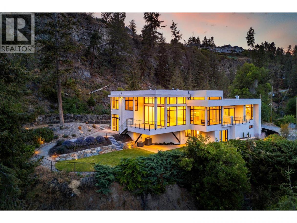
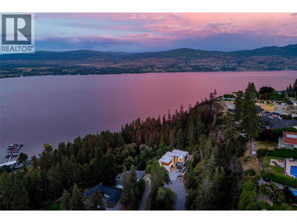
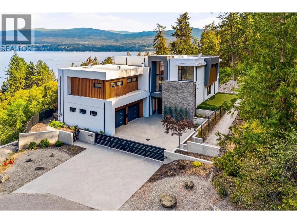
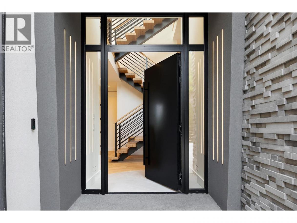
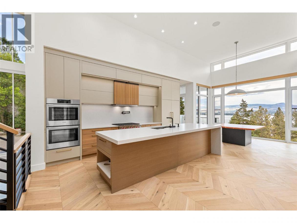
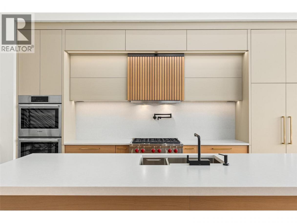
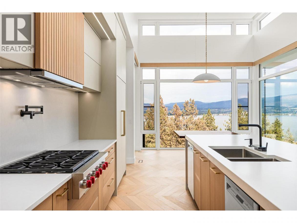
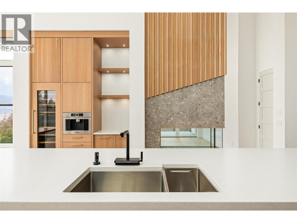
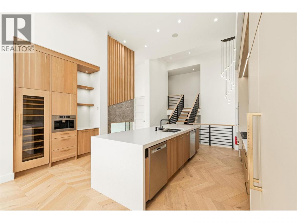
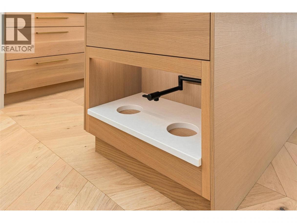
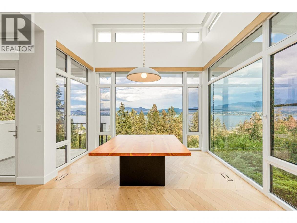
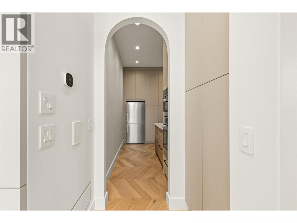
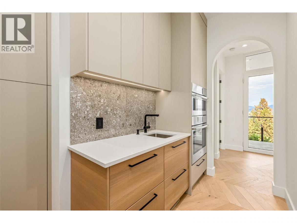
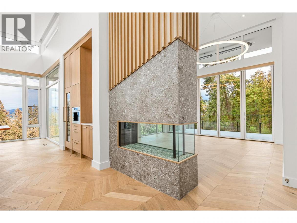
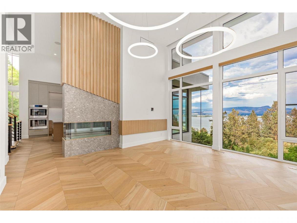
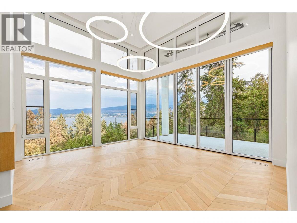
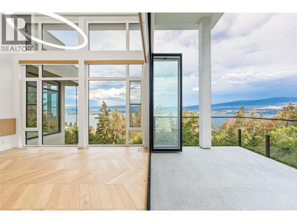
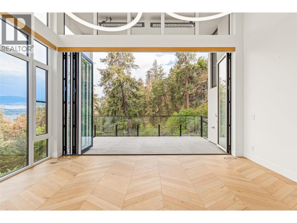
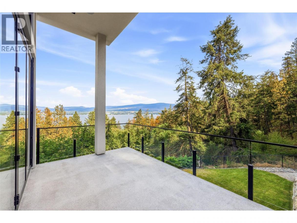
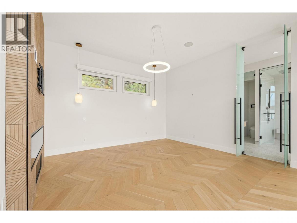
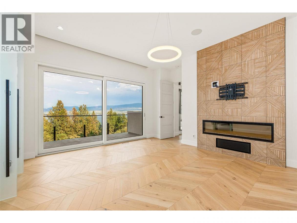
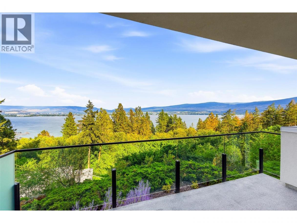
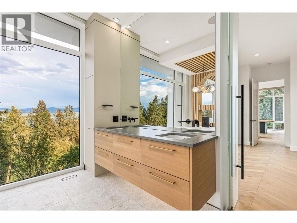
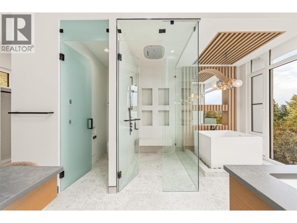
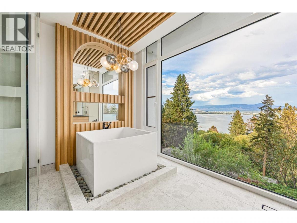
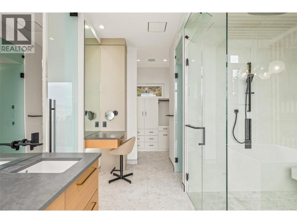
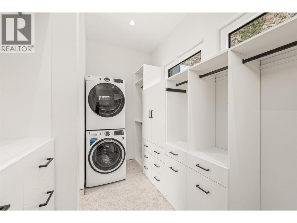
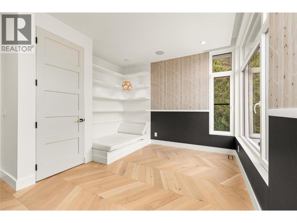
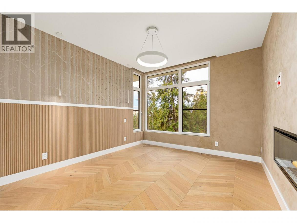
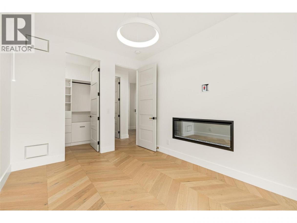
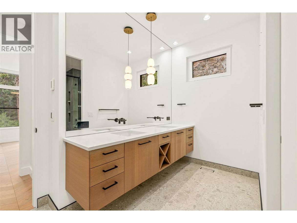
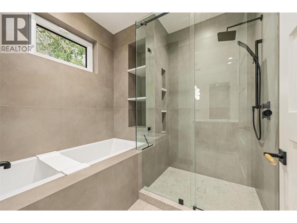
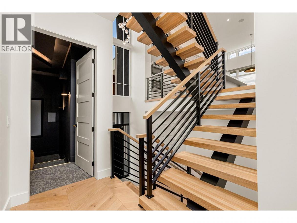
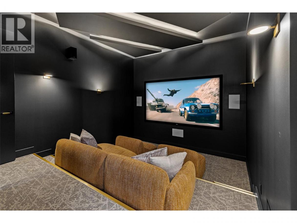
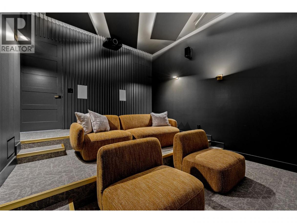
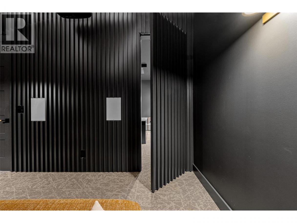
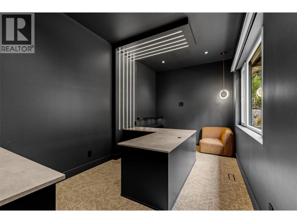
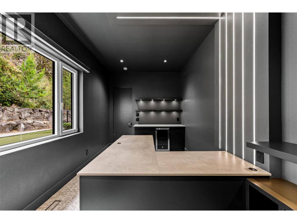
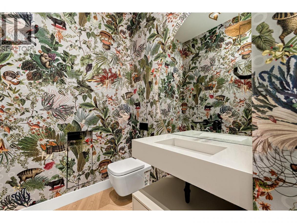
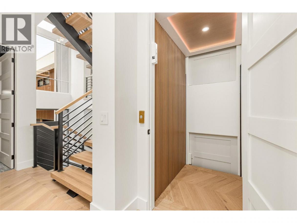
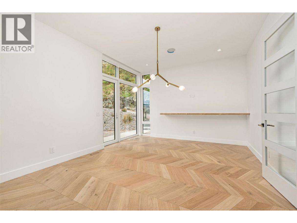
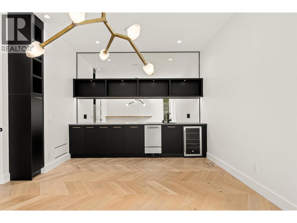
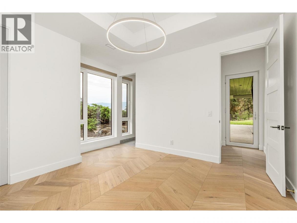
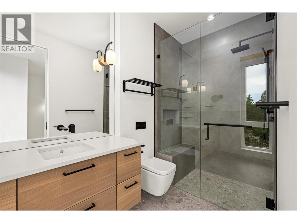
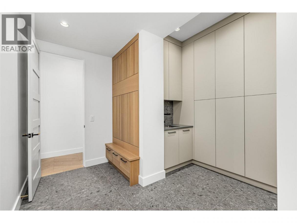
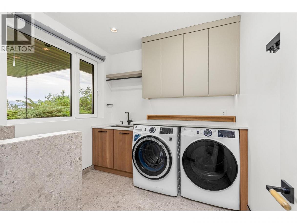
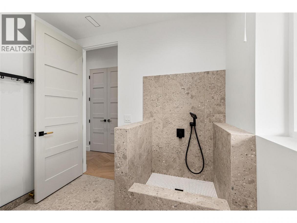
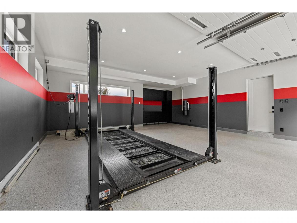
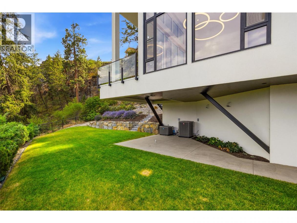
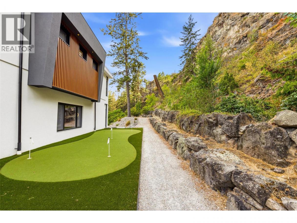
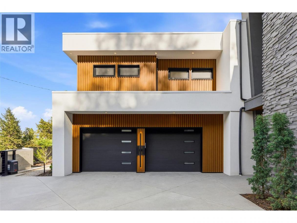
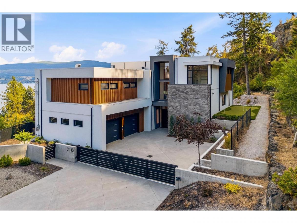
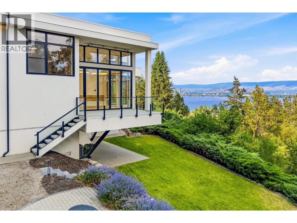
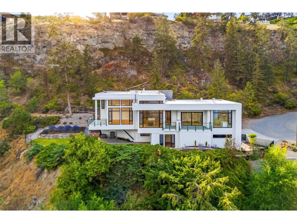
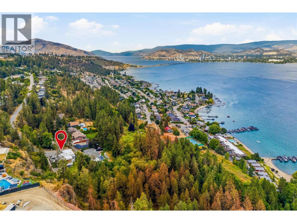
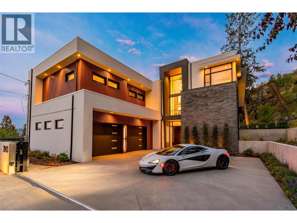
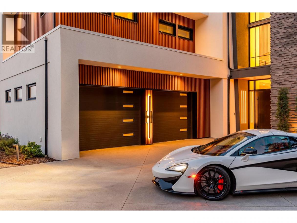
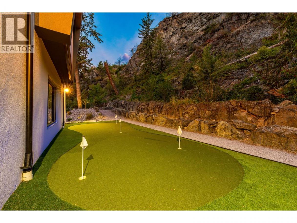
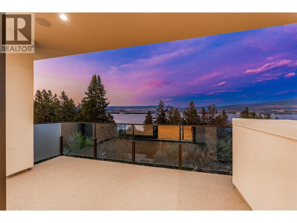
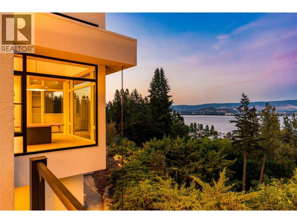
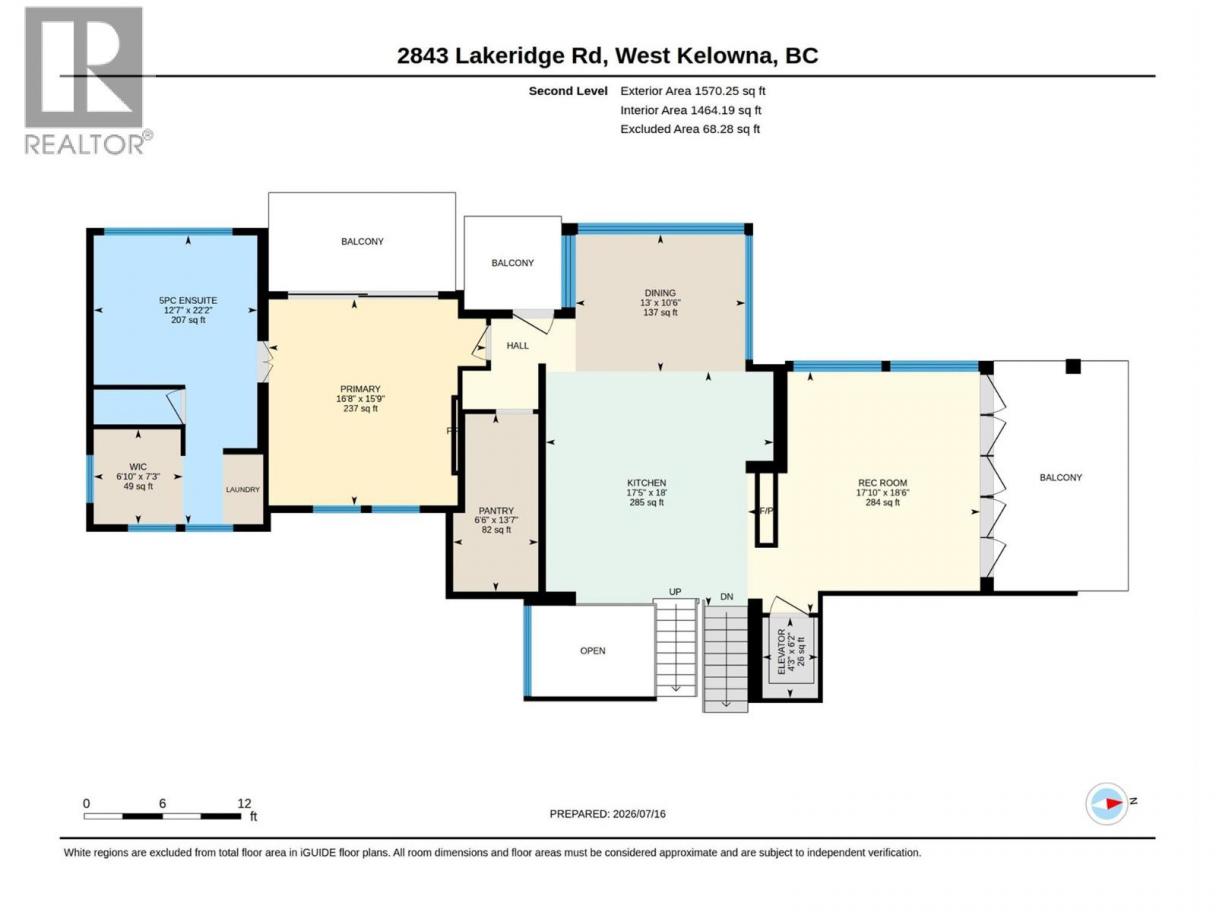
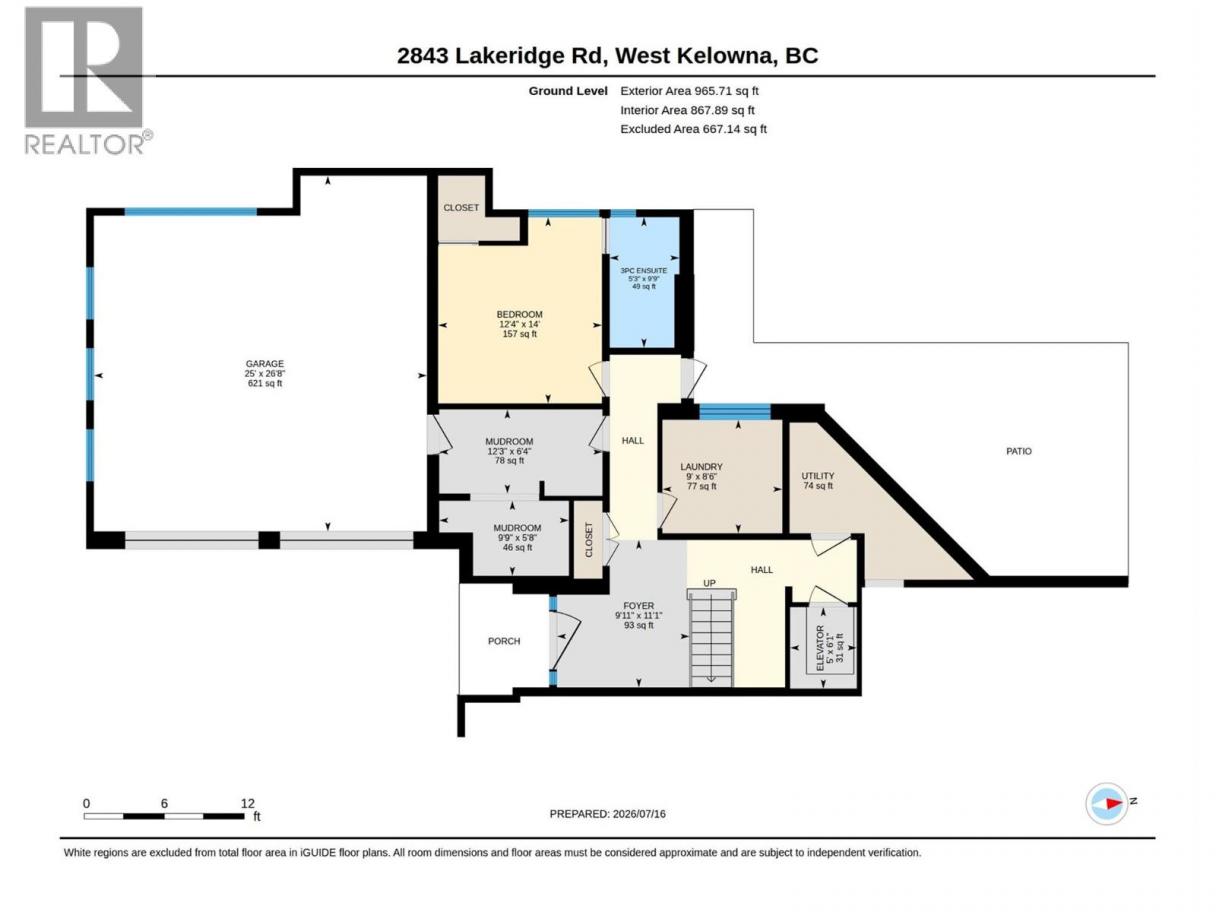
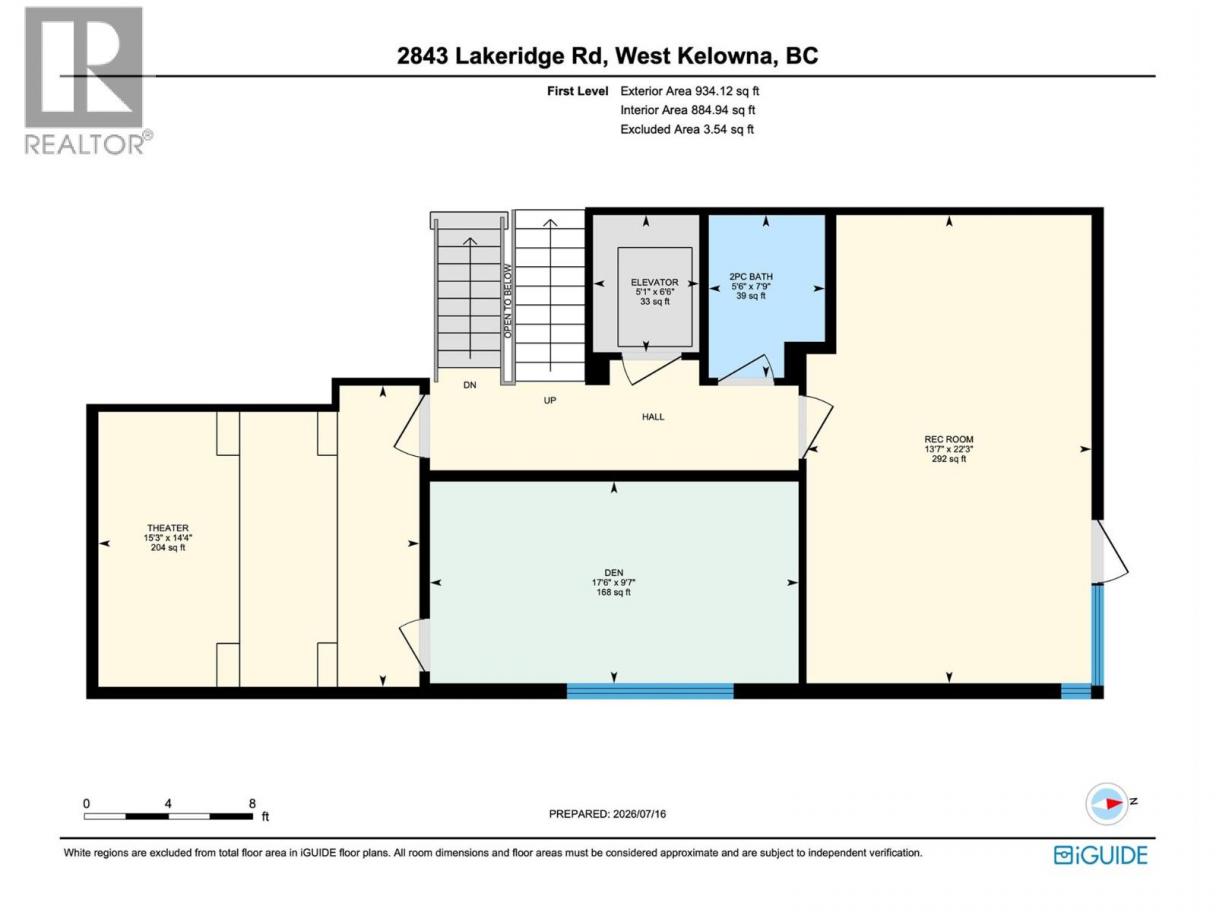
An architectural residence defined by timeless design, meticulous craftsmanship and one of Lakeview Heights' most remarkable settings - set behind a private gate on 0.9 acres with panoramic lake views and unparalleled privacy. Designed by an award-winning designer, the nearly 4,500 sqft residence offers 5 beds + den/ 4 baths. A soaring 28 foot entry, chevron white oak hardwood floors and a dramatic cantilevered living room create an unforgettable first impression. The showpiece kitchen is appointed with Wolf, Bosch and Liebherr appliances, including a 6-burner gas range, double wall ovens, two dishwashers, built-in coffee machine, wine fridge and a full butler's pantry. Nano doors open to one of three private decks with overhead heaters and a natural gas hookup for effortless indoor-outdoor living. The primary retreat features a private patio, spa-inspired ensuite with heated floors, a Japanese soaker tub, curbless rain shower, dual vanities and private laundry. Additional highlights include a home theatre with access to a hidden office, four-stop elevator, putting green, premium mechanical systems, integrated smart home technology, a motorized and voice activated gated entry, and an oversized heated garage with epoxy floors, car lift and EV rough-in. Moments from wineries, beaches, shopping and downtown Kelowna. An exceptional offering. Schedule your private showing today. (id:6769)
Property Details

Subarea
Lakeview Heights

Lot
0.9

Year Built
2023

Sewer
Municipal sewage system

Flooring
Carpeted,Hardwood,Tile

Parking Type
6
Rooms Dimension
| Room | Floor | Dimension |
|---|---|---|
| Media | Second level | 14'4'' x 15'3'' |
| Recreation room | Second level | 22'3'' x 13'7'' |
| Other | Second level | 6'6'' x 5'1'' |
| Den | Second level | 9'7'' x 17'6'' |
| 2pc Bathroom | Second level | 7'9'' x 5'6'' |
| Other | Third level | 6'7'' x 5'1'' |
| Bedroom | Third level | 9'10'' x 12'11'' |
| Bedroom | Third level | 11'8'' x 12'11'' |
| Bedroom | Third level | 14'5'' x 12' |
| 5pc Bathroom | Third level | 11'6'' x 14'8'' |
| Utility room | Lower level | 8'4'' x 6'4'' |
| Mud room | Lower level | 5'8'' x 9'9'' |
| Mud room | Lower level | 6'4'' x 12'3'' |
| Laundry room | Lower level | 8'6'' x 9' |
| Other | Lower level | 26'8'' x 25' |
| Foyer | Lower level | 11'1'' x 9'11'' |
| Other | Lower level | 6'1'' x 5' |
| Bedroom | Lower level | 14' x 12'4'' |
| 3pc Ensuite bath | Lower level | 9'9'' x 5'3'' |
Listing Agent
Mike de Dood
(778) 392-6522
Brokerage
Royal LePage Kelowna
(250) 860-1100
Disclaimer:
The property information on this website is derived from the Canadian Real Estate Association''s Data Distribution Facility (DDF®). DDF® references real estate listings held by various brokerage firms and franchisees. The accuracy of information is not guaranteed and should be independently verified. The trademarks REALTOR®, REALTORS® and the REALTOR® logo are controlled by The Canadian Real Estate Association (CREA) and identify real estate professionals who are members of CREA. The trademarks MLS®, Multiple Listing Service® and the associated logos are owned by CREA and identify the quality of services provided by real estate professionals who are members of CREA.
Listing data last updated date: 2026-08-08 04:15:12
