Dallas Markovina Personal Real Estate Corporation - 250-870-6145
BACK


Single Family in West Kelowna
- 246
- 153
 2 Bedrooms
 2 Bathrooms
- 994 Sq Ft
Property Type
Single Family
Description
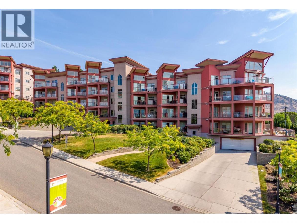
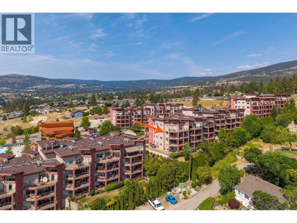
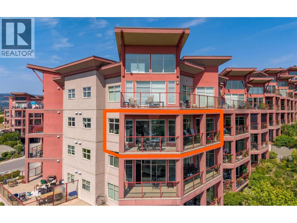
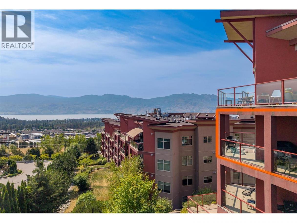
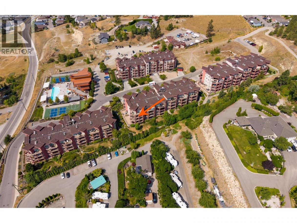
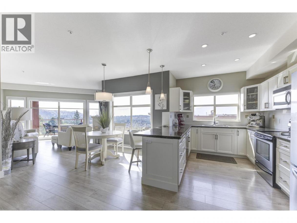
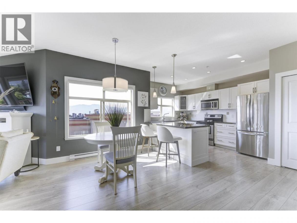
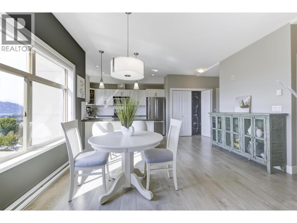
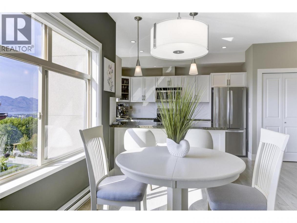
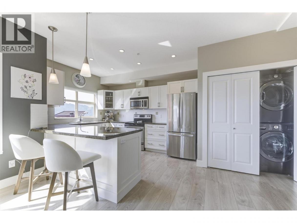
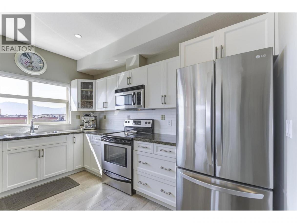
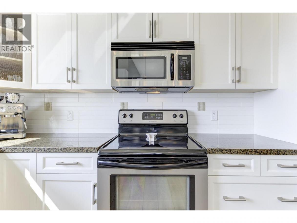
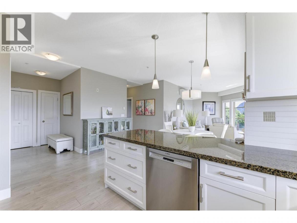
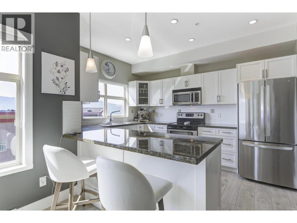
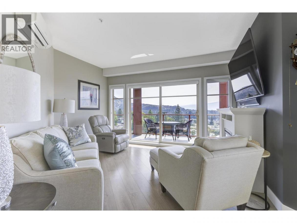
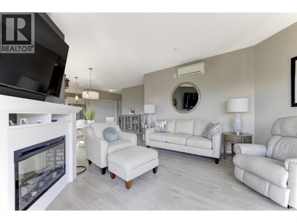
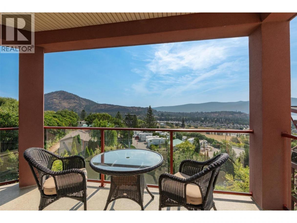
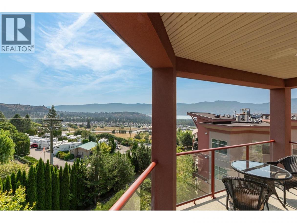
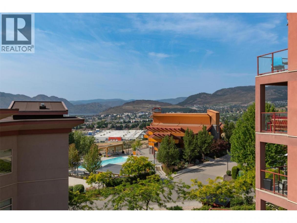
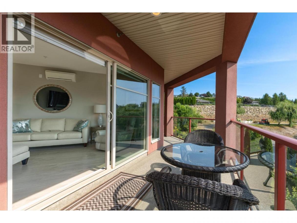
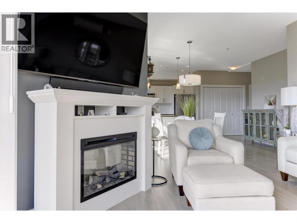
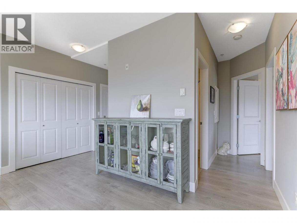
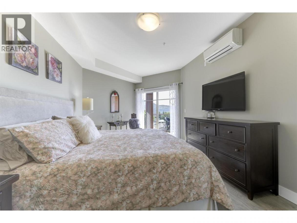
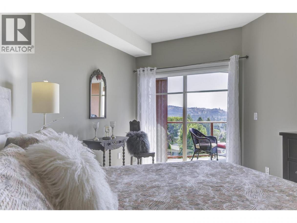
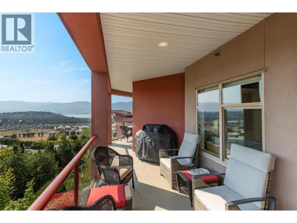
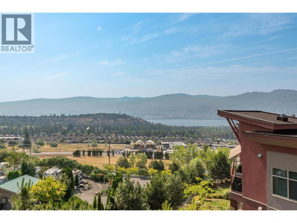
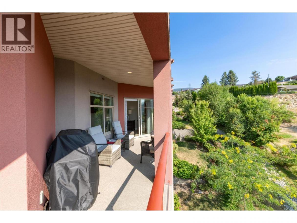
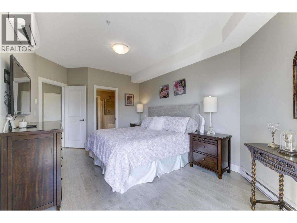
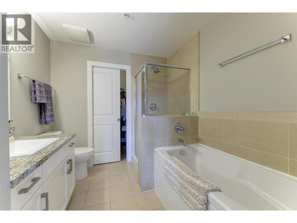
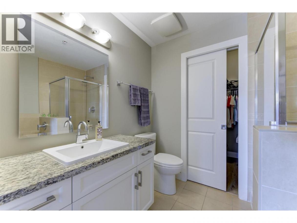
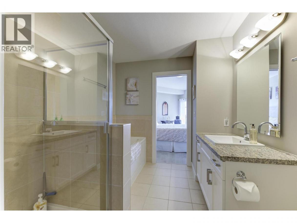
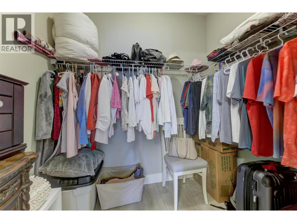
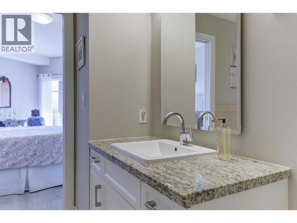
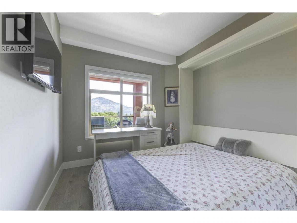
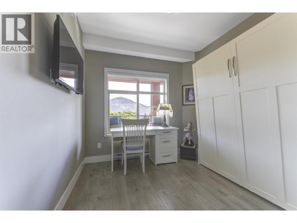
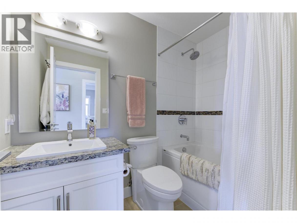
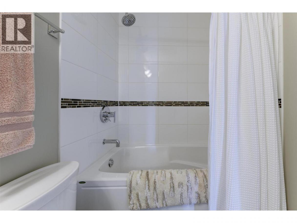
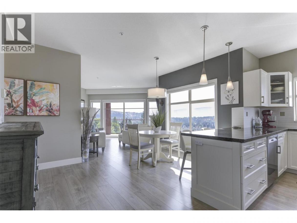
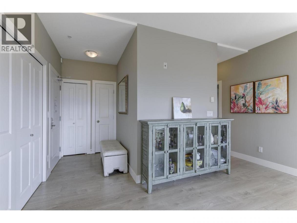
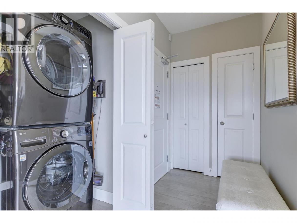
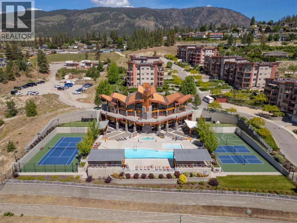
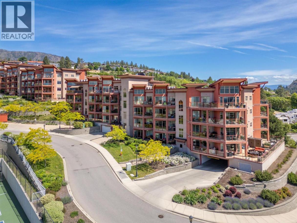
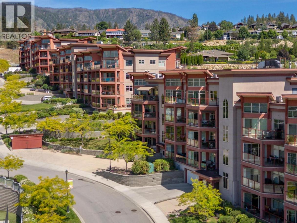
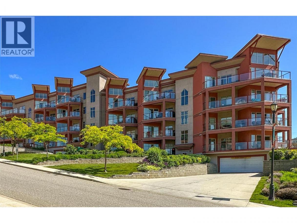
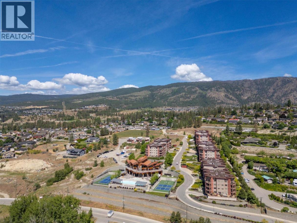
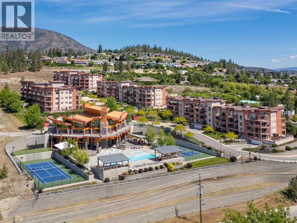
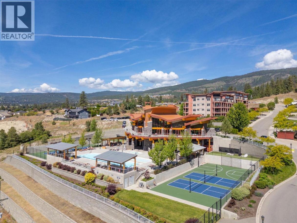
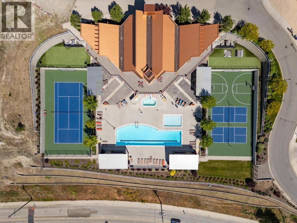
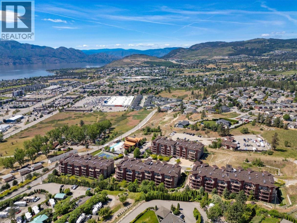
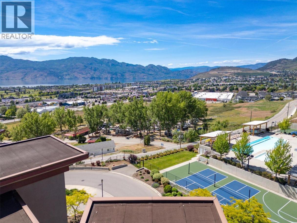
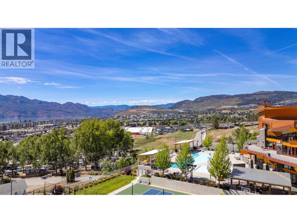
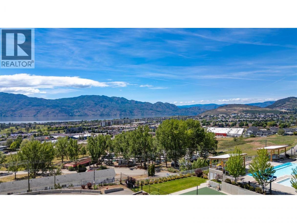
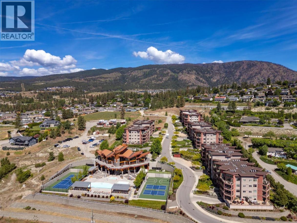
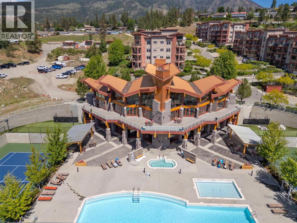
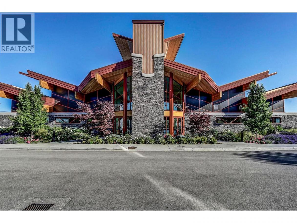
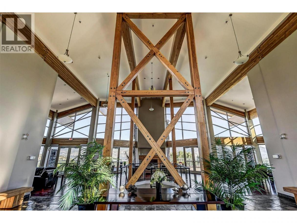
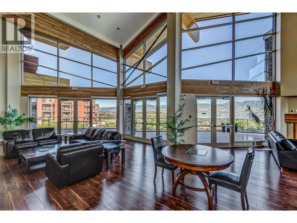
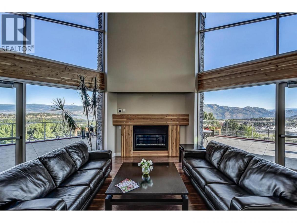
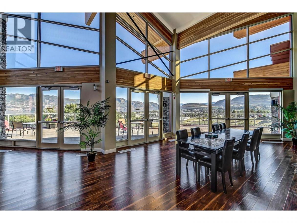
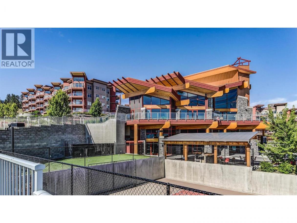
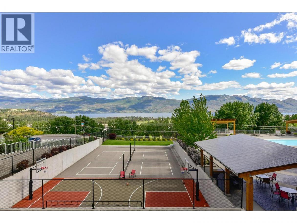
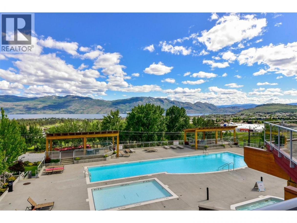
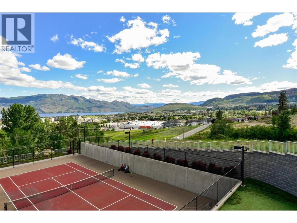
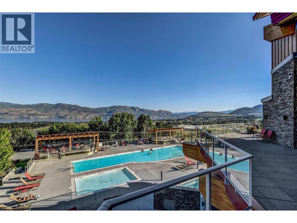
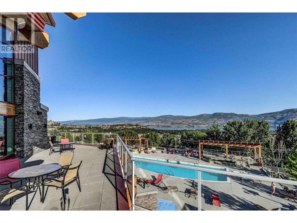
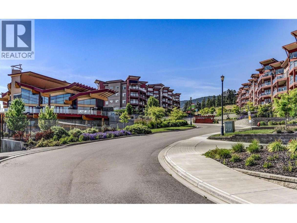
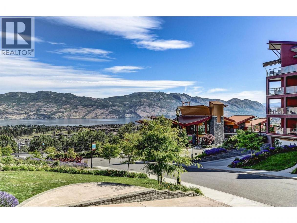
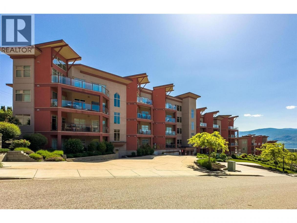
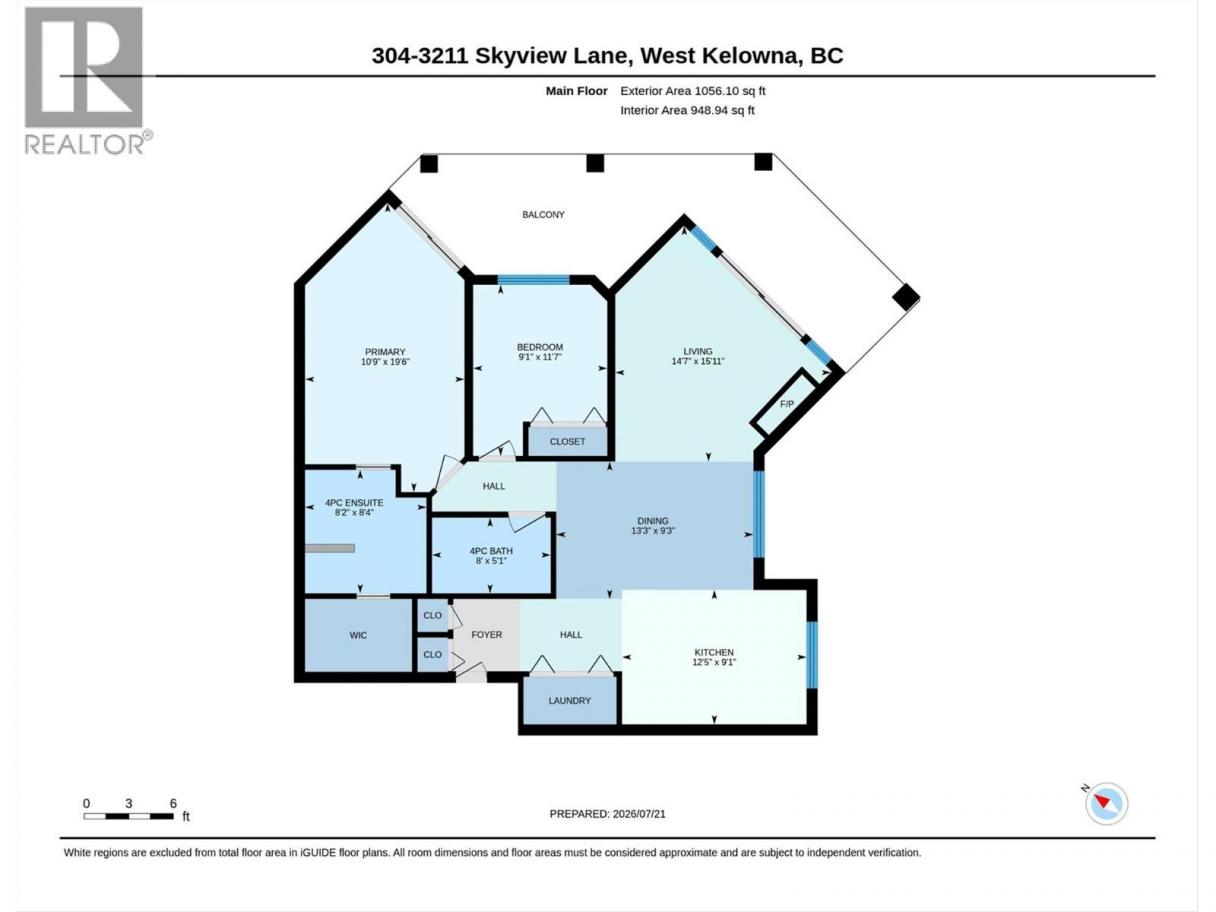
A rare opportunity to own one of the few owner-occupied residences at Copper Sky - never rented and meticulously maintained. This immaculate home showcases lake, mountain, and city views from nearly every room, delivering a true Okanagan lifestyle from the moment you walk in. Beautifully updated with premium finishes throughout, the home features a contemporary colour palette, new flooring, mechanical blinds, and smart upgrades for comfort and style. The bright kitchen has been refreshed with white cabinetry, new dishwasher and refrigerator, plus new washer and dryer, while both bathrooms echo the same clean, modern look with coordinating cabinetry and new toilets. The second bedroom includes a Murphy bed, creating a functional flex space for guests, an office, or workout area. Step outside to the spacious covered deck, where multiple sitting areas invite you to relax, entertain, and take in iconic Okanagan views. Complete with a natural gas BBQ hookup, this outdoor space is ideal for summer evenings. Copper Sky is renowned for resort-style amenities, including an outdoor pool, hot tub, tennis and basketball courts, fitness centre, games room, and more. With short-term rentals permitted, this move-in-ready residence also offers excellent investment potential, with furniture negotiable. Ideally located just minutes from shopping, restaurants, golf, beaches, and wineries, this is Okanagan living at its finest. Quick possession is available—book your private viewing today. (id:6769)
Property Details

Subarea
Westbank Centre

Lot
0

Year Built
2010

Sewer
Municipal sewage system

Flooring
Laminate,Tile

Parking Type
1
Rooms Dimension
| Room | Floor | Dimension |
|---|---|---|
| Other | Main level | 28'3'' x 8'3'' |
| 4pc Bathroom | Main level | 8'0'' x 5'1'' |
| 4pc Ensuite bath | Main level | 8'4'' x 8'2'' |
| Primary Bedroom | Main level | 10'9'' x 19'6'' |
| Bedroom | Main level | 9'1'' x 11'7'' |
| Living room | Main level | 14'7'' x 15'11'' |
| Dining room | Main level | 13'3'' x 9'3'' |
| Kitchen | Main level | 12'5'' x 9'1'' |
Listing Agent
Joel Kern
(250) 718-1786
Brokerage
REMAX Kelowna
(250) 768-3339
Disclaimer:
The property information on this website is derived from the Canadian Real Estate Association''s Data Distribution Facility (DDF®). DDF® references real estate listings held by various brokerage firms and franchisees. The accuracy of information is not guaranteed and should be independently verified. The trademarks REALTOR®, REALTORS® and the REALTOR® logo are controlled by The Canadian Real Estate Association (CREA) and identify real estate professionals who are members of CREA. The trademarks MLS®, Multiple Listing Service® and the associated logos are owned by CREA and identify the quality of services provided by real estate professionals who are members of CREA.
Listing data last updated date: 2026-07-25 04:11:48
