Dallas Markovina Personal Real Estate Corporation - 250-870-6145
BACK


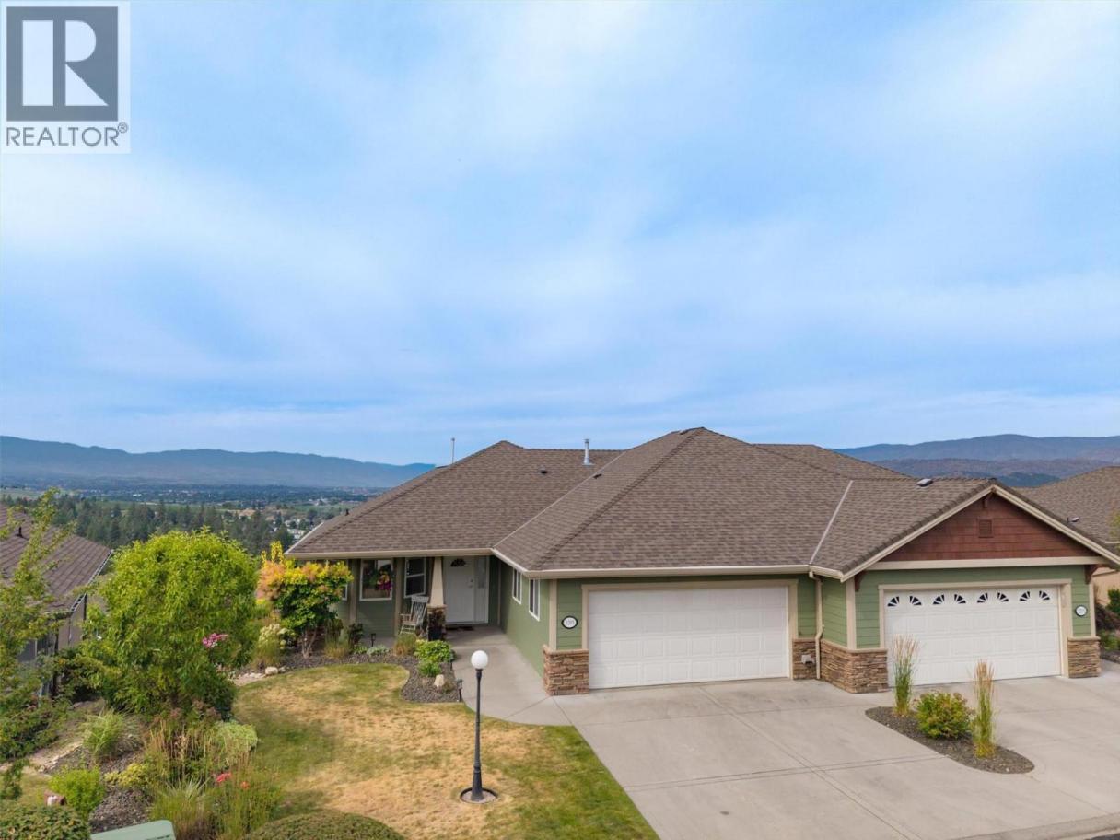
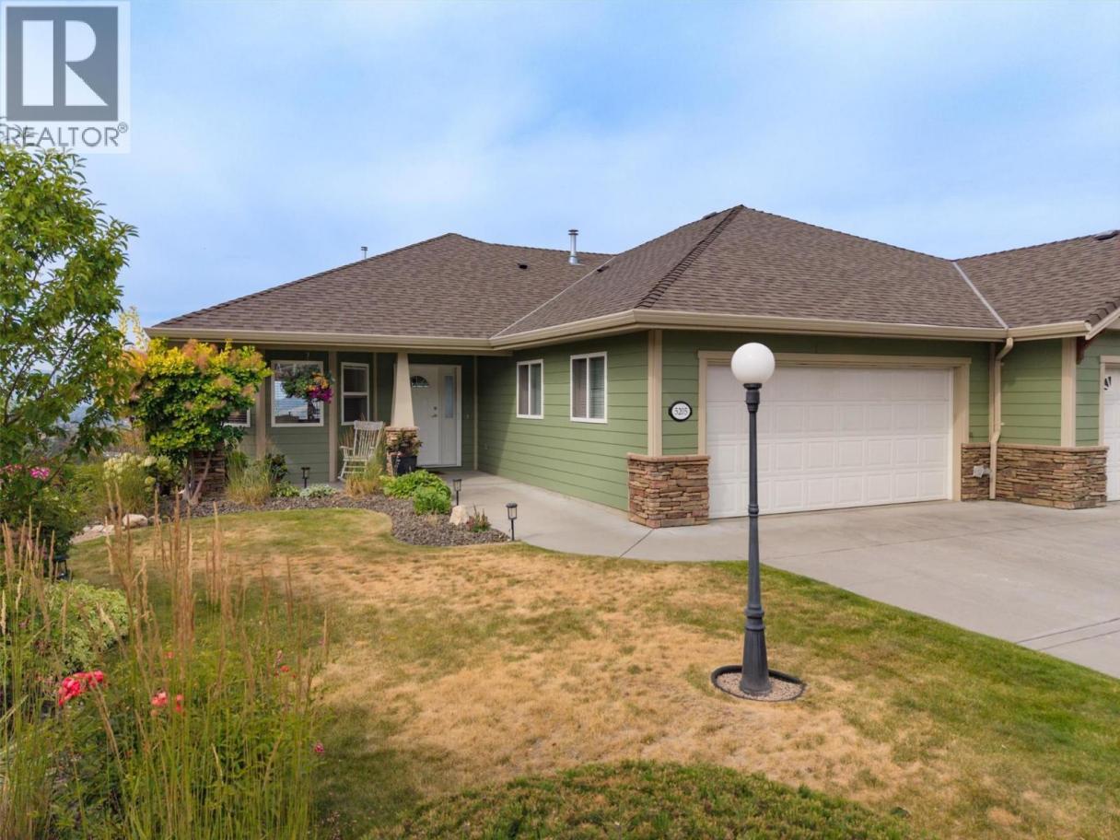
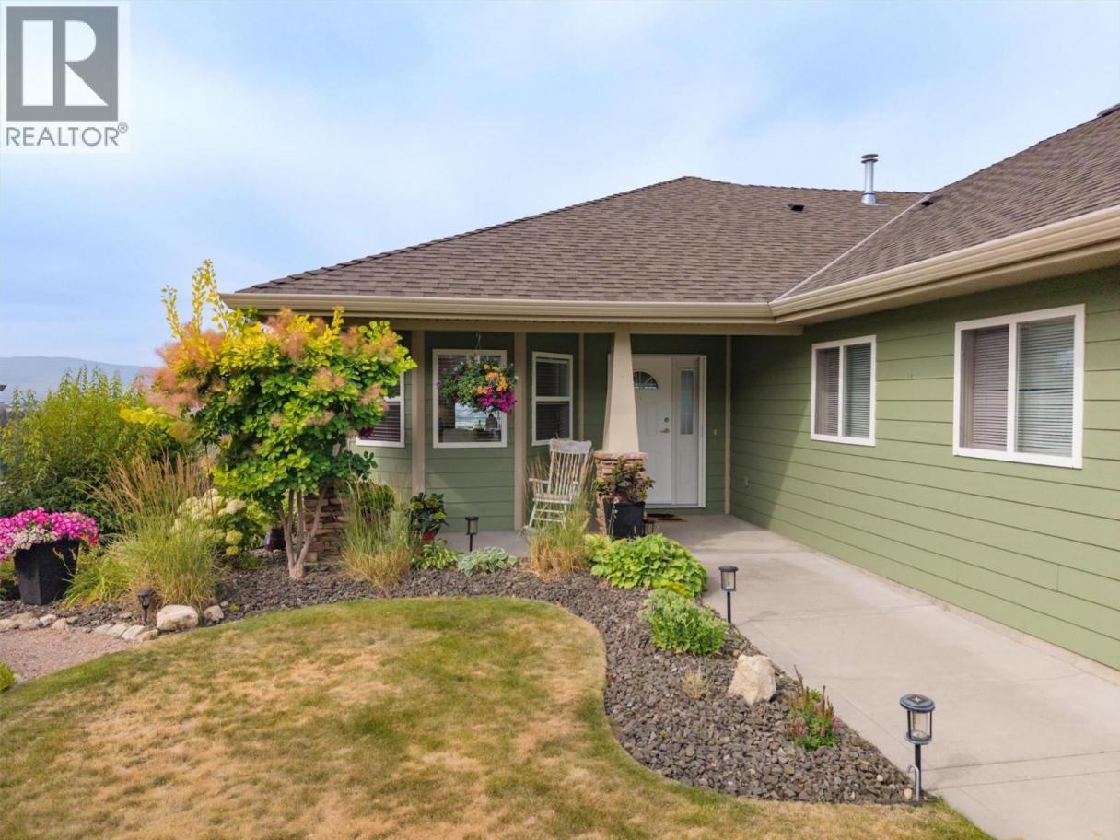
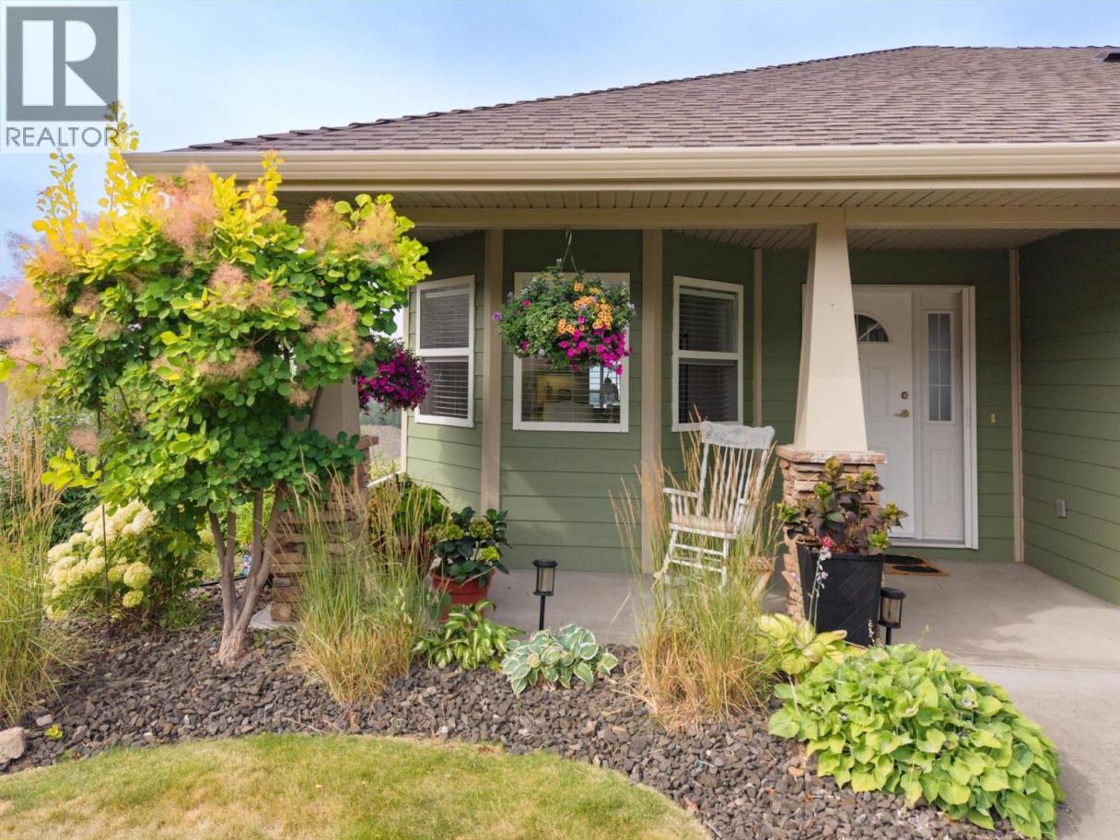
Single Family in Kelowna
- 68
- 154
 3 Bedrooms
 3 Bathrooms
- 1964 Sq Ft
Property Type
Single Family
Description
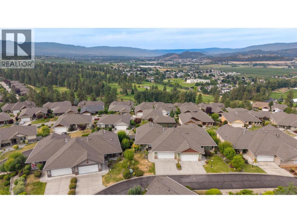
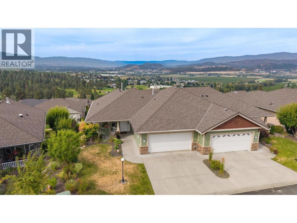
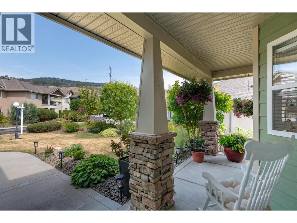
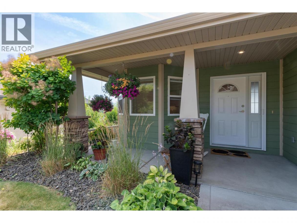
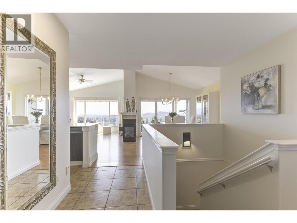
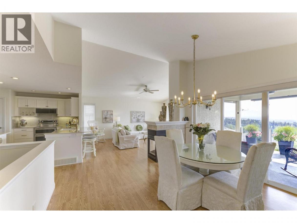
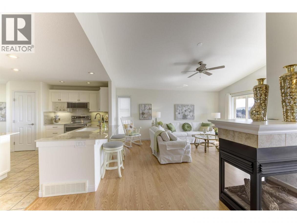
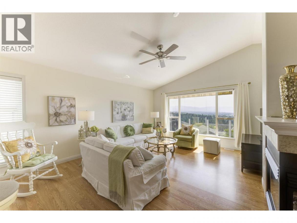
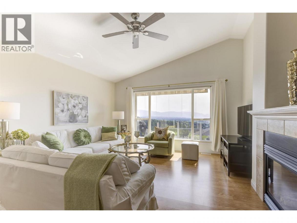
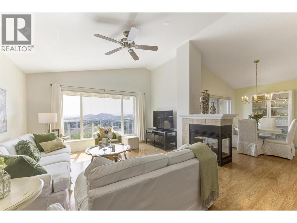
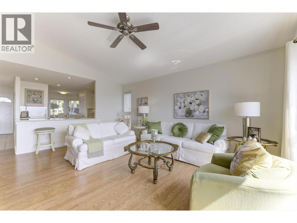
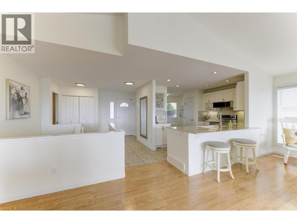
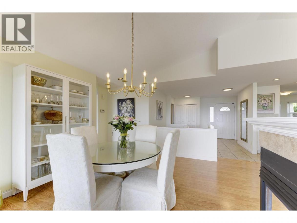
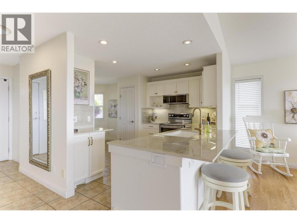
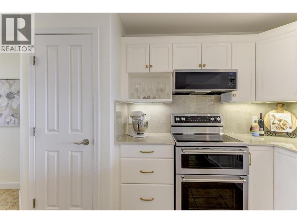
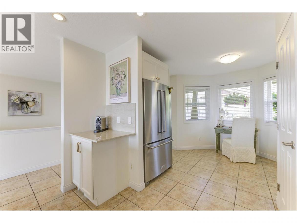
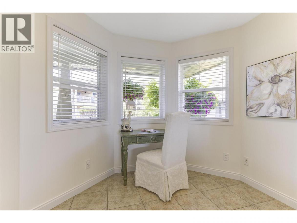
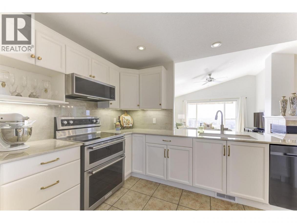
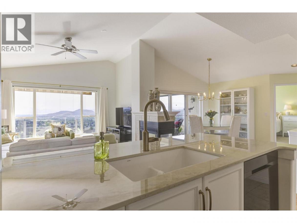
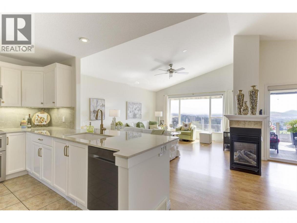
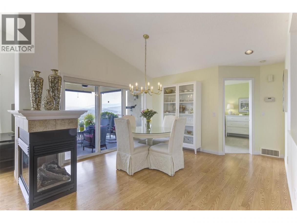
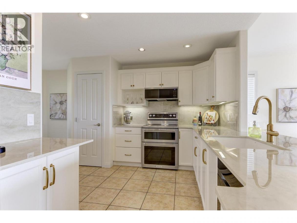
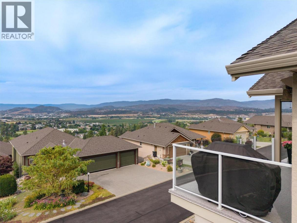
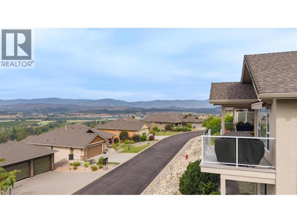
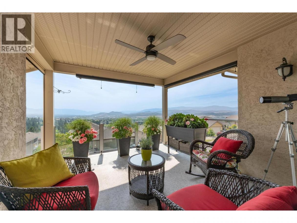
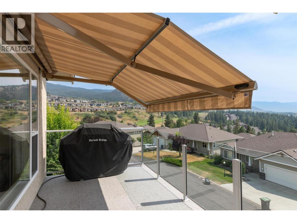
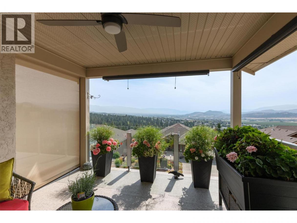
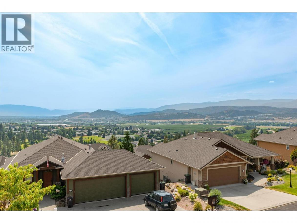
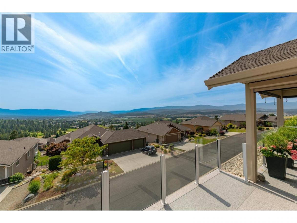
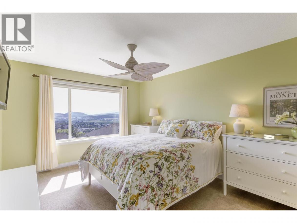
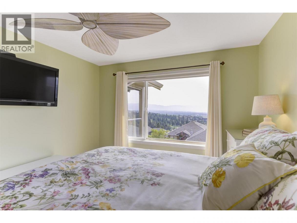
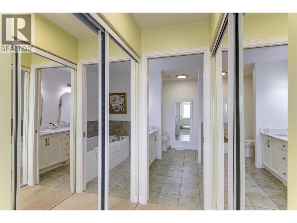
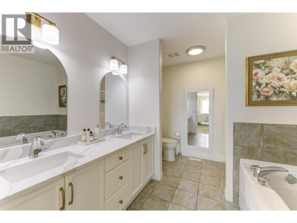
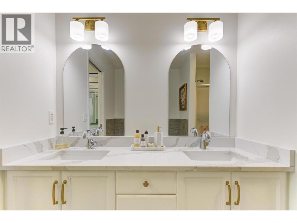
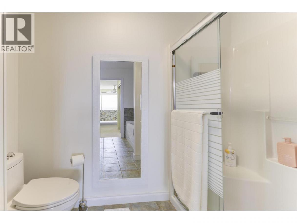
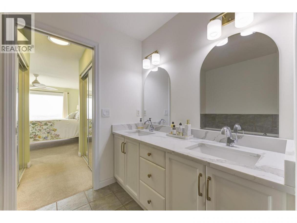
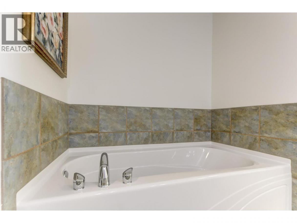
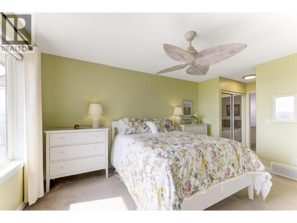
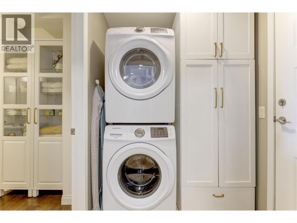
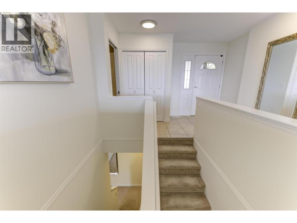
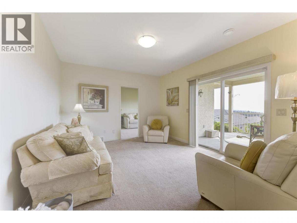
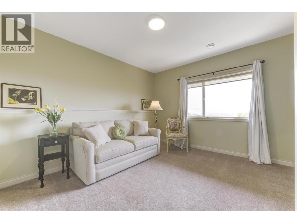
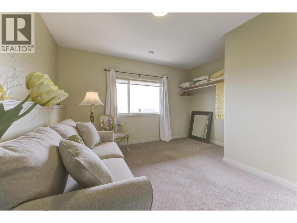
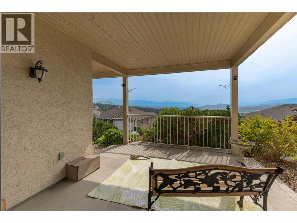
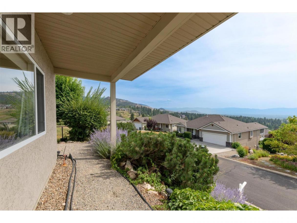
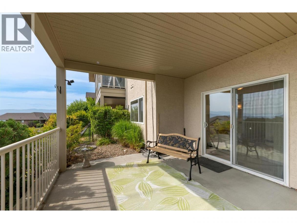
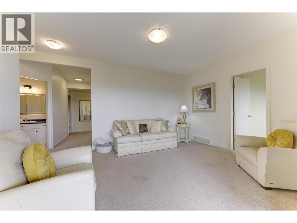
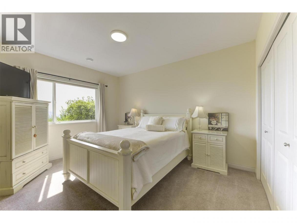
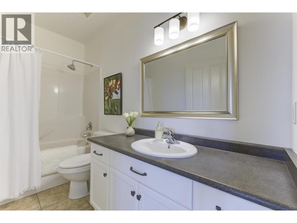
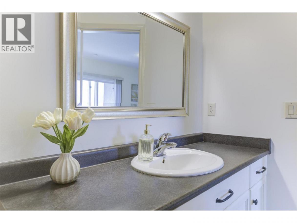
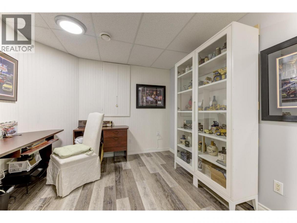
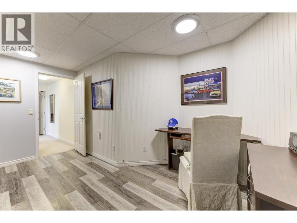
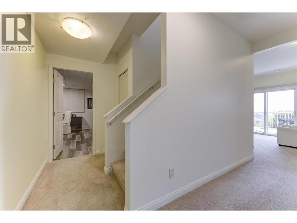
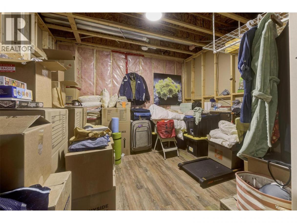
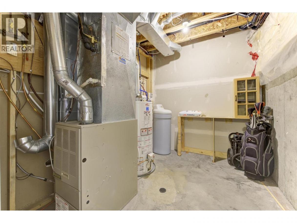
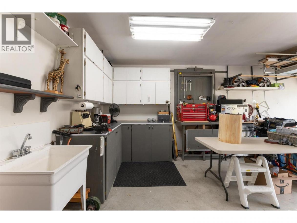
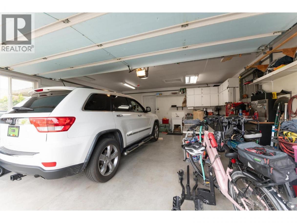
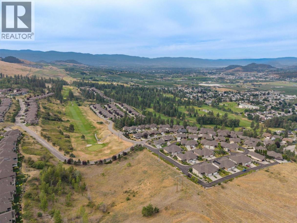
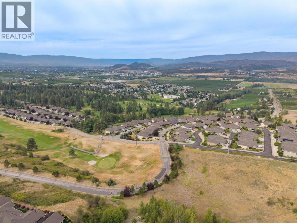
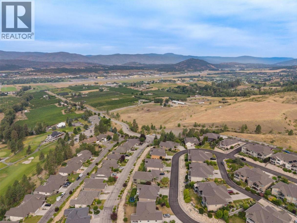
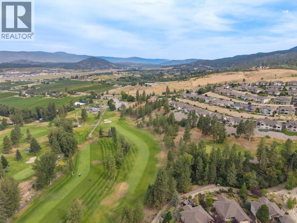
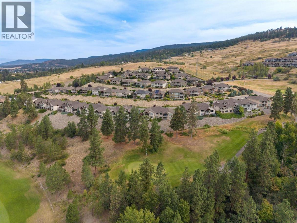
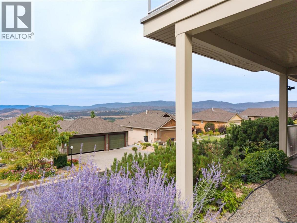
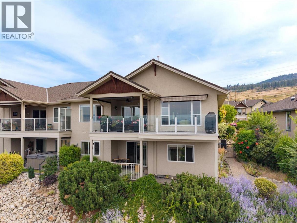
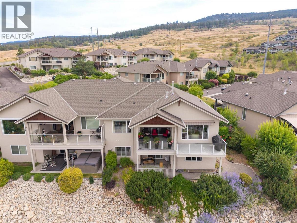
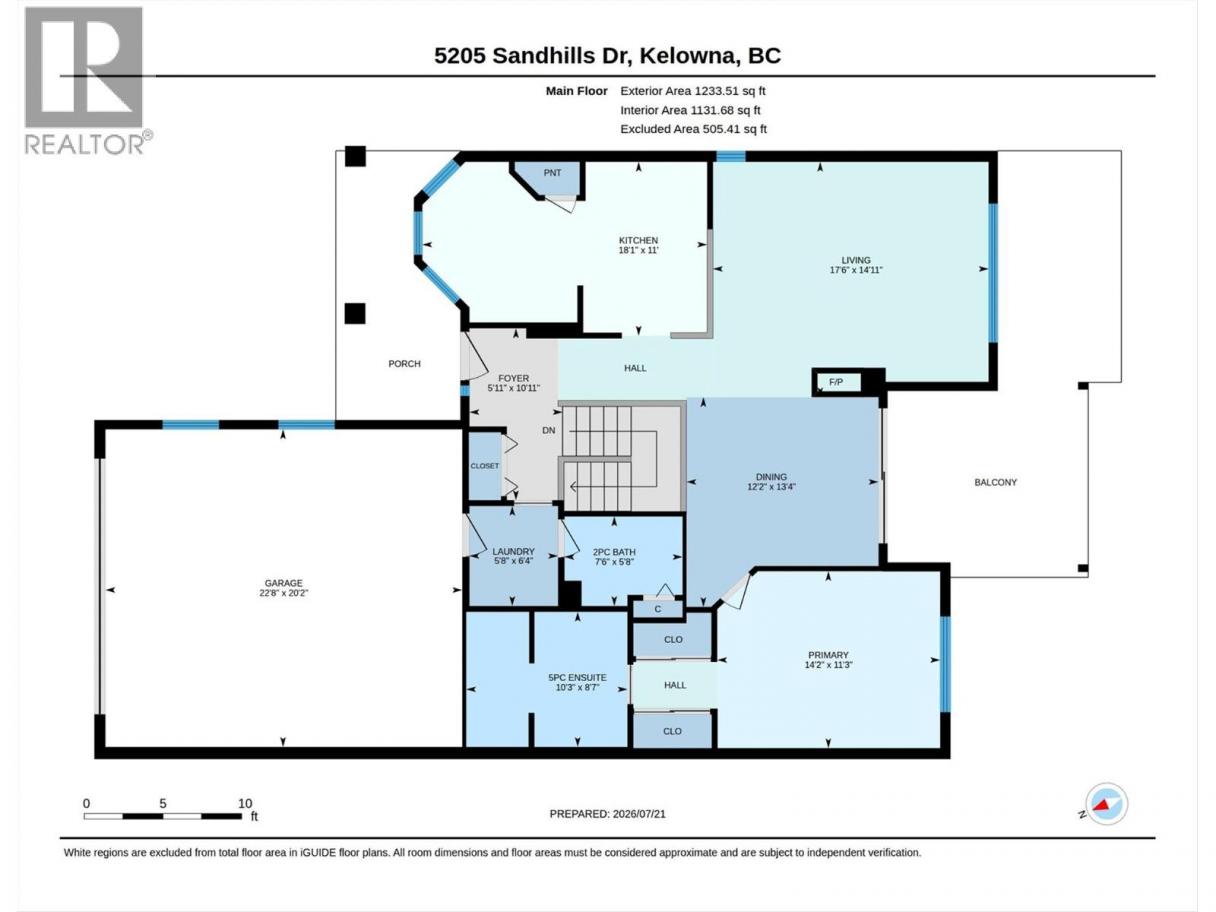
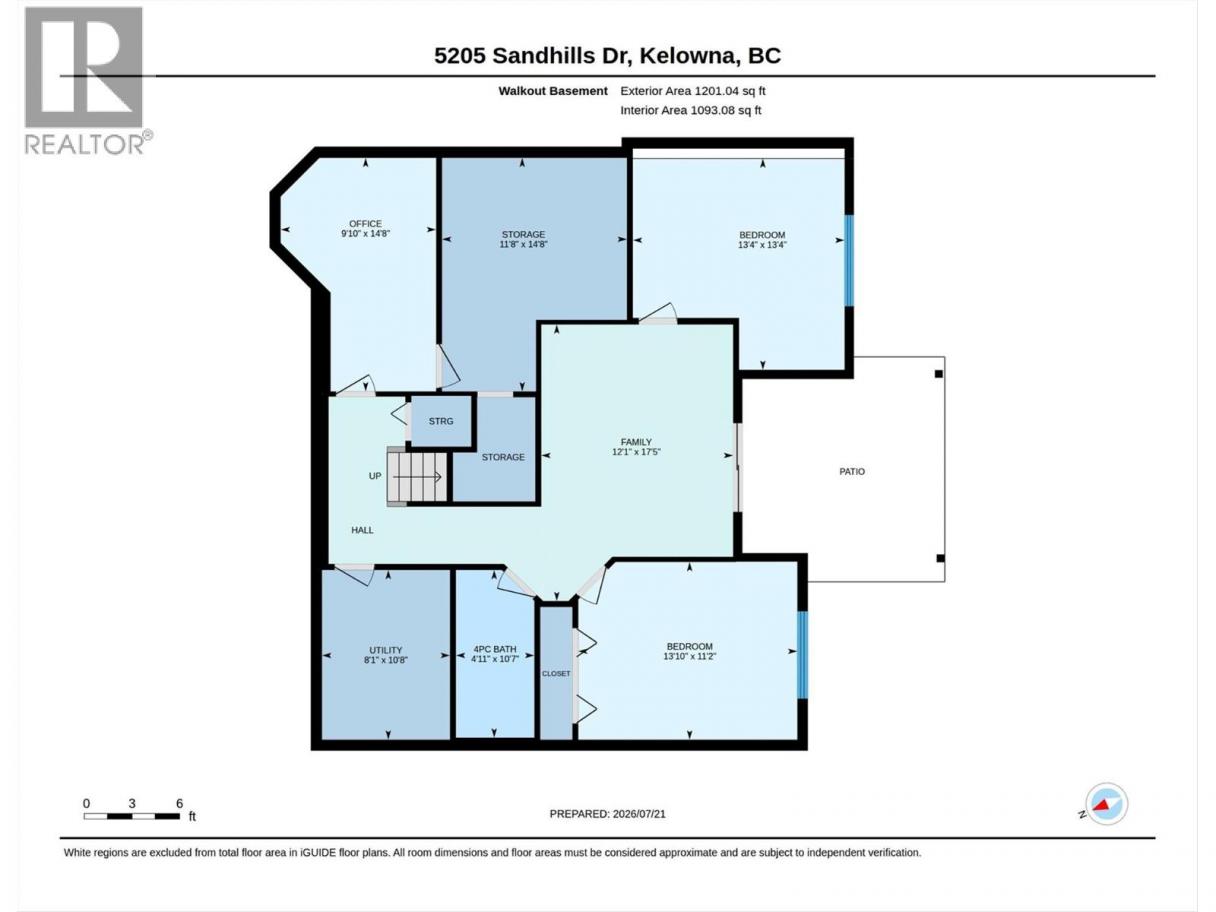
Located in the ""Golf Villa"" section. Gorgeously renovated with new counters, backsplash, and fresh paint. Bright and full of natural light. This property is located right on an exclusive feeling laneway. Step in the door and enjoy the immediate fabulous views of Okanagan Lake, Sunset Ranch golf course, and all the city lights. Feel welcomed by valley and surrounding mountains. Main floor living is easy with laundry and the Primary suite, all with no steps. Downstairs, your guests can enjoy two full bedrooms and their own patio. Eat in the nook area off the kitchen at the front of the home, or enjoy those views from the living room/dining area. Step out to an expanded deck. It offers covered and non-covered sunny outdoor spaces. The full basement offers nice and quiet office/craft rooms, along with the rec room which is great for guests or a family. The double garage is helpful for tinkering. Superb gardens and a nice backyard space. (id:6769)
Property Details

Subarea
Ellison

Lot
0.14

Year Built
2004

Sewer
Municipal sewage system

Flooring
Carpeted,Laminate,Linoleum,Mixed Flooring

Parking Type
4
Rooms Dimension
| Room | Floor | Dimension |
|---|---|---|
| Bedroom | Basement | 13'9'' x 11'2'' |
| 4pc Bathroom | Basement | 4'11'' x 10'7'' |
| Office | Basement | 9'9'' x 14'6'' |
| Bedroom | Basement | 13'3'' x 13'2'' |
| Recreation room | Basement | 12'2'' x 17'5'' |
| 5pc Ensuite bath | Main level | 10'3'' x 8'6'' |
| Primary Bedroom | Main level | 19'5'' x 11'2'' |
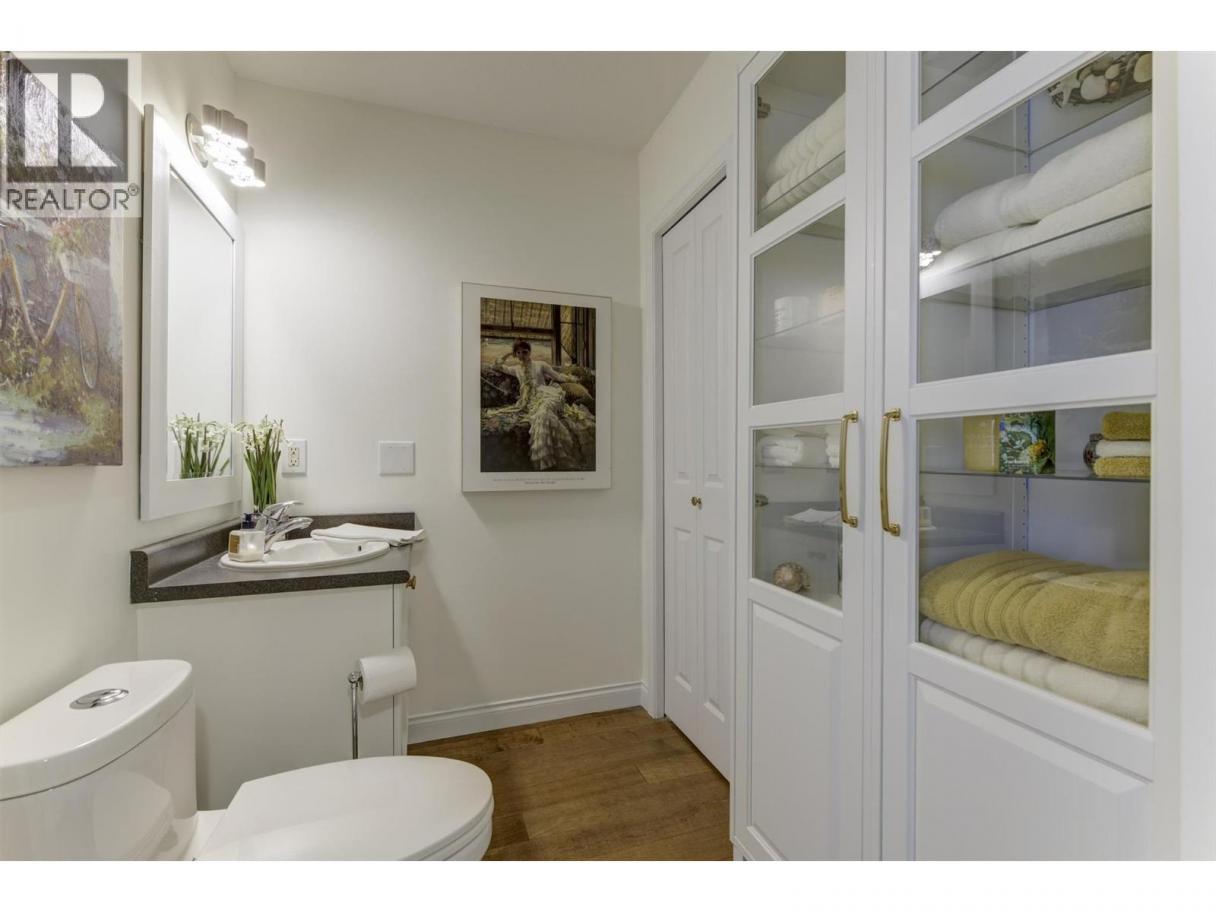
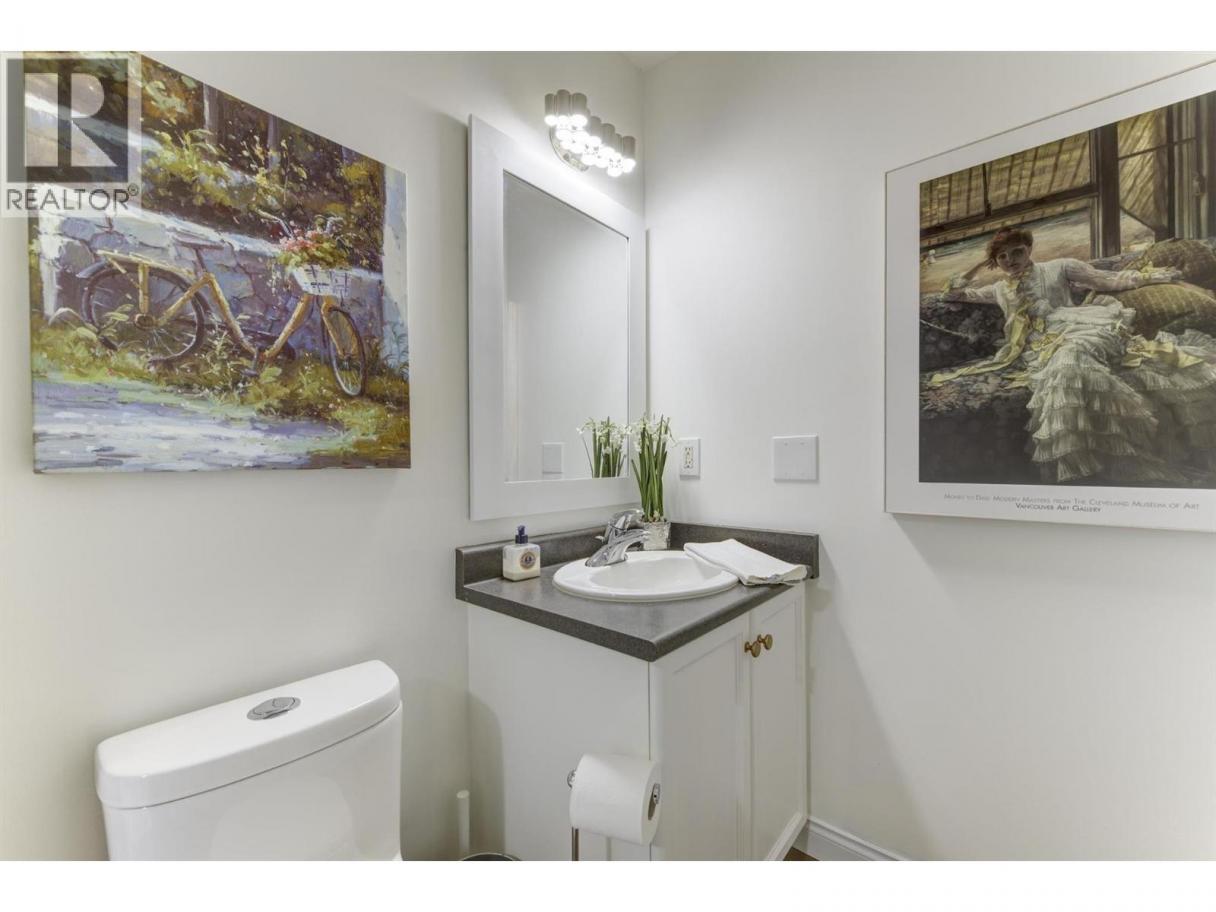
| 2pc Bathroom | Main level | 7'6'' x 5'9'' |
| Laundry room | Main level | 5'8'' x 6'4'' |
| Dining room | Main level | 12'2'' x 14'3'' |
| Living room | Main level | 19'2'' x 14'0'' |
| Dining nook | Main level | 10'3'' x 10'2'' |
| Kitchen | Main level | 7'10'' x 11'0'' |
| Foyer | Main level | 13'10'' x 10'11'' |
Listing Agent
Christian Kirschke
(250) 863-2000
Brokerage
Coldwell Banker Horizon Realty
(250) 860-7500
Disclaimer:
The property information on this website is derived from the Canadian Real Estate Association''s Data Distribution Facility (DDF®). DDF® references real estate listings held by various brokerage firms and franchisees. The accuracy of information is not guaranteed and should be independently verified. The trademarks REALTOR®, REALTORS® and the REALTOR® logo are controlled by The Canadian Real Estate Association (CREA) and identify real estate professionals who are members of CREA. The trademarks MLS®, Multiple Listing Service® and the associated logos are owned by CREA and identify the quality of services provided by real estate professionals who are members of CREA.
Listing data last updated date: 2026-08-05 04:21:30
