Dallas Markovina Personal Real Estate Corporation - 250-870-6145
BACK


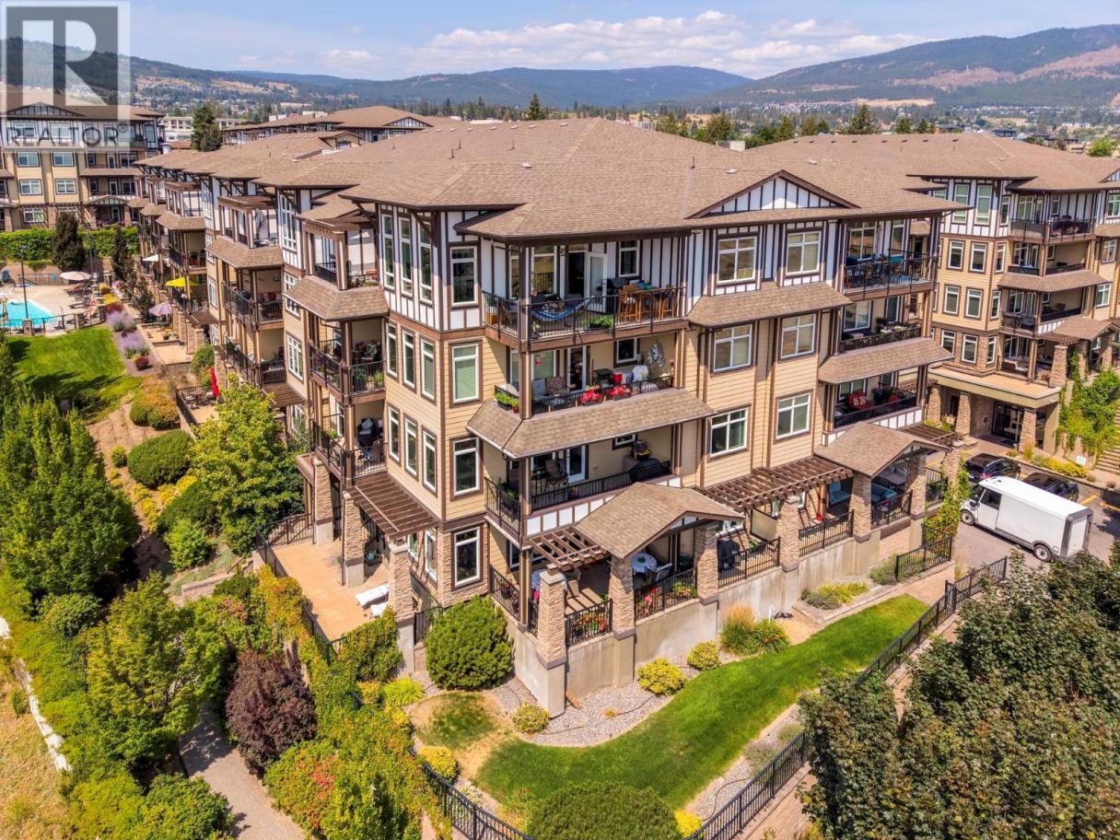
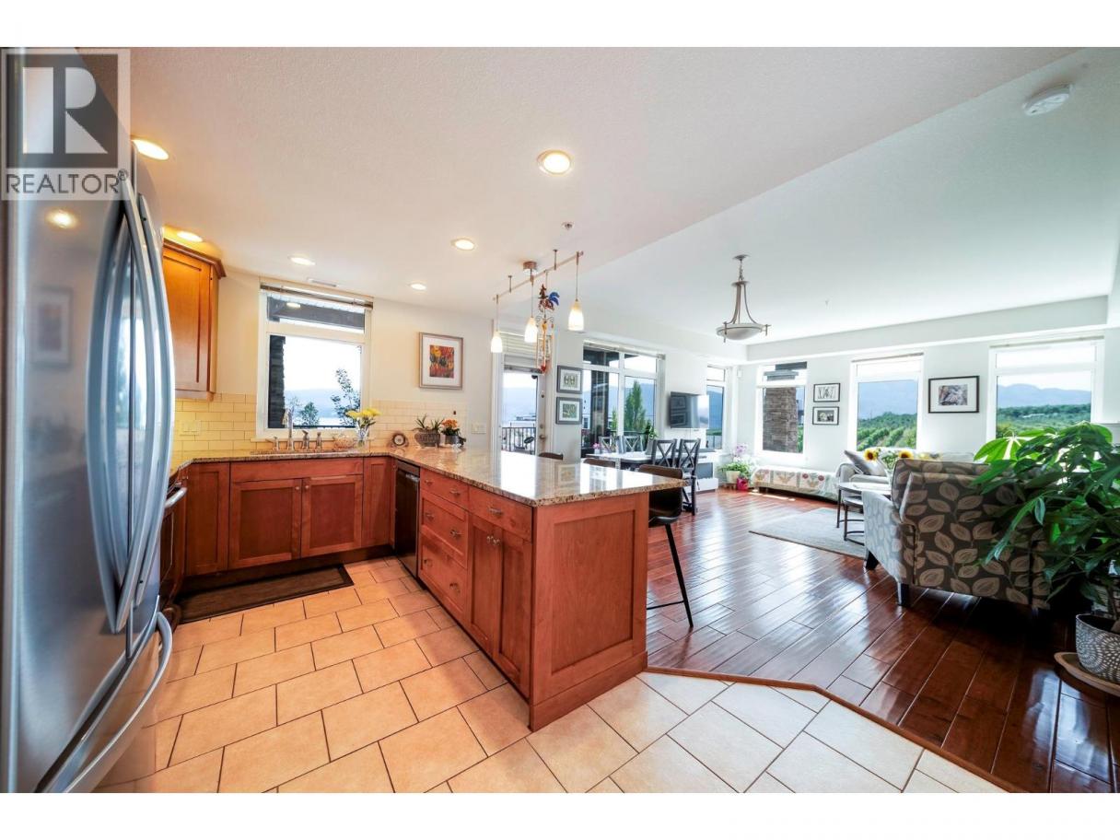
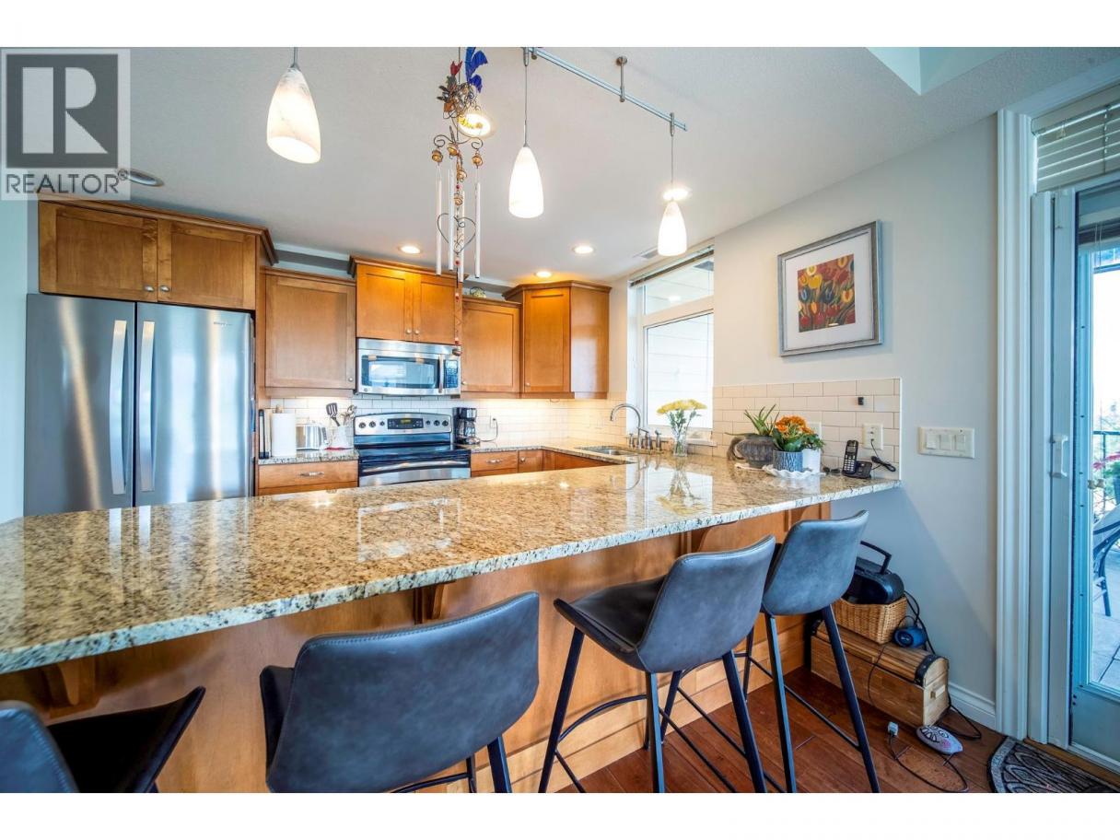
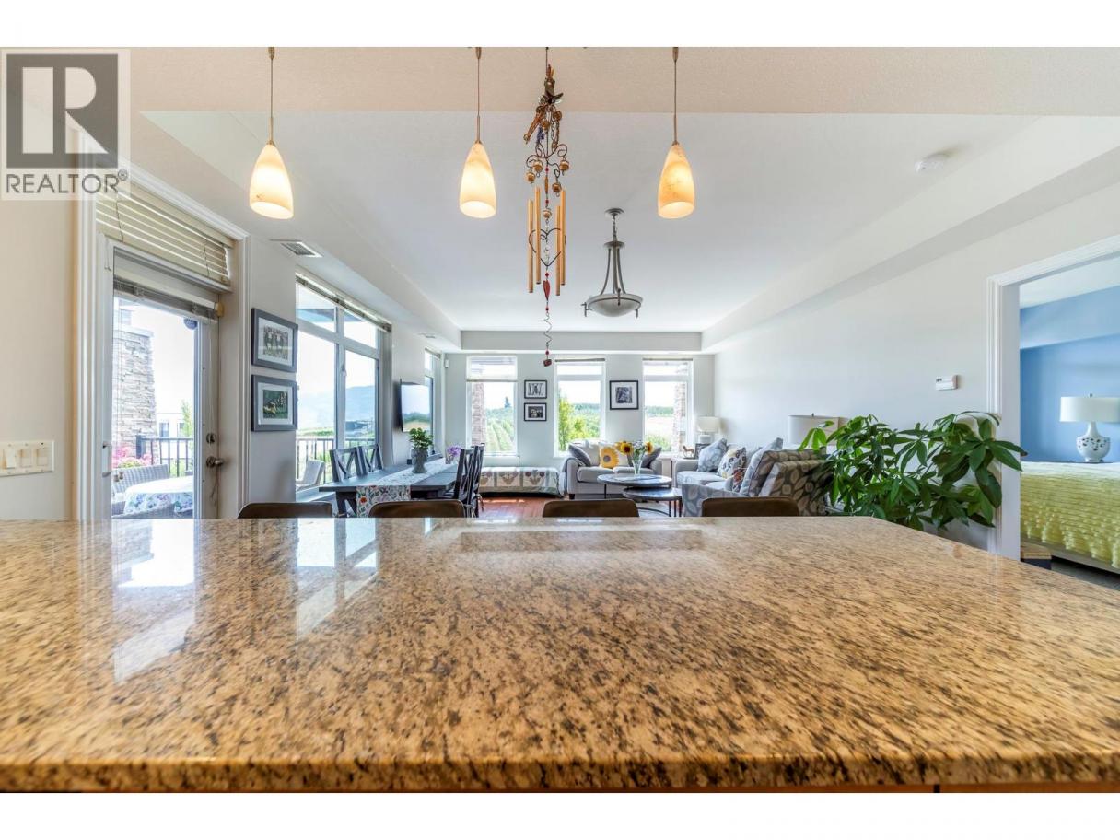
Single Family in West Kelowna
- 106
- 123
 2 Bedrooms
 2 Bathrooms
- 1089 Sq Ft
Property Type
Single Family
Description
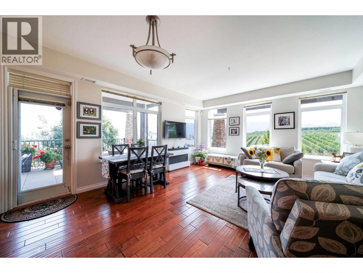
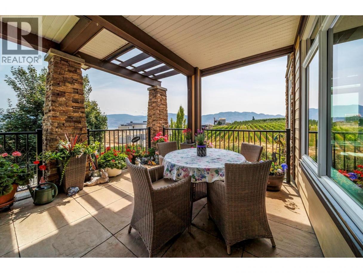
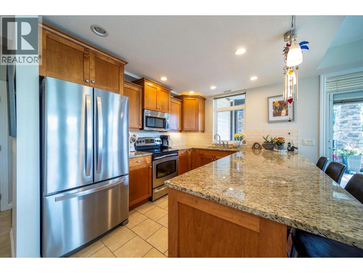
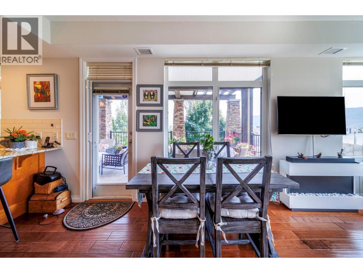
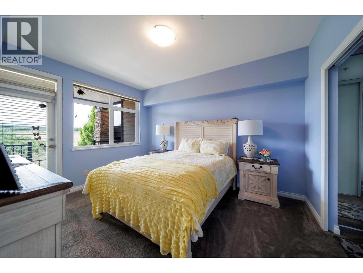
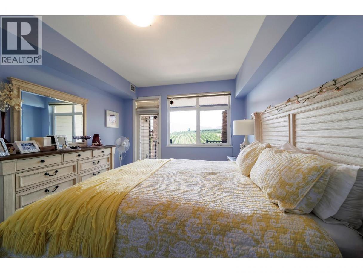
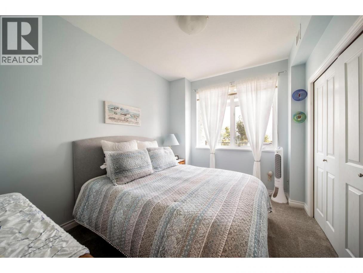
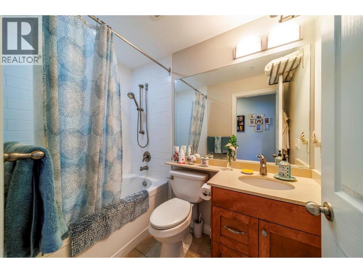
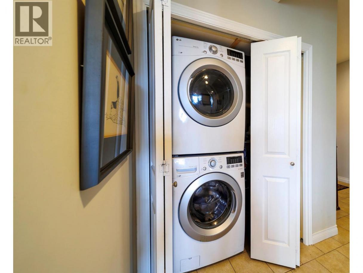
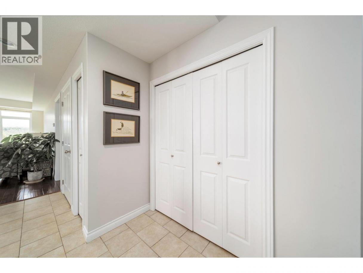
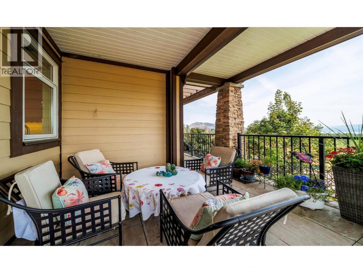
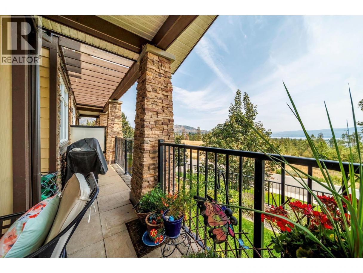
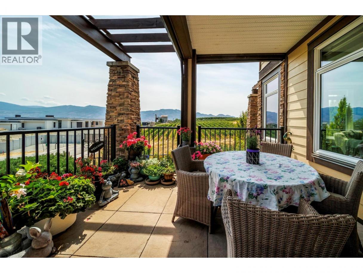
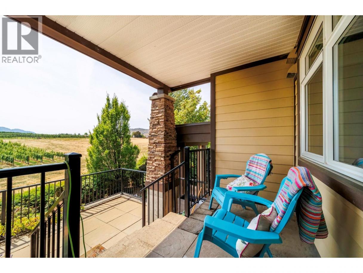
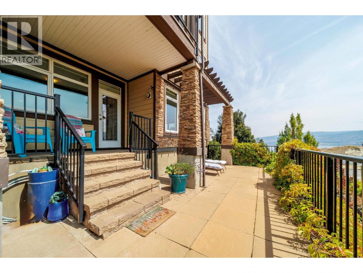
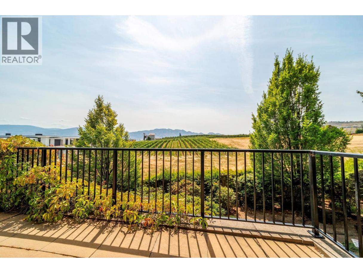
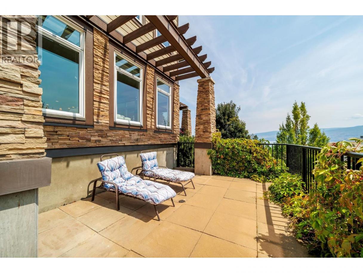
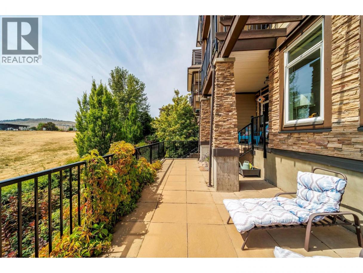
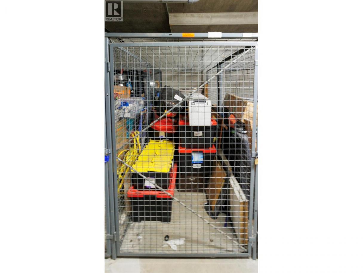
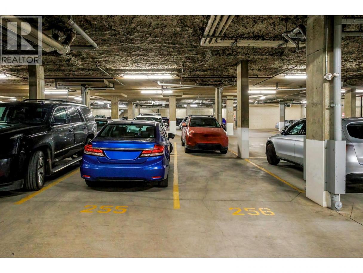
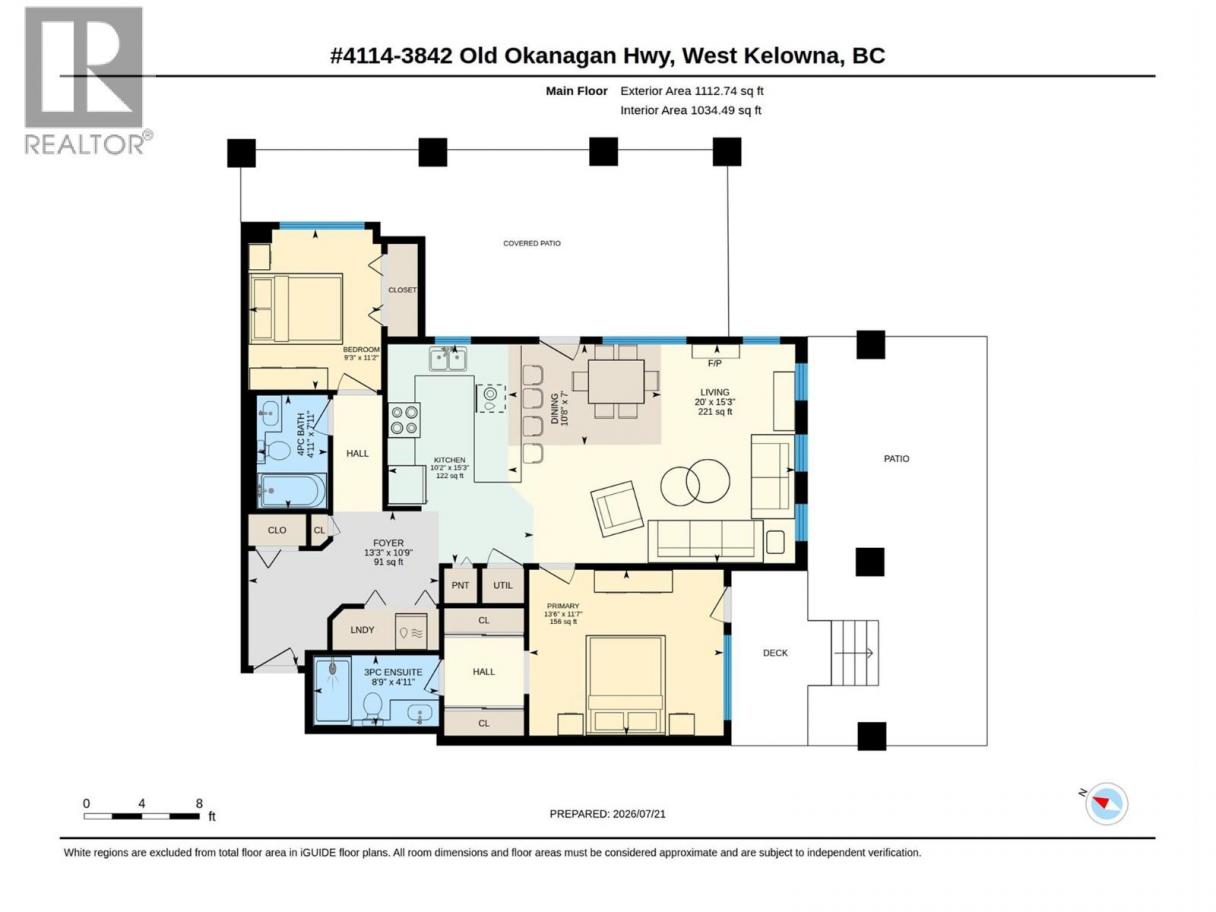
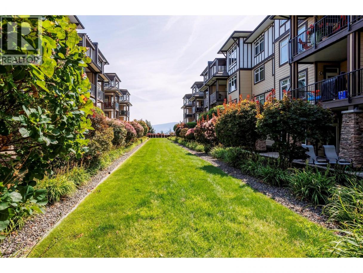
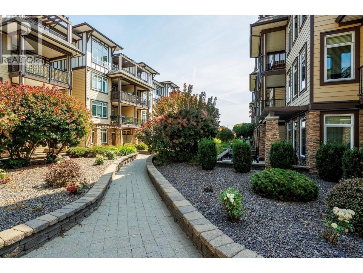
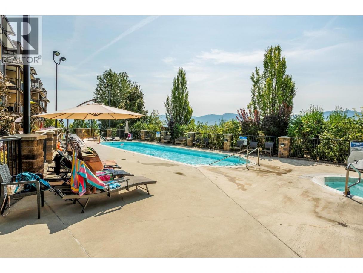
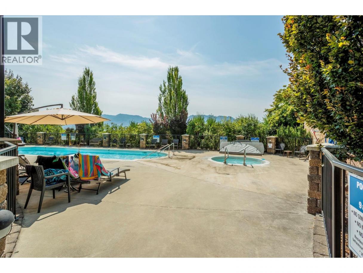
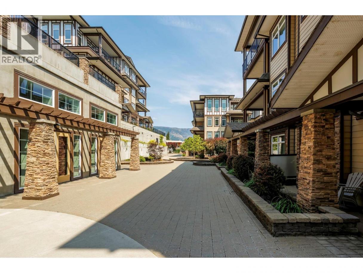
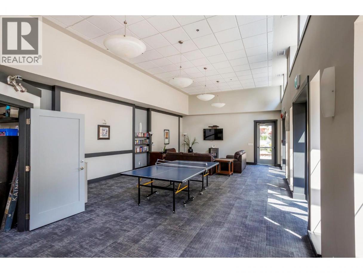
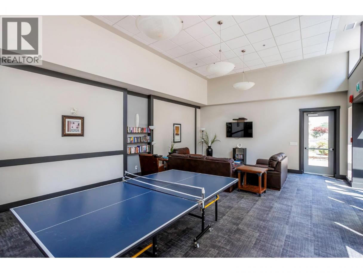
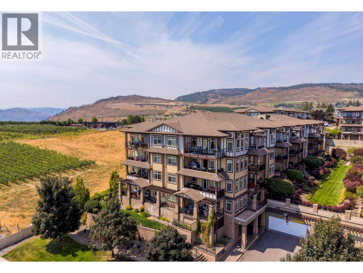
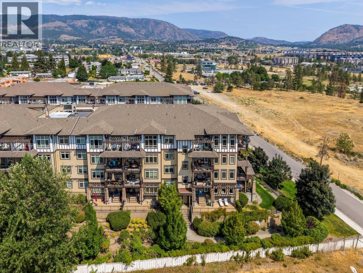
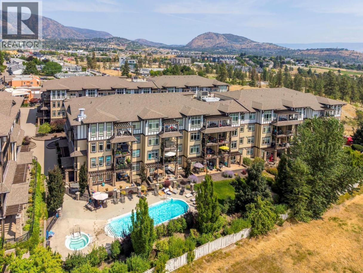
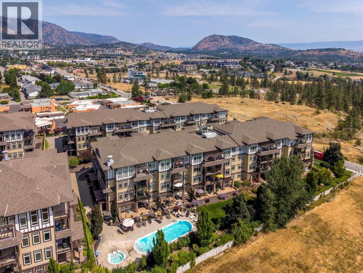
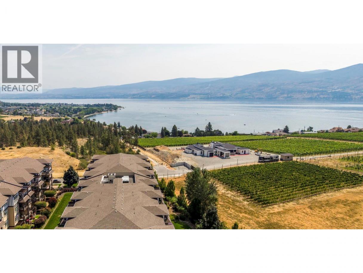
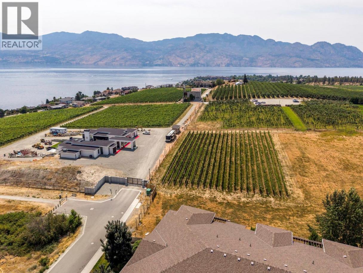
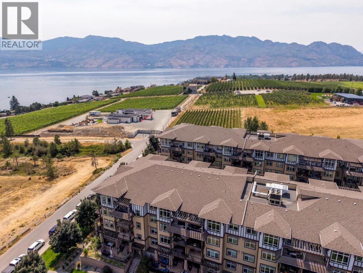
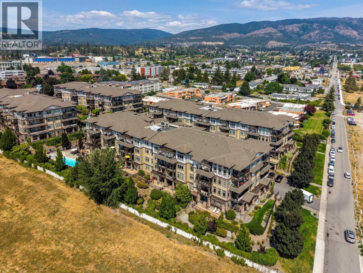
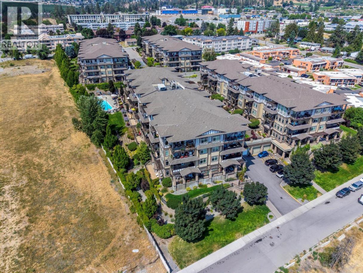
Wake up to sweeping lake views from this bright southeast corner residence in MiraVista. Bathed in natural light from an abundance of windows, this thoughtfully designed home captures peaceful views in every direction, including the surrounding vineyards. With bedrooms separated for privacy, the layout is ideal for everyday living and hosting guests alike. Enjoy exceptional outdoor living with two oversized decks, including a covered lakeview patio and a sunny south-facing deck overlooking the vineyards. The open-concept kitchen features granite countertops, a new refrigerator (Spring 2026), stainless steel appliances including a dishwasher approximately four years old, and flows into the dining and living areas with hardwood flooring. Both bedrooms offer soft carpeting, and the home includes in-suite laundry. Includes one storage locker (#4114) and two side-by-side secure underground parking stalls (#255 & #256) conveniently located near the elevator. Strata fees include heating, cooling and hot water. Residents enjoy an outdoor pool, hot tub, guest suite, clubhouse with change rooms and underground visitor parking. Walk to shopping, restaurants, professional services, the Johnson Bentley Aquatic Centre and other everyday conveniences in Westbank Town Centre. Pet and rental friendly. (id:6769)
Property Details

Subarea
Westbank Centre

Lot
0

Year Built
2008

Sewer
Municipal sewage system

Flooring
Carpeted,Hardwood,Tile

Parking Type
2
Rooms Dimension
| Room | Floor | Dimension |
|---|---|---|
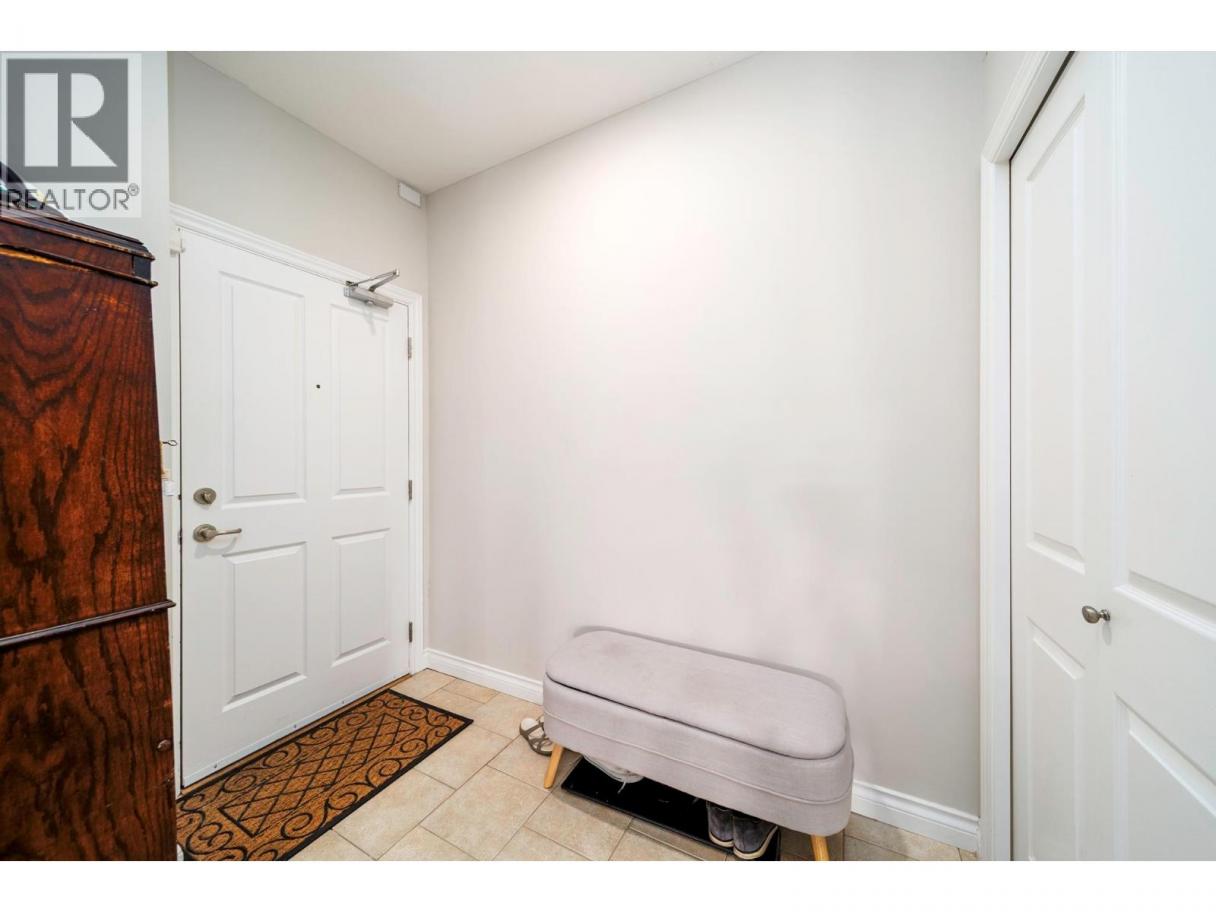
| Foyer | Main level | 13'3'' x 10'9'' |
| Kitchen | Main level | 10'2'' x 15'3'' |
| Dining room | Main level | 10'8'' x 7' |
| Living room | Main level | 20' x 15'3'' |
| Primary Bedroom | Main level | 13'6'' x 11'7'' |
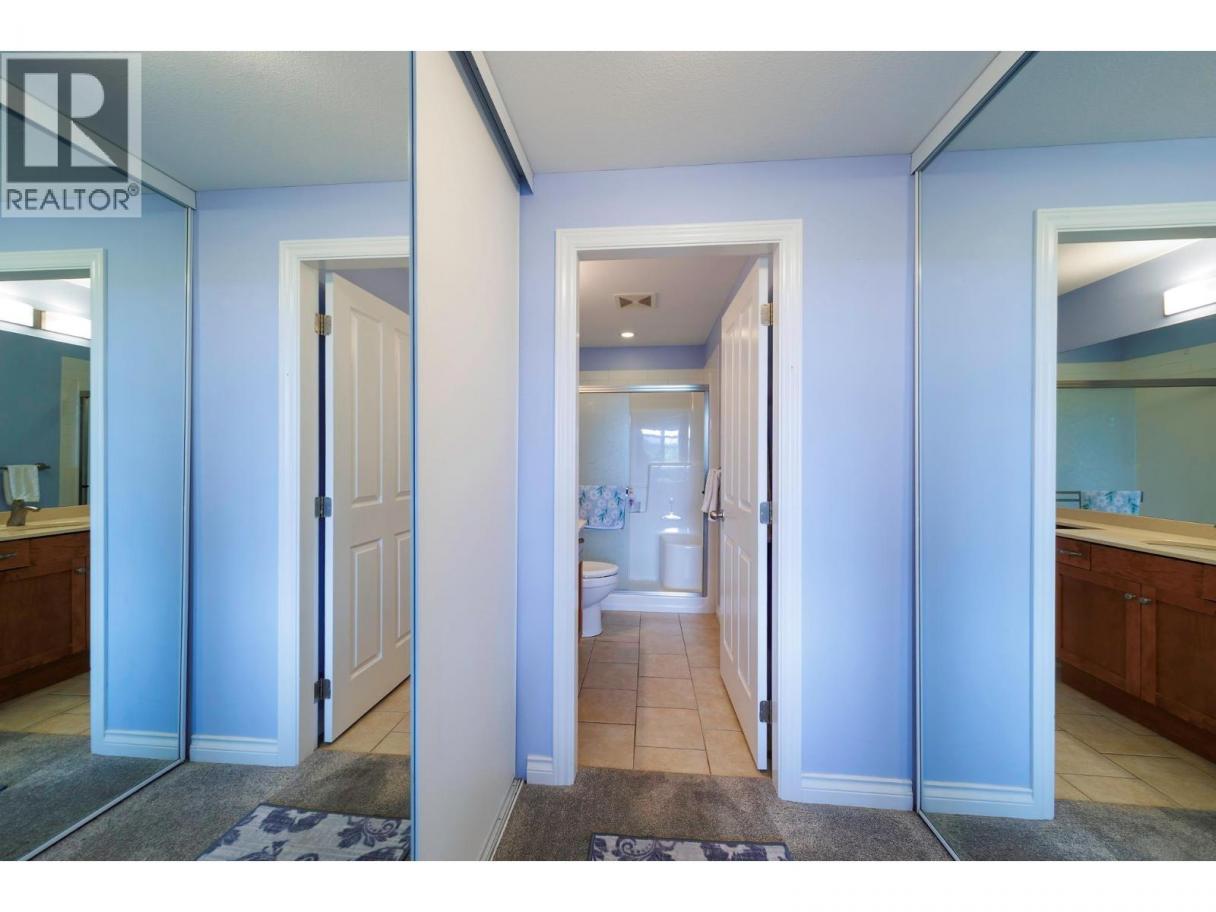
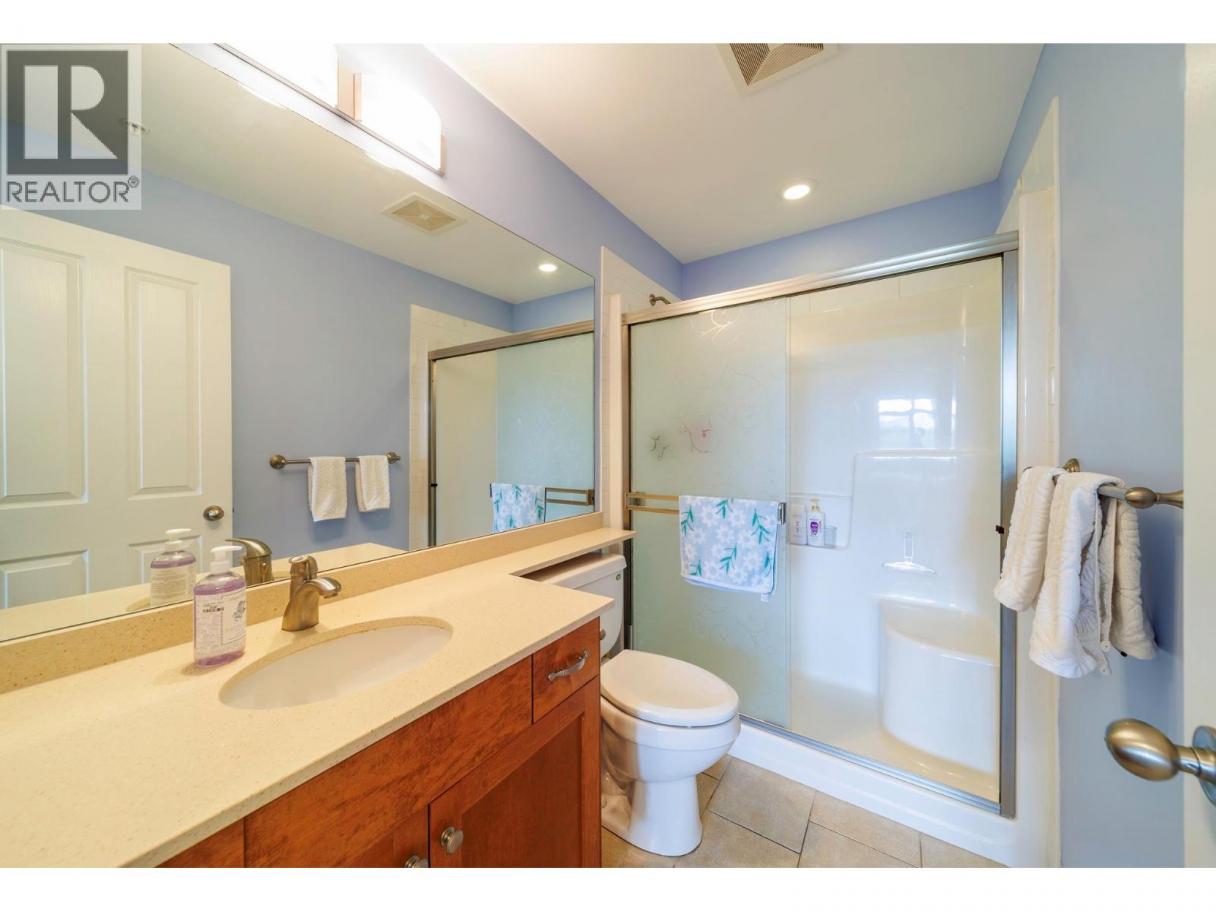
| 3pc Ensuite bath | Main level | 8'9'' x 4'11'' |
| 4pc Bathroom | Main level | 4'11'' x 7'11'' |
| Bedroom | Main level | 9'3'' x 11'2'' |
Listing Agent
Audrey Houghton
(250) 878-2777
Brokerage
REMAX Kelowna
(250) 717-5000
Disclaimer:
The property information on this website is derived from the Canadian Real Estate Association''s Data Distribution Facility (DDF®). DDF® references real estate listings held by various brokerage firms and franchisees. The accuracy of information is not guaranteed and should be independently verified. The trademarks REALTOR®, REALTORS® and the REALTOR® logo are controlled by The Canadian Real Estate Association (CREA) and identify real estate professionals who are members of CREA. The trademarks MLS®, Multiple Listing Service® and the associated logos are owned by CREA and identify the quality of services provided by real estate professionals who are members of CREA.
Listing data last updated date: 2026-07-26 03:55:15
