Dallas Markovina Personal Real Estate Corporation - 250-870-6145
BACK


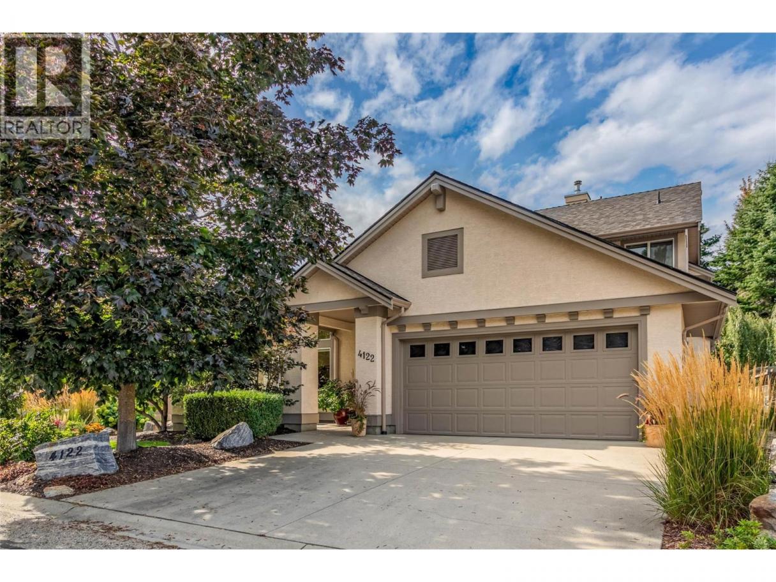
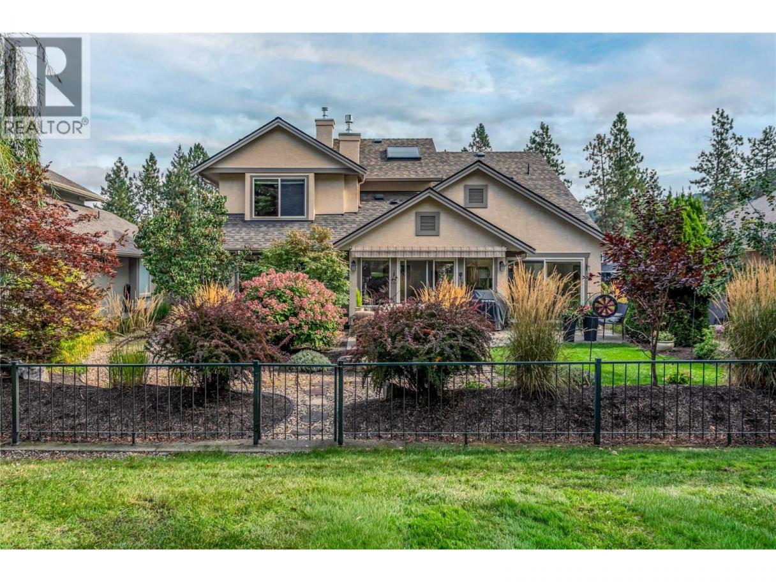
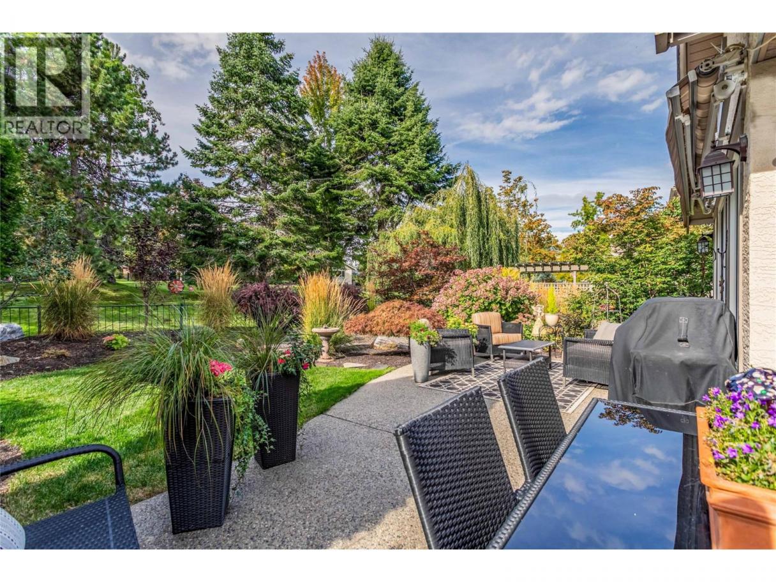
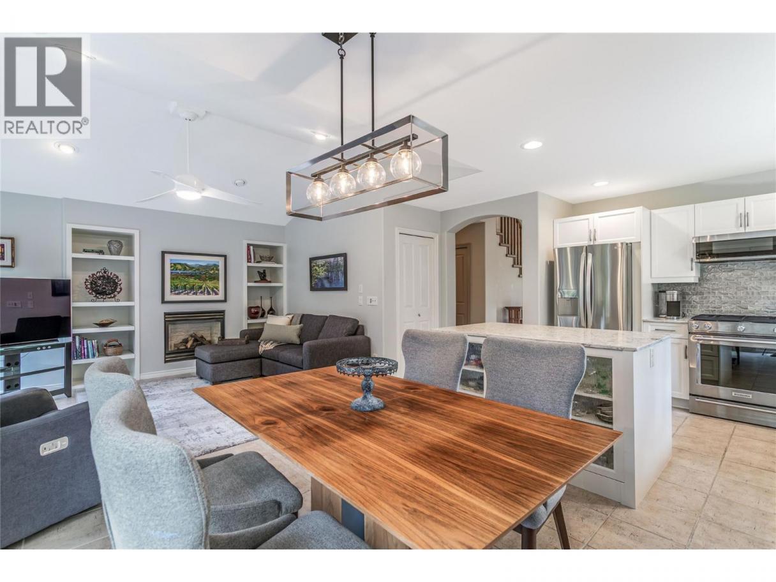
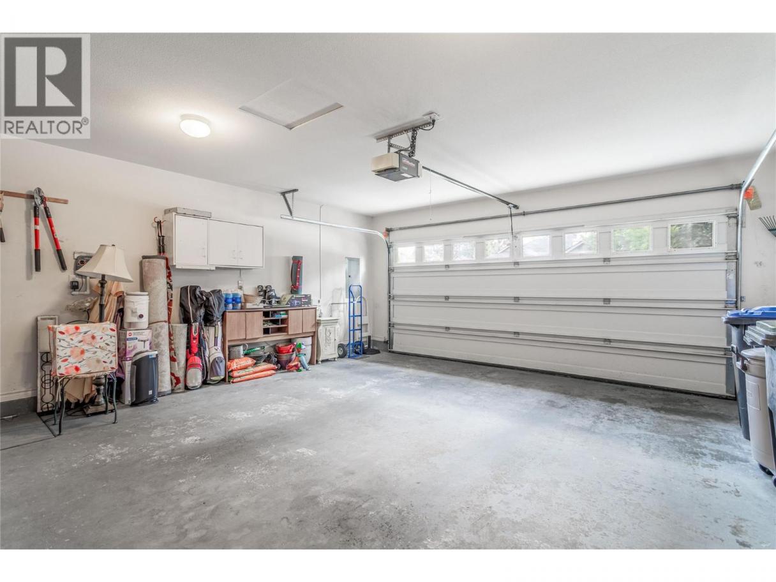
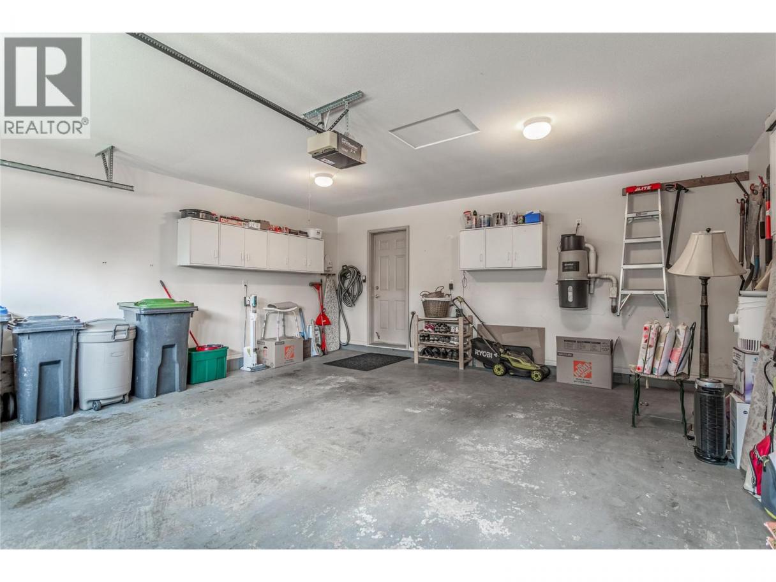
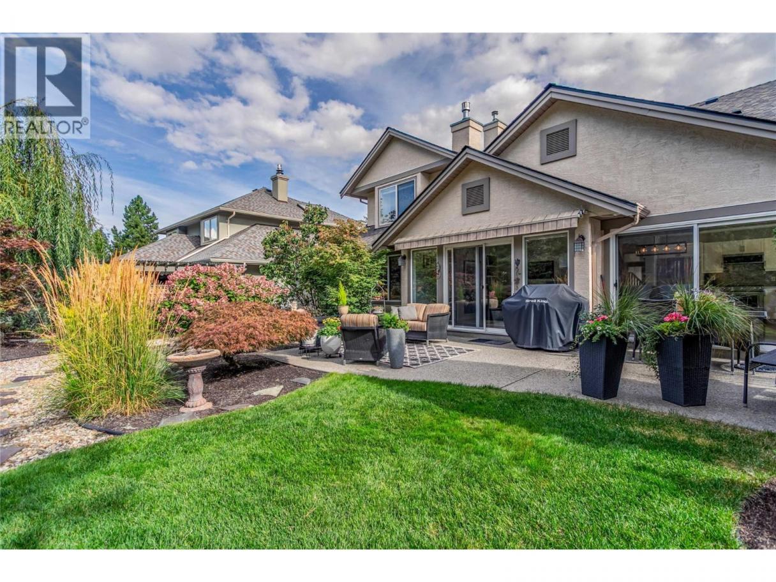
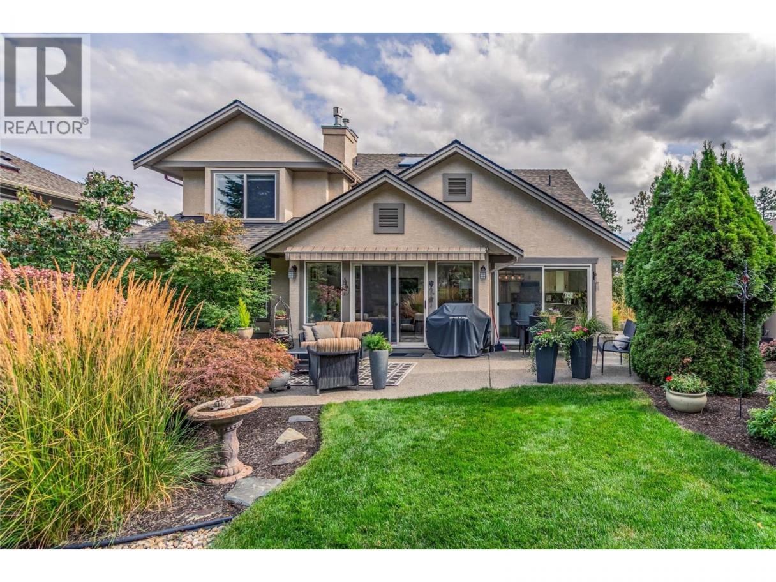
Single Family in Kelowna
- 237
- 167
 3 Bedrooms
 3 Bathrooms
- 1898 Sq Ft
Property Type
Single Family
Description
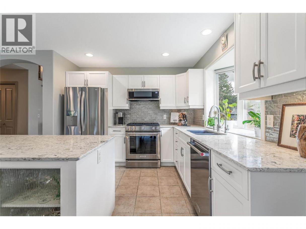
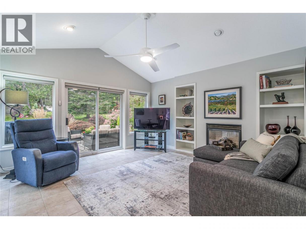
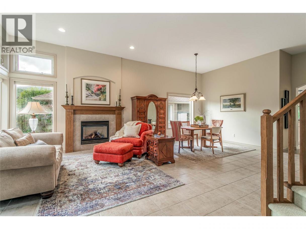
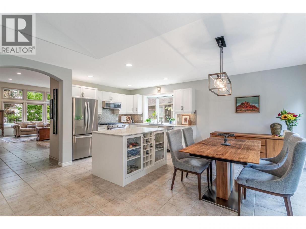
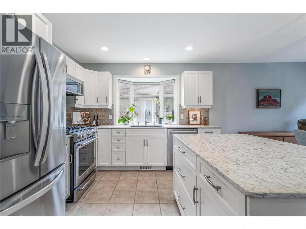
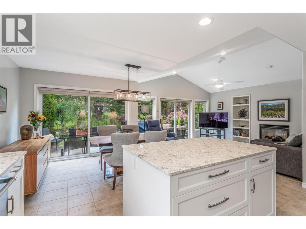
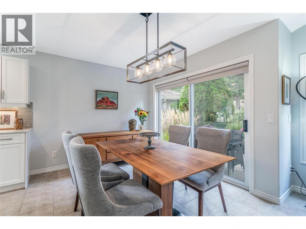
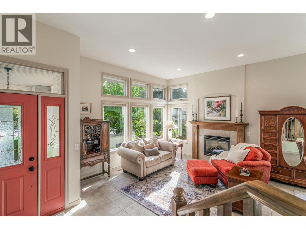
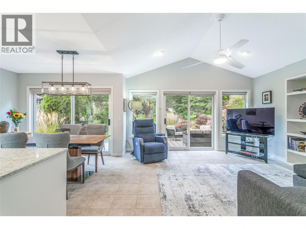
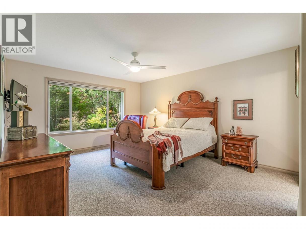
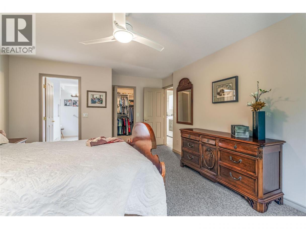
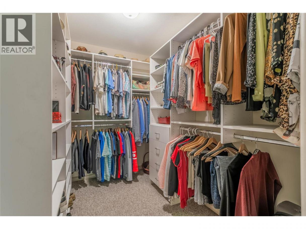
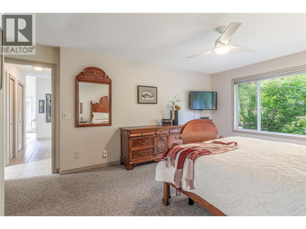
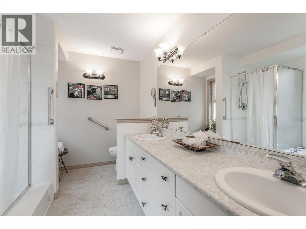
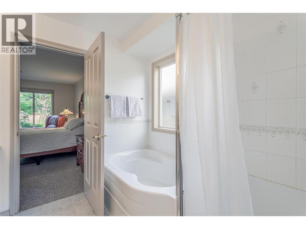
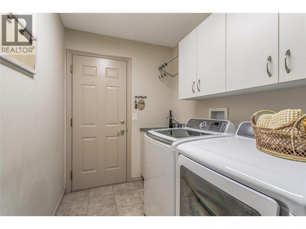
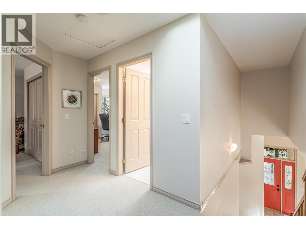
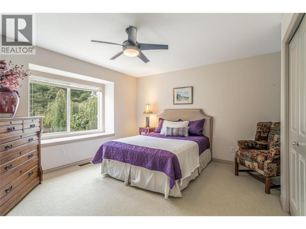
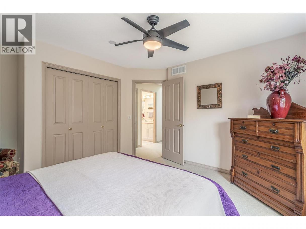
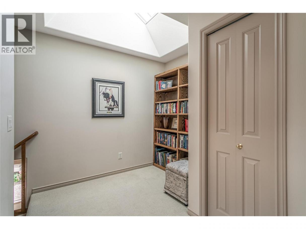
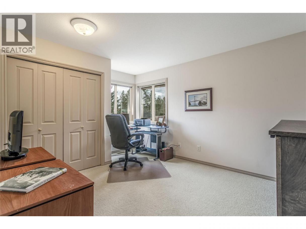
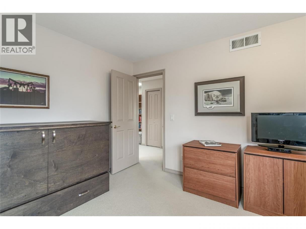
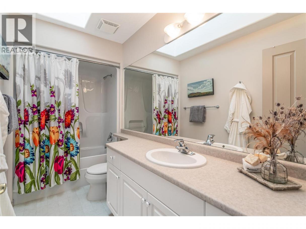
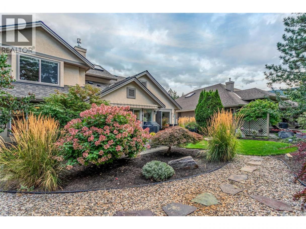
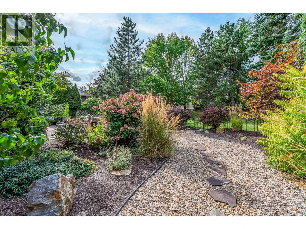
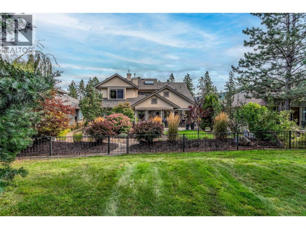
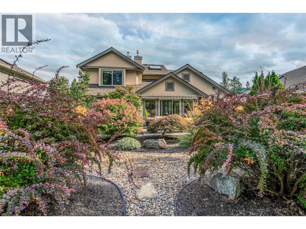
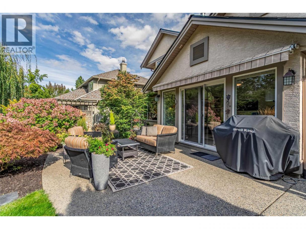
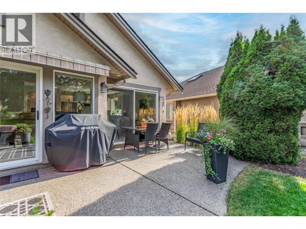
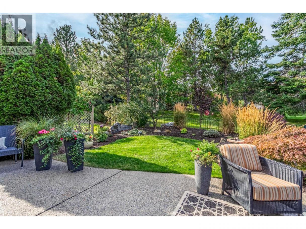
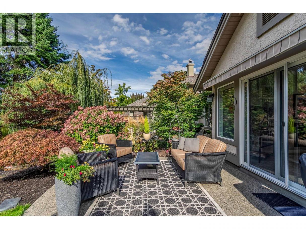
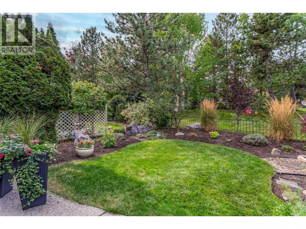
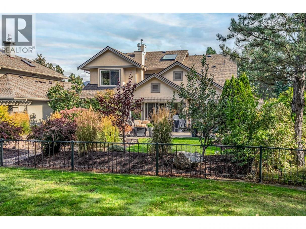
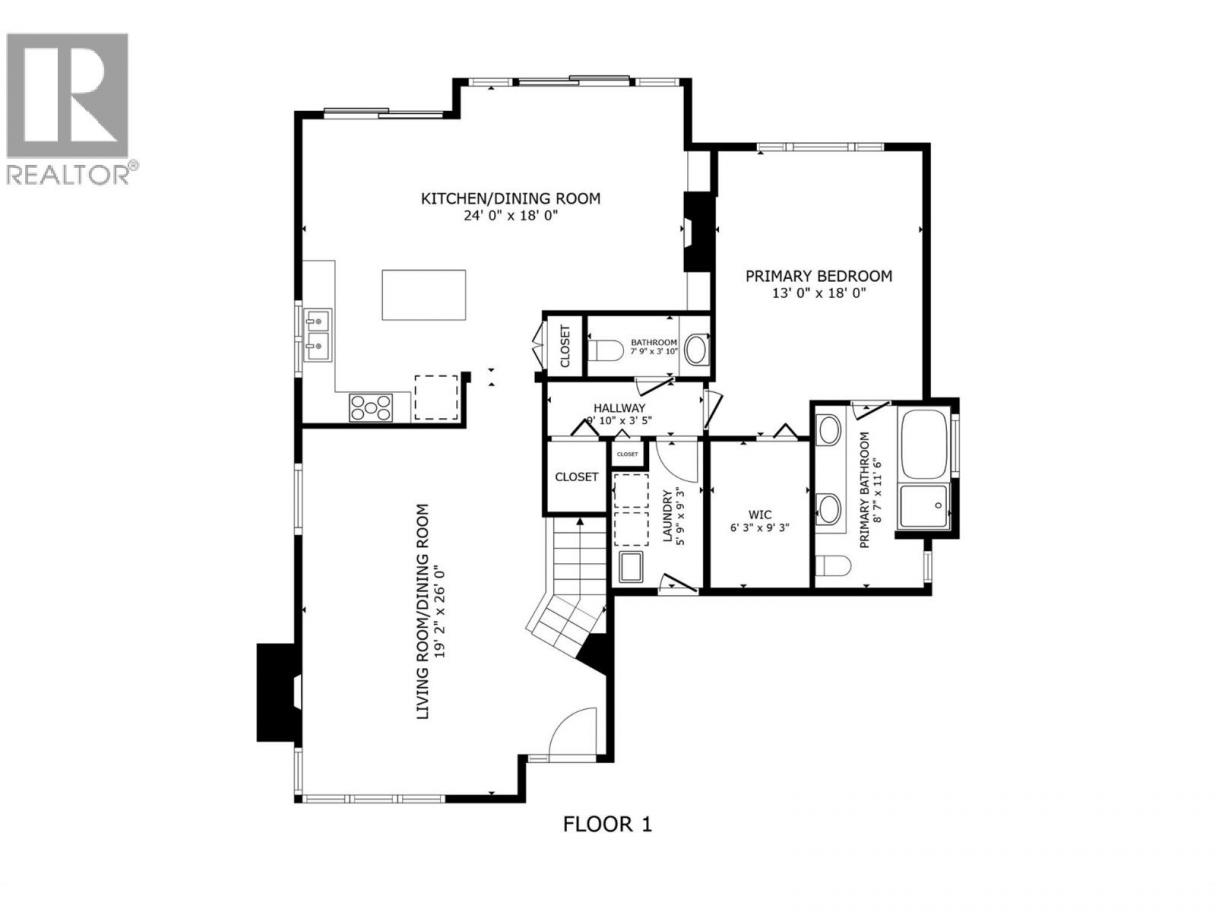
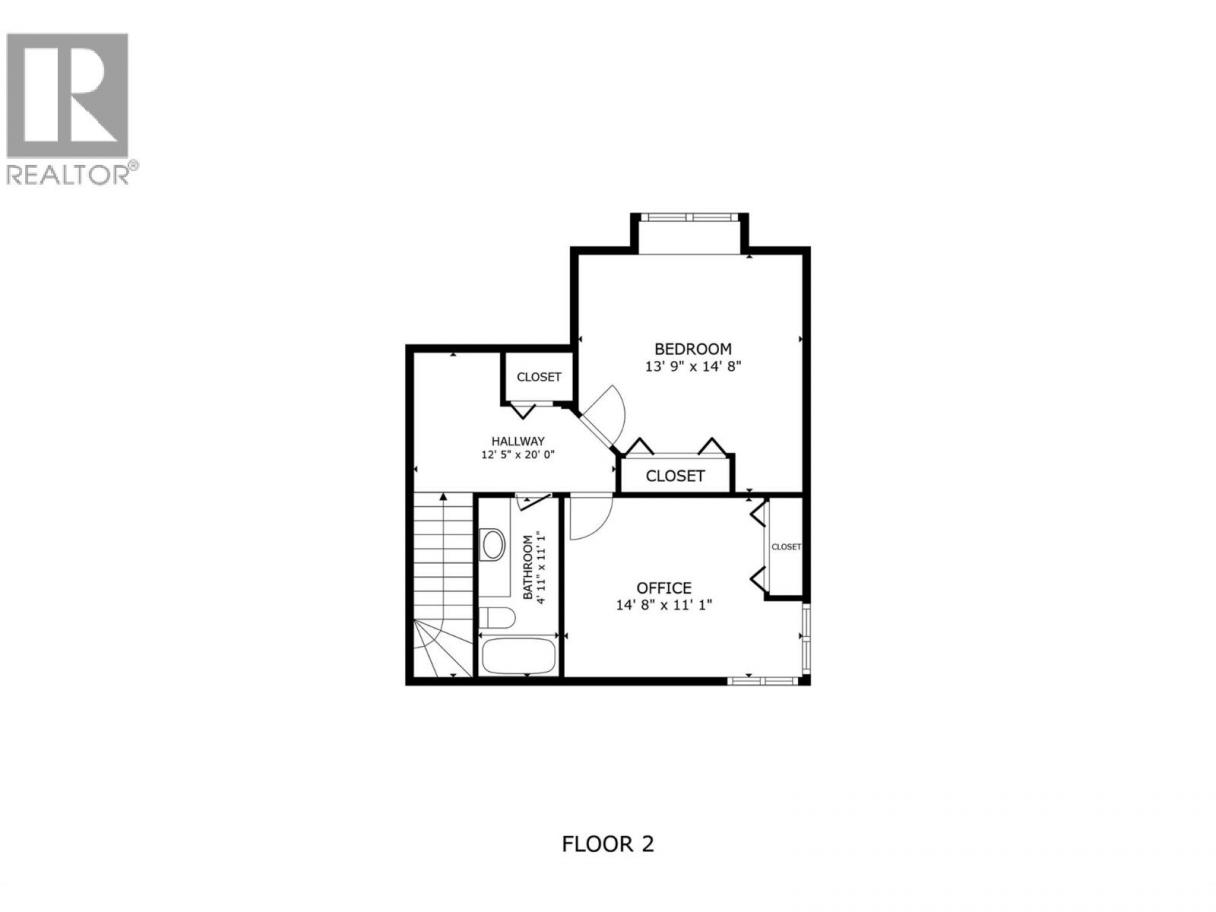
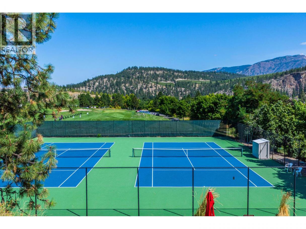
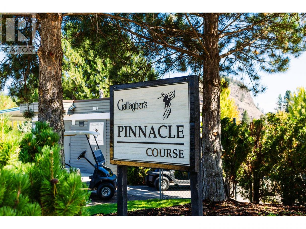
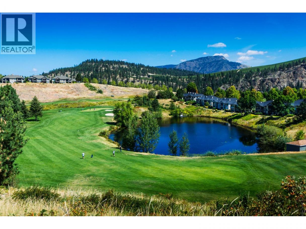
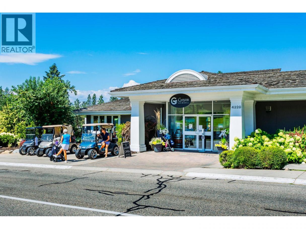
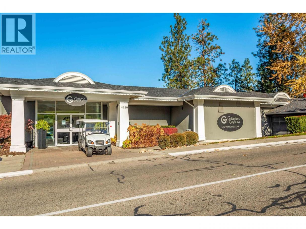
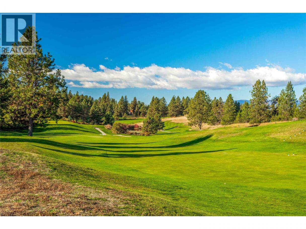
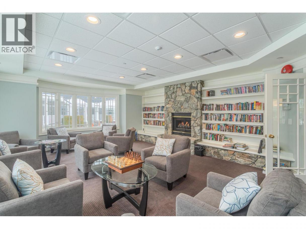
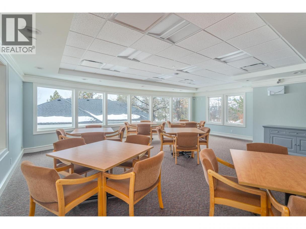
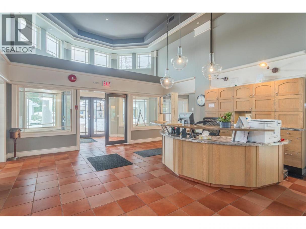
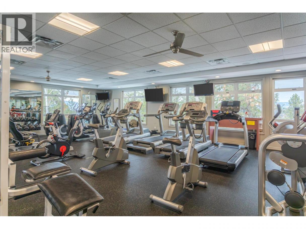
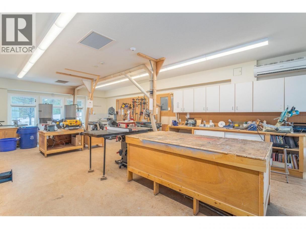
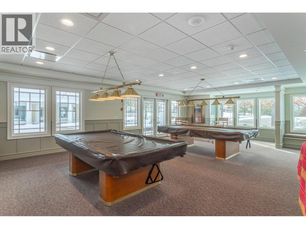
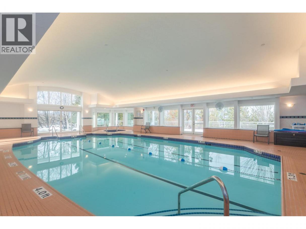
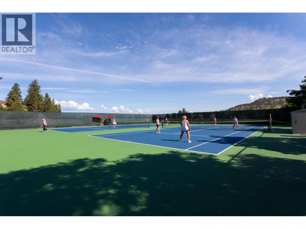
This is one of those Gallaghers Canyon homes that instantly feels warm and welcoming the moment you walk through the door. From the impressive two-storey foyer and living room to the beautifully renovated kitchen and the cozy family room adjoining the casual dining area, this is a home you'll love spending time in. Gas fireplaces in both the living and family rooms add warmth and charm throughout. The back of the home is filled with windows and patio doors that open to a stunning, private backyard backing onto green space, creating a peaceful oasis. The main floor also features a formal dining room, a spacious primary suite with a walk-in closet and ensuite, plus the laundry room, allowing for convenient one-level living. Upstairs offers two additional bedrooms, one featuring a Murphy bed and ideal as a guest room or home office, a spacious full bathroom, and a loft that's perfect as a reading nook or sitting area. Thoughtful updates include the beautifully renovated kitchen, a new roof (2022), refrigerator (2024), reverse osmosis system, upgraded carpets, custom top-down/bottom-up blinds in the primary bedroom, some recent painting, ceiling fans added, and exterior trim painted in 2022. This is a lovingly maintained home in one of Kelowna's most sought-after communities. Gallaghers also offers many amenities, including an indoor pool, a fantastic fitness centre, a meeting space, tennis courts, an art studio, a woodworking shop, a ceramics studio, a yoga studio & golf course! (id:6769)
Property Details

Subarea
South East Kelowna

Lot
0.15

Year Built
2001

Sewer
Municipal sewage system

Flooring
Carpeted,Tile

Parking Type
4
Rooms Dimension
| Room | Floor | Dimension |
|---|---|---|
| Loft | Second level | 12'5'' x 20' |
| Full bathroom | Second level | 5' x 11' |
| Bedroom | Second level | 14'8'' x 11'1'' |
| Bedroom | Second level | 13'9'' x 14'8'' |
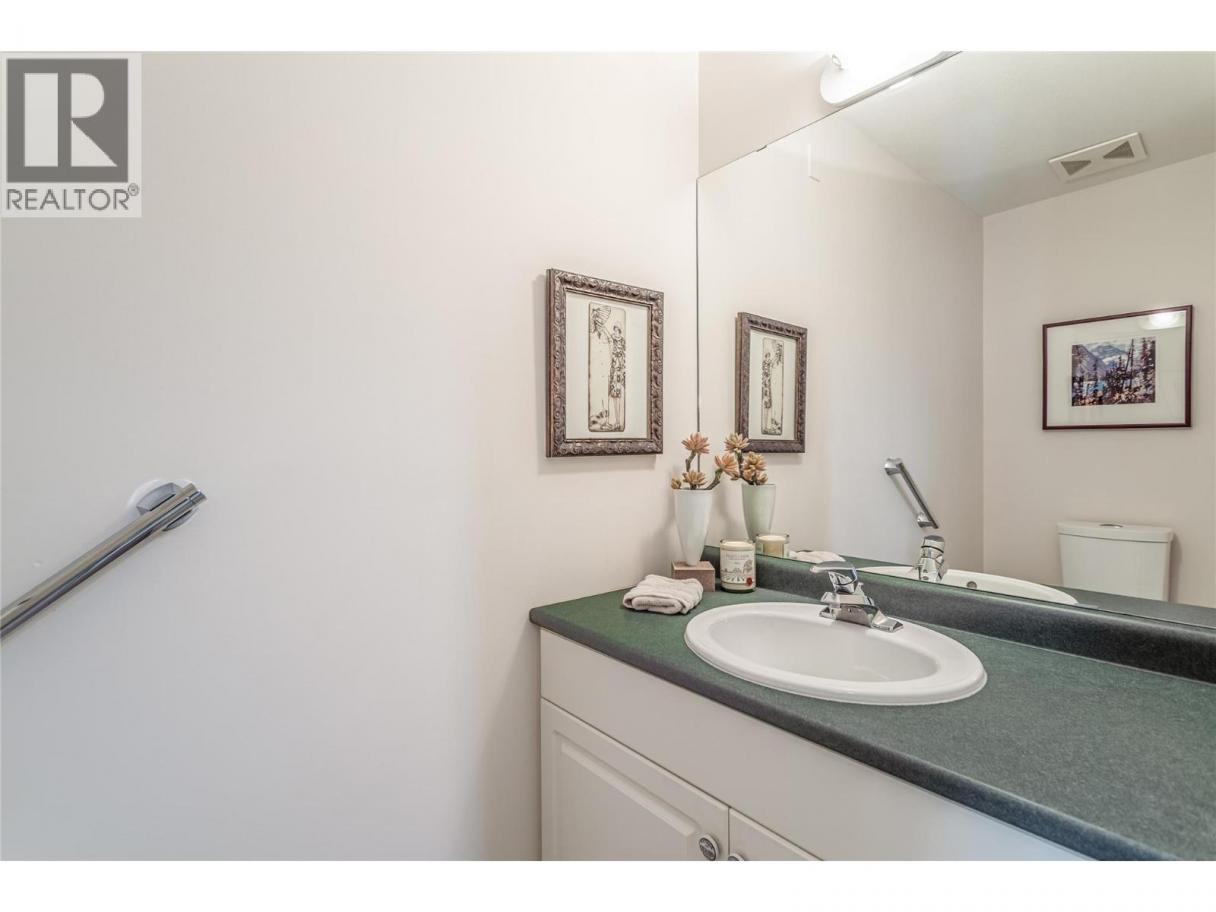
| Partial bathroom | Main level | 7'9'' x 3'10'' |
| Laundry room | Main level | 5'9'' x 9'3'' |
| Full ensuite bathroom | Main level | 8'7'' x 11'6'' |
| Primary Bedroom | Main level | 13' x 18' |
| Living room | Main level | 19'2'' x 26' |
| Kitchen | Main level | 24' x 18' |
Listing Agent
Anne Wolfe
(250) 878-1920
Brokerage
Century 21 Assurance Realty Ltd
(250) 869-0101
Disclaimer:
The property information on this website is derived from the Canadian Real Estate Association''s Data Distribution Facility (DDF®). DDF® references real estate listings held by various brokerage firms and franchisees. The accuracy of information is not guaranteed and should be independently verified. The trademarks REALTOR®, REALTORS® and the REALTOR® logo are controlled by The Canadian Real Estate Association (CREA) and identify real estate professionals who are members of CREA. The trademarks MLS®, Multiple Listing Service® and the associated logos are owned by CREA and identify the quality of services provided by real estate professionals who are members of CREA.
Listing data last updated date: 2026-07-26 03:54:37
