Dallas Markovina Personal Real Estate Corporation - 250-870-6145
BACK


Single Family in West Kelowna
- 62
- 79
 4 Bedrooms
 3 Bathrooms
- 3338 Sq Ft
Property Type
Single Family
Description
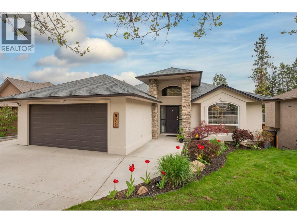
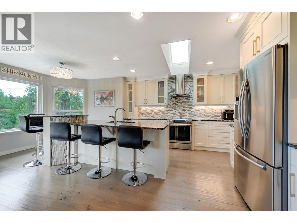
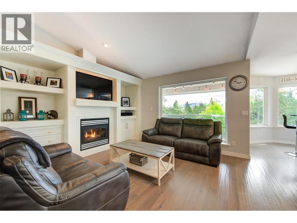
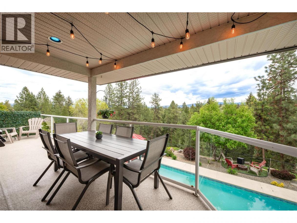
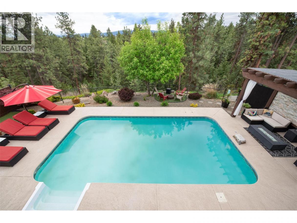
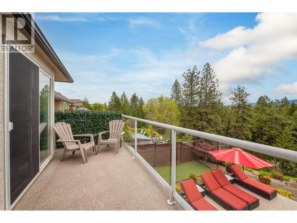
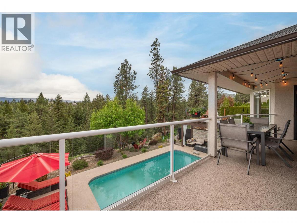
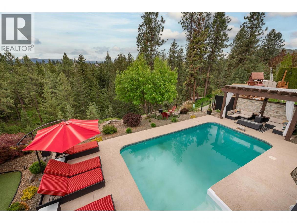
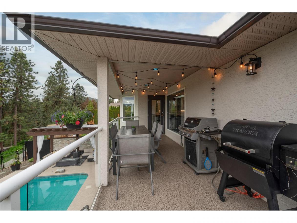
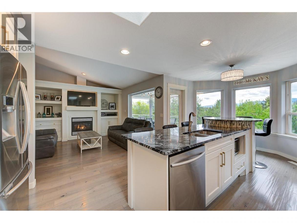
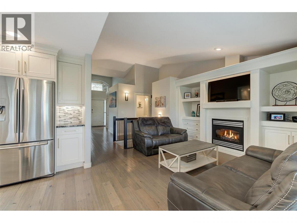
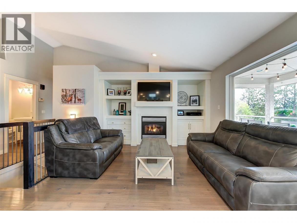
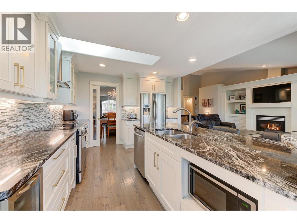
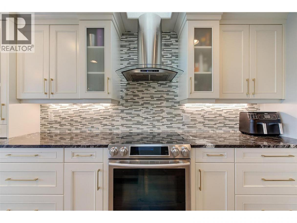
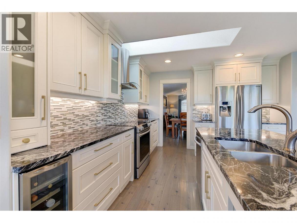
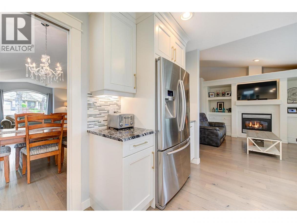
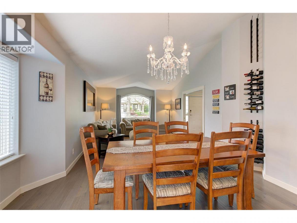
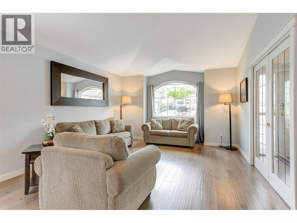
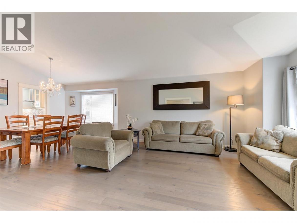
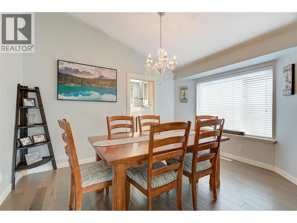
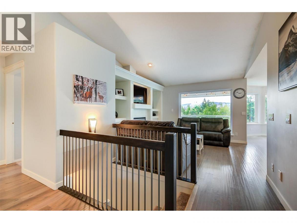
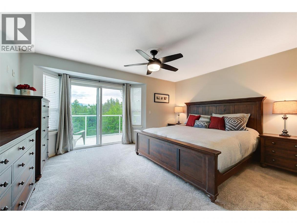
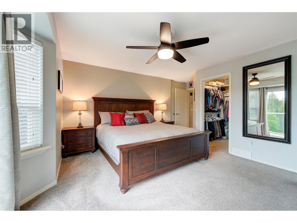
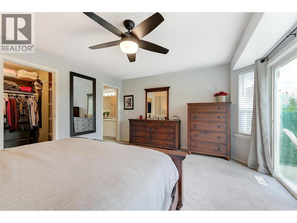
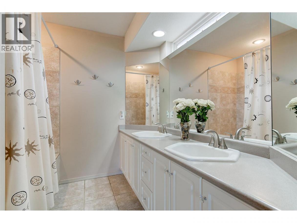
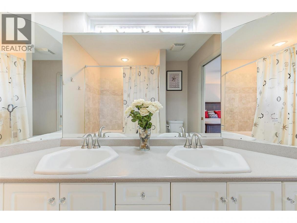
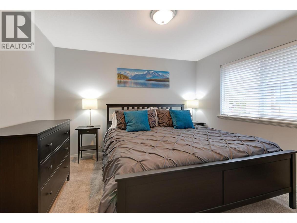
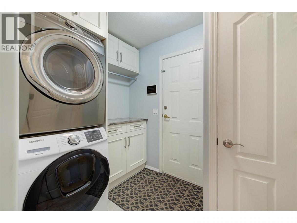
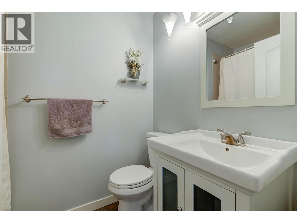
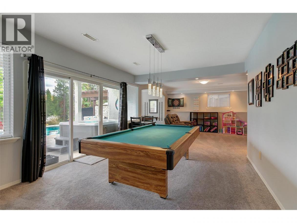
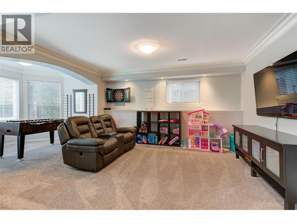
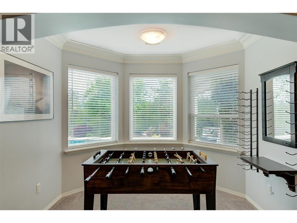
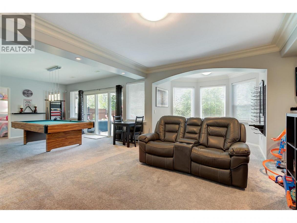
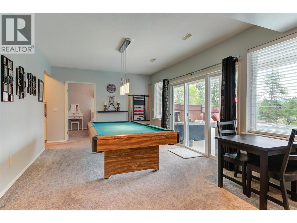
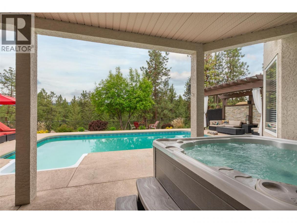
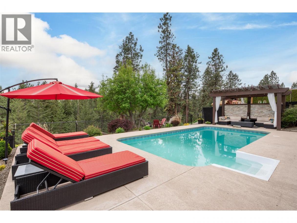
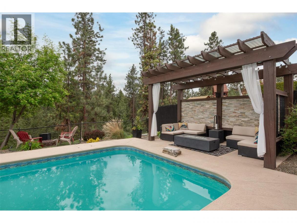
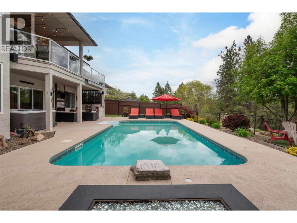
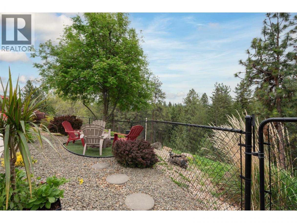
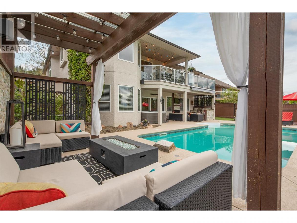
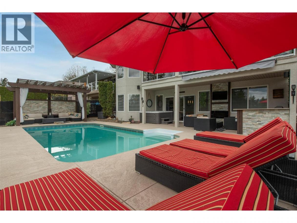
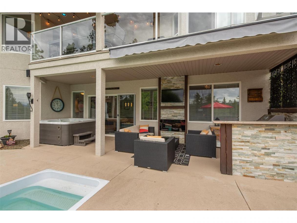
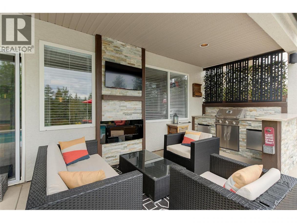
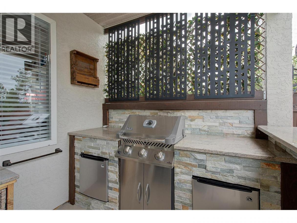
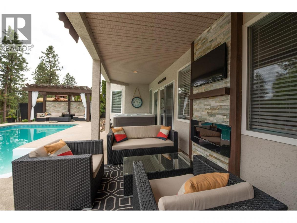
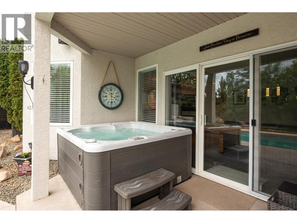
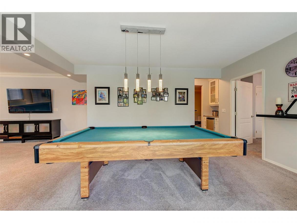
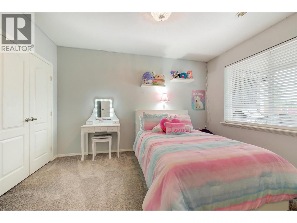
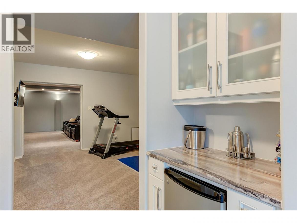
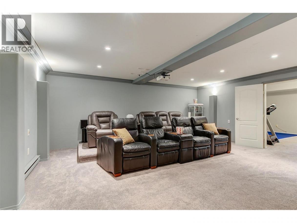
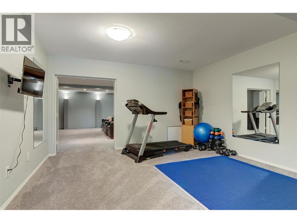
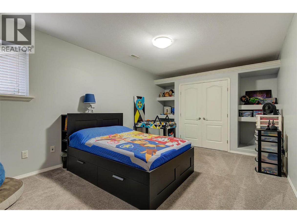
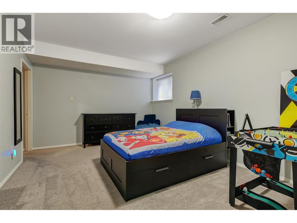
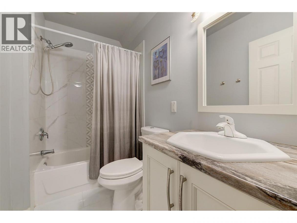
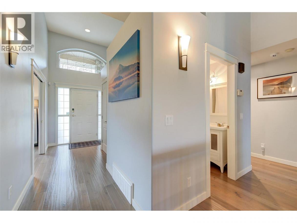
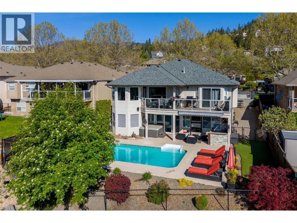
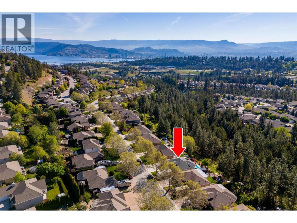
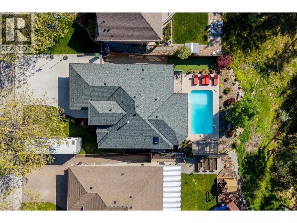
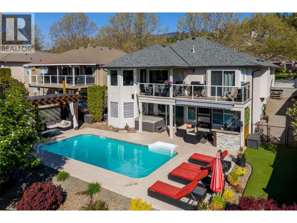
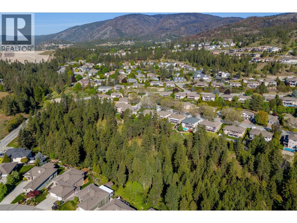
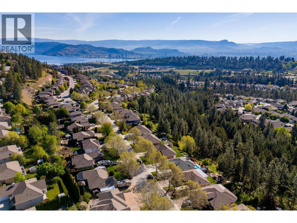
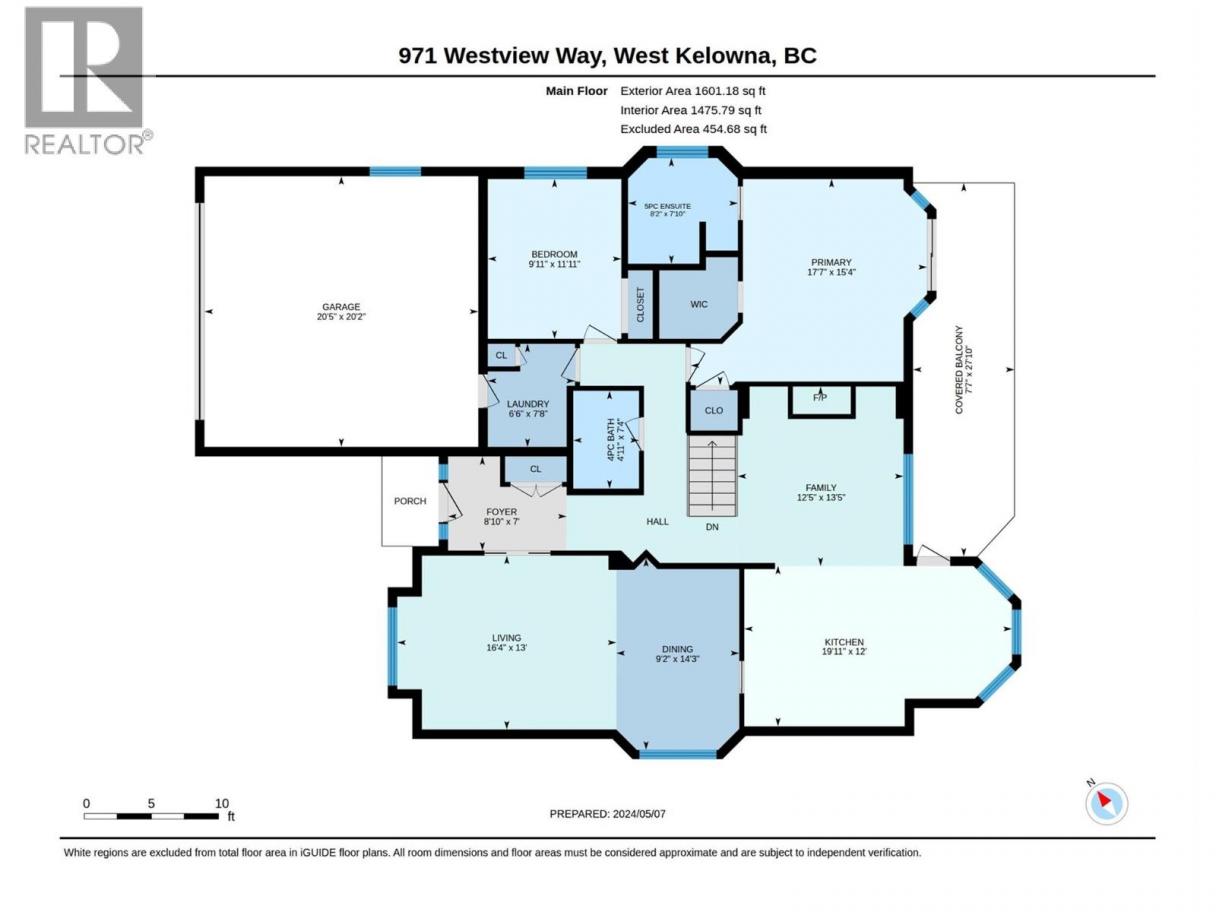
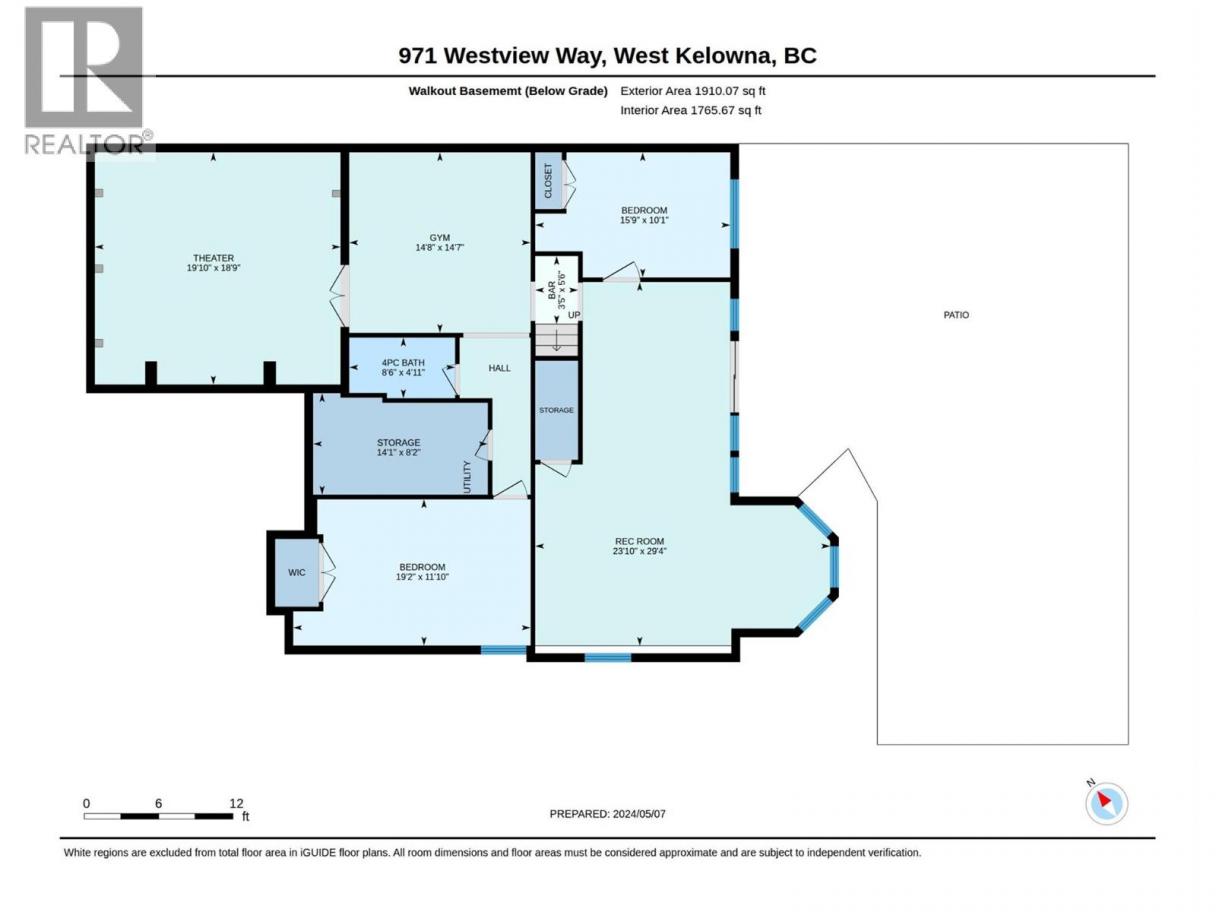
This is the Okanagan lifestyle you've been waiting for. Packed with incredible indoor and outdoor spaces, this 4 bedroom, 3 bathroom home has something for everyone. The main floor offers a bright, functional layout with hardwood flooring, a beautiful kitchen with custom cabinetry, granite countertops, a gas fireplace, and plenty of room to gather with family and friends. Step out onto the covered deck complete with a gas BBQ hookup overlooking the private backyard and forested green space behind. The main level also features a spacious primary bedroom with a walk-in closet and updated ensuite, a second bedroom, full bathroom, and convenient main floor laundry. Downstairs is where this home really sets itself apart. The walk-out basement features two more bedrooms, a full bathroom, an incredible games room complete with a pool table, foosball, darts, and lounge area, plus a dedicated home theatre with a projection system and dimmable lighting for the ultimate movie night. Outside is what Okanagan summers are all about. Enjoy the heated salt water inground pool, hot tub, outdoor kitchen, TV Lounge area and a covered cabana with a fire pit- perfect for relaxing or entertaining. The updates have already been taken care of for you, including a brand new roof, furnace, A/C, HW tank- all completed in 2025. Plus, there's NO Poly-B plumbing for added peace of mind. Tons of parking, and room for your RV, this property truly checks all the boxes. This one is a must see! (id:6769)
Property Details

Subarea
West Kelowna Estates

Lot
0.18

Year Built
1999

Sewer
Municipal sewage system

Flooring
Carpeted,Ceramic Tile,Hardwood

Parking Type
8
Rooms Dimension
| Room | Floor | Dimension |
|---|---|---|
| Bedroom | Basement | 11'7'' x 16'3'' |
| Full bathroom | Basement | 5'1'' x 8'9'' |
| Media | Basement | 18'1'' x 18'8'' |
| Other | Basement | 14'3'' x 14'9'' |
| Bedroom | Basement | 10'4'' x 15'11'' |
| Recreation room | Basement | 29'9'' x 23'5'' |
| Laundry room | Main level | 7'11'' x 6'8'' |
| Full bathroom | Main level | 8'0'' x 5'0'' |
| Bedroom | Main level | 12'4'' x 10'3'' |
| 4pc Ensuite bath | Main level | 8'0'' x 8'10'' |
| Primary Bedroom | Main level | 15'5'' x 13'11'' |
| Great room | Main level | 13'5'' x 14'11'' |
| Dining room | Main level | 14'6'' x 11'7'' |
| Living room | Main level | 11'5'' x 12'8'' |
| Kitchen | Main level | 12'6'' x 21'5'' |
Listing Agent
Amy Essington
(250) 317-0078
Brokerage
Coldwell Banker Horizon Realty
(250) 860-7500
Disclaimer:
The property information on this website is derived from the Canadian Real Estate Association''s Data Distribution Facility (DDF®). DDF® references real estate listings held by various brokerage firms and franchisees. The accuracy of information is not guaranteed and should be independently verified. The trademarks REALTOR®, REALTORS® and the REALTOR® logo are controlled by The Canadian Real Estate Association (CREA) and identify real estate professionals who are members of CREA. The trademarks MLS®, Multiple Listing Service® and the associated logos are owned by CREA and identify the quality of services provided by real estate professionals who are members of CREA.
Listing data last updated date: 2026-07-26 03:54:29
