Dallas Markovina Personal Real Estate Corporation - 250-870-6145
BACK


Single Family in Kelowna
- 150
- 170
 3 Bedrooms
 3 Bathrooms
- 2192 Sq Ft
Property Type
Single Family
Description
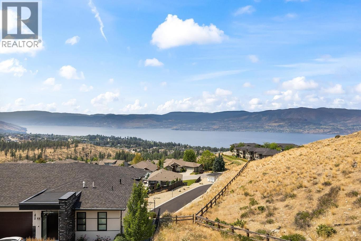
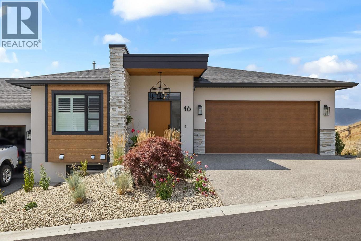
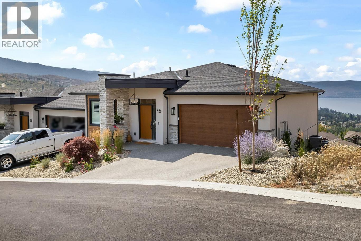
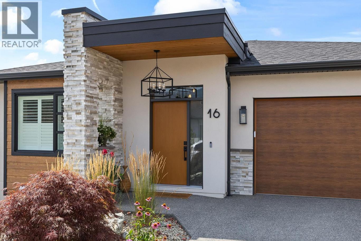
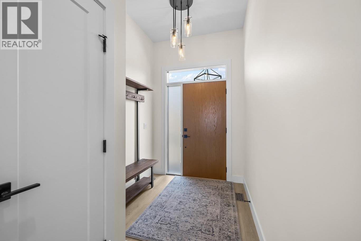
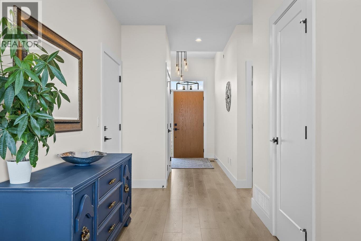
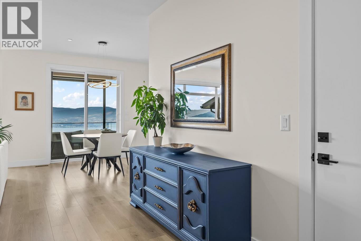
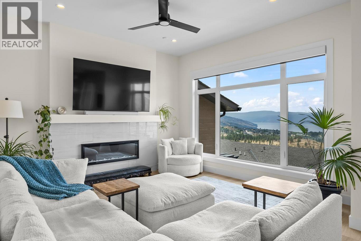
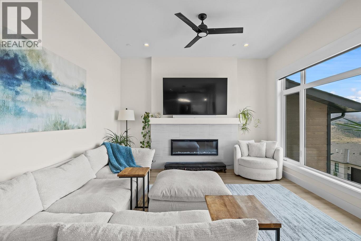
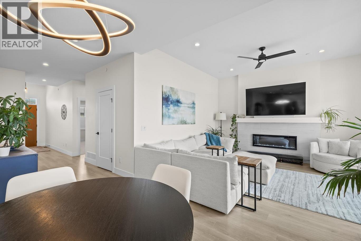
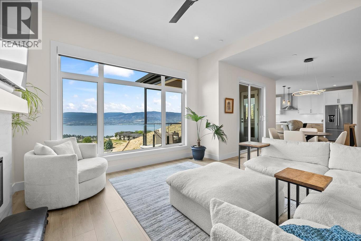
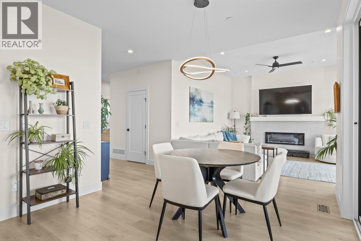
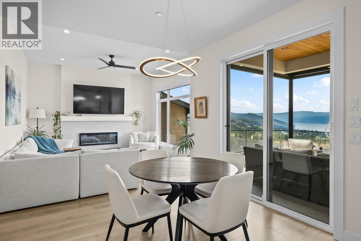
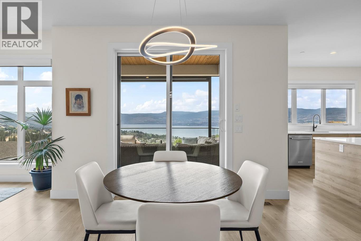
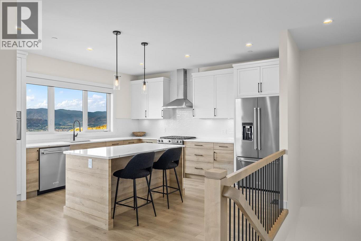
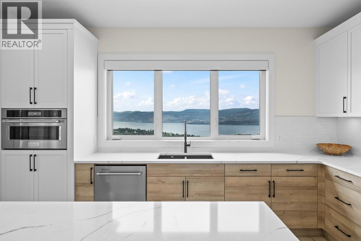
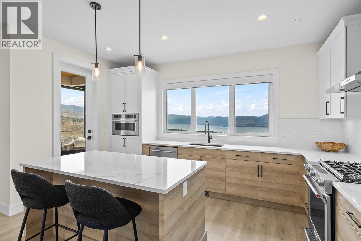
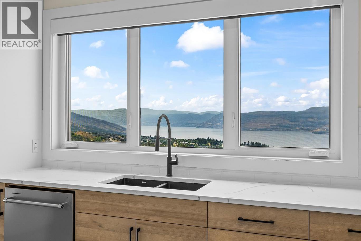
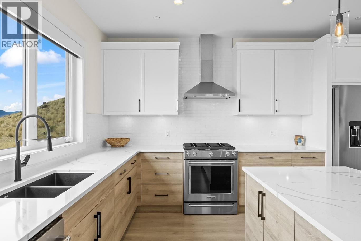
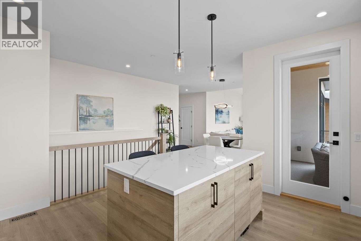
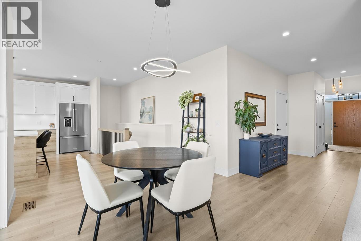
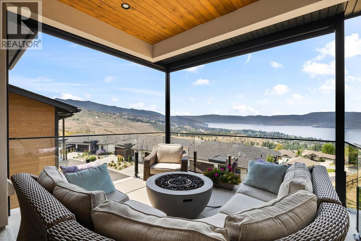
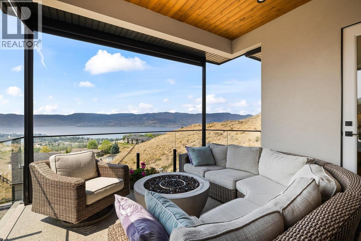
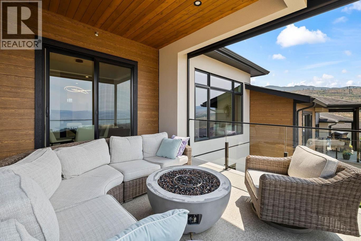
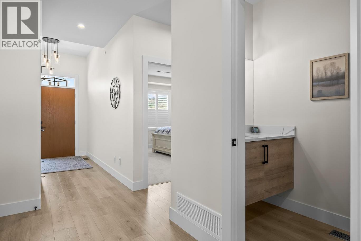
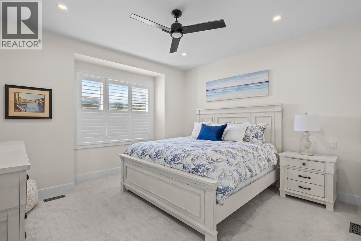
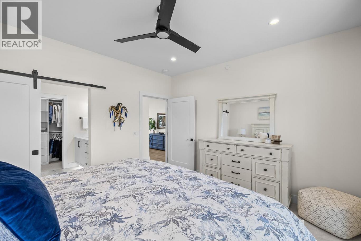
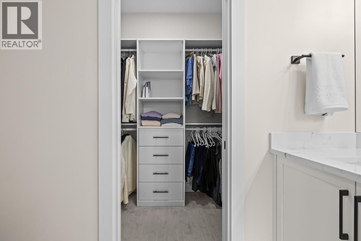
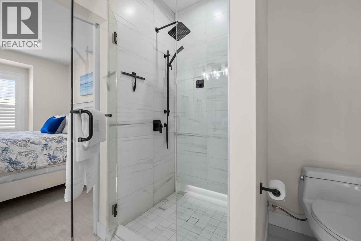
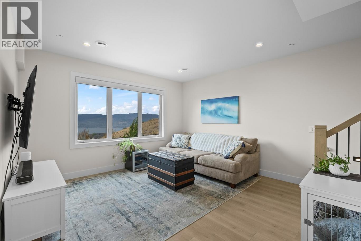
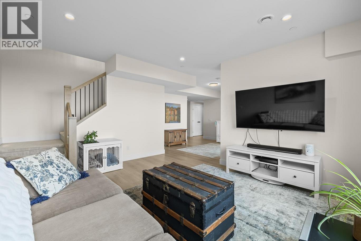
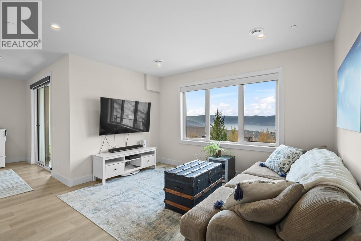
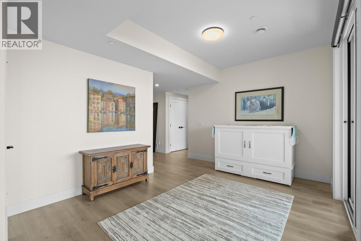
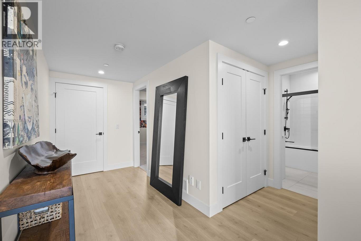
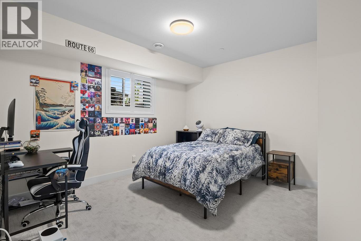
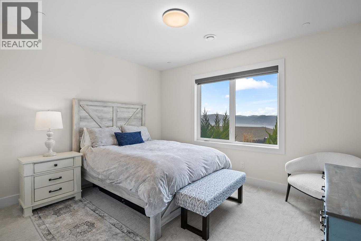
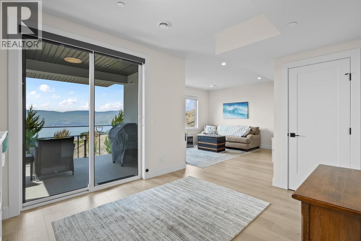
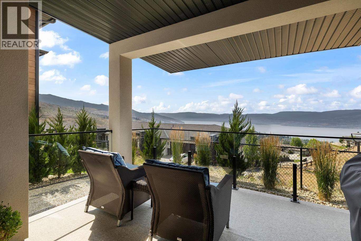
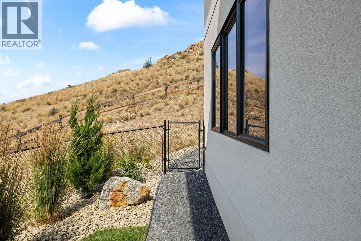
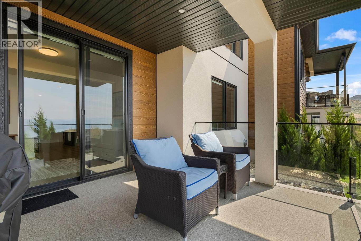
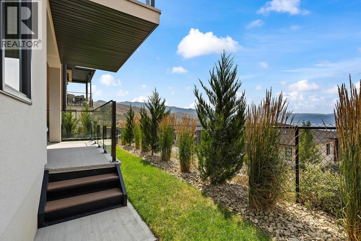
Welcome to 796 Kuipers Crescent, an exceptional walkout rancher custom built in 2023 offering breathtaking, unobstructed views of Okanagan Lake. Perfectly positioned next to Kuipers Peak Park in the highly desirable Upper Mission, this beautifully upgraded home blends modern luxury with effortless low-maintenance living. Designed with both comfort and entertaining in mind, the bright open- concept main level features low maintenance flooring, a cozy fireplace, expansive windows that frame the spectacular views, and seamless flow between the kitchen, dining and living areas. Every space has been thoughtfully designed to maximize natural light and showcase the stunning scenery, The fully finished walkout basement offers 9-foot ceilings, 2 spacious bedrooms, a full bathroom, and a generous recreation room with direct access to the private backyard- ideal for guests ,growing families, or a versatile living space. Step outside to enjoy covered patios with powered sunscreens and a fully fenced yard creating the perfect setting for year-round outdoor living while soaking in the panoramic lake and valley views. Located minutes from parks, top rated schools, hiking and biking trails, award winning wineries, and all the amenities the Upper Mission has to offer, this home delivers style, quality and convenience. (id:6769)
Property Details

Subarea
Upper Mission

Lot
0

Year Built
2023

Sewer
Municipal sewage system

Flooring
Hardwood,Tile

Parking Type
2
Rooms Dimension
| Room | Floor | Dimension |
|---|---|---|
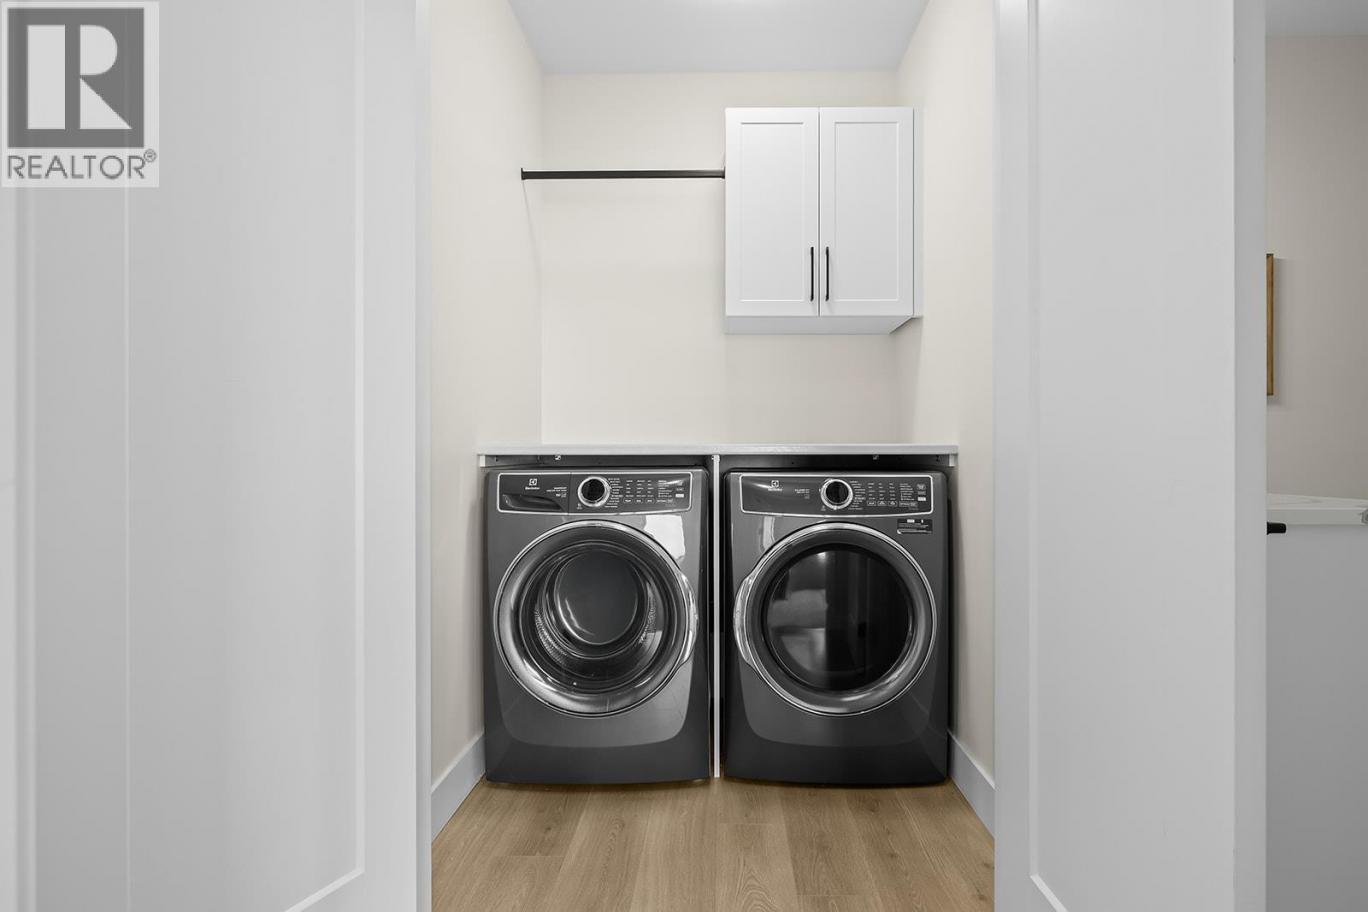
| Laundry room | Lower level | 5'4'' x 8' |
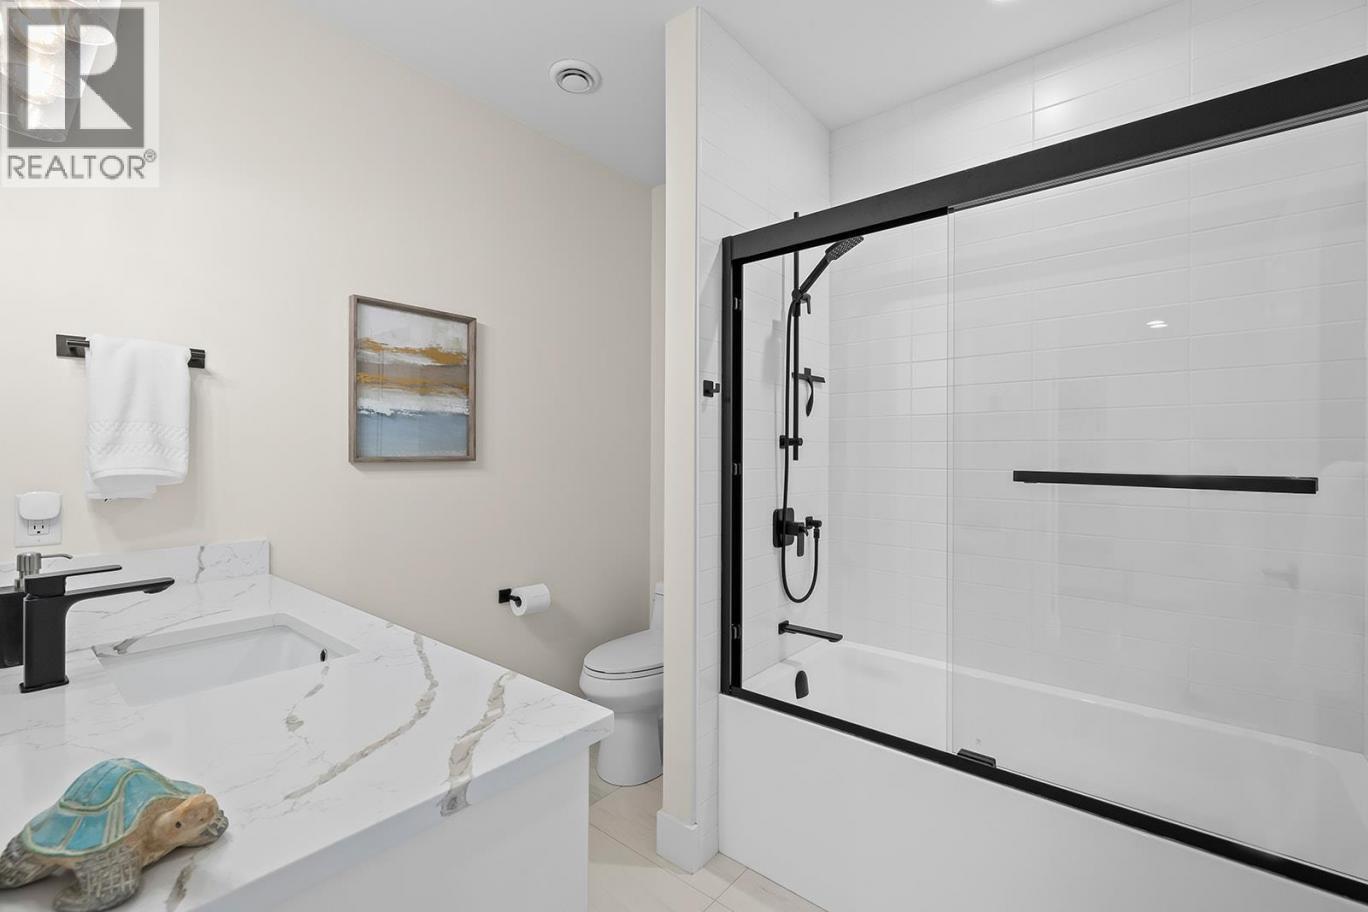
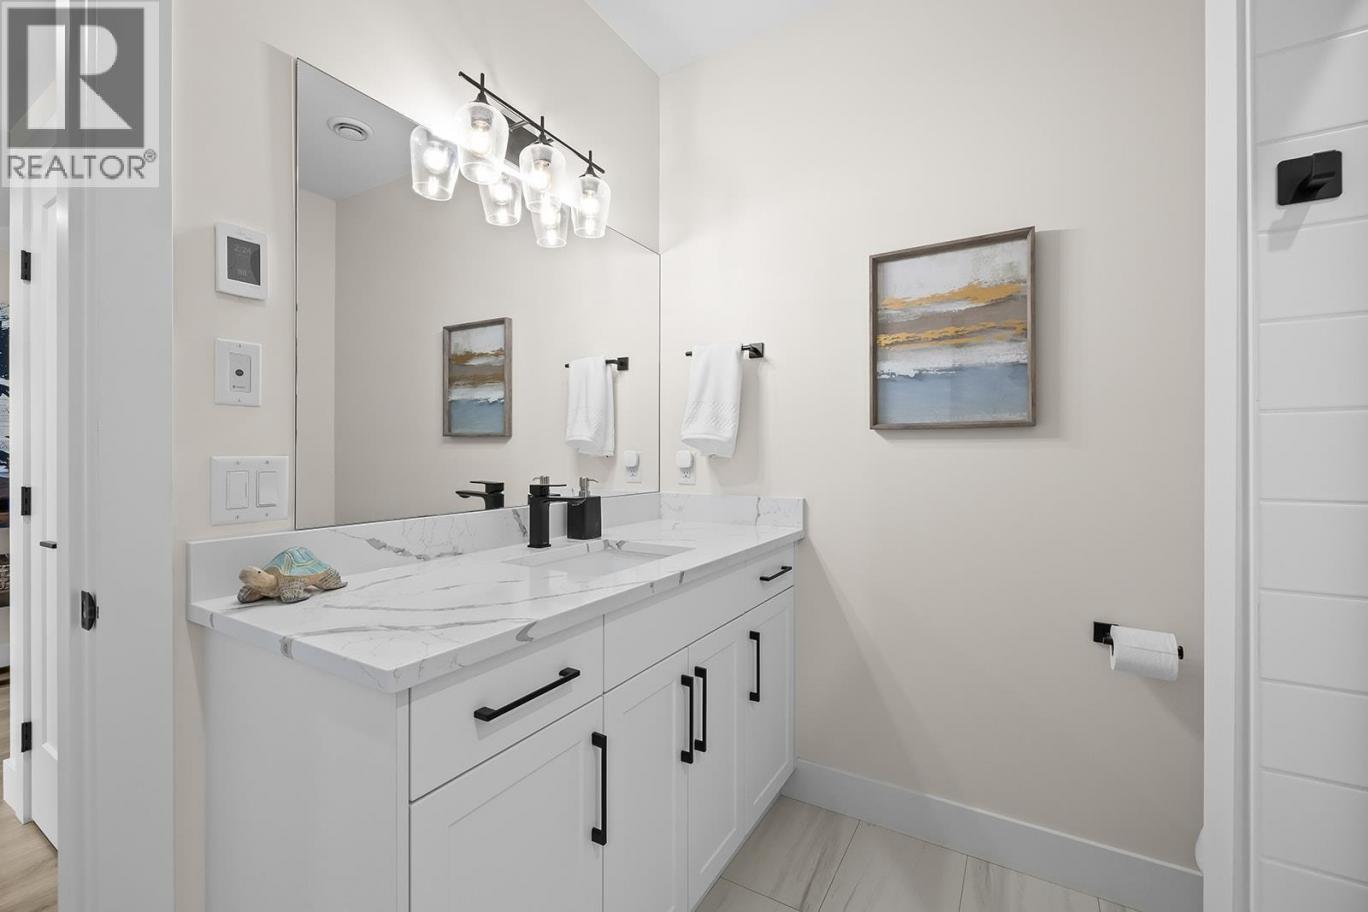
| Full bathroom | Lower level | 7'8'' x 8' |
| Bedroom | Lower level | 13' x 11' |
| Bedroom | Lower level | 13'4'' x 11'2'' |
| Partial bathroom | Main level | 8'11'' x 7'2'' |
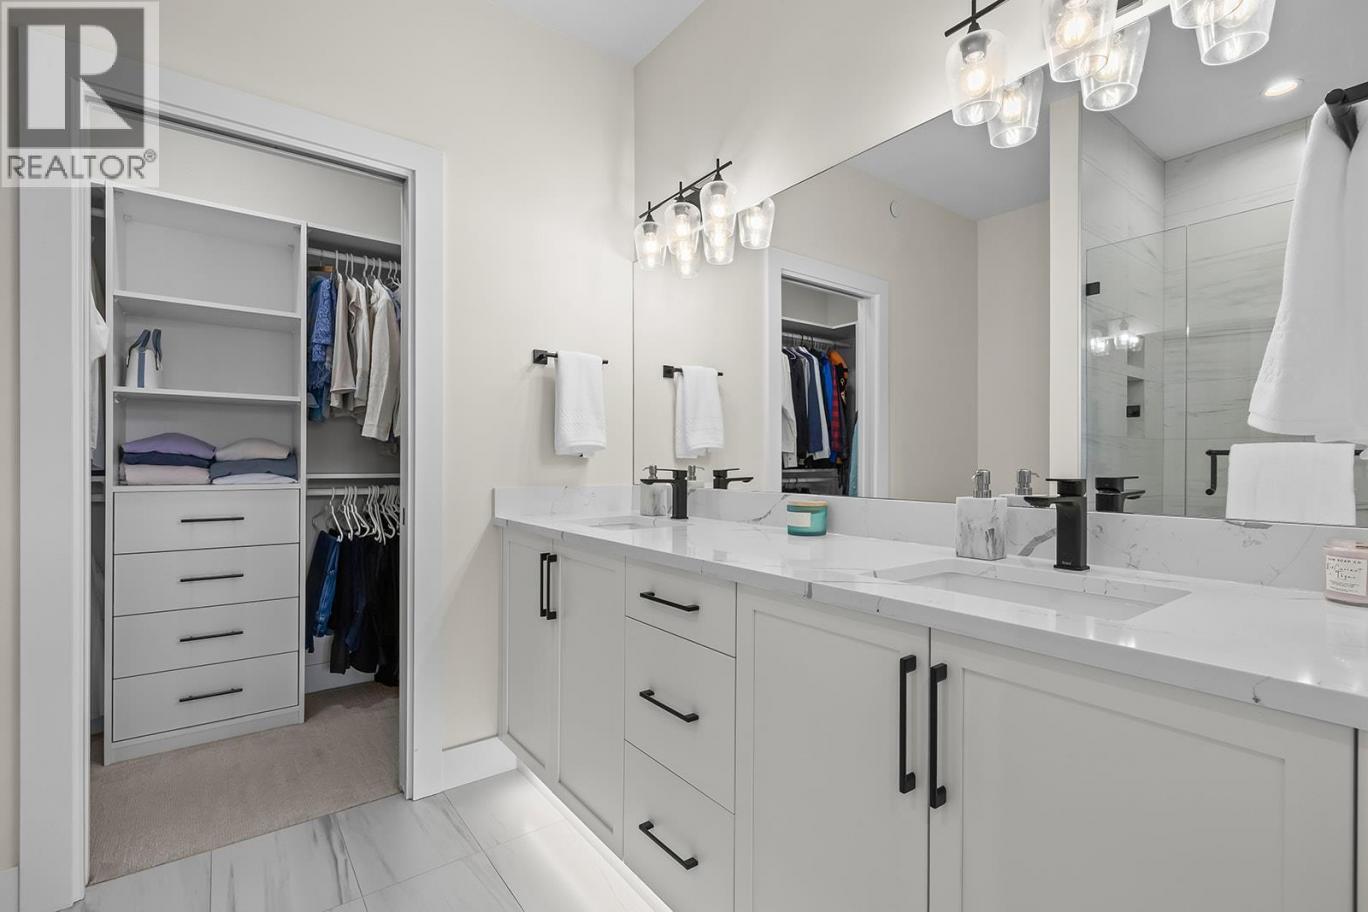
| Full ensuite bathroom | Main level | 9'3'' x 7'2'' |
| Foyer | Main level | 6'6'' x 7'2'' |
| Primary Bedroom | Main level | 13'8'' x 13'9'' |
| Kitchen | Main level | 14'8'' x 14'7'' |
| Dining room | Main level | 11'8'' x 11' |
| Living room | Main level | 13'6'' x 13'6'' |
Listing Agent
Shaida Langley
(250) 878-6020
Brokerage
REMAX Kelowna
(250) 717-5000
Disclaimer:
The property information on this website is derived from the Canadian Real Estate Association''s Data Distribution Facility (DDF®). DDF® references real estate listings held by various brokerage firms and franchisees. The accuracy of information is not guaranteed and should be independently verified. The trademarks REALTOR®, REALTORS® and the REALTOR® logo are controlled by The Canadian Real Estate Association (CREA) and identify real estate professionals who are members of CREA. The trademarks MLS®, Multiple Listing Service® and the associated logos are owned by CREA and identify the quality of services provided by real estate professionals who are members of CREA.
Listing data last updated date: 2026-08-06 04:23:55
