Dallas Markovina Personal Real Estate Corporation - 250-870-6145
BACK


Single Family in Kelowna
- 91
- 87
 1 Bedrooms
 1 Bathrooms
- 755 Sq Ft
Property Type
Single Family
Description
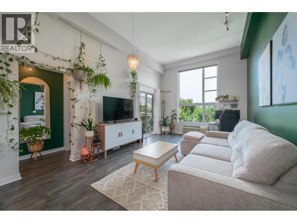
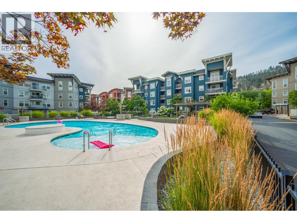
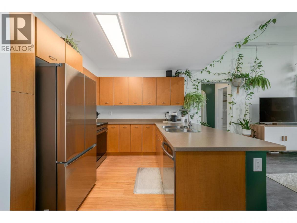
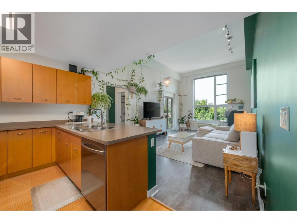
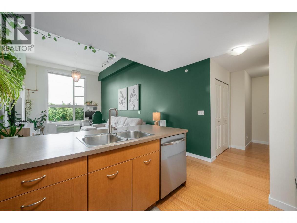
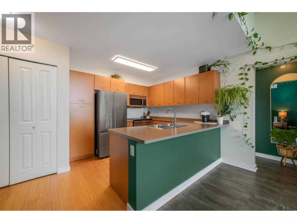
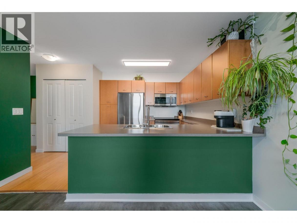
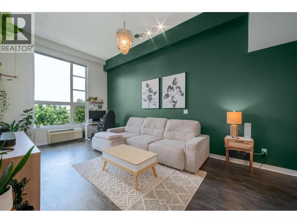
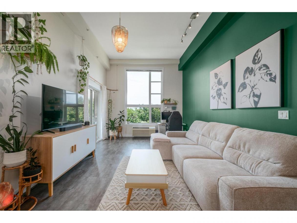
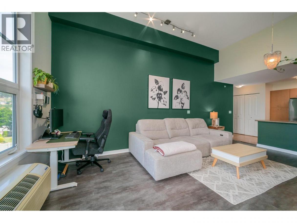
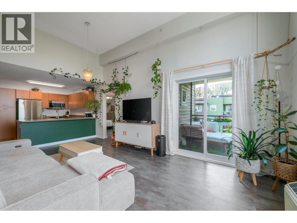
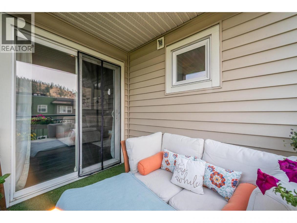
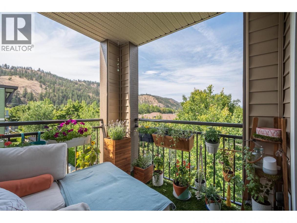
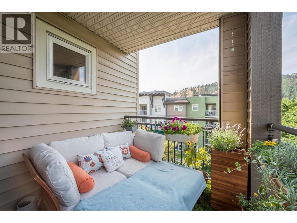
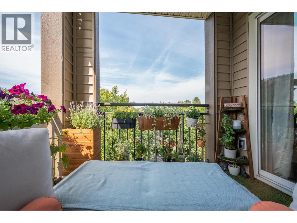
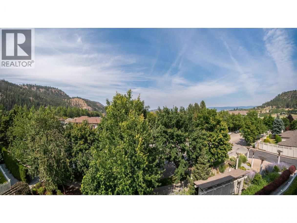
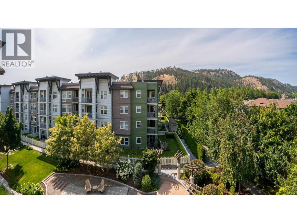
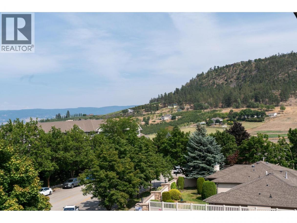
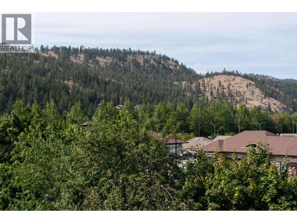
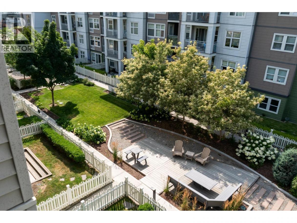
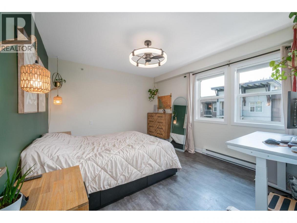
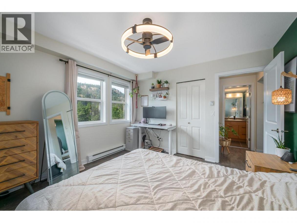
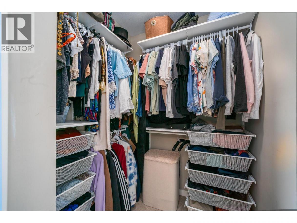
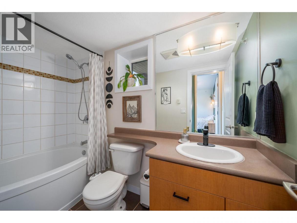
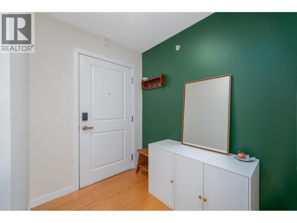
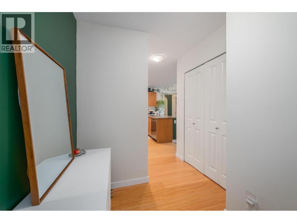
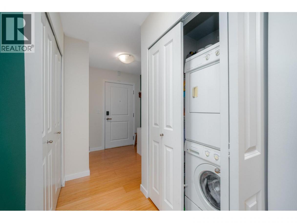
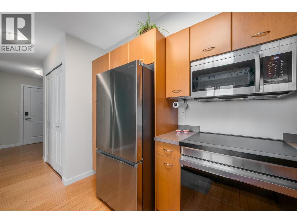
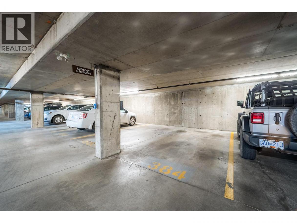
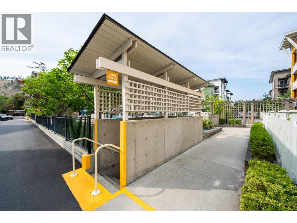
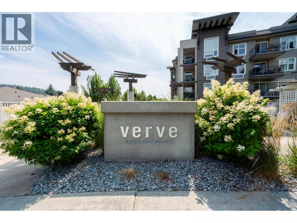
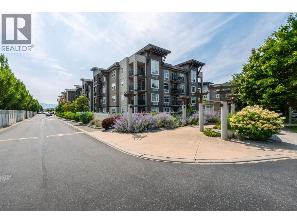
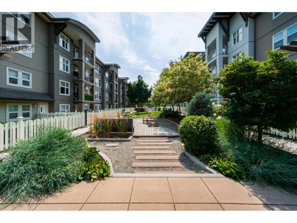
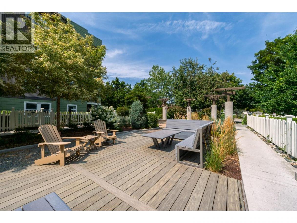
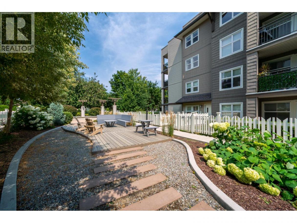
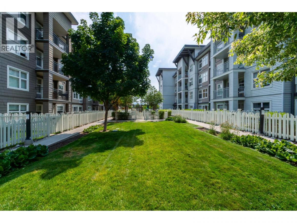
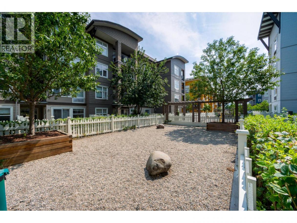
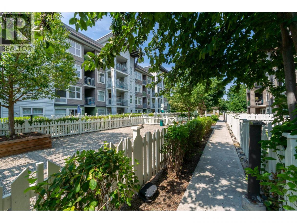
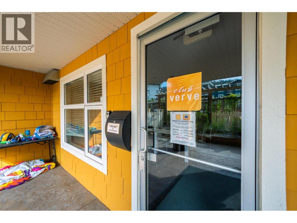
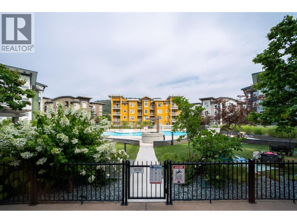
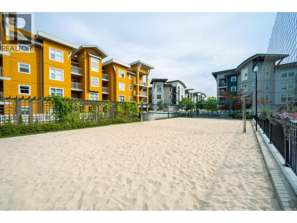
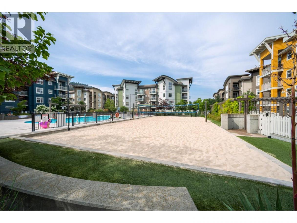
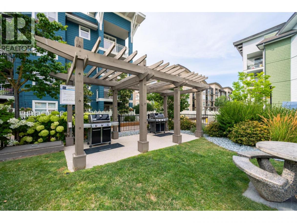
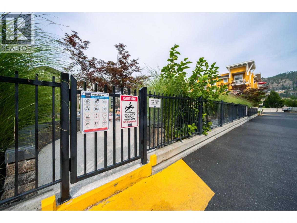
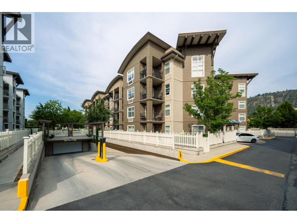
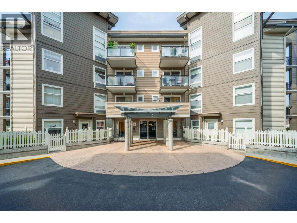
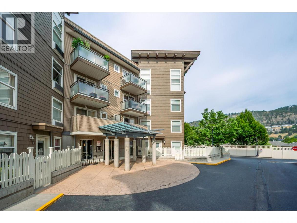
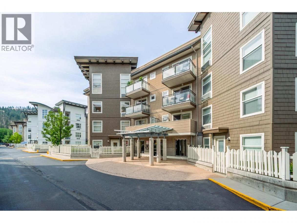
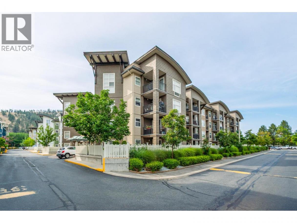
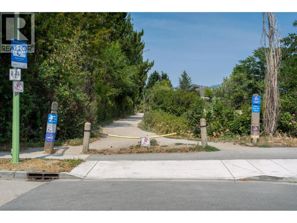
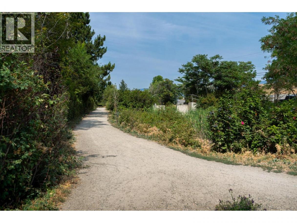
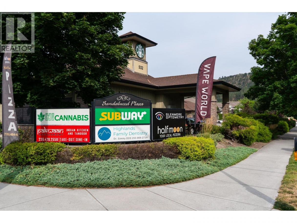
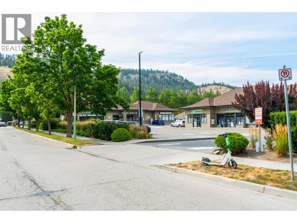
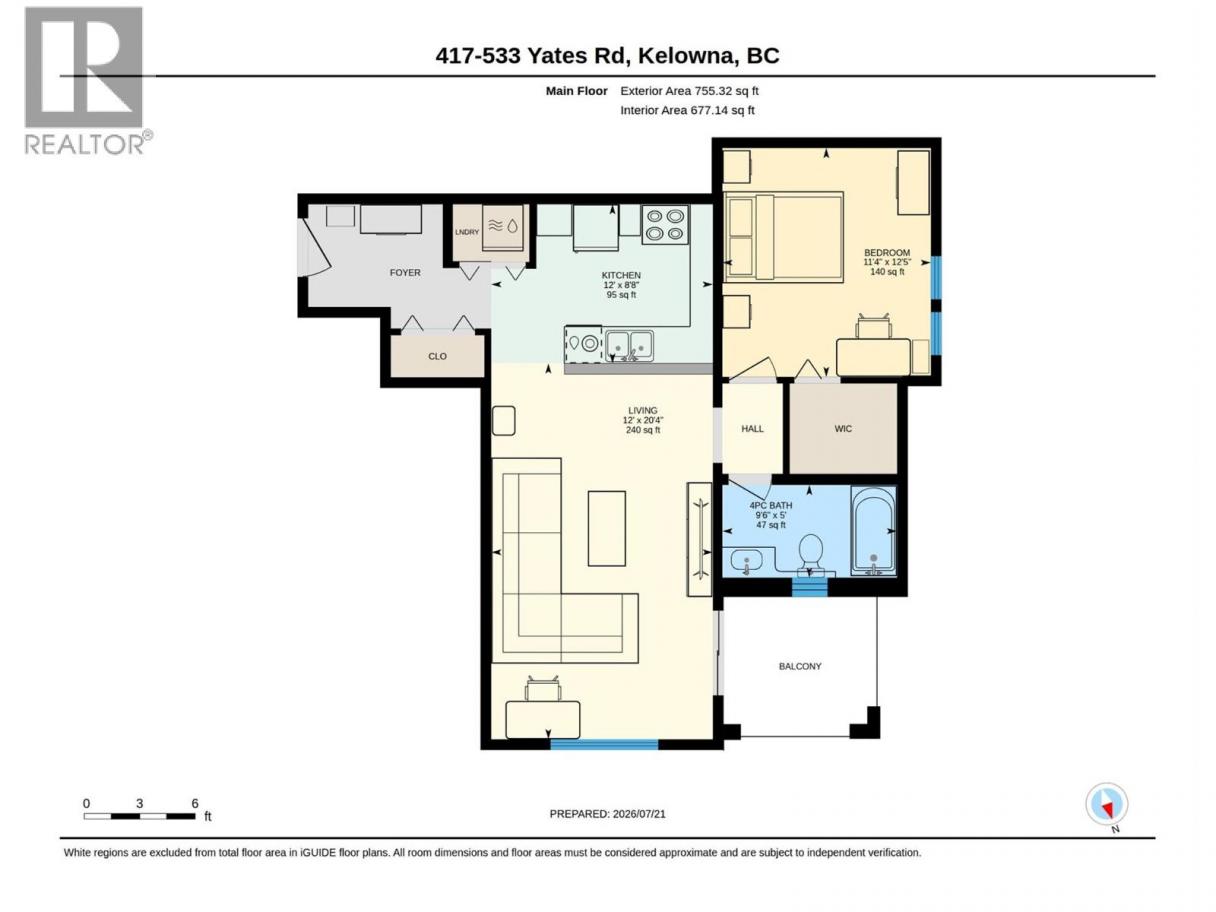
Enter through the large foyer to this beautifully maintained TOP FLOOR CORNER UNIT. It offers 755 sqft of stylish living with only 1 neighbour on the side. Soaring 12FT CEILINGS and oversized windows fill the open-concept living space with natural light, creating a bright, airy feel, while the PTAC A/C unit keeps you comfortable year-round. The U-shaped kitchen features stainless steel appliances, a built-in pantry, and convenient bar seating for 4, making it both functional and perfect for entertaining. Step out onto the covered balcony to enjoy the surrounding greenery and mountain views - an ideal spot to relax and unwind. The spacious bedroom includes a ceiling fan and large walk-in closet complete with new organizers maximizing the space. The 4-piece bathroom located next to the bedroom offers a tiled soaker tub/shower combination. A dedicated laundry closet and thoughtful upgraded storage throughout add everyday convenience. Enjoy the sought-after lifestyle The Verve is known for, with resort-style amenities including an outdoor pool, beach volleyball court, BBQ area, and dog run. 1 underground parking stall and 1 storage locker included. Conveniently located in a highly walkable neighbourhood close to shopping, restaurants, transit, and essential services, with easy access to UBCO, Okanagan College, and downtown Kelowna, this is an excellent opportunity for first-time buyers, investors, or anyone looking to enjoy easy Okanagan living! Quick possession possible. (id:6769)
Property Details

Subarea
North Glenmore

Lot
0

Year Built
2007

Sewer
Municipal sewage system

Flooring
Laminate,Tile,Vinyl

Parking Type
1
Rooms Dimension
| Room | Floor | Dimension |
|---|---|---|
| 4pc Bathroom | Main level | 5'0'' x 9'6'' |
| Primary Bedroom | Main level | 12'5'' x 11'4'' |
| Living room | Main level | 20'4'' x 12'0'' |
| Kitchen | Main level | 8'8'' x 12'0'' |
Listing Agent
Colin Krieg
(250) 870-8600
Brokerage
REMAX Kelowna
(250) 717-5000
Disclaimer:
The property information on this website is derived from the Canadian Real Estate Association''s Data Distribution Facility (DDF®). DDF® references real estate listings held by various brokerage firms and franchisees. The accuracy of information is not guaranteed and should be independently verified. The trademarks REALTOR®, REALTORS® and the REALTOR® logo are controlled by The Canadian Real Estate Association (CREA) and identify real estate professionals who are members of CREA. The trademarks MLS®, Multiple Listing Service® and the associated logos are owned by CREA and identify the quality of services provided by real estate professionals who are members of CREA.
Listing data last updated date: 2026-07-25 04:08:17
