Dallas Markovina Personal Real Estate Corporation - 250-870-6145
BACK


Single Family in Kelowna
- 131
- 149
 5 Bedrooms
 3 Bathrooms
- 2575 Sq Ft
Property Type
Single Family
Description
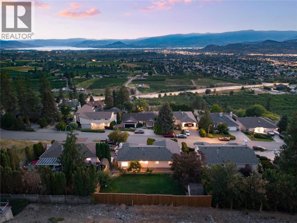
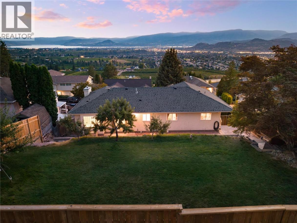
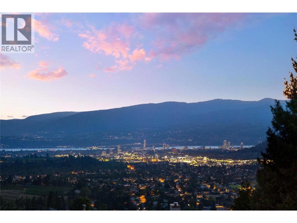
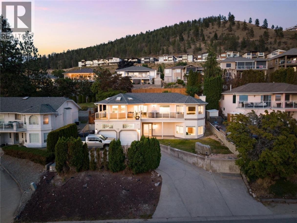
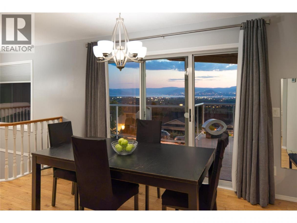
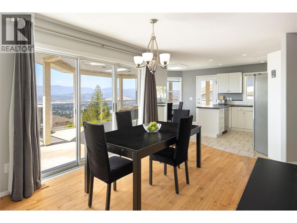
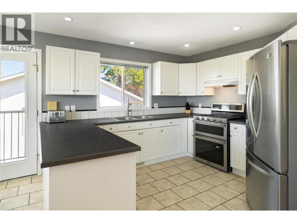
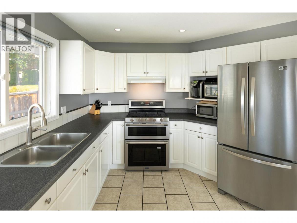
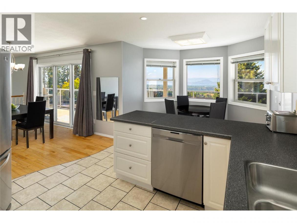
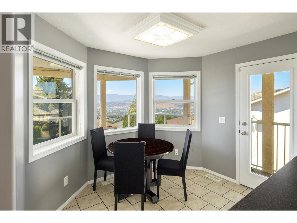
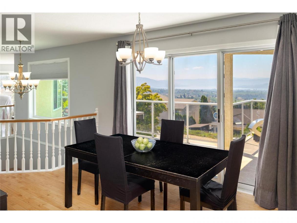
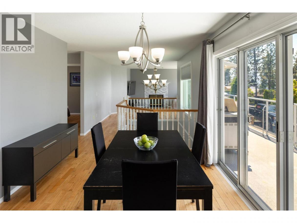
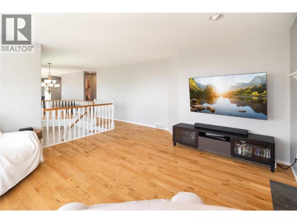
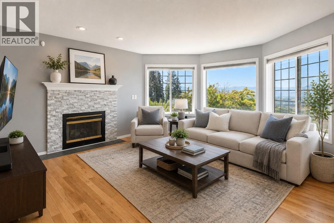
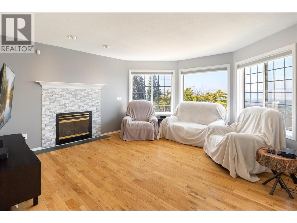
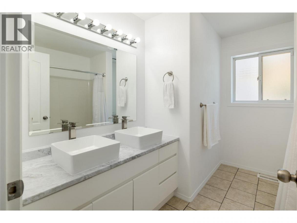
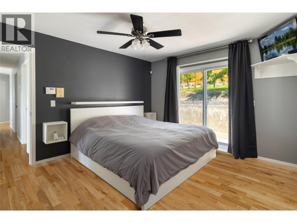
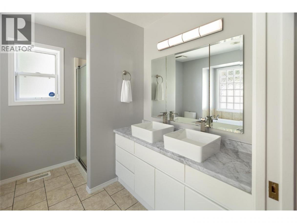
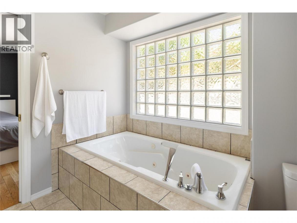
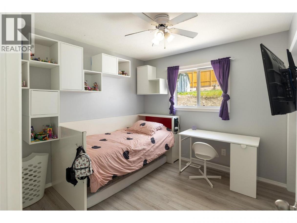
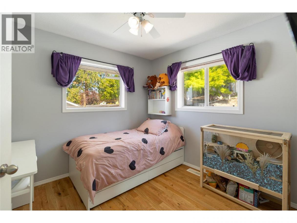
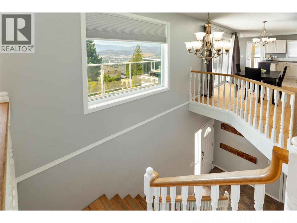
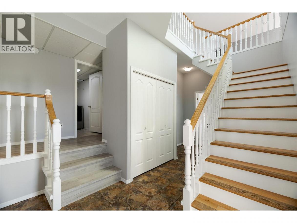
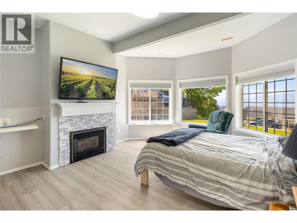
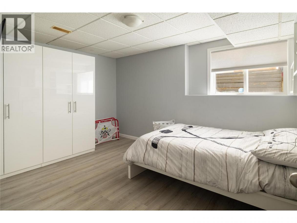
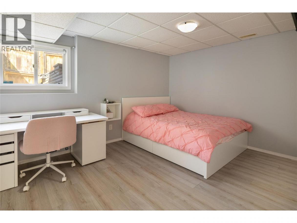
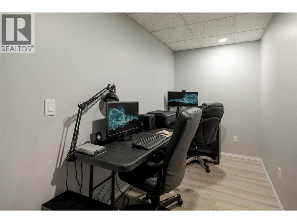
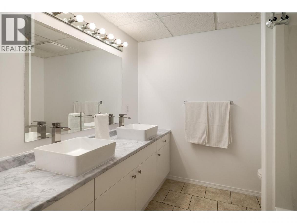
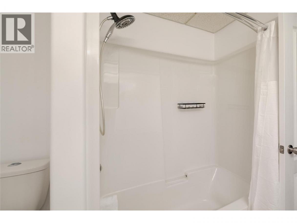
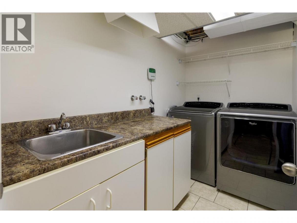
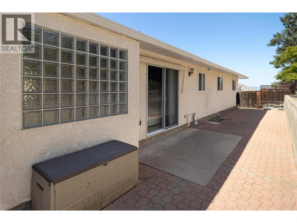
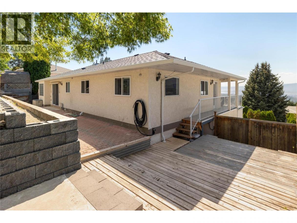
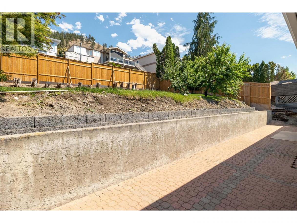
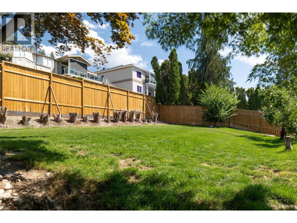
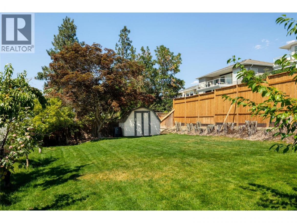
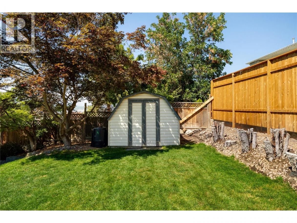
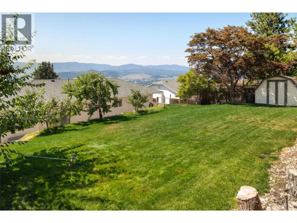
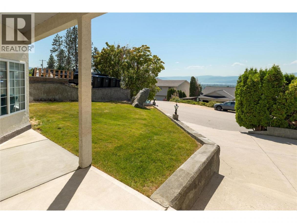
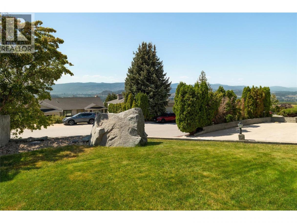
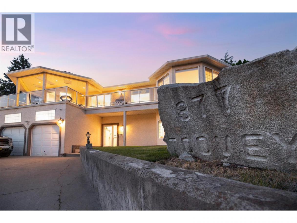
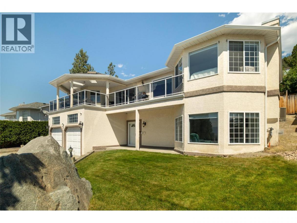
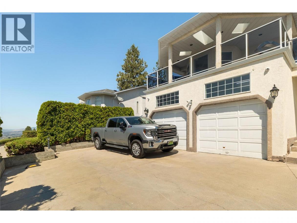
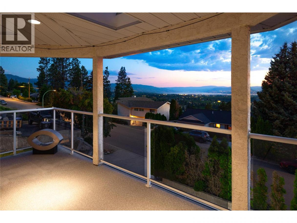
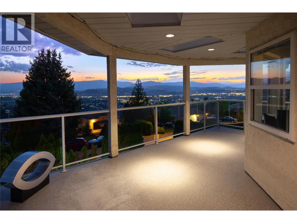
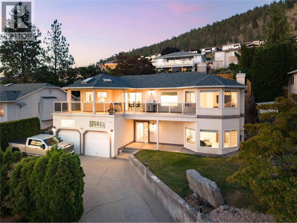
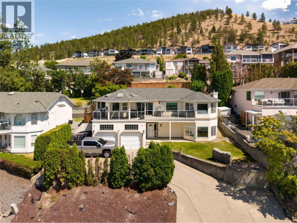
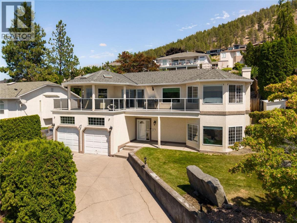
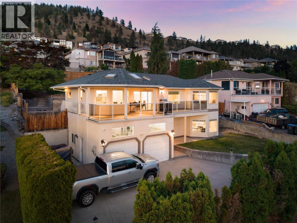
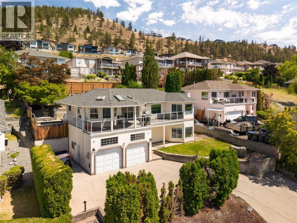
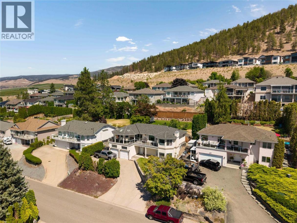
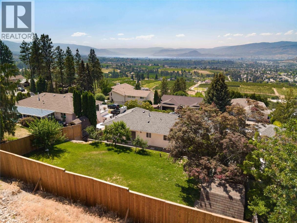
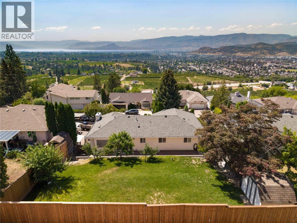
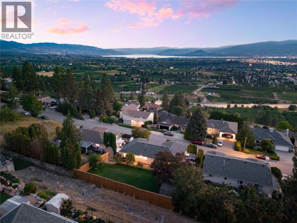
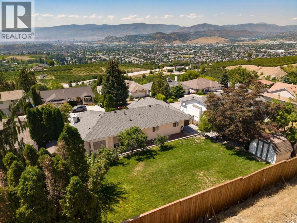
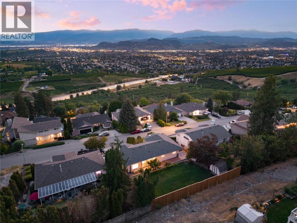
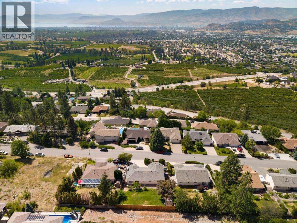
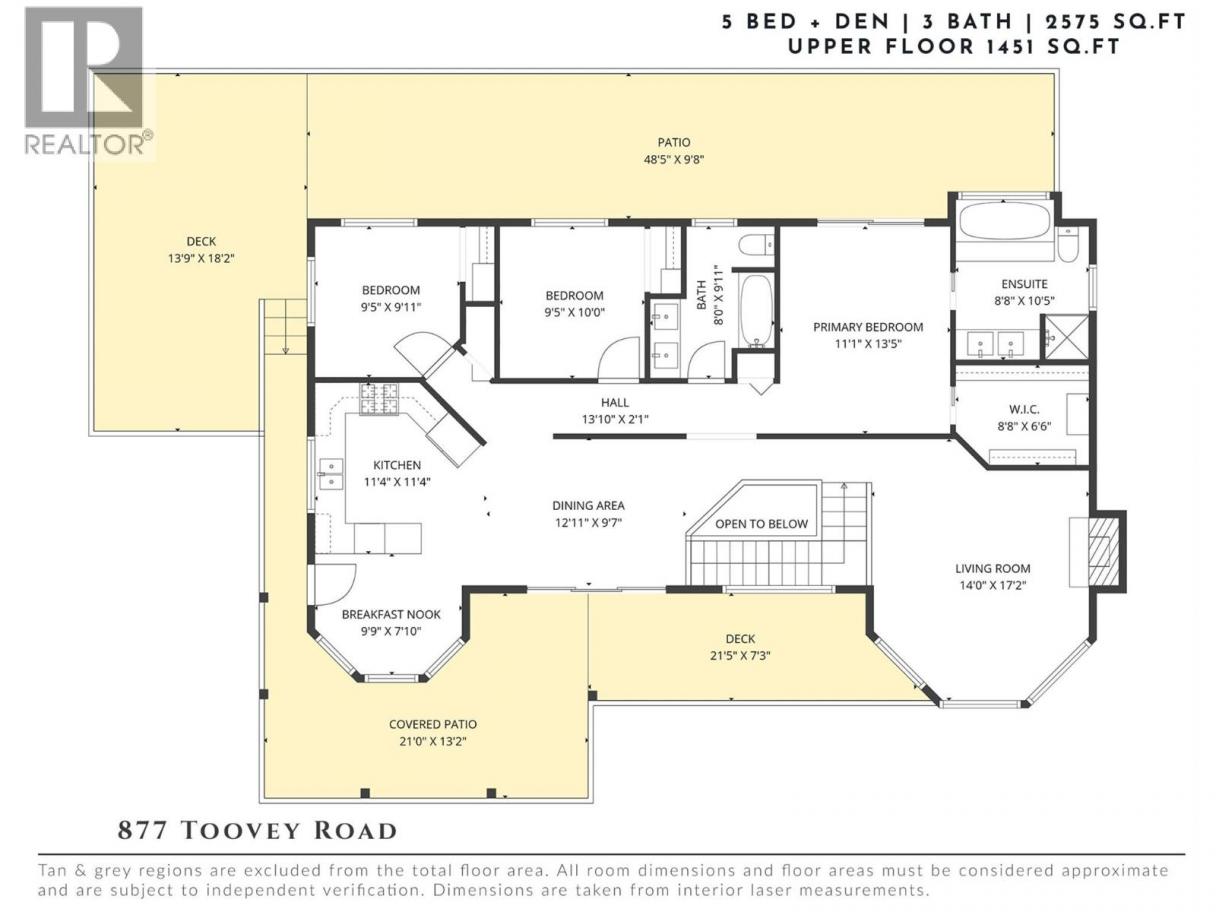
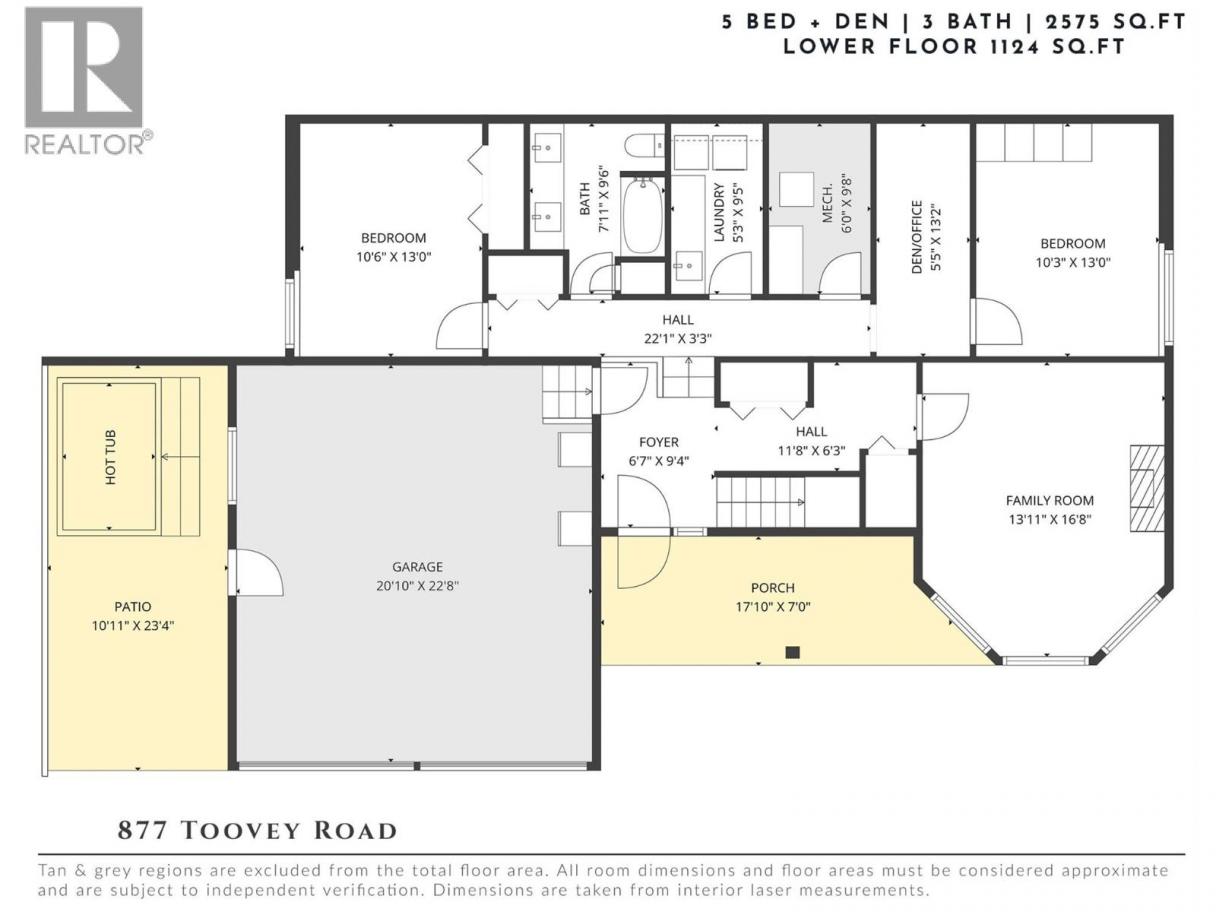
Move-in ready in the truest sense—this beautifully updated Toovey Heights residence offers the opportunity to skip the renovations & simply enjoy. Major improvements include a newer roof (2022), furnace & A/C, on-demand hot water, updated flooring, fresh paint throughout, refreshed bathrooms, newer appliances & extensive outdoor improvements—the work has been done! Panoramic lake, valley & mountain views provide an unforgettable backdrop, with expansive windows capturing the scenery from the principal living spaces, breakfast nook & primary suite. Step onto the oversized covered view deck with skylights, gas BBQ hookup & plenty of room to entertain. Offering 2,575 sq.ft. with 5 bedrooms, a den & 3 bathrooms, the spacious layout is ideal for families. The bright kitchen features stainless steel appliances, gas range & abundant cabinetry, flowing into the dining area, breakfast nook & living room. The primary retreat enjoys direct deck access, beautiful lake views, walk-in closet & refreshed ensuite with dual sinks & jetted tub. Two additional bedrooms & a full bathroom complete the main level. Downstairs offers two more bedrooms, a versatile den, spacious family room & ample storage, with walk-out access to the hot tub & private backyard. Enjoy a newer wooden patio, mature fruit trees & room to play, garden or entertain. An oversized double garage with mezzanine storage completes the package. Minutes from schools, parks, Black Mountain Golf Club, hiking trails, Big White & amenities. Beautifully maintained, extensively improved & ready to enjoy from day one—Toovey Heights living without the renovation list. (id:6769)
Property Details

Subarea
Black Mountain

Lot
0.2

Year Built
1992

Sewer
Municipal sewage system

Flooring
Hardwood,Laminate,Tile

Parking Type
7
Rooms Dimension
| Room | Floor | Dimension |
|---|---|---|
| Dining nook | Second level | 9'9'' x 7'10'' |
| Kitchen | Second level | 11'4'' x 11'4'' |
| Dining room | Second level | 12'11'' x 9'7'' |
| Living room | Second level | 14'0'' x 17'2'' |
| Full ensuite bathroom | Second level | 8'8'' x 10'5'' |
| Primary Bedroom | Second level | 11'1'' x 13'5'' |
| Full bathroom | Second level | 8'0'' x 9'11'' |
| Bedroom | Second level | 9'5'' x 10'0'' |
| Bedroom | Second level | 9'5'' x 9'11'' |
| Family room | Main level | 13'11'' x 16'8'' |
| Foyer | Main level | 6'7'' x 9'4'' |
| Bedroom | Main level | 10'3'' x 13'0'' |
| Den | Main level | 5'5'' x 13'2'' |
| Laundry room | Main level | 5'3'' x 9'5'' |
| Full bathroom | Main level | 7'11'' x 9'6'' |
| Bedroom | Main level | 10'6'' x 13'0'' |
Listing Agent
Jack Jones
(250) 488-7333
Brokerage
REMAX Kelowna - Stone Sisters
(250) 862-7675
Disclaimer:
The property information on this website is derived from the Canadian Real Estate Association''s Data Distribution Facility (DDF®). DDF® references real estate listings held by various brokerage firms and franchisees. The accuracy of information is not guaranteed and should be independently verified. The trademarks REALTOR®, REALTORS® and the REALTOR® logo are controlled by The Canadian Real Estate Association (CREA) and identify real estate professionals who are members of CREA. The trademarks MLS®, Multiple Listing Service® and the associated logos are owned by CREA and identify the quality of services provided by real estate professionals who are members of CREA.
Listing data last updated date: 2026-09-19 04:03:45
