Dallas Markovina Personal Real Estate Corporation - 250-870-6145
BACK


Single Family in Kelowna
- 152
- 208
 5 Bedrooms
 4 Bathrooms
- 4035 Sq Ft
Property Type
Single Family
Description
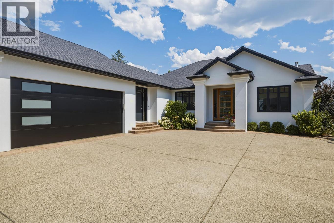
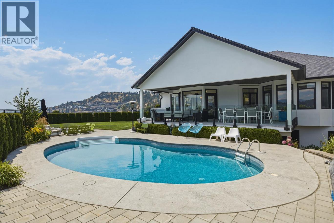
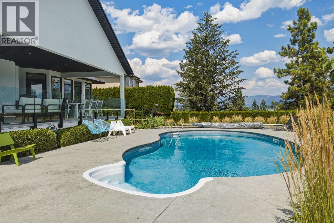
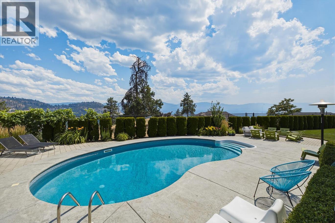
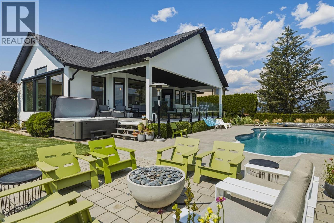
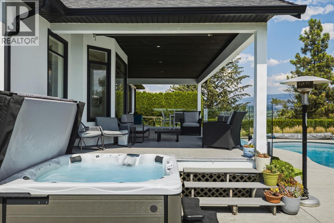
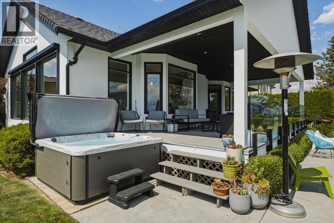
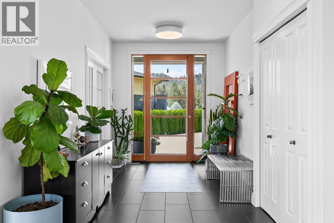
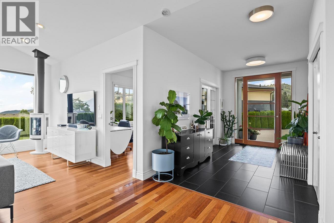
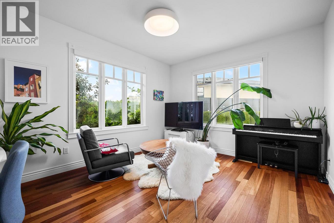
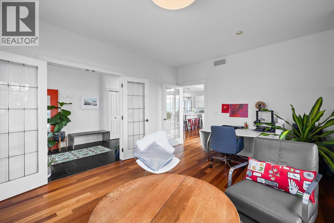
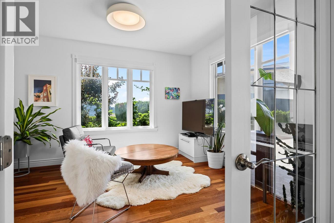
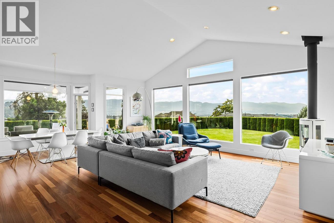
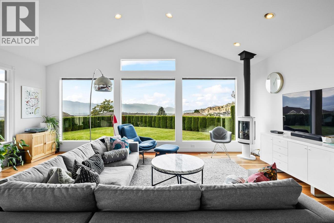
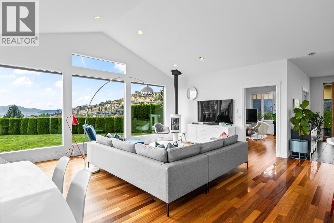
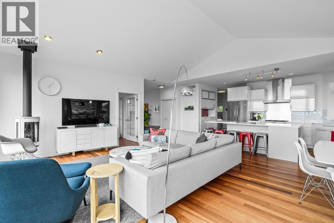
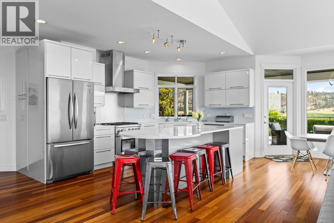
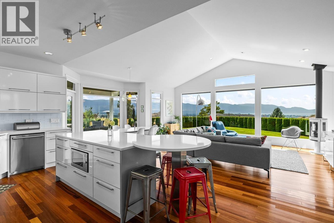
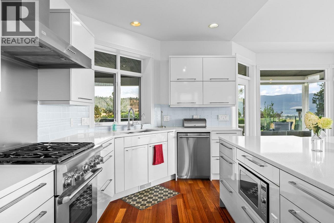
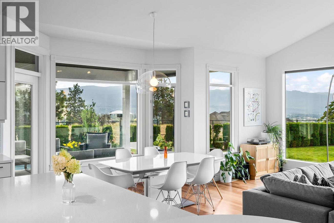
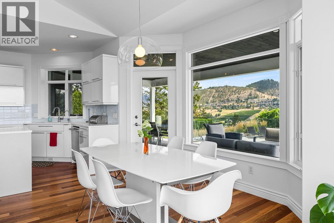
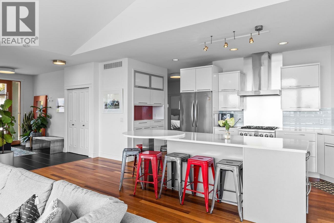
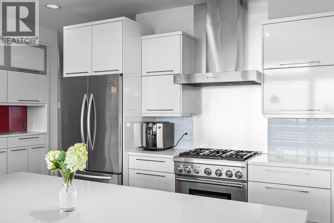
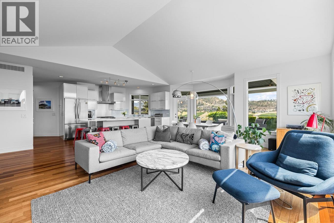
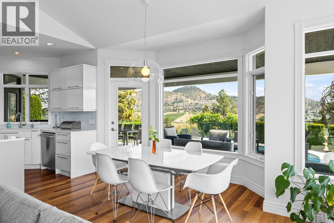
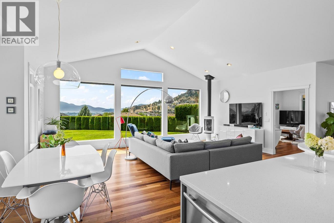
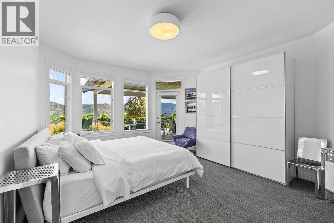
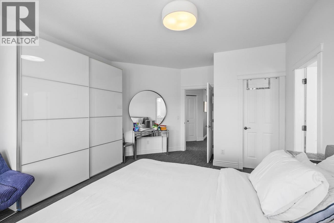
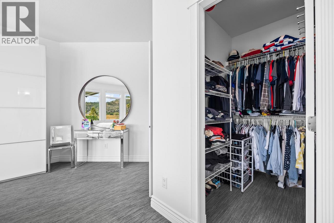
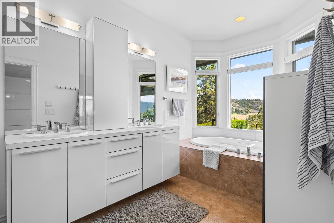
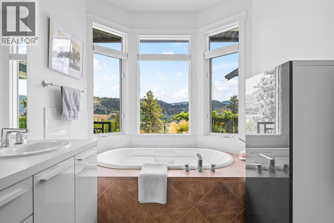
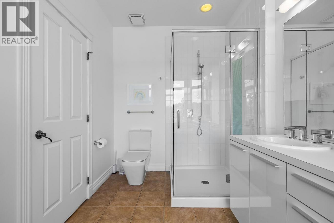
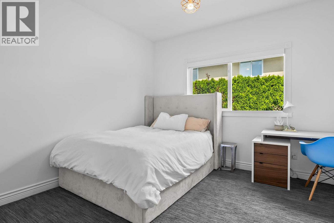
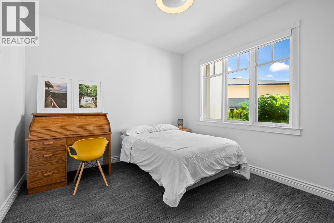
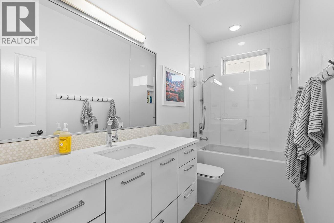
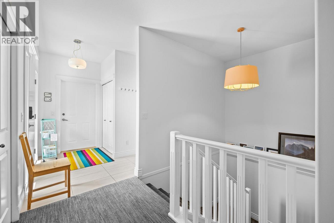
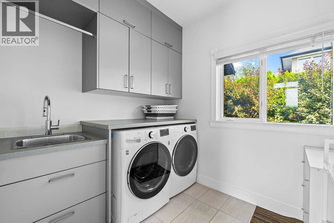
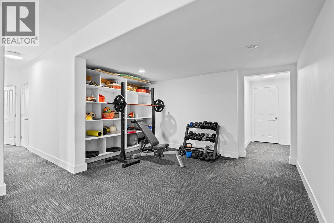
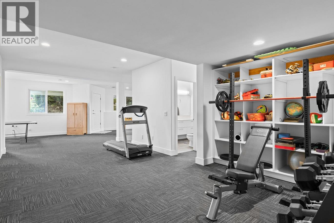
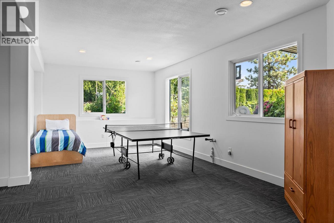
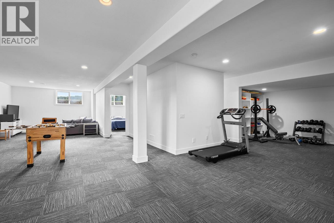
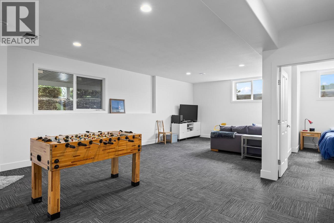
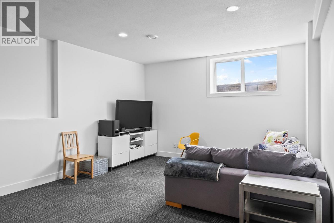
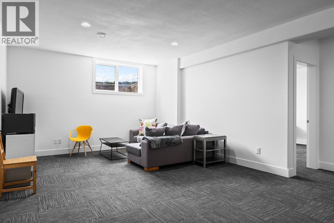
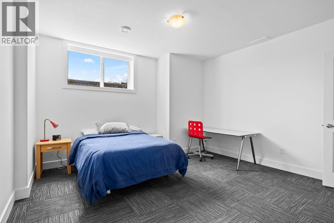
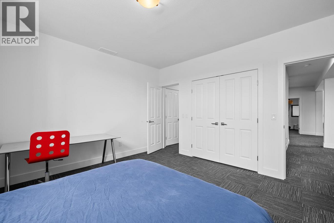
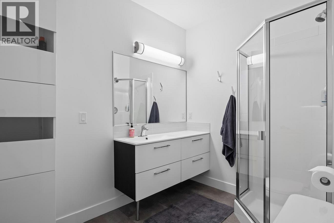
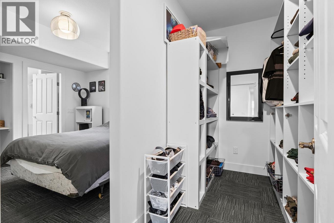
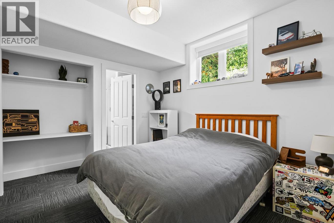
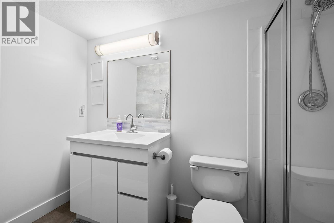
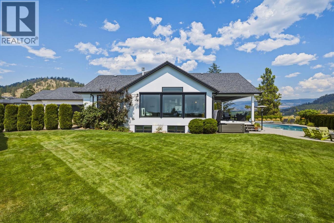
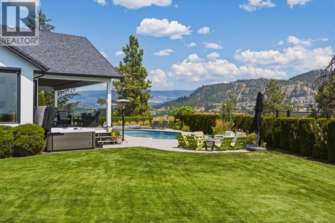
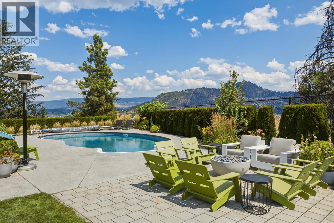
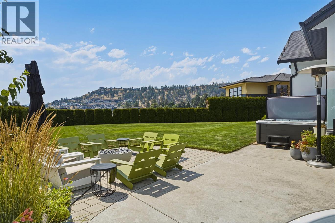
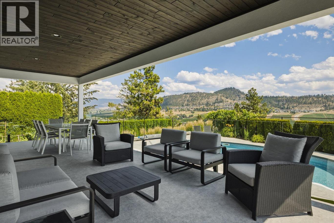
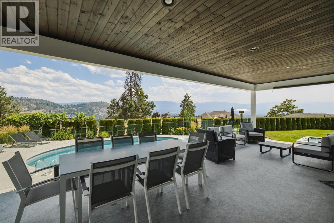
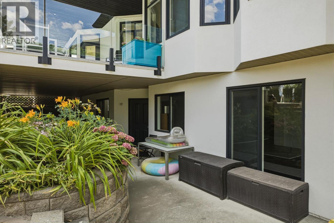
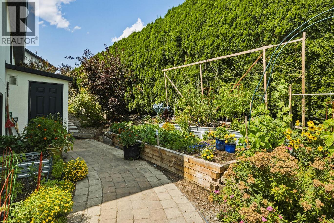
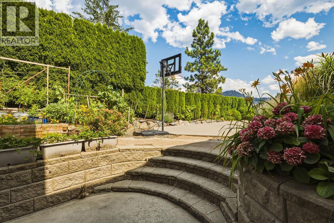
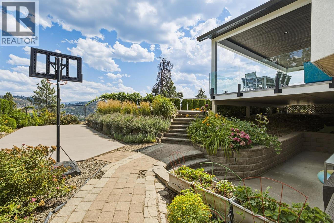
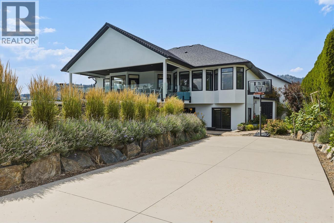
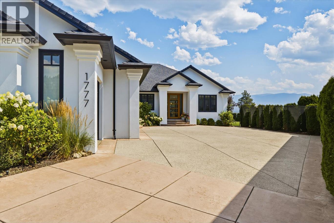
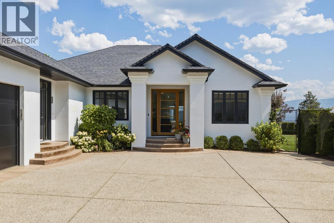
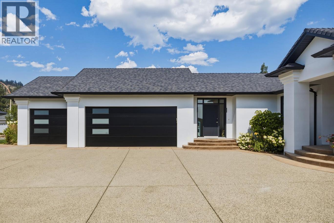
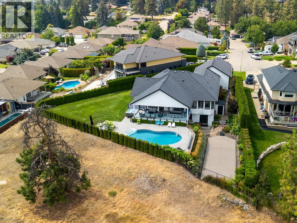
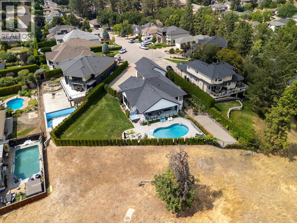
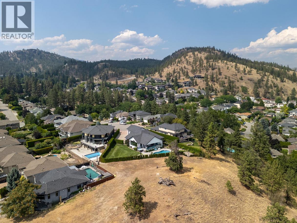
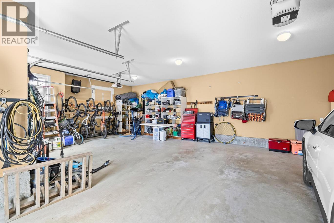
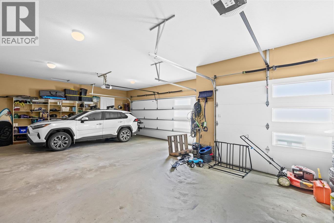
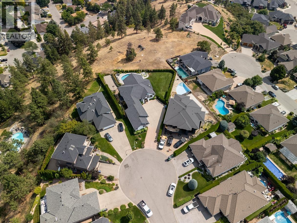
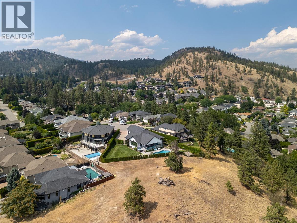
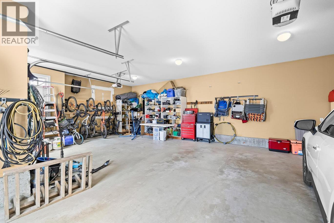
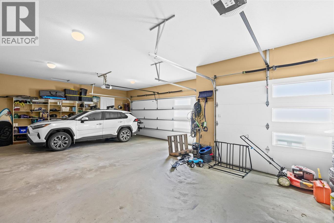
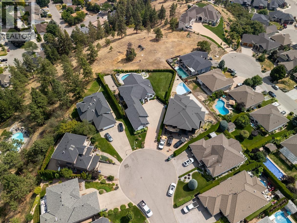
Discover the pinnacle of Okanagan living in this spectacular Glenmore lake-view home, complete with a heated in-ground pool and hot tub! Enjoy unparalleled privacy on this spacious and rare 0.35 acre level lot, surrounded by mature and vibrant landscaping. The spectacular outdoor living space is truly a private sanctuary. It features a large covered patio, a sports court, a dedicated garden area, and additional spaces to entertain or play. Expansive windows capture breathtaking panoramic views of Okanagan Lake, the city skyline, and the mountains from the living room, dining area, and kitchen, which all seamlessly opens to the backyard oasis. The bright entertainer's kitchen boasts stainless steel appliances and an island with an eating bar that seats 6. Retreat to the primary bedroom, with sweeping views, walk-in closet and direct backyard access. Full en-suite features double vanities, a glass shower, and a soaker tub with a view. The main level is completed by a bright office & den space, two additional bedrooms, and a laundry room with a sink plus access to the huge triple garage. Ample parking for guests and for your RV or toys on your estate-like driveway. The lower level offers incredible versatility. It features a massive rec room with a wet bar rough-in, a gym area, a full bathroom, and two additional bedrooms—one of which includes a walk-in closet and private 3-piece en-suite. With direct backyard and street access from this lower level, converting this space to a suite would be a breeze. An incredible offering of luxury, views, location and privacy in one of the most sought-after neighborhoods in Glenmore! (id:6769)
Property Details

Subarea
Glenmore

Lot
0.35

Year Built
2004

Sewer
Municipal sewage system

Parking Type
3
Rooms Dimension
| Room | Floor | Dimension |
|---|---|---|
| Other | Lower level | 9'10'' x 5'2'' |
| Utility room | Lower level | 10' x 6'10'' |
| Storage | Lower level | 11'6'' x 8'9'' |
| Storage | Lower level | 12' x 8' |
| Recreation room | Lower level | 49' x 17'7'' |
| Gym | Lower level | 14'6'' x 23'4'' |
| Bedroom | Lower level | 9'10'' x 10'6'' |
| Bedroom | Lower level | 13'6'' x 13'8'' |
| 3pc Ensuite bath | Lower level | 9'9'' x 6'5'' |
| 3pc Bathroom | Lower level | 9'2'' x 6'5'' |
| Primary Bedroom | Main level | 13'8'' x 17'9'' |
| Office | Main level | 14' x 15'11'' |
| Mud room | Main level | 7'3'' x 8'3'' |
| Living room | Main level | 19'3'' x 22' |
| Laundry room | Main level | 7'4'' x 8'3'' |
| Kitchen | Main level | 12'7'' x 22' |
| Other | Main level | 24'11'' x 38' |
| Foyer | Main level | 8'4'' x 13'11'' |
| Dining room | Main level | 11'3'' x 9'1'' |
Listing Agent
Wes Jones
(250) 215-1084
Brokerage
REMAX Kelowna
(250) 717-5000
Disclaimer:
The property information on this website is derived from the Canadian Real Estate Association''s Data Distribution Facility (DDF®). DDF® references real estate listings held by various brokerage firms and franchisees. The accuracy of information is not guaranteed and should be independently verified. The trademarks REALTOR®, REALTORS® and the REALTOR® logo are controlled by The Canadian Real Estate Association (CREA) and identify real estate professionals who are members of CREA. The trademarks MLS®, Multiple Listing Service® and the associated logos are owned by CREA and identify the quality of services provided by real estate professionals who are members of CREA.
Listing data last updated date: 2026-08-08 04:14:59
