Dallas Markovina Personal Real Estate Corporation - 250-870-6145
BACK


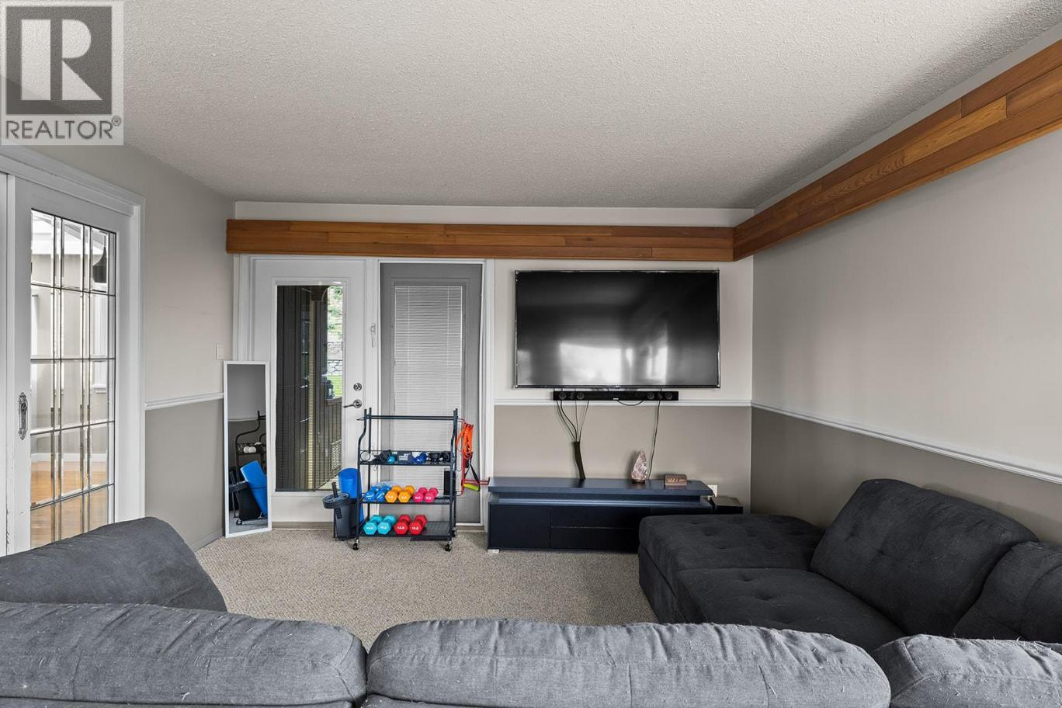
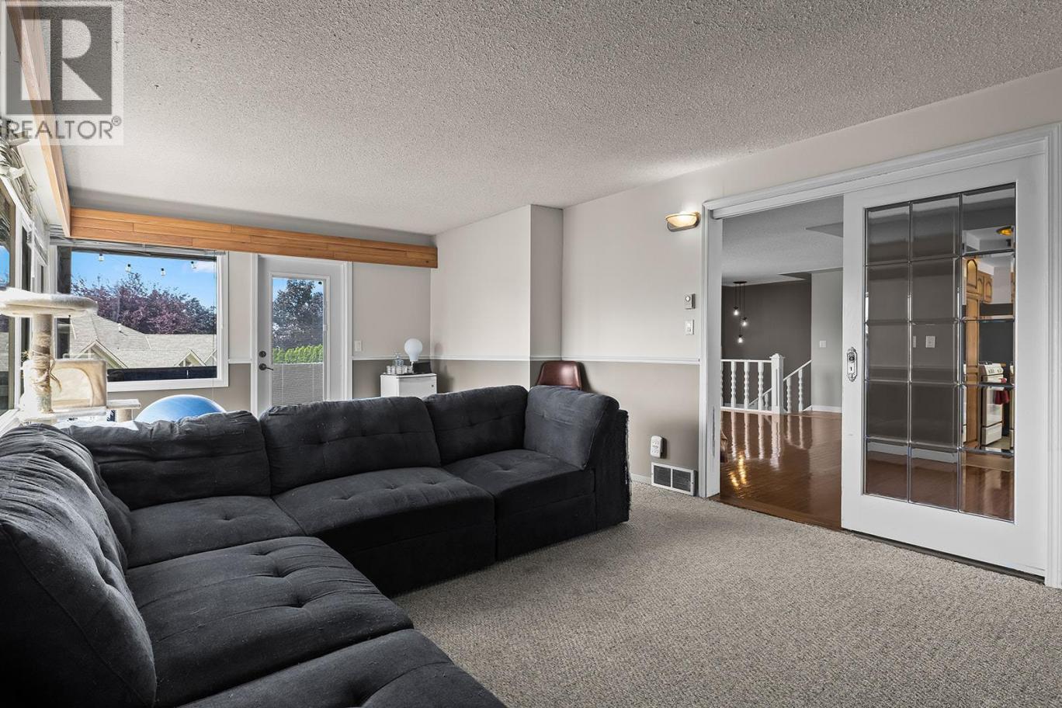
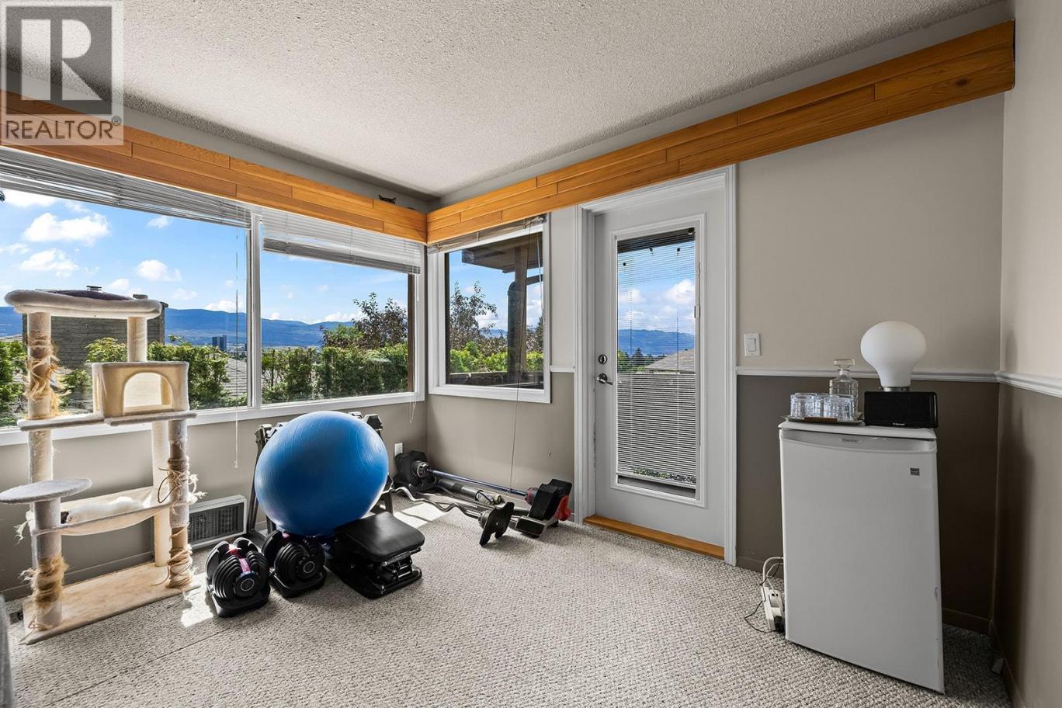
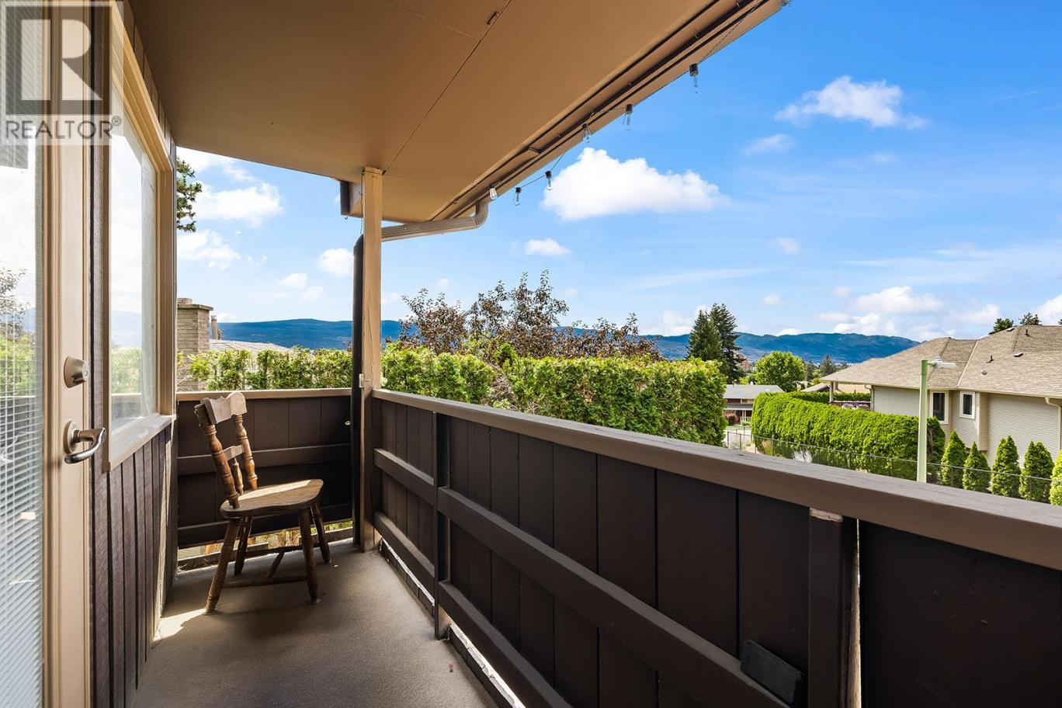
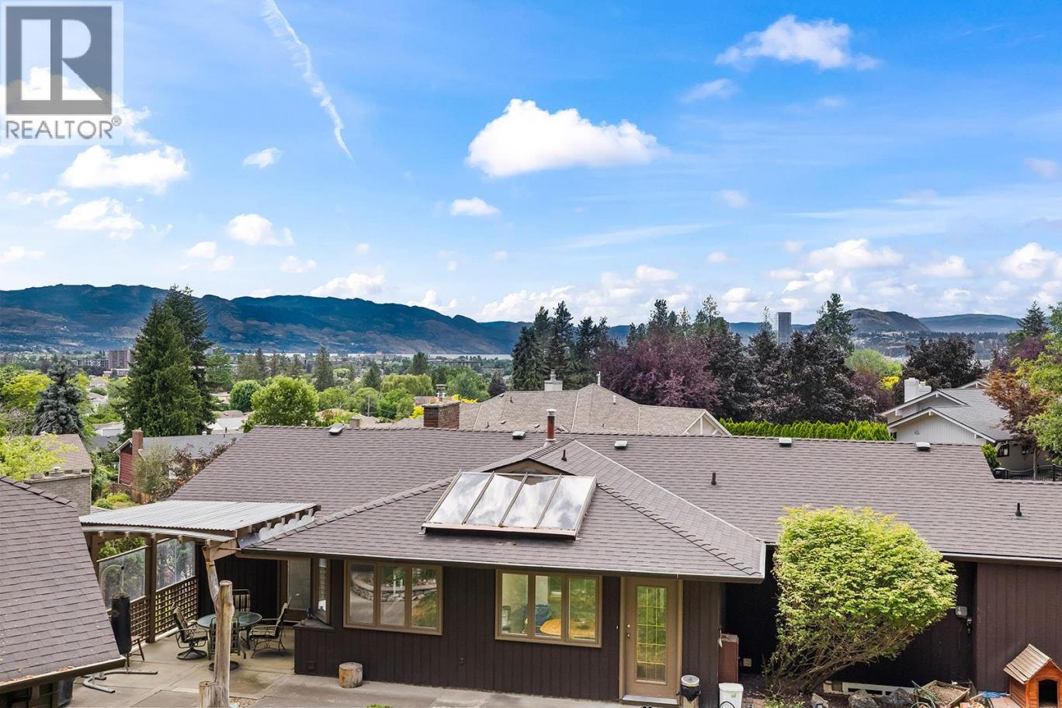
Single Family in Kelowna
- 196
- 245
 4 Bedrooms
 5 Bathrooms
- 2900 Sq Ft
Property Type
Single Family
Description
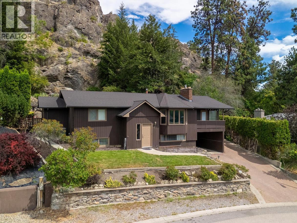
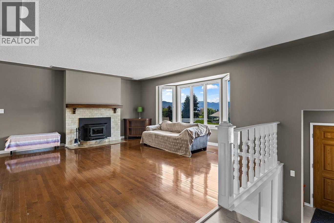
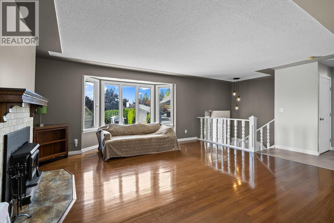
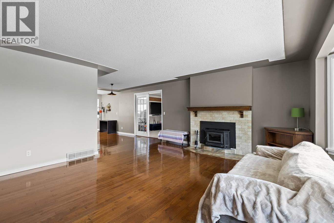
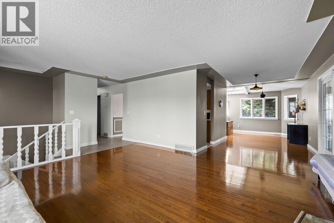
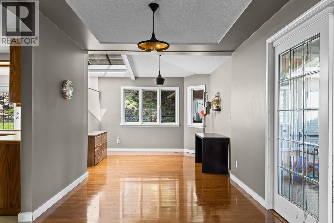
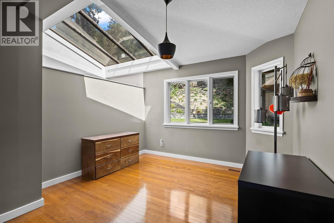
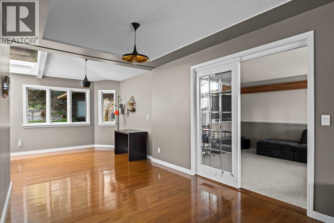
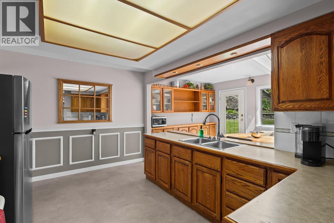
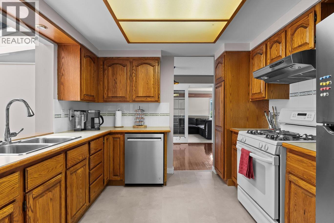
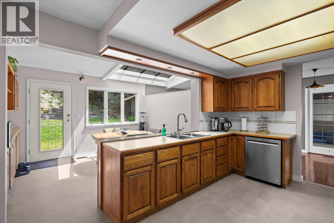
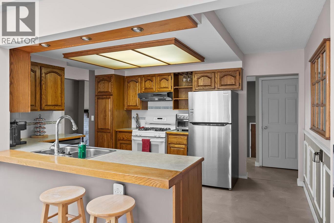
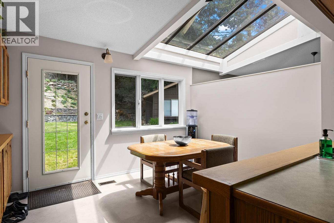
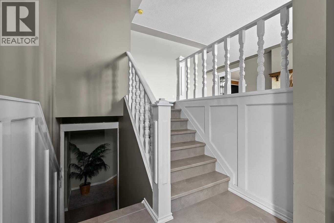
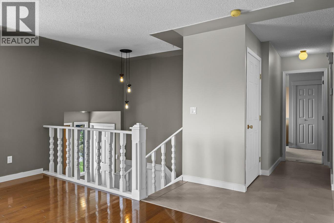
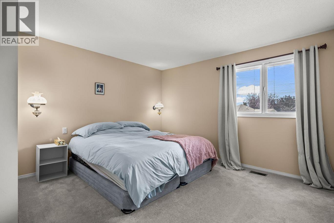
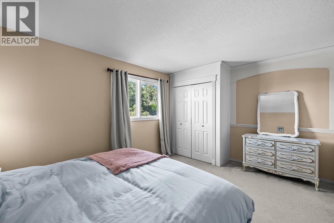
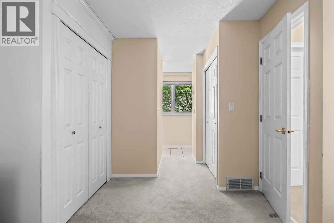
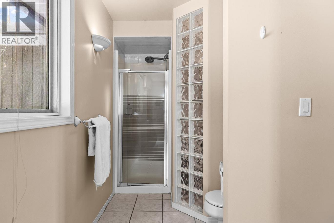
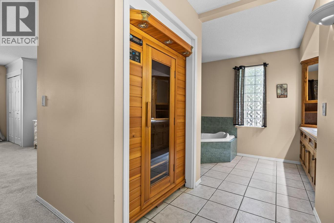
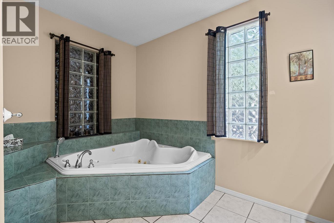
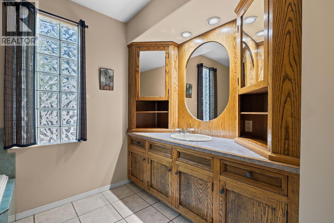
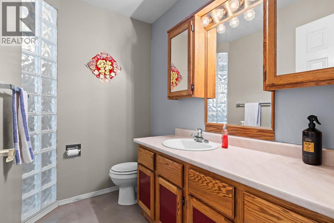
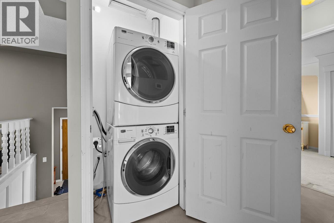
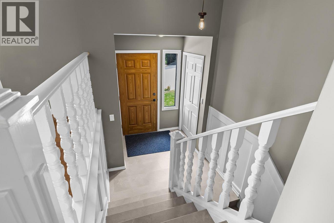
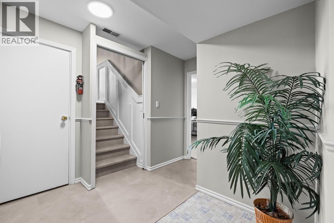
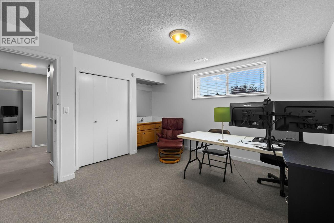
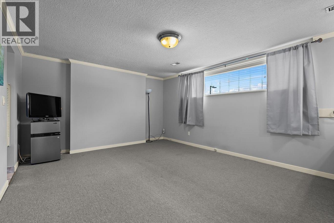
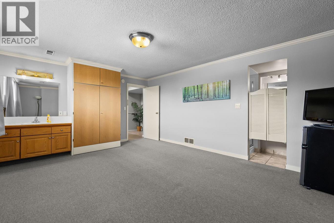
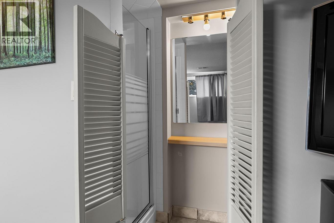
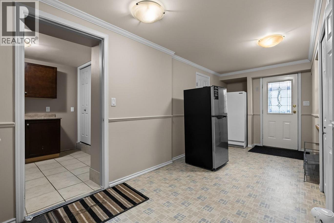
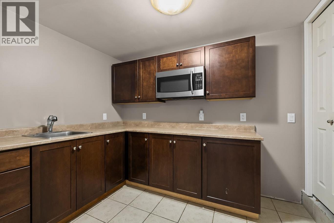
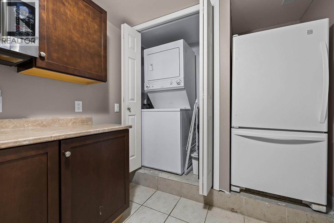
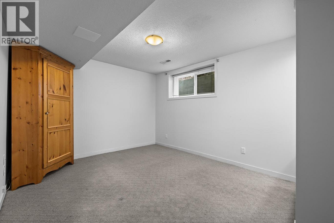
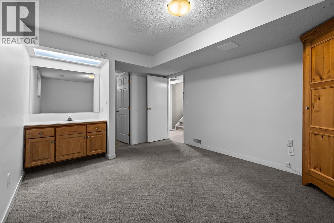
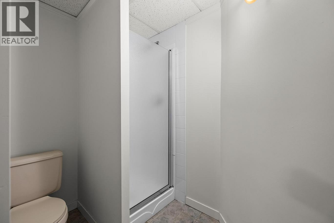
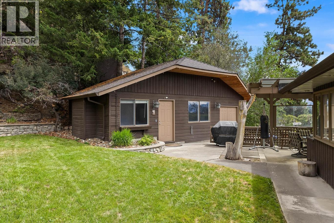
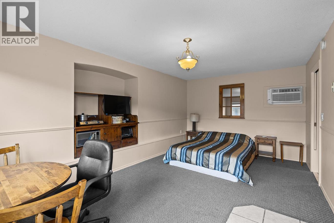
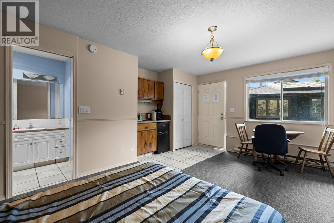
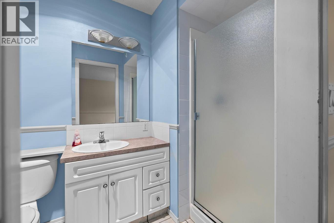
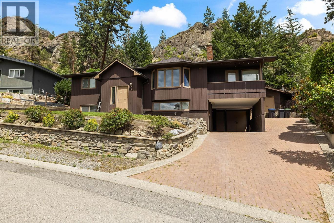
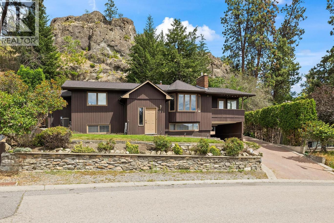
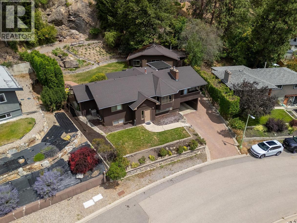
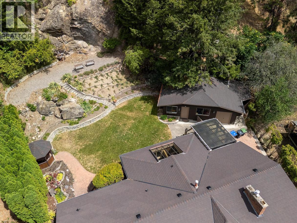
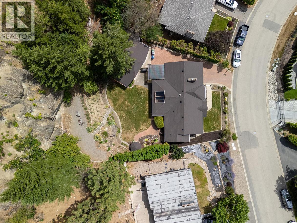
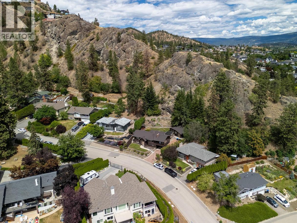
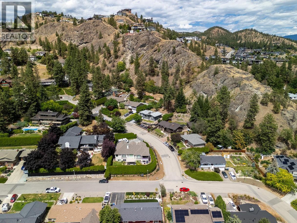
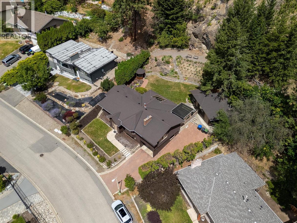
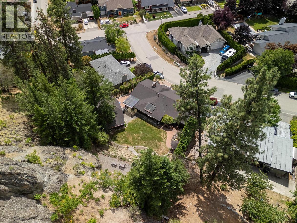
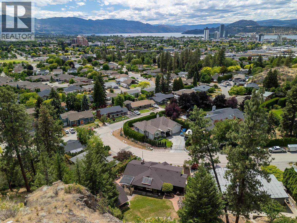
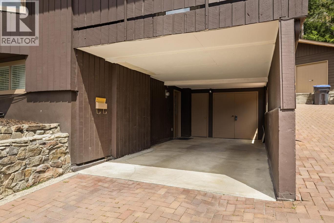
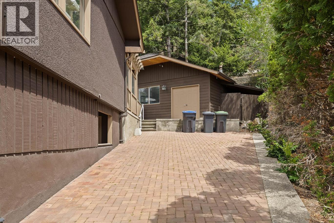
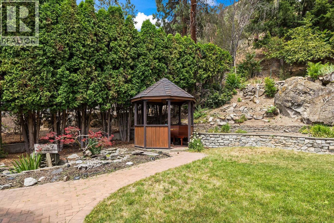
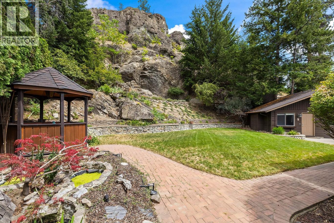
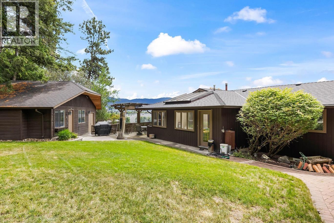
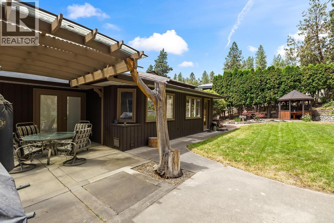
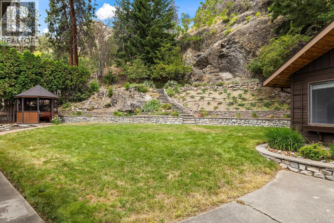
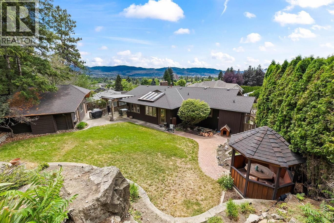
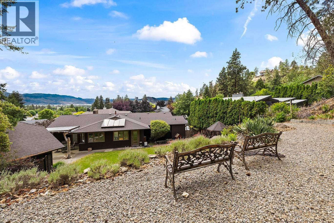
Welcome to this Old Glenmore family home on Large, private lot on a beautiful, established street. Detached cottage/studio plus an attached workshop, offering excellent flexibility for guests, hobbies, a home-based business, or multigenerational living. Endless possibilities. Master bedroom up with en suite. 3 bedrooms on the lower level, each with its own ensuite, along with kitchenette area , and offers separate exterior access, offering excellent income or extended family potential. Lots of parking! Large private yard with covered patio to enjoy the Okanagan summers and close proximity to Knox Mountain Park, schools, downtown, and hiking trails. (id:6769)
Property Details

Subarea
Glenmore

Lot
0.51

Year Built
1968

Sewer
Municipal sewage system

Flooring
Carpeted,Hardwood,Tile

Parking Type
4
Rooms Dimension
| Room | Floor | Dimension |
|---|---|---|
| Utility room | Basement | 3' x 5'11'' |
| Storage | Basement | 3'6'' x 5'4'' |
| Mud room | Basement | 8' x 18'1'' |
| Bedroom | Basement | 11'10'' x 12'10'' |
| Bedroom | Basement | 10'11'' x 14'2'' |
| Bedroom | Basement | 13' x 16'10'' |
| Other | Basement | 8'8'' x 12'10'' |
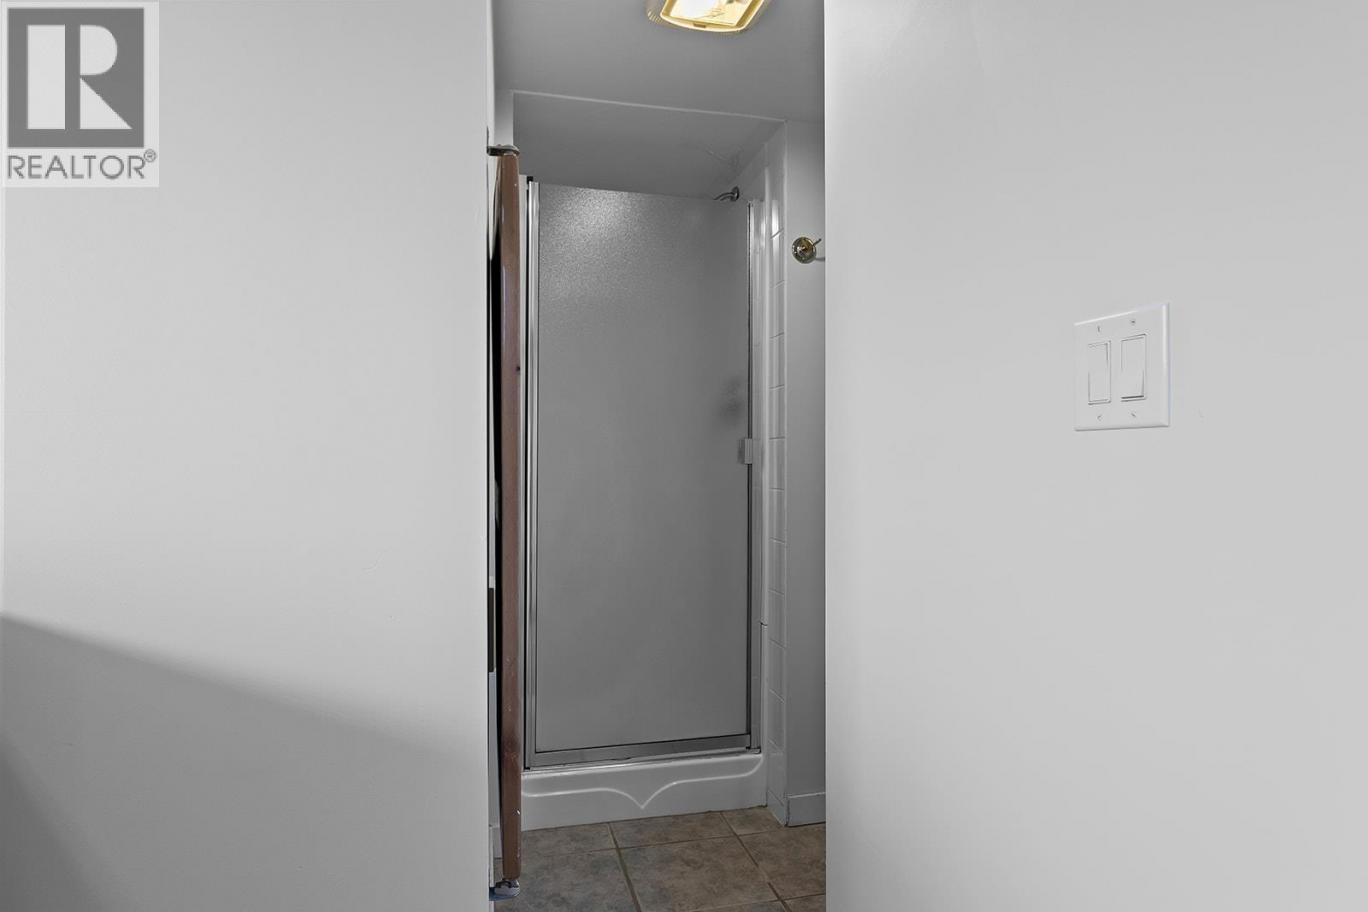
| 3pc Ensuite bath | Basement | Measurements not available |
| 3pc Ensuite bath | Basement | Measurements not available |
| 3pc Ensuite bath | Basement | Measurements not available |
| Workshop | Main level | 19'3'' x 17'7'' |
| Primary Bedroom | Main level | 14'9'' x 21' |
| Living room | Main level | 169'11'' x 18'6'' |
| Kitchen | Main level | 10'3'' x 13'10'' |
| Family room | Main level | 12'8'' x 21'10'' |
| Dining room | Main level | 11'4'' x 20'7'' |
| Dining nook | Main level | 9'7'' x 12'10'' |
| 4pc Bathroom | Main level | Measurements not available |
| 2pc Bathroom | Main level | Measurements not available |
Listing Agent
Jennifer Black
(250) 470-0377
Brokerage
REMAX Kelowna
(250) 717-5000
Disclaimer:
The property information on this website is derived from the Canadian Real Estate Association''s Data Distribution Facility (DDF®). DDF® references real estate listings held by various brokerage firms and franchisees. The accuracy of information is not guaranteed and should be independently verified. The trademarks REALTOR®, REALTORS® and the REALTOR® logo are controlled by The Canadian Real Estate Association (CREA) and identify real estate professionals who are members of CREA. The trademarks MLS®, Multiple Listing Service® and the associated logos are owned by CREA and identify the quality of services provided by real estate professionals who are members of CREA.
Listing data last updated date: 2026-07-24 03:39:20
