Dallas Markovina Personal Real Estate Corporation - 250-870-6145
BACK


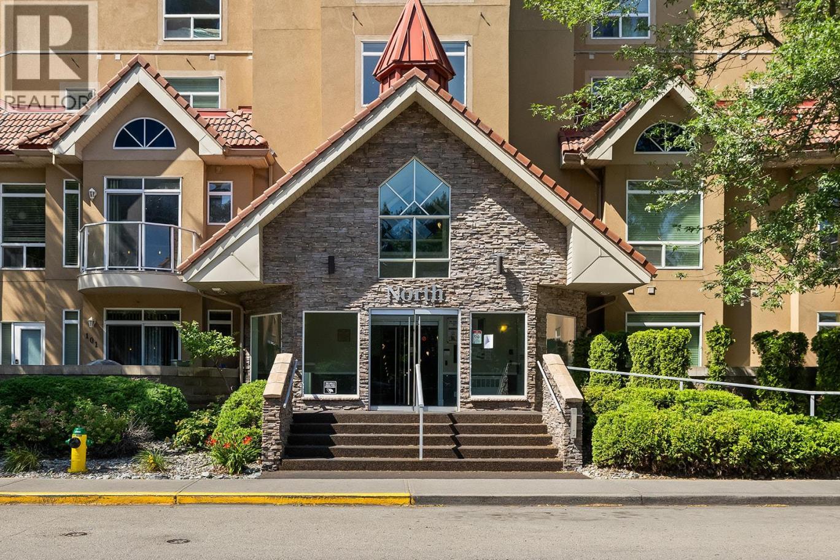
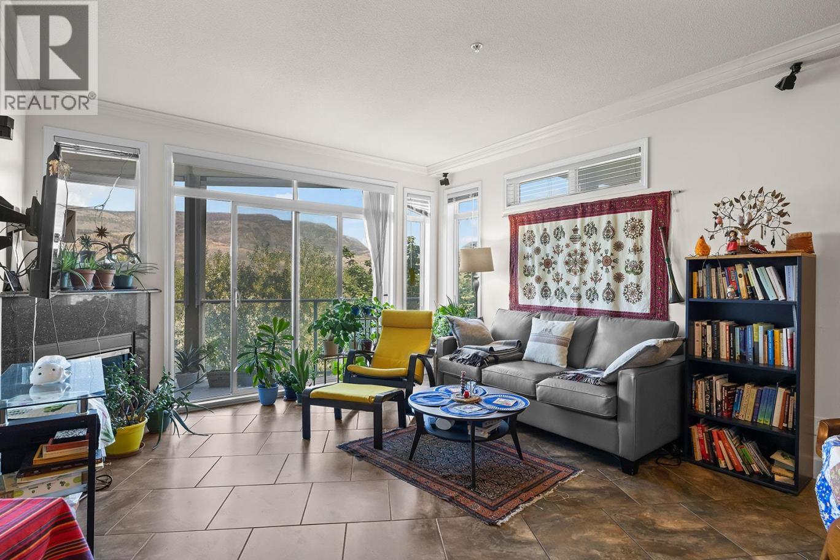
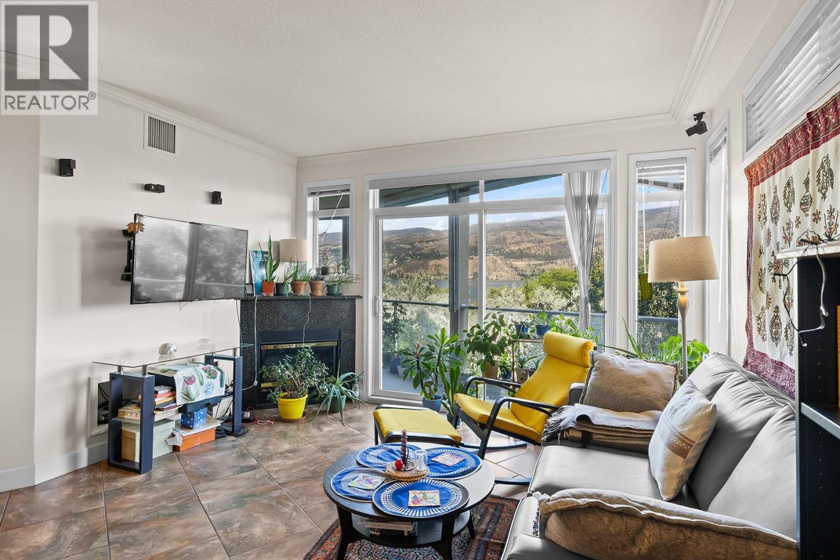
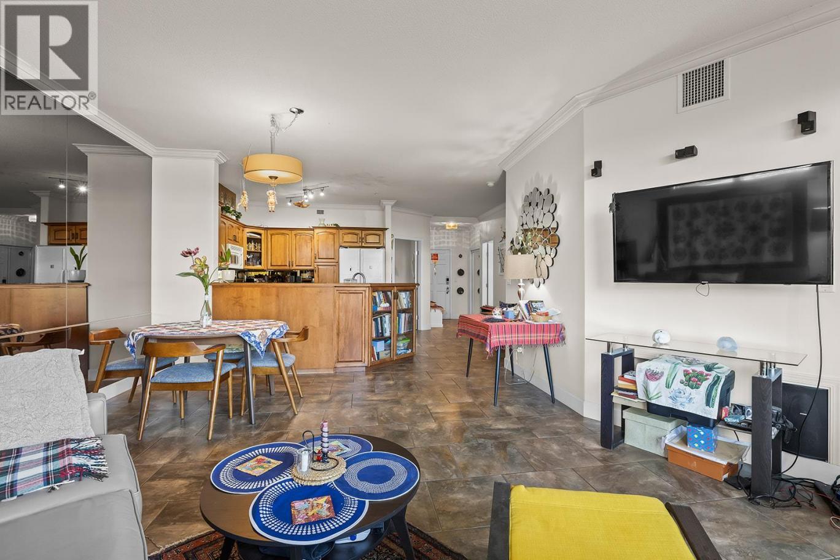
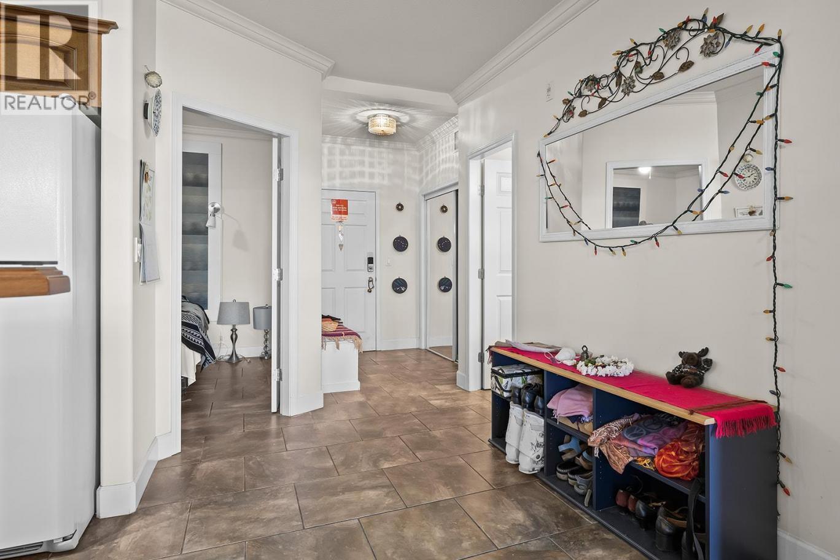
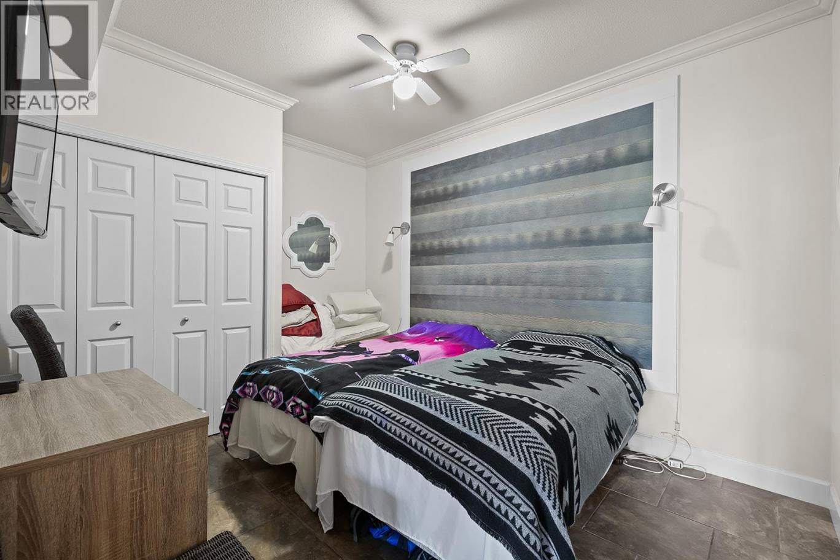
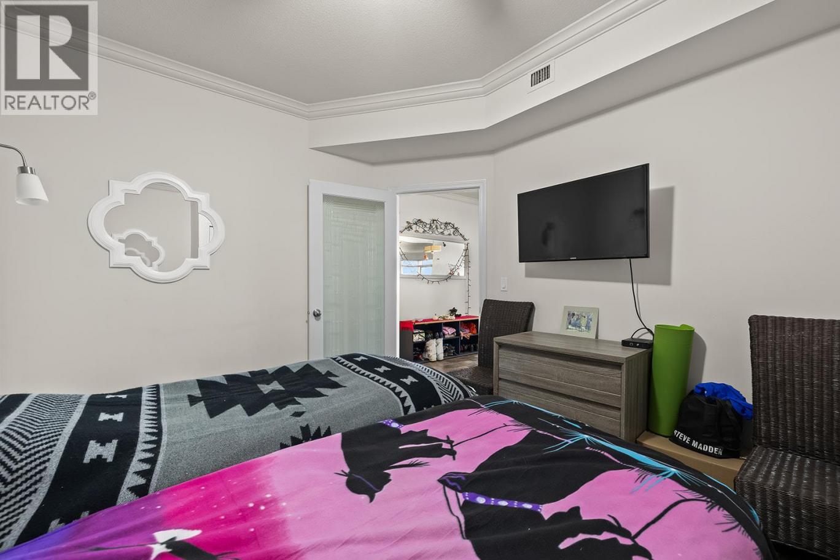
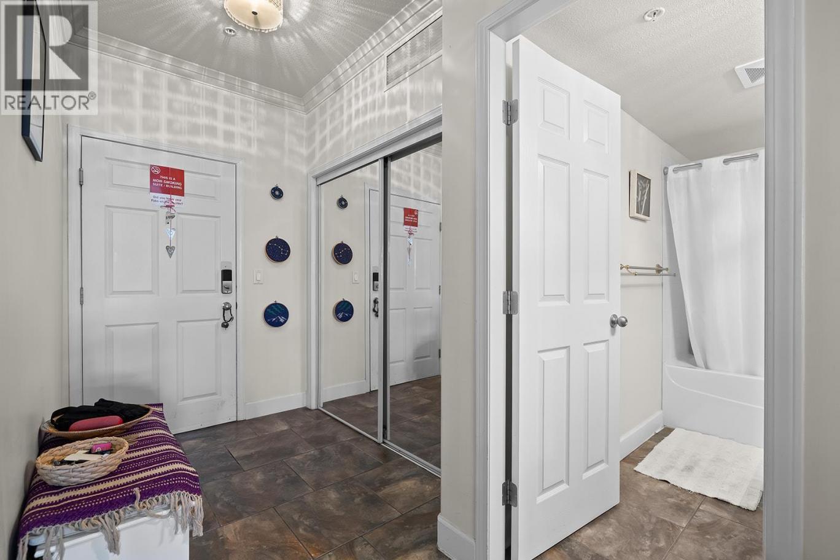
Single Family in Kelowna
- 93
- 121
 2 Bedrooms
 2 Bathrooms
- 1016 Sq Ft
Property Type
Single Family
Description
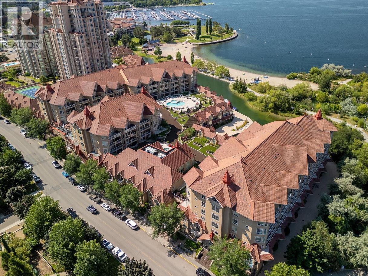
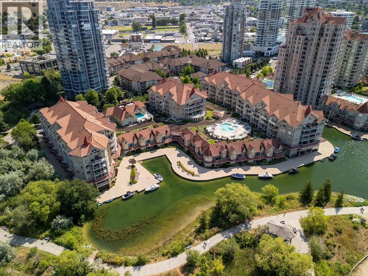
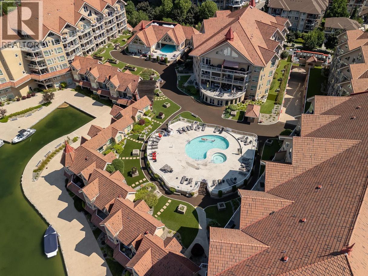
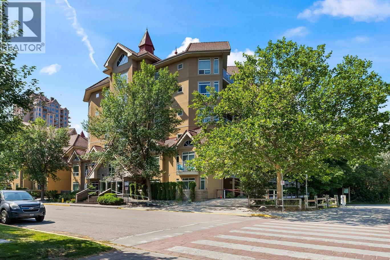
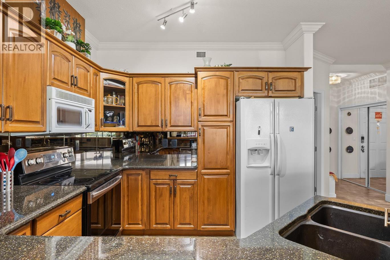
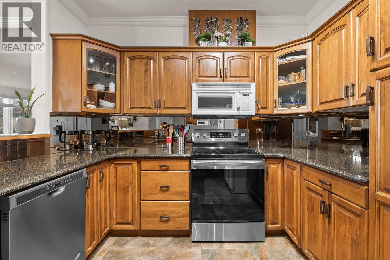
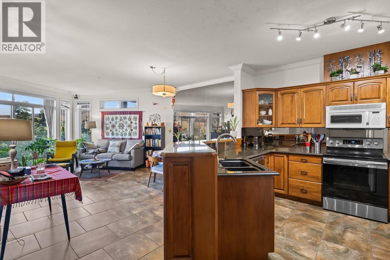
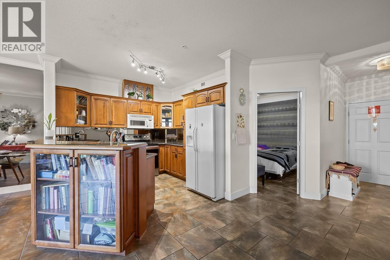
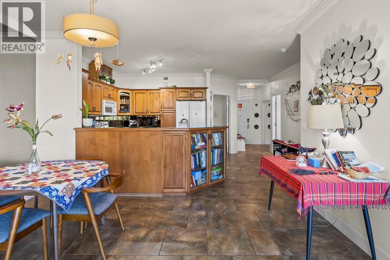
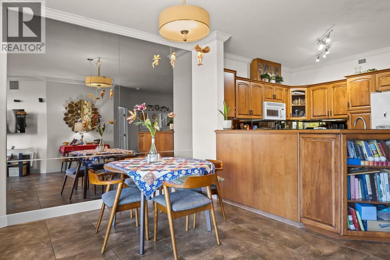
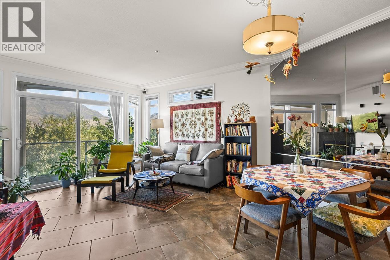
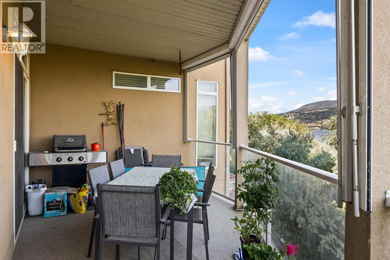
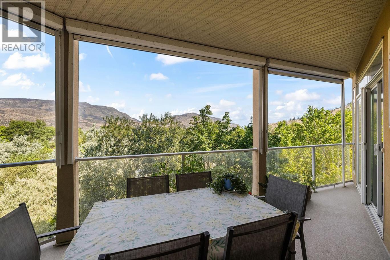
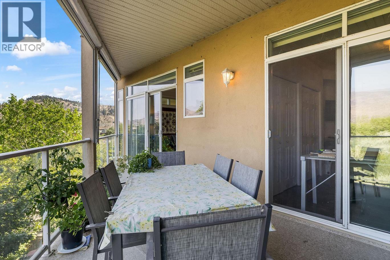
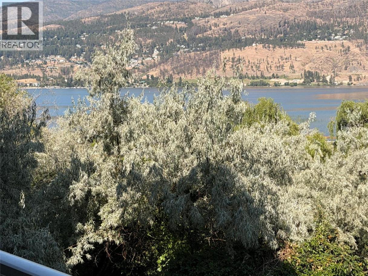
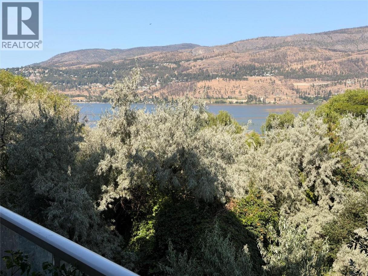
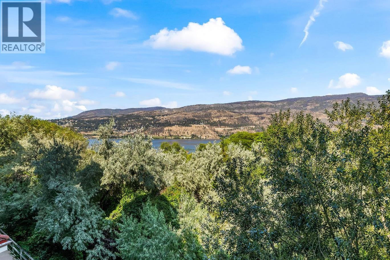
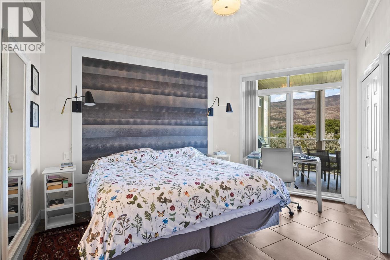
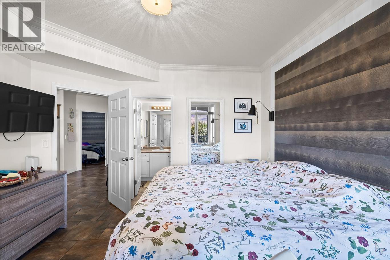
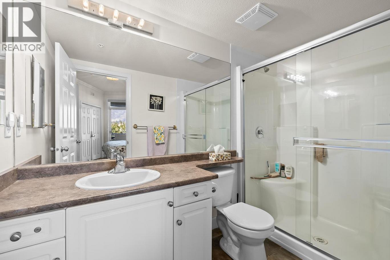
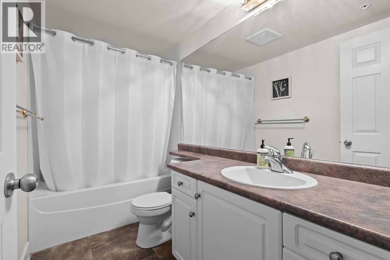
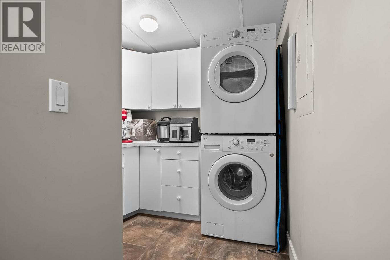
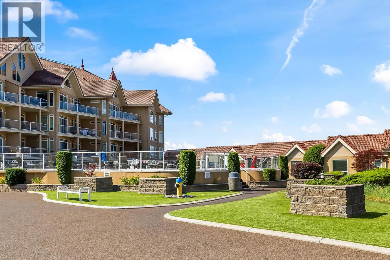
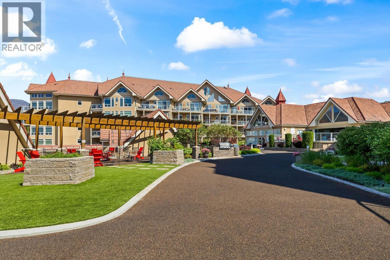
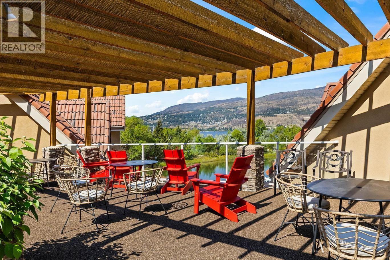
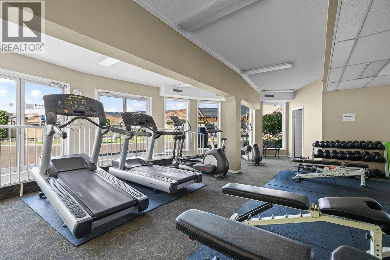
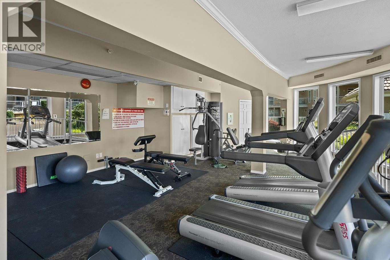
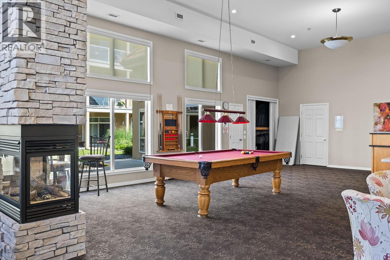
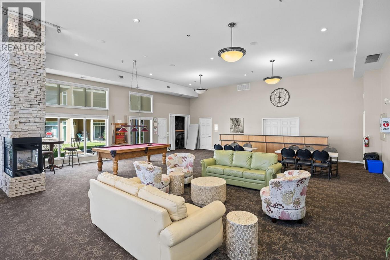
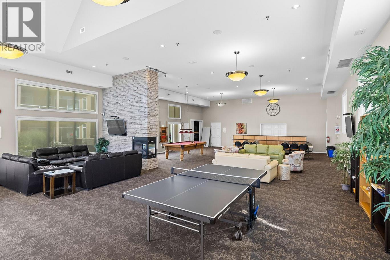
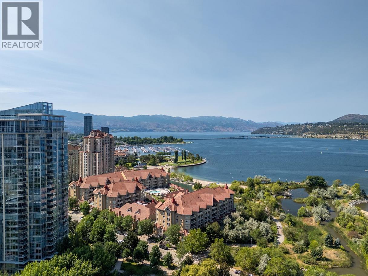
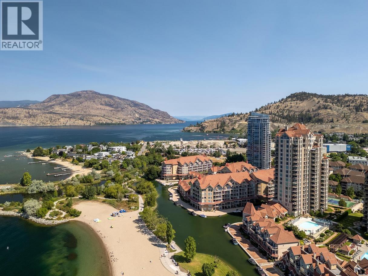
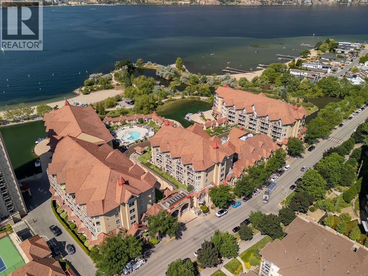
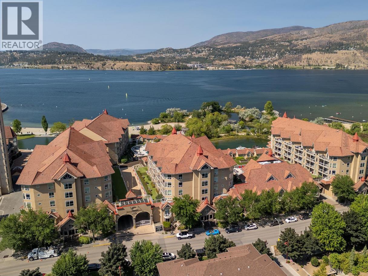
Experience the best of downtown Kelowna living from this updated 2-bedroom, 2-bathroom condo on the highly sought-after Sunset Drive. Offering a serene view over the bird sanctuary to the lake in an unbeatable location. This home also comes with a rarity of 2 PARKING STALLS. You'll find tasteful updates including cabinetry, tile flooring throughout in a bright, functional layout. The spacious primary bedroom with 3 piece ensuite, also features direct access to the large private patio, which is also accessible from the living room—perfect for enjoying your morning coffee. This condo comes with a large laundry room for extra storage. Residents enjoy resort-style amenities including one outdoor pool a year round indoor outdoor pool and 2 hot tubs, a fitness centre, and a lounge. With short-term rentals permitted, this property presents an exceptional opportunity for investors, vacation homeowners, or those looking to maximize flexibility. There may also be an opportunity to moor your boat in the attached lagoon. Walk to award-winning restaurants, craft breweries, a winery, coffee shops,, Knox Mountain trails, the Yacht Club, casinos, and year-round festivals and events Whether you're searching for an investment property, weekend getaway, or full-time residence, this is your chance to own in one of Kelowna's most desirable waterfront communities. Discovery Bay places you just steps from the waterfront, beaches, marina, Prospera Place, and the city's vibrant Cultural District. (id:6769)
Property Details

Subarea
Kelowna North

Lot
0

Year Built
2002

Sewer
Municipal sewage system

Flooring
Tile

Parking Type
2
Rooms Dimension
| Room | Floor | Dimension |
|---|---|---|
| Laundry room | Main level | 8'3'' x 7'5'' |
| Primary Bedroom | Main level | 12'8'' x 14'10'' |
| Living room | Main level | 17'3'' x 12'5'' |
| Kitchen | Main level | 17'5'' x 13'8'' |
| Dining room | Main level | 14'9'' x 9'1'' |
| Bedroom | Main level | 12'10'' x 10'3'' |
| 3pc Ensuite bath | Main level | 9'6'' x 5'0'' |
| 3pc Bathroom | Main level | 9'6'' x 4'11'' |
Listing Agent
Ron Stettner
(250) 718-4546
Brokerage
Realty One Real Estate Ltd
Disclaimer:
The property information on this website is derived from the Canadian Real Estate Association''s Data Distribution Facility (DDF®). DDF® references real estate listings held by various brokerage firms and franchisees. The accuracy of information is not guaranteed and should be independently verified. The trademarks REALTOR®, REALTORS® and the REALTOR® logo are controlled by The Canadian Real Estate Association (CREA) and identify real estate professionals who are members of CREA. The trademarks MLS®, Multiple Listing Service® and the associated logos are owned by CREA and identify the quality of services provided by real estate professionals who are members of CREA.
Listing data last updated date: 2026-08-22 03:32:51
